
Sold!
$2,610,000
5
Beds
4/1
Baths
3,844
Living Area
-
Property Description
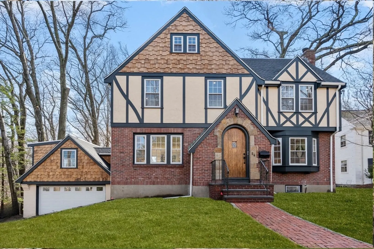
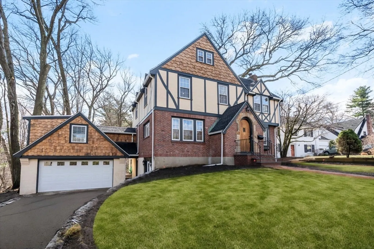
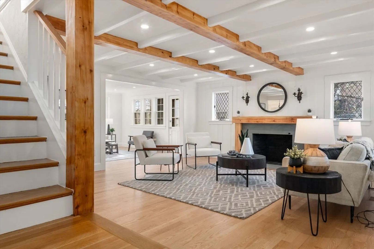
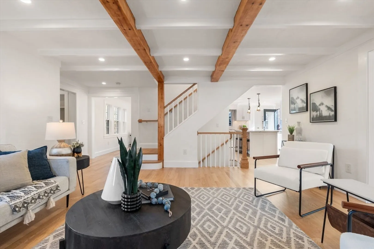
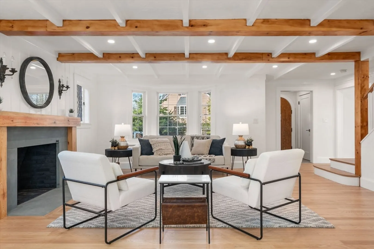
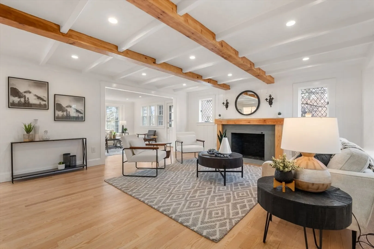
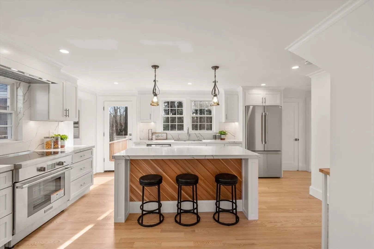
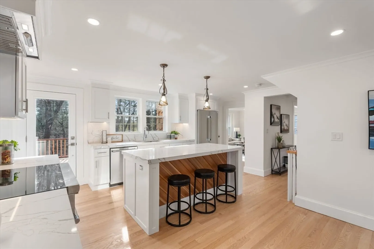
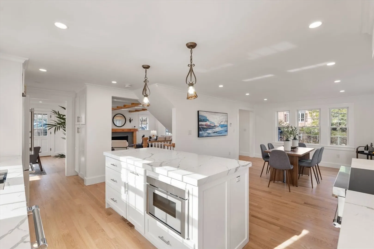
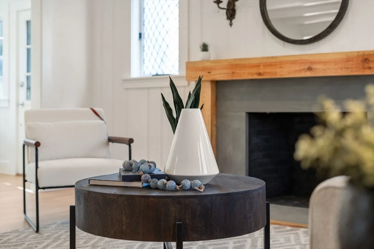
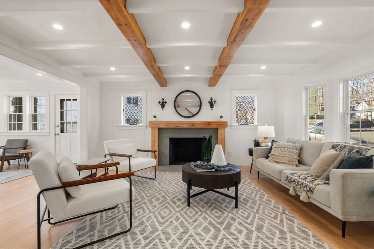
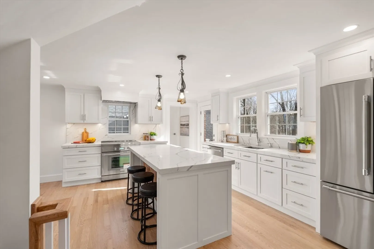
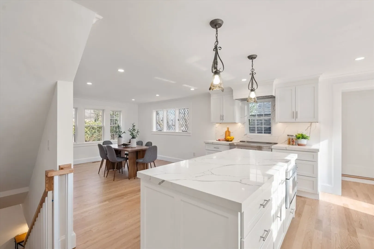
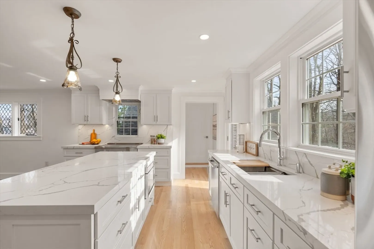
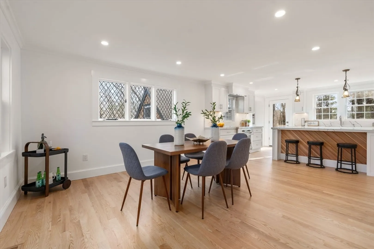
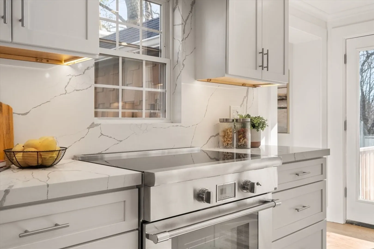
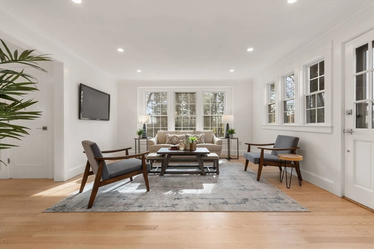
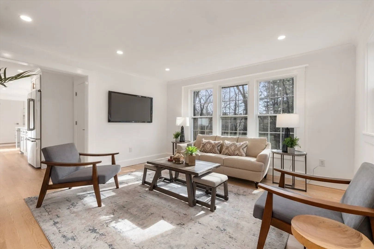
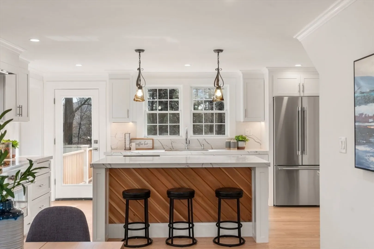
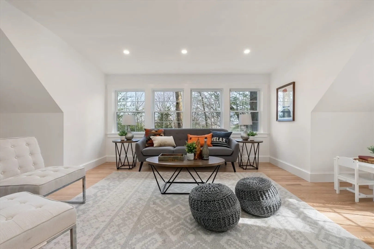
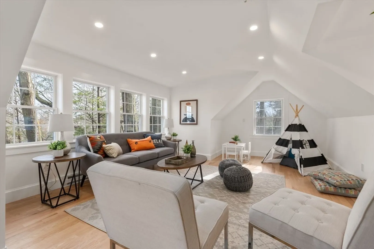
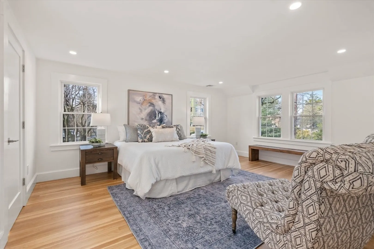
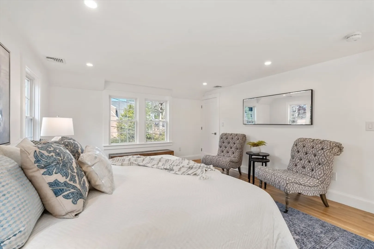
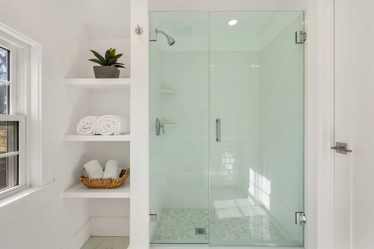
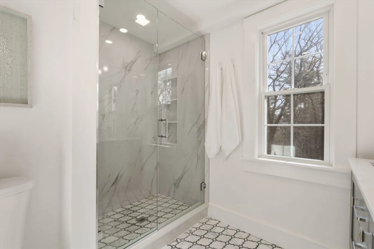
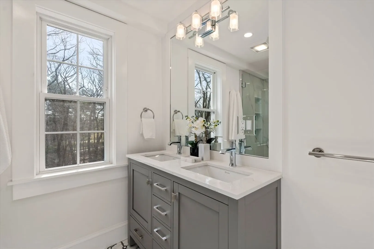
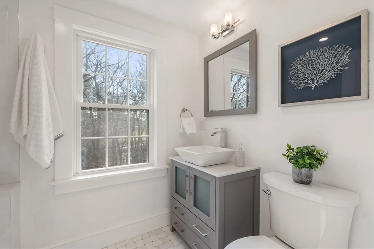
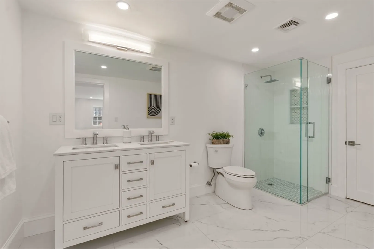
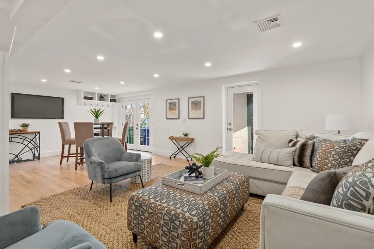
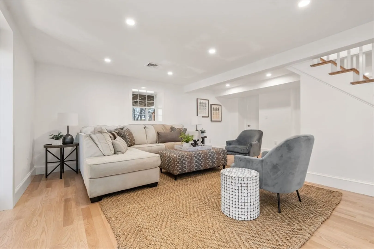
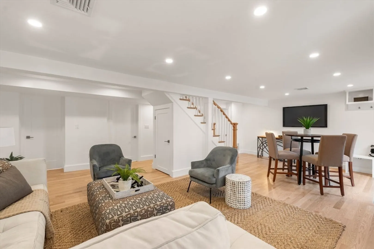
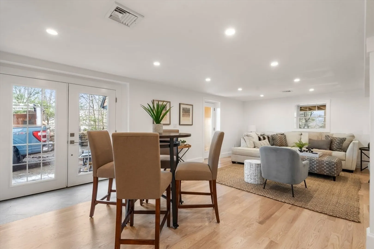
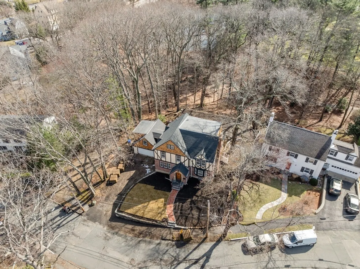
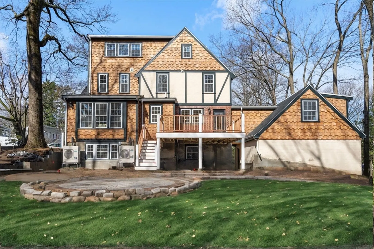
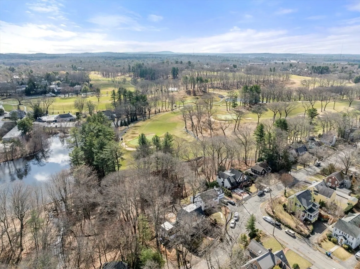
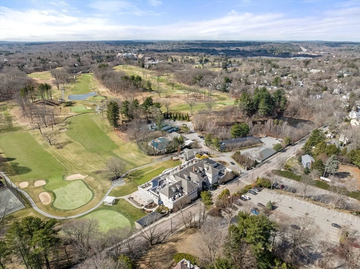
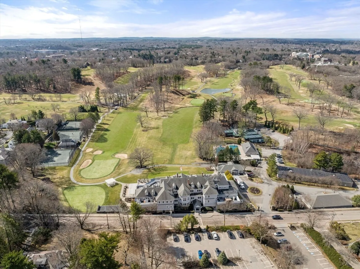
A private oasis where the manicured greens of Brae Burn Country Club extend into your own serene, wooded backyard with a pond view. This flawlessly gut-renovated 5-bed and 4.5-bath Tudor home is a testament to timeless elegance and modern sophistication. Step inside and embrace the sunlit warmth of the living room seamlessly flowing into a sitting area with picturesque backyard views. The contemporary kitchen features top-of-the-line Thermador appliances, sleek cabinetry, a quartz countertop overlooking the dining room & direct access to the outdoor mahogany deck. Adjacent to the kitchen, a versatile room offers endless possibilities. Ascending the staircase, Three spacious bedrooms and a full bath including a primary suite with a walk-in closet & en-suite bath, The third level, is a hidden gem complete with an office, 4th bed, and a full bath. The lower level boasts a media room, guest room, full bath, and walk-out access to a two-car garage. Peaceful living at a practical location.
-
Highlights
- Area: Auburndale
- Has View: Yes
- Parking Spots: 7
- Property Type: Single Family Residence
- Total Rooms: 12
- Status: Closed
- Cooling: Central Air, Heat Pump
- Heating: Central, Forced Air, Heat Pump, Electric
- Property Class: Residential
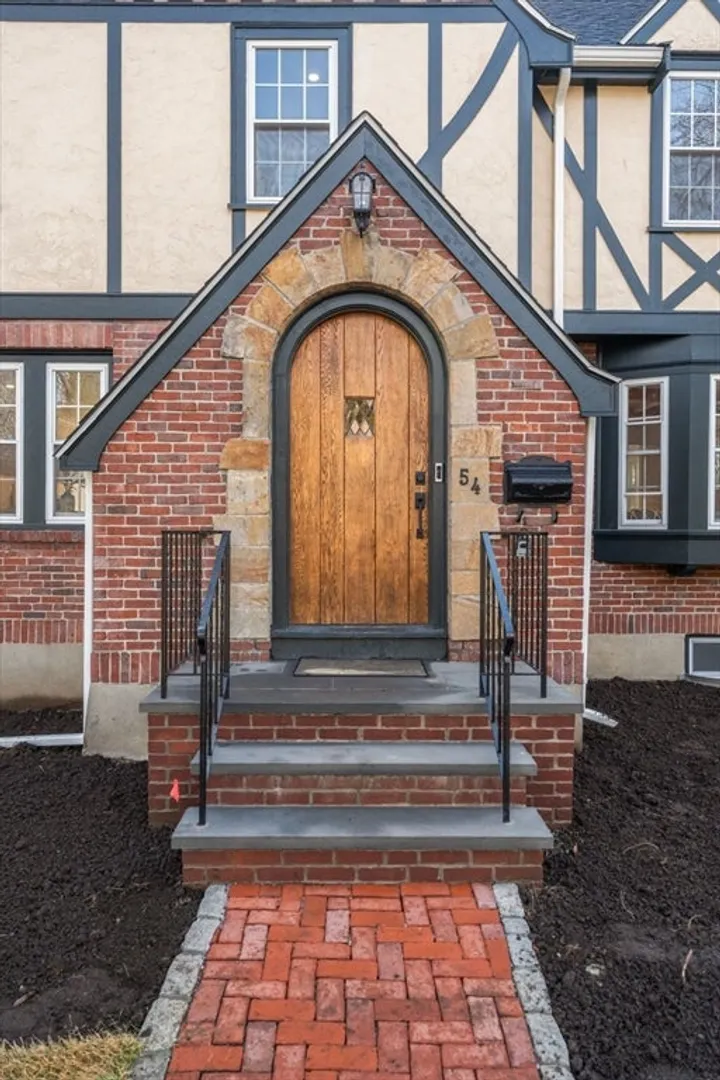
- Style: Tudor
- Year Built: 1929
-
Additional Details
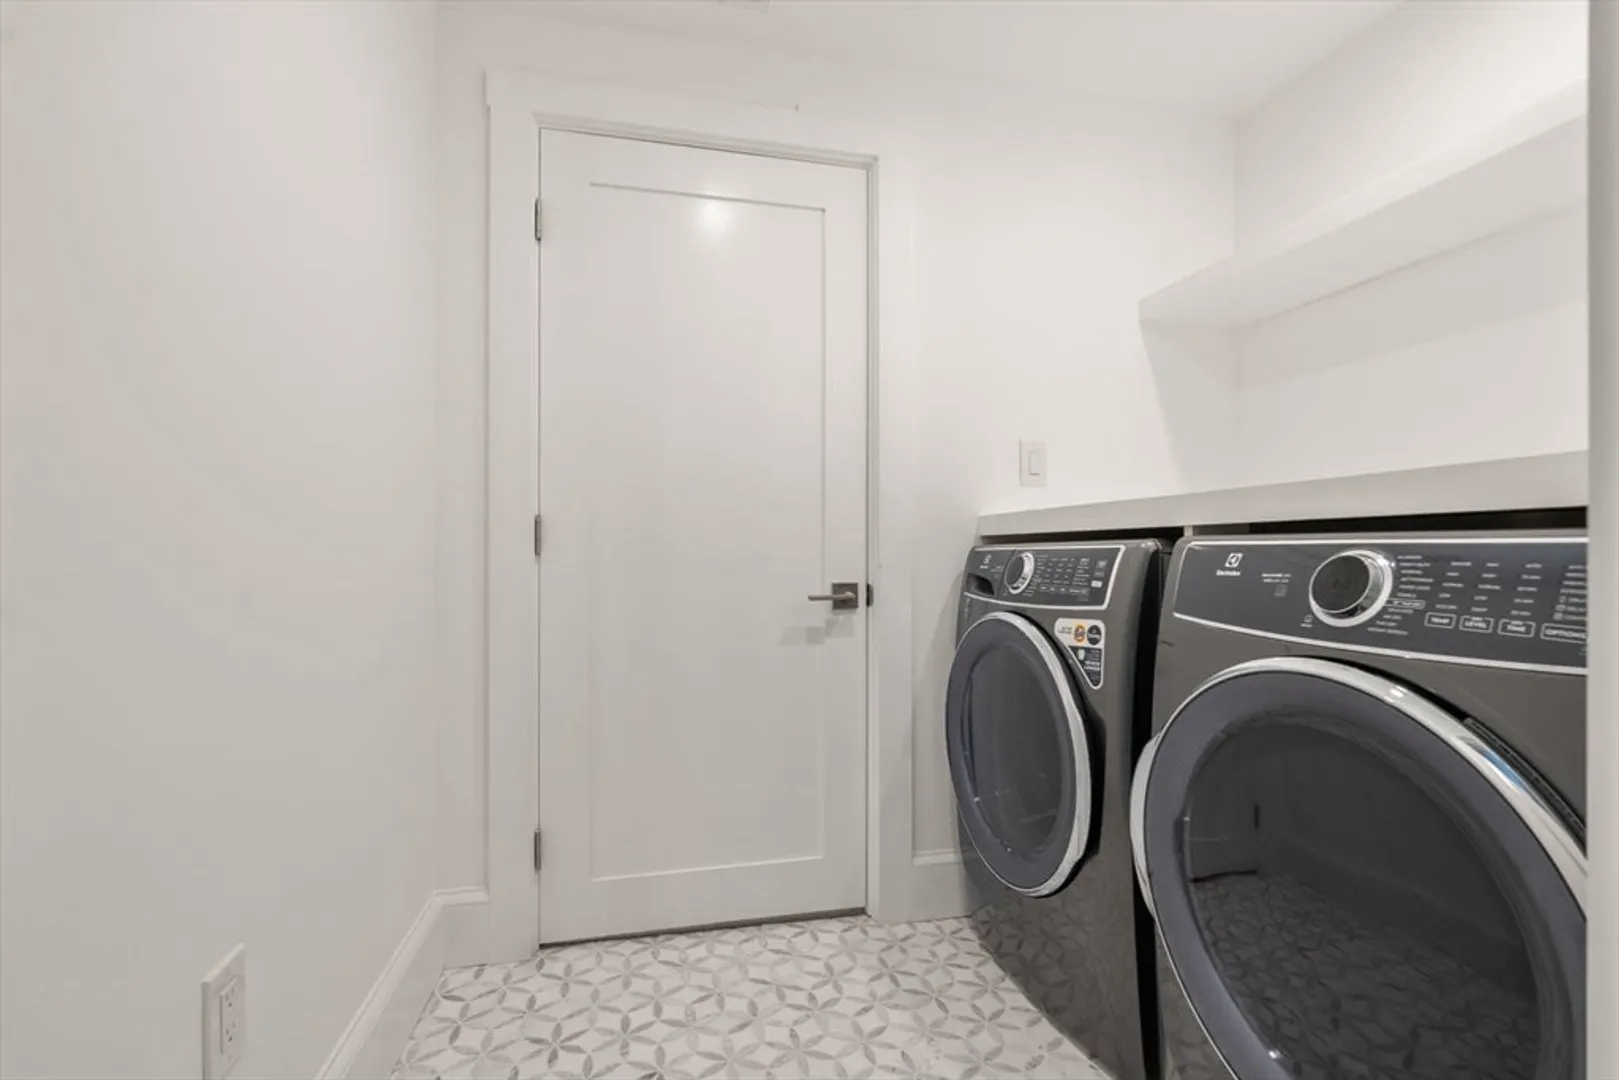
- Appliances: Electric Water Heater, Range, Dishwasher, Disposal, Microwave, Refrigerator, Washer, Dryer, Range Hood
- Construction: Frame, Brick
- Fireplaces: 1
- Foundation: Concrete Perimeter
- Lot Features: Wooded, Additional Land Avail., Cleared, Gentle Sloping, Level, Sloped
- Roof: Shingle, Rubber
- View: Scenic View(s)
- Year Built Source: Public Records
- Basement: Full, Finished, Walk-Out Access, Garage Access
- Exterior Features: Deck - Wood, Professional Landscaping, Garden
- Flooring: Hardwood, Flooring - Hardwood
- Interior Features: Bathroom - Full, Bathroom - Double Vanity/Sink, Bathroom - Tiled With Shower Stall, Recessed Lighting, Bathroom, Media Room, Bonus Room, Office
- Road Frontage Type: Public
- SqFt Source: Measured
- Year Built Details: Actual, Approximate, Renovated Since
- Zoning: Sr3
-
Amenities
- Community Features: Public Transportation, Shopping, Tennis Court(s), Park, Walk/Jog Trails, Golf, Medical Facility, Laundromat, Bike Path, Conservation Area, Highway Access, House of Worship, Public School, T-Station, Sidewalks
- Parking Features: Attached, Garage Door Opener, Garage Faces Side, Paved Drive, Off Street
- Covered Parking Spaces: 2
-
Utilities
- Electric: 220 Volts, Circuit Breakers
- Water Source: Public
- Sewer: Public Sewer
-
Fees / Taxes
- Assessed Value: $1,282,100
- Taxes: $12,564
- Tax Year: 2024
Similar Listings
Sold
41 Photos
Sold

35 Photos
Sold

24 Photos
Sold
54 Photos
Content © 2026 MLS Property Information Network, Inc. The information in this listing was gathered from third party resources including the seller and public records.
Listing information provided courtesy of Hammond Residential Real Estate.
MLS Property Information Network, Inc. and its subscribers disclaim any and all representations or warranties as to the accuracy of this information.
