
Sold!
$365,000
3
Beds
1
Bath
1,274
Living Area
-
Property Description
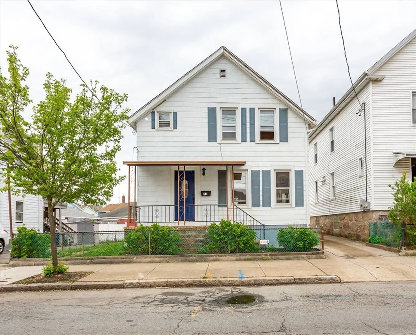
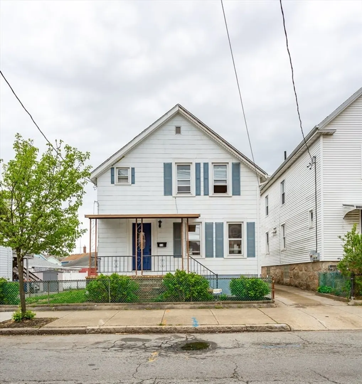
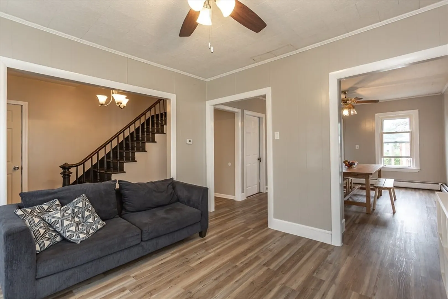
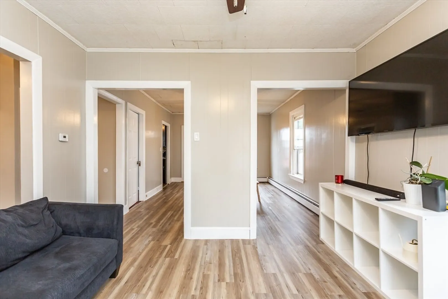
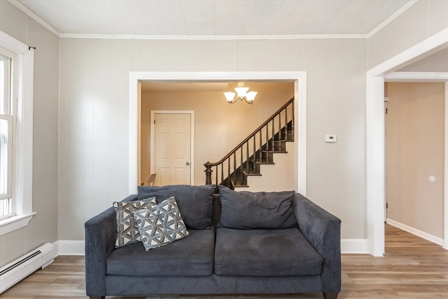
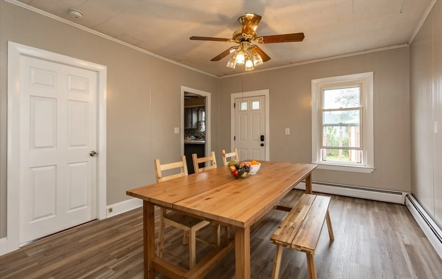
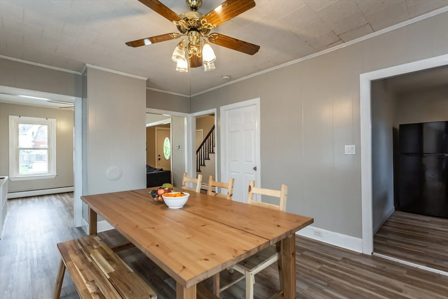
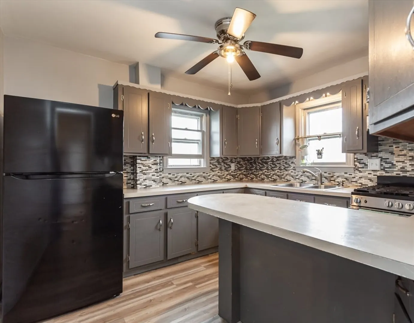
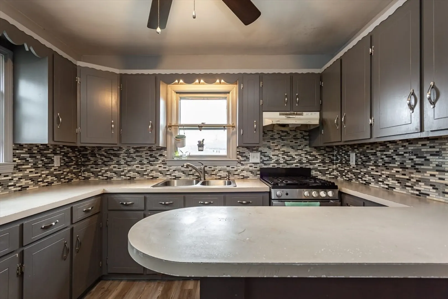
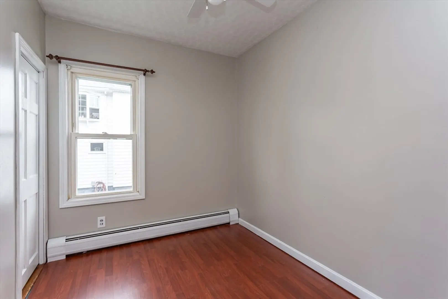
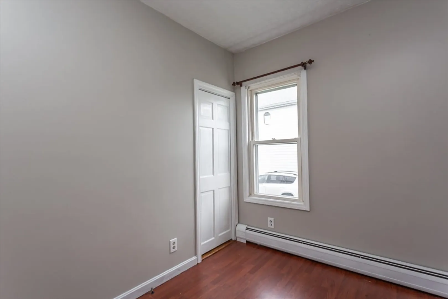
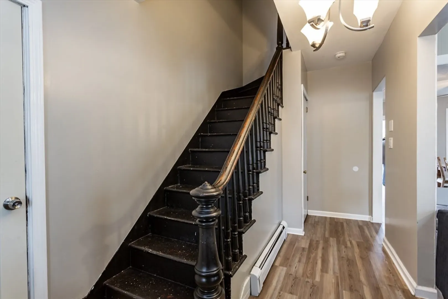
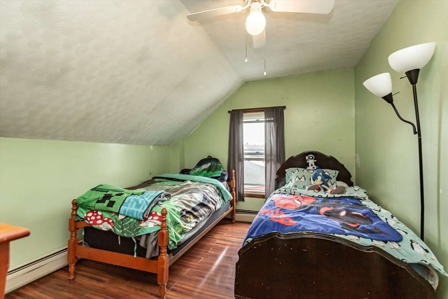
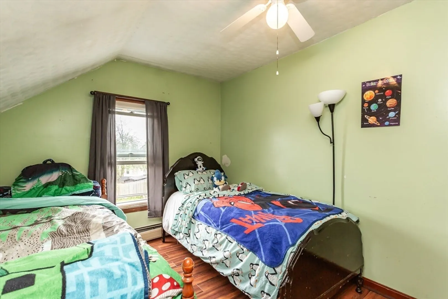
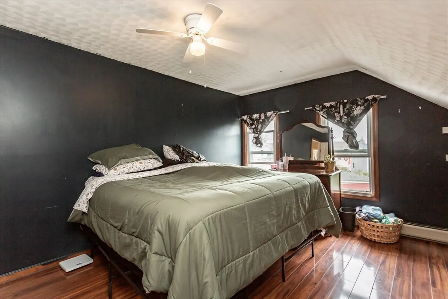
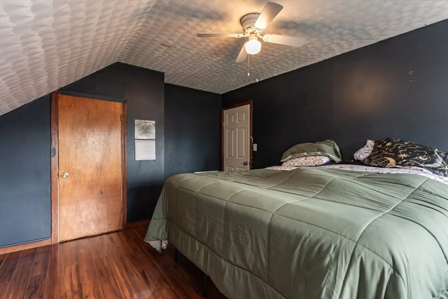
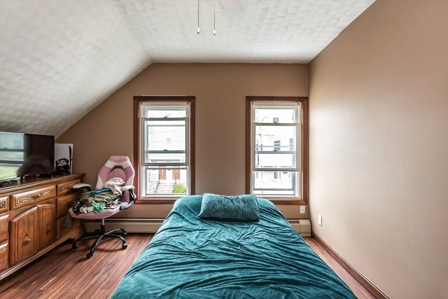
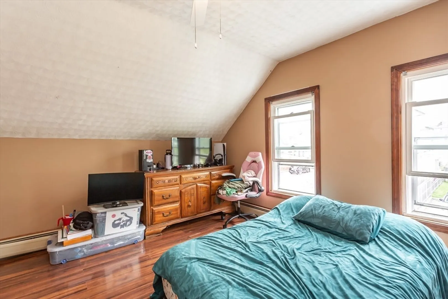
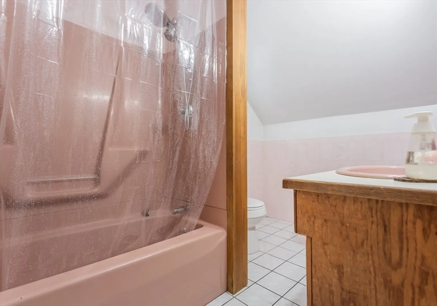
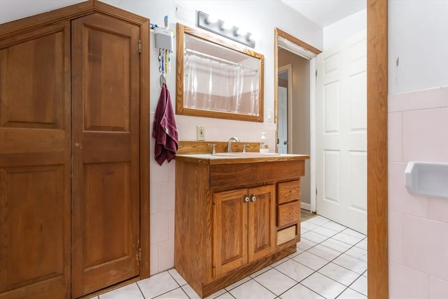
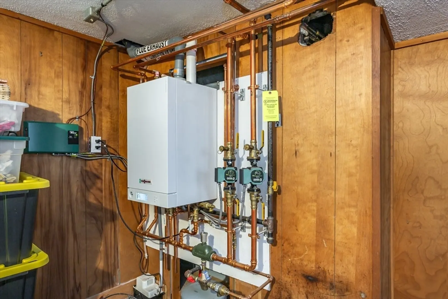
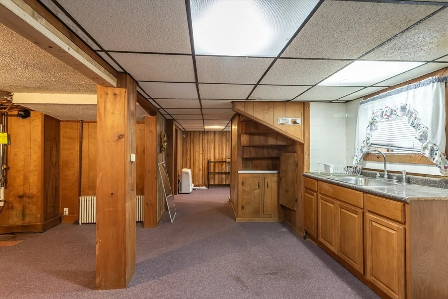
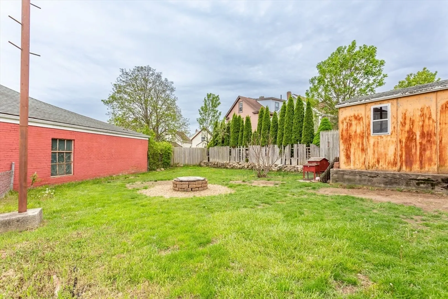
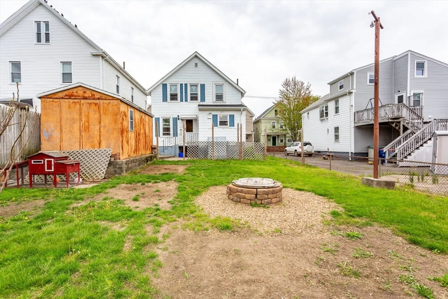
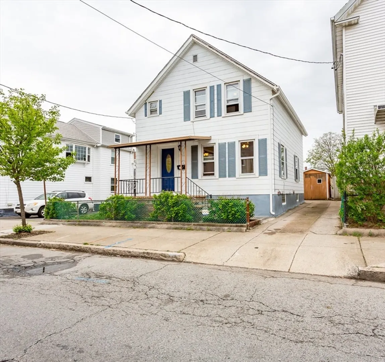
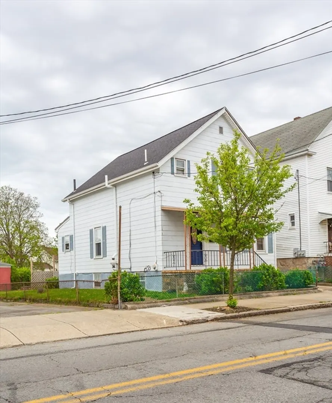
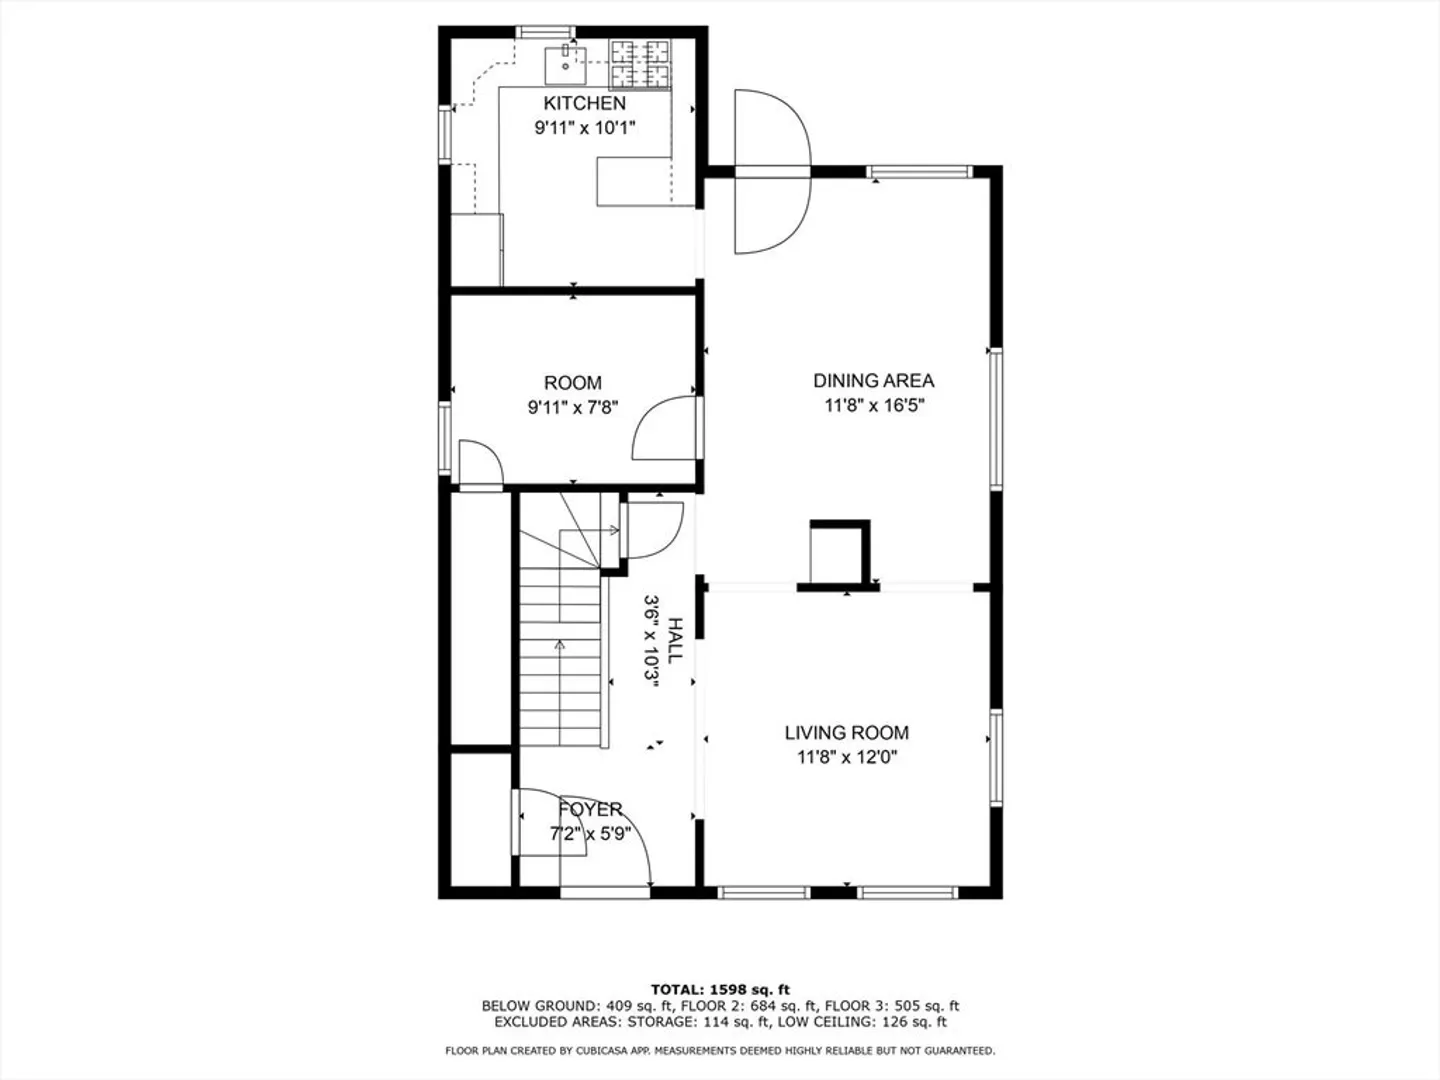
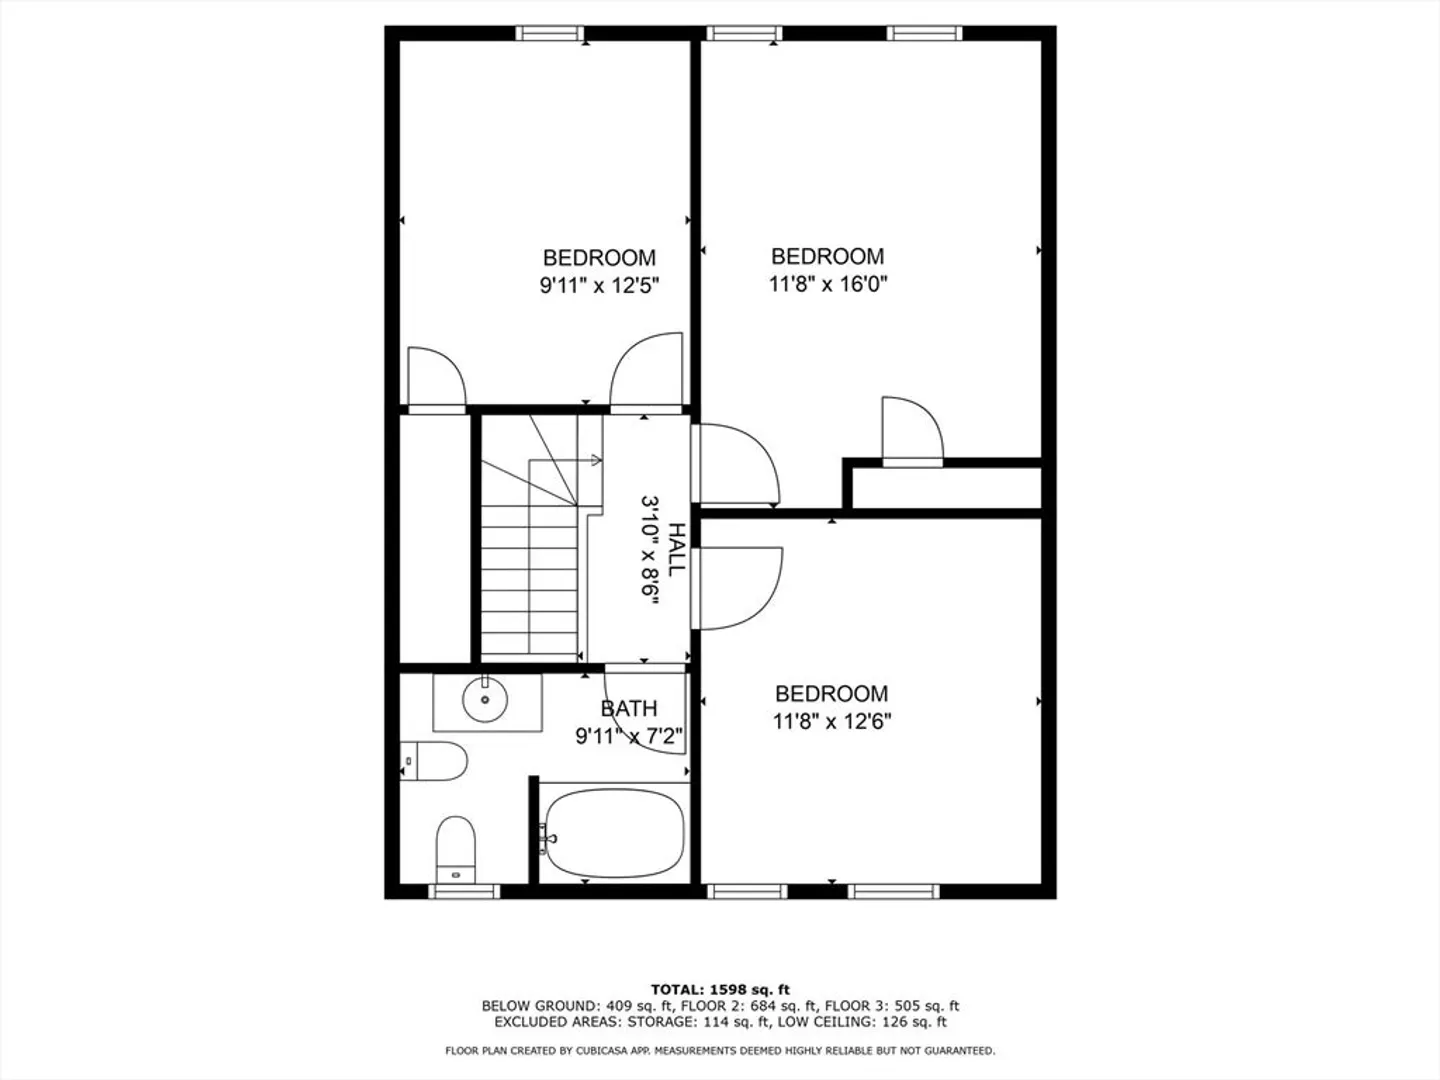
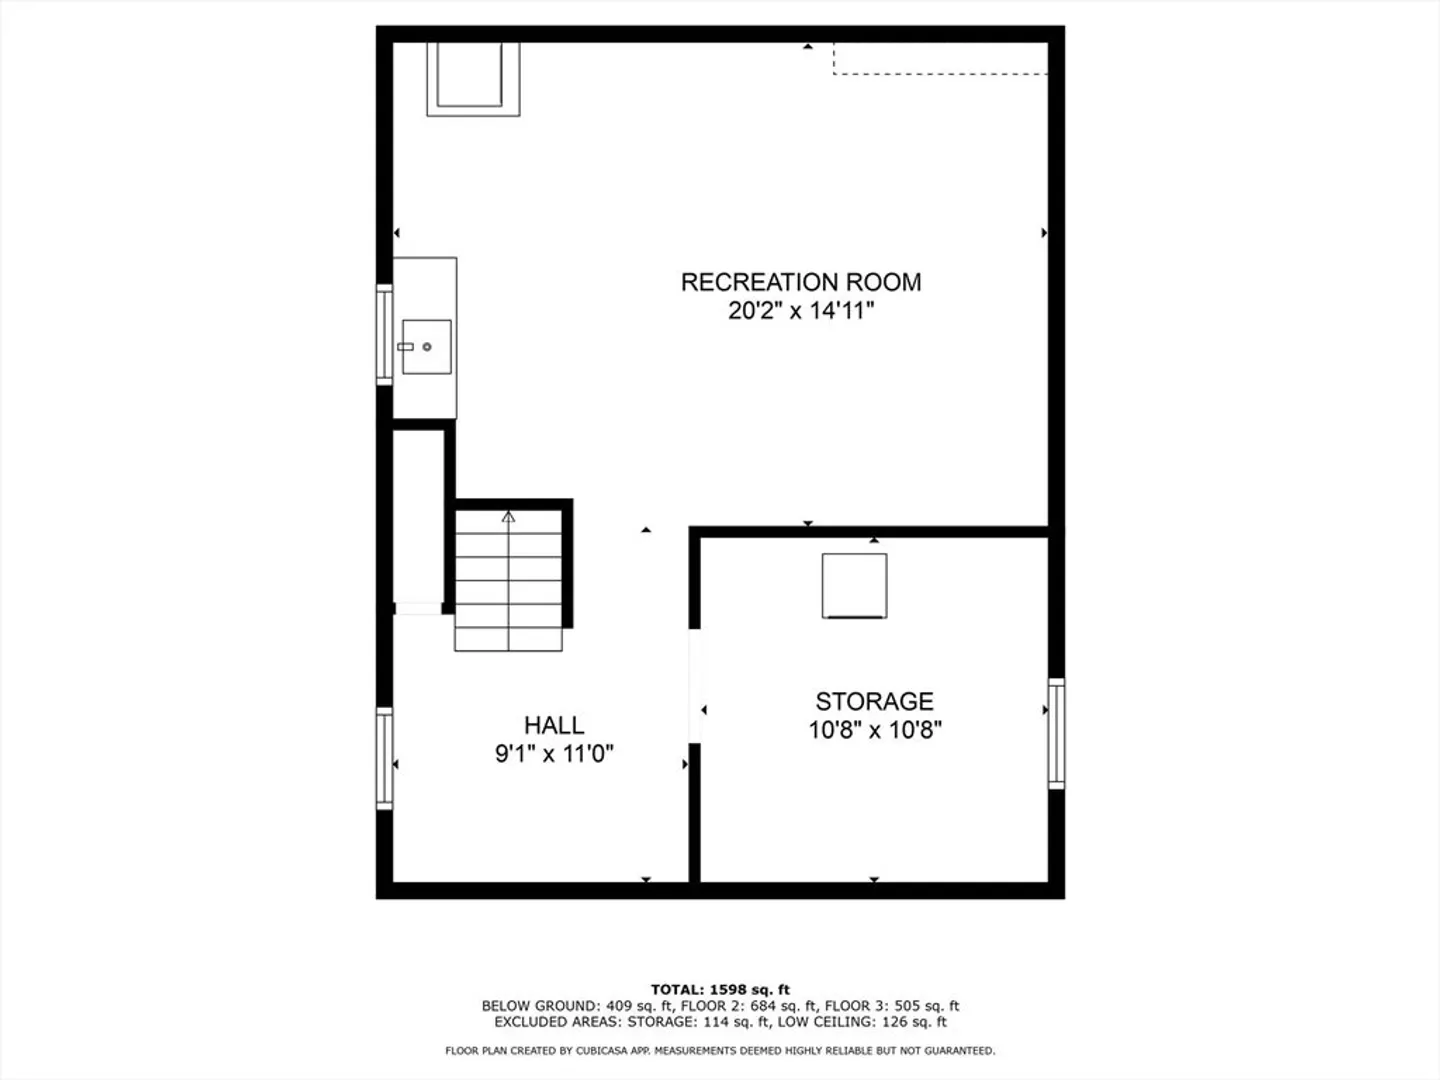
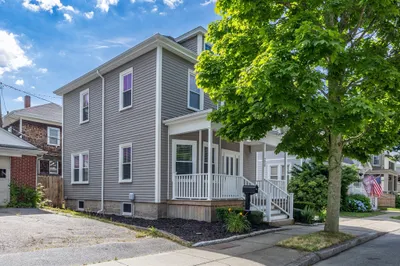
Move-in ready 3-bedroom home in a convenient New Bedford location, just a 10-minute walk to St. Luke’s Hospital and a 5-minute drive to the new commuter rail station. The three main bedrooms are located upstairs, offering privacy from the main living areas. A versatile bonus room on the first floor can serve as a 4th bedroom, home office, or playroom. The spacious yard features a firepit, ideal for relaxing or entertaining. Inside, you'll find bright living spaces, a functional layout, and a partially finished basement with laundry and extra room for storage, hobbies, or even a home gym. A high-efficiency Viessmann wall-mounted combi boiler provides reliable, modern hydronic heating throughout the home, as well as on demand hot water. This is a flexible, well-maintained property in a great location! **Offer deadline on Monday 5/12 by 12:00pm.**
-
Highlights
- Cooling: Window Unit(s)
- Parking Spots: 2
- Property Type: Single Family Residence
- Total Rooms: 7
- Status: Closed
- Heating: Central, Natural Gas
- Property Class: Residential
- Style: Cottage
- Year Built: 1877
-
Additional Details
- Appliances: Tankless Water Heater, Range, Refrigerator
- Construction: Frame
- Flooring: Laminate, Vinyl / VCT
- Interior Features: Bonus Room, Internet Available - Broadband
- Roof: Shingle
- Year Built Details: Approximate
- Zoning: Mub
- Basement: Full, Partially Finished, Interior Entry
- Exterior Features: Porch, Rain Gutters, Storage
- Foundation: Other
- Road Frontage Type: Public
- SqFt Source: Public Record
- Year Built Source: Public Records
-
Amenities
- Community Features: Public Transportation, Shopping, Park, Medical Facility, Highway Access, Private School, Public School, T-Station
- Parking Features: Paved Drive, Off Street, Tandem
-
Utilities
- Electric: Circuit Breakers
- Water Source: Public
- Sewer: Public Sewer
-
Fees / Taxes
- Assessed Value: $244,900
- Taxes: $2,939
- Tax Year: 2024
Similar Listings
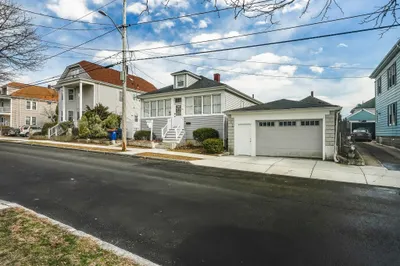
Sold
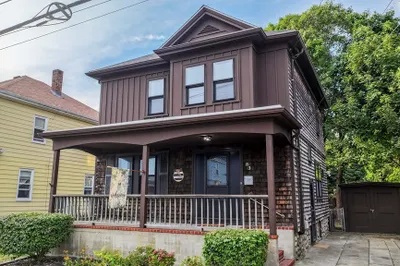
31 Photos
Sold
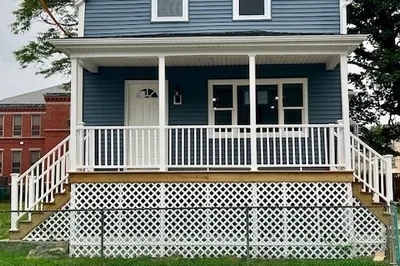
14 Photos
Sold
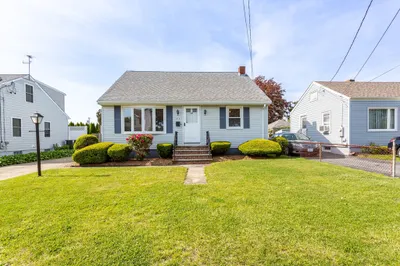
28 Photos
Sold
24 Photos
Content © 2026 MLS Property Information Network, Inc. The information in this listing was gathered from third party resources including the seller and public records.
Listing information provided courtesy of Lamacchia Realty, Inc..
MLS Property Information Network, Inc. and its subscribers disclaim any and all representations or warranties as to the accuracy of this information.
