
Sold!
$1,251,000
3
Beds
2/1
Baths
2,199
Living Area
-
Property Description
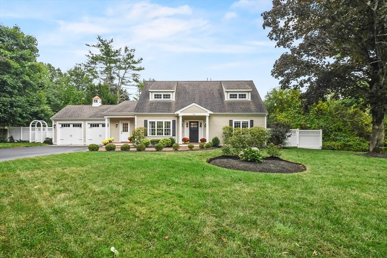
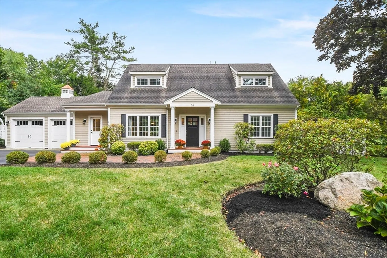
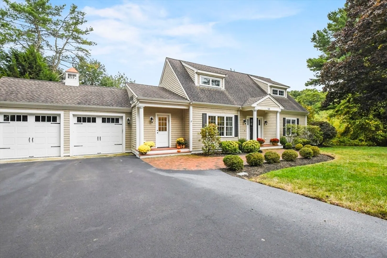
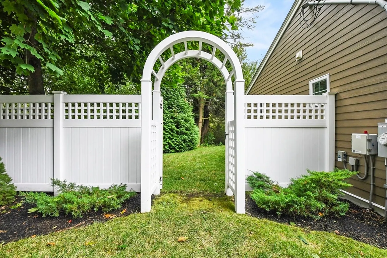
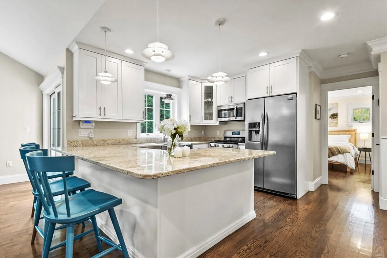
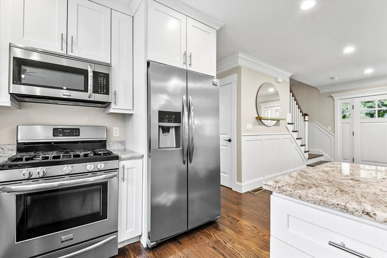
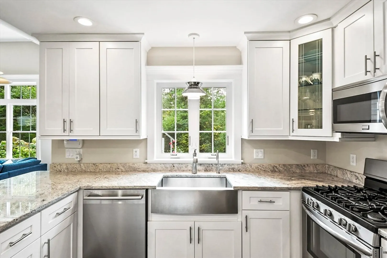
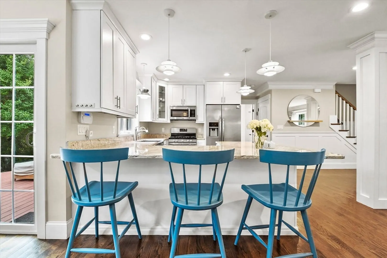
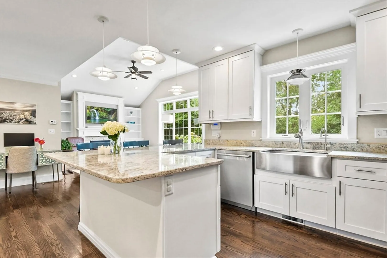
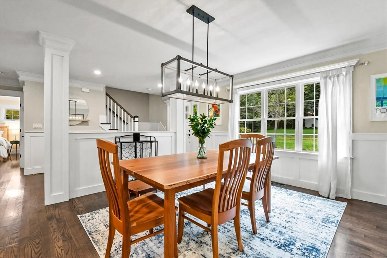
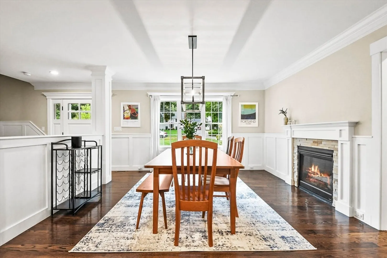
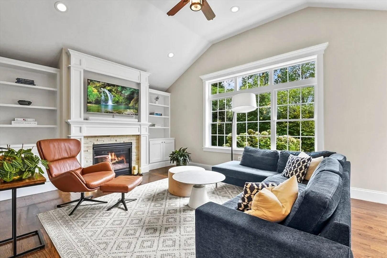
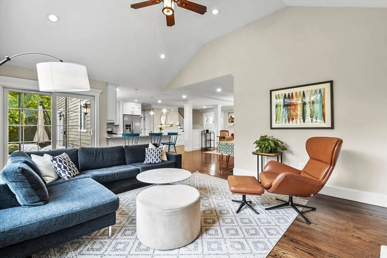
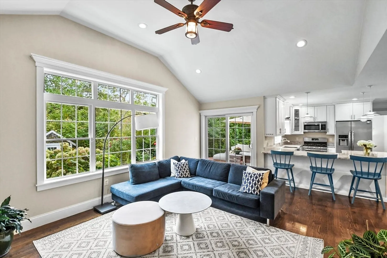
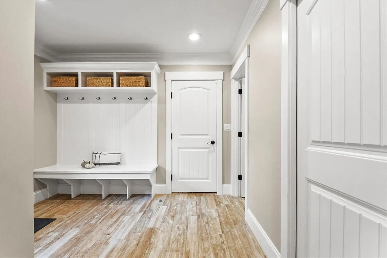
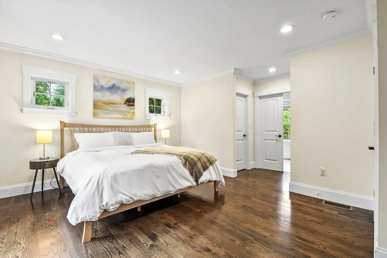
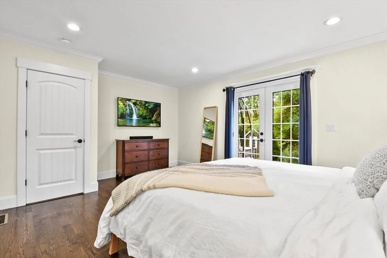
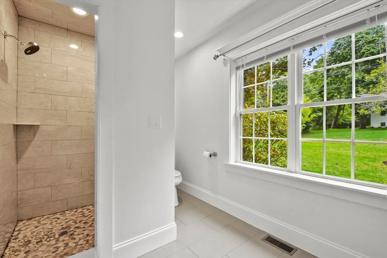
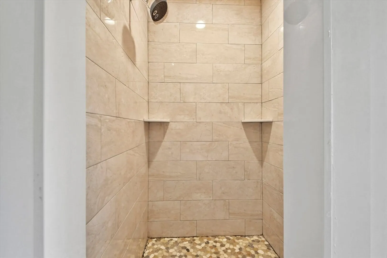
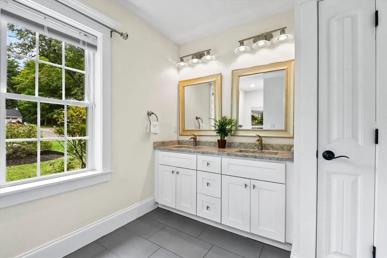
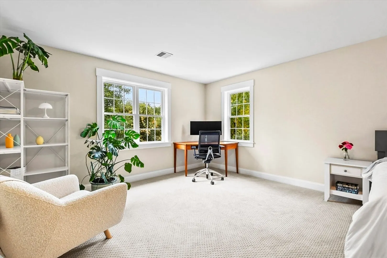
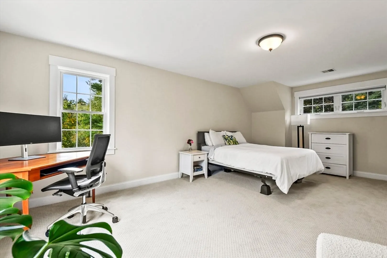
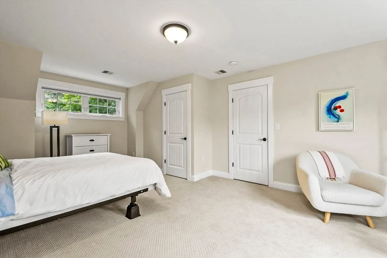
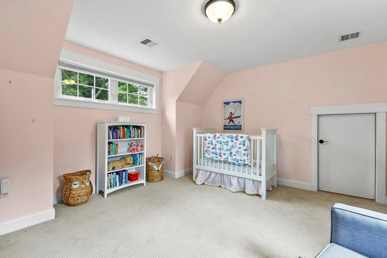
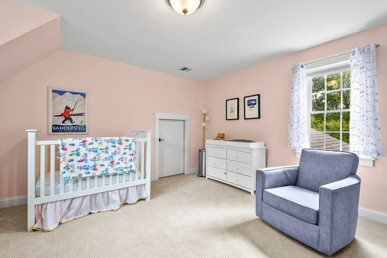
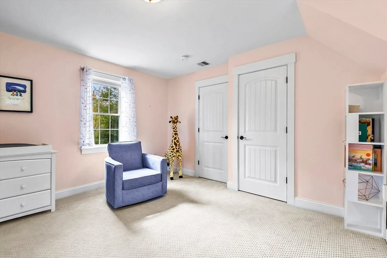
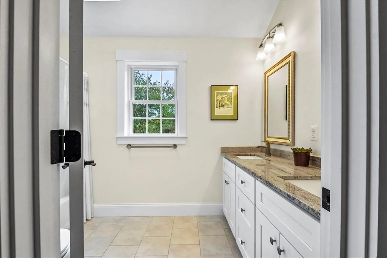
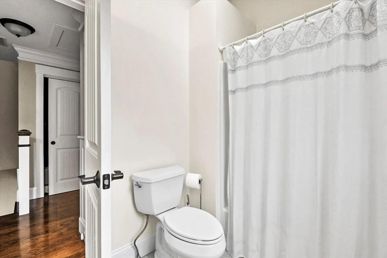
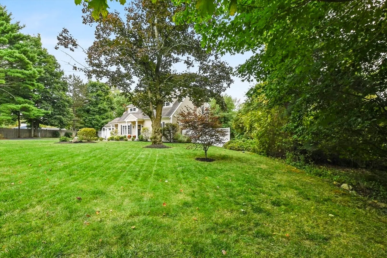
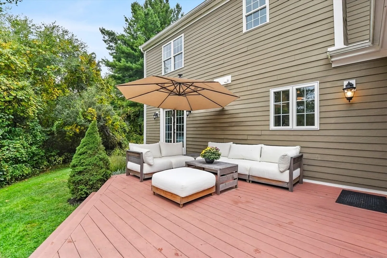
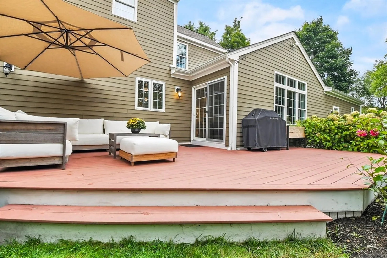
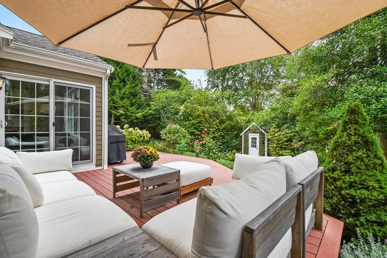
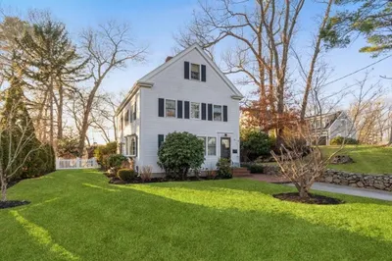
OPEN HOUSE CANCELLED ... OFFER ACCEPTED!!! Welcome to Hingham! This amazing turn-key property is move-in ready. The first floor offers a sunny, bright chef’s kitchen, an open floor plan family room with a gas fireplace and a wall of windows, a formal dining area with second gas fireplace, and a mudroom with custom built-ins. The master suite has dual closets and a spa-like bathroom. The second floor features two well-appointed bedrooms, a full bath, and lots of storage. With incredible curb appeal, this home offers a pretty, private backyard with garden shed and south-facing deck surrounded by mature plantings. Located in a great commuter location with sidewalks and abutting a large neighborhood but within a short drive to Boston, commuter train, Derby Street Shops and the South Shore.
-
Highlights
- Cooling: Central Air
- Parking Spots: 6
- Property Type: Single Family Residence
- Total Rooms: 7
- Status: Closed
- Heating: Forced Air, Natural Gas
- Property Class: Residential
- Style: Cape
- Year Built: 2016
-
Additional Details
- Appliances: Gas Water Heater, Tankless Water Heater, Range, Dishwasher, Microwave, Refrigerator, Washer, Dryer
- Exclusions: Dahlia's, Garage Refrigerator
- Fireplaces: 2
- Foundation: Concrete Perimeter
- Roof: Shingle
- Year Built Source: Public Records
- Construction: Frame, Conventional (2x4-2x6)
- Exterior Features: Porch, Deck - Wood, Rain Gutters, Storage, Professional Landscaping, Sprinkler System, Screens
- Flooring: Tile, Carpet, Hardwood
- Lot Features: Wooded
- Year Built Details: Approximate
- Zoning: Res
-
Amenities
- Community Features: Shopping, Highway Access, House of Worship, Public School
- Parking Features: Attached, Paved Drive, Paved
- Covered Parking Spaces: 2
- Security Features: Security System
-
Utilities
- Electric: 200+ Amp Service
- Water Source: Private
- Sewer: Private Sewer
-
Fees / Taxes
- Assessed Value: $1,087,300
- Taxes: $11,797
- Tax Year: 2024
Similar Listings
Sold
35 Photos
Sold
32 Photos
Sold
35 Photos
Sold
42 Photos
Content © 2026 MLS Property Information Network, Inc. The information in this listing was gathered from third party resources including the seller and public records.
Listing information provided courtesy of Compass.
MLS Property Information Network, Inc. and its subscribers disclaim any and all representations or warranties as to the accuracy of this information.
