
Sold!
$629,385
2
Beds
2
Baths
1,670
Living Area
-
Property Description
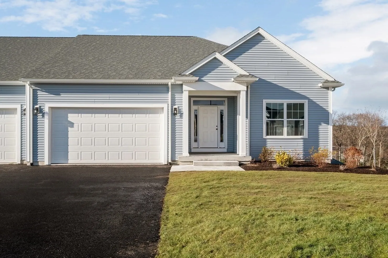
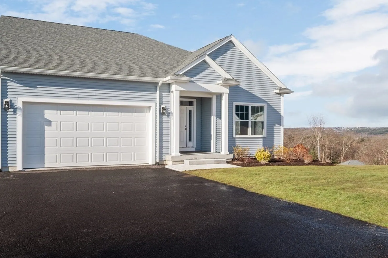
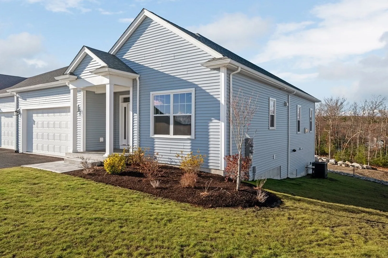
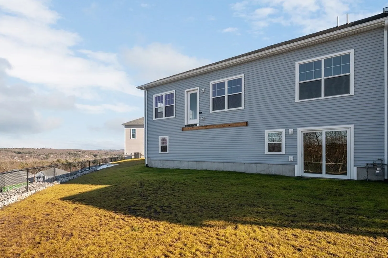
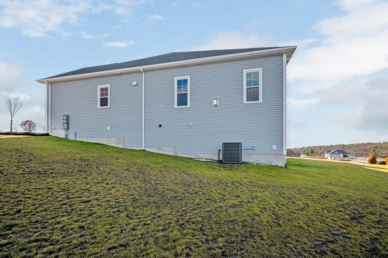
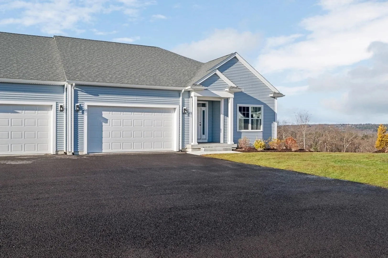
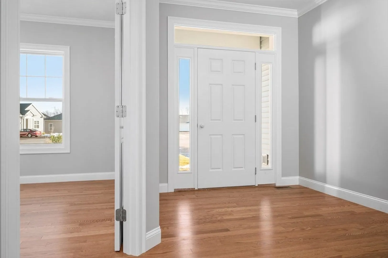
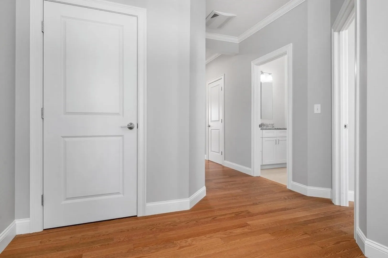
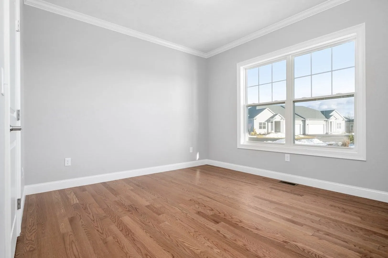
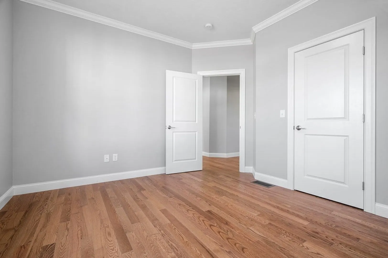
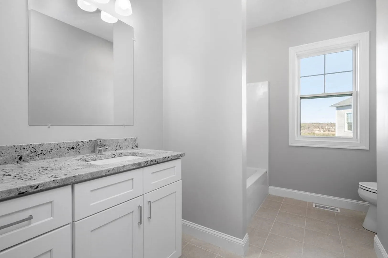
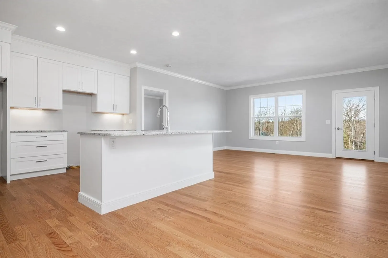
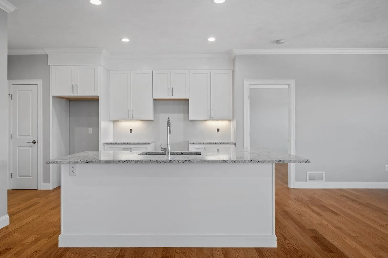
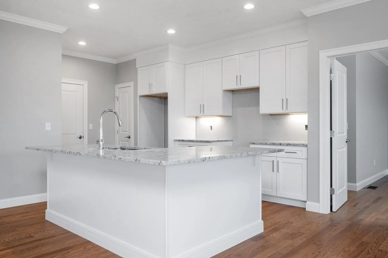
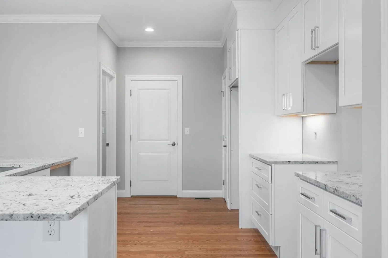
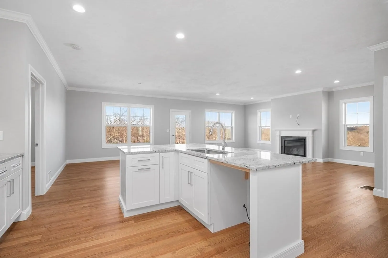
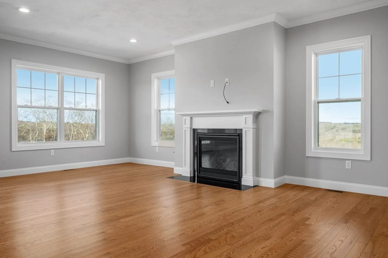
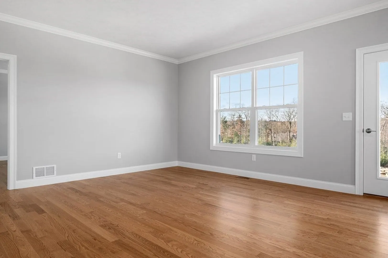
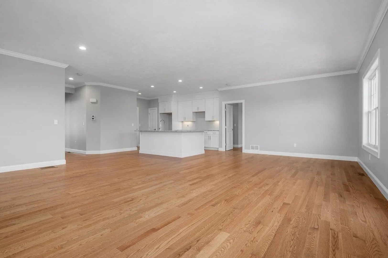
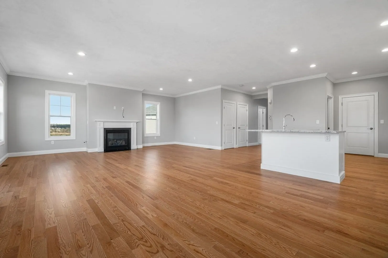
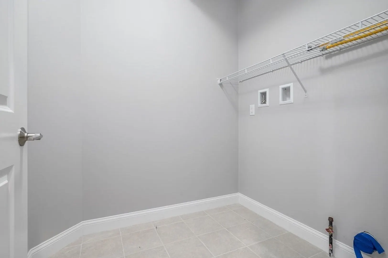
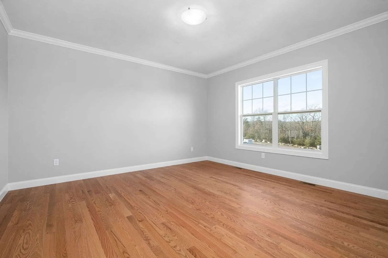
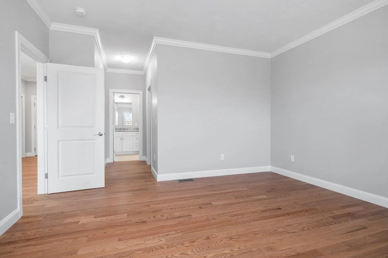
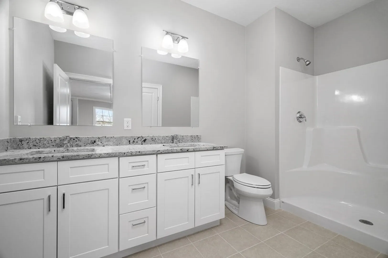
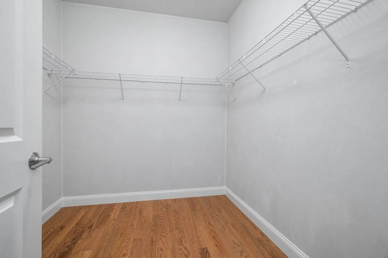
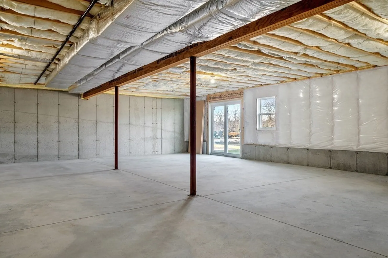
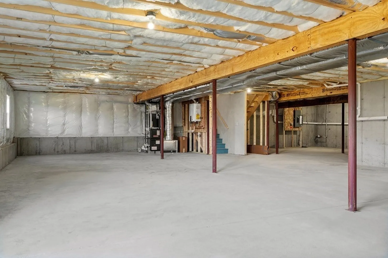
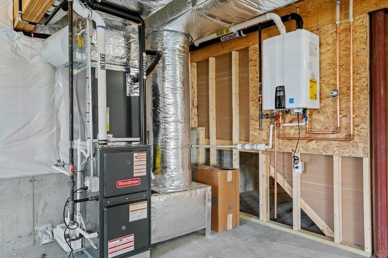
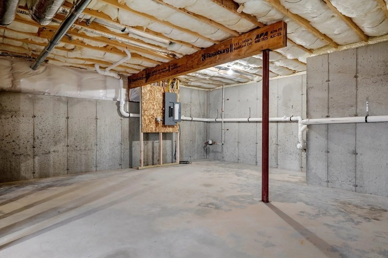
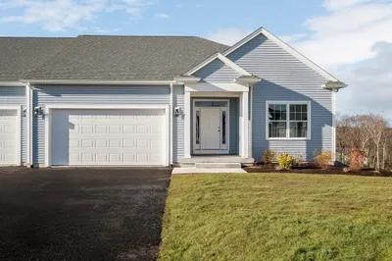
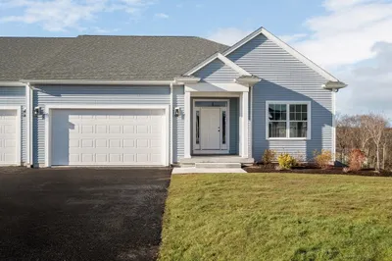
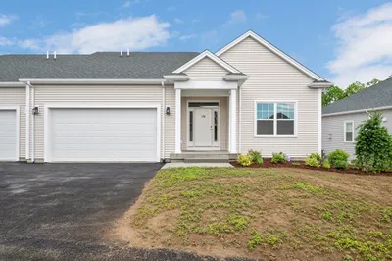
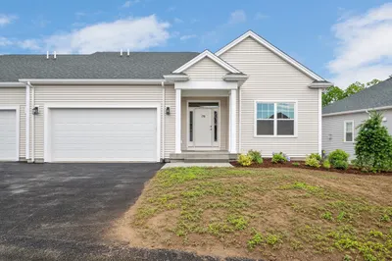
Welcome to Stone Hill Condominiums, a new 55+ active-adult community of 104 homes set on a beautiful hilltop site close to the center of Town. This BRAND NEW condo features a spacious open floorplan with living room, island kitchen, and dining area, the large master suite includes a walk-in closet and full bath, there is a 2nd bedroom and bath, main level laundry room, plenty of closet space, 2-car garage, and full basement. This new home also has 9' ceilings, central A/C, tankless hot water, a rear stone-paver patio, private covered front entry, hardwood flooring, granite countertops, and more! Buyer can select all interior colors and finishes from builder's samples. Condo fees are only $275/month. Includes builder's warranty. Model home open most Saturdays and Sundays 10am-4pm. Use 510 Church St, Whitinsville in your GPS. Taxes are estimated. Furry friends are welcome!
-
Highlights
- Acres: 39
- Building Name: Stone Hill Condominiums
- Heating: Central, Forced Air, Individual, Humidity Control, Propane
- Parking Spots: 4
- Property Type: Condominium
- Total Rooms: 5
- Year Built: 2024
- Area: Whitinsville
- Cooling: Central Air
- HOA Fee: $275
- Property Class: Residential
- Stories: 1
- Unit Number: 29
- Status: Closed
-
Additional Details
- Appliances: Microwave, ENERGY STAR Qualified Refrigerator, ENERGY STAR Qualified Dishwasher, Range, Plumbed For Ice Maker
- Construction: Frame
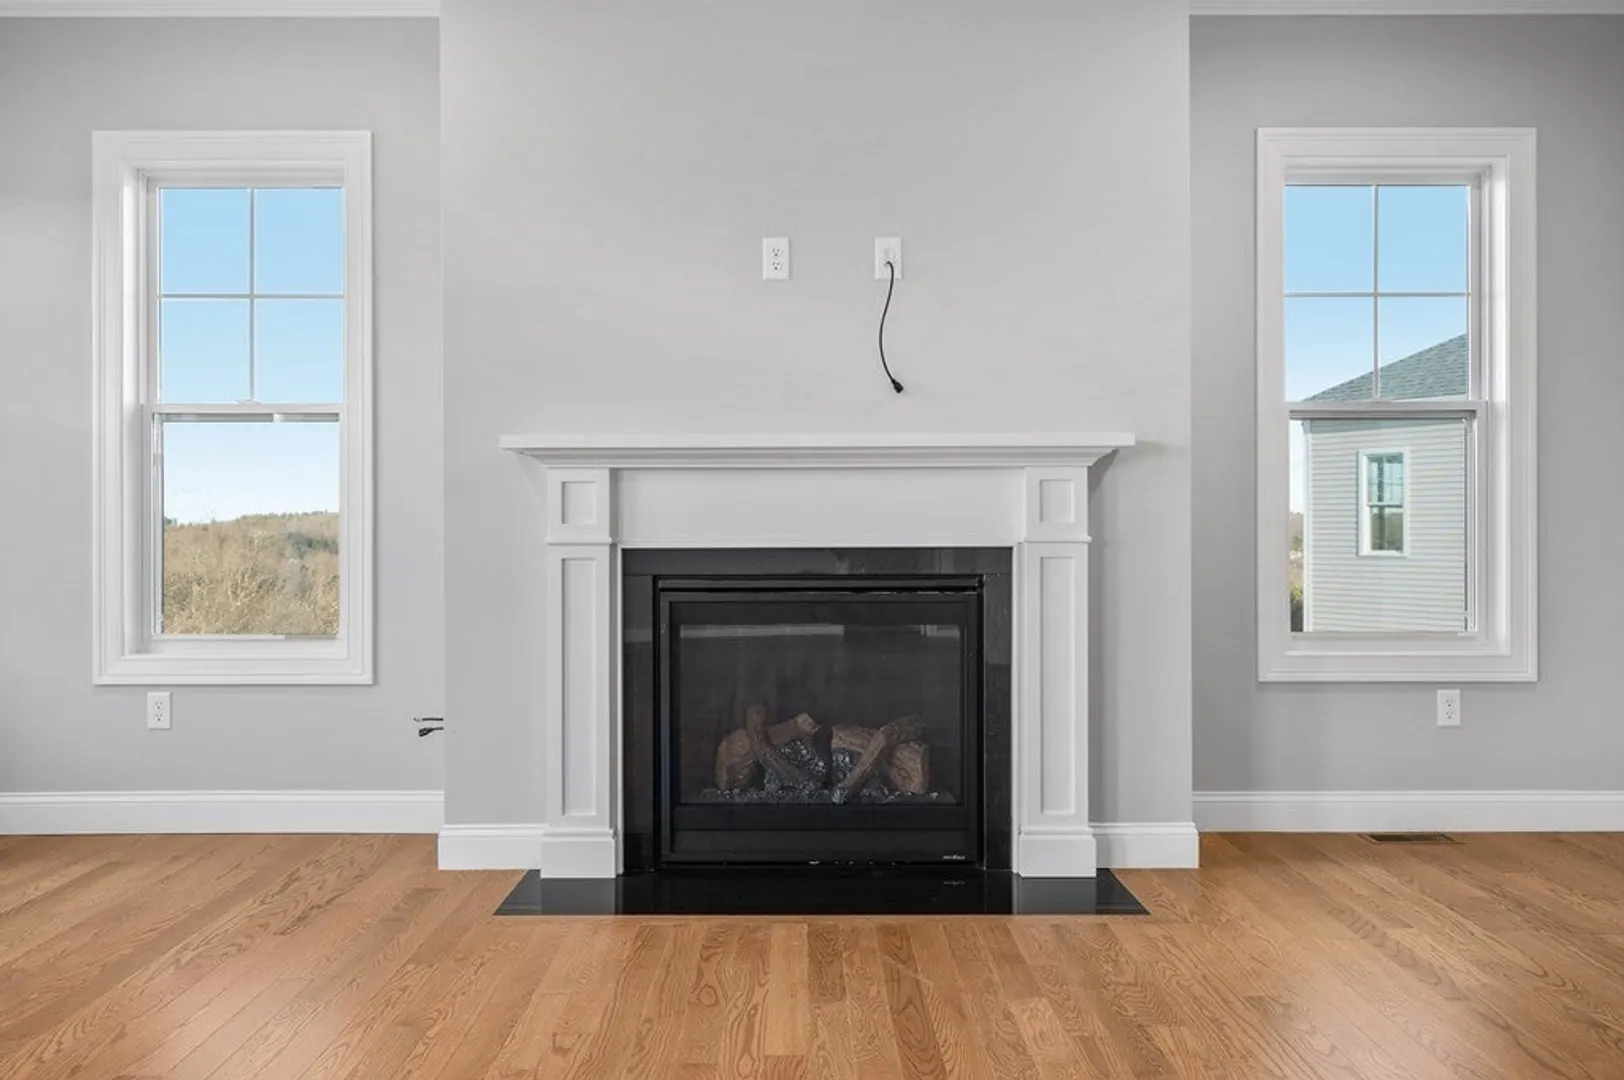
- Fireplaces: 1
- Interior Features: Internet Available - Broadband
- Roof: Shingle
- Total Number of Units: 104
- Year Built Source: Builder
- Basement: Y
- Exterior Features: Patio, Screens, Rain Gutters, Professional Landscaping, Sprinkler System
- Flooring: Tile, Hardwood
- Pets Allowed: Yes
- SqFt Source: Master Deed
- Year Built Details: Actual
- Zoning: R3
-
Amenities
- Community Features: Shopping, Park, Golf, Conservation Area, Highway Access, House of Worship, Adult Community
- Parking Features: Attached, Garage Door Opener, Off Street, Assigned, Paved
- Covered Parking Spaces: 2
-
Utilities
- Electric: 110 Volts, 220 Volts, Circuit Breakers, 100 Amp Service
- Water Source: Public
- Sewer: Public Sewer
-
Fees / Taxes
- Assessed Value: $612,785
- HOA Fee Includes: Insurance, Maintenance Structure, Road Maintenance, Maintenance Grounds, Snow Removal, Trash, Reserve Funds
- Tax Year: 2023
- HOA Fee Frequency: Monthly
- Home Warranty: 1
- Taxes: $6,500
Similar Listings
Sold
25 Photos
Sold
30 Photos
Sold
1 Photo
Sold
1 Photo
Content © 2026 MLS Property Information Network, Inc. The information in this listing was gathered from third party resources including the seller and public records.
Listing information provided courtesy of RE/MAX Premier Properties.
MLS Property Information Network, Inc. and its subscribers disclaim any and all representations or warranties as to the accuracy of this information.
