
Sold!
$1,187,500
4
Beds
2
Baths
1,764
Living Area
-
Property Description
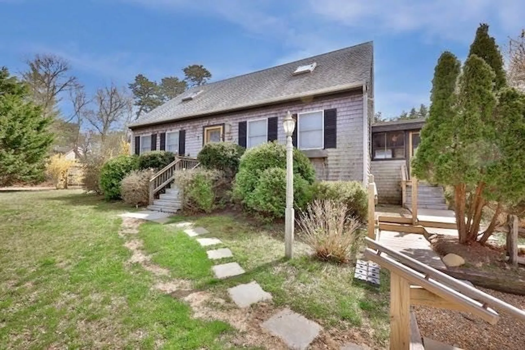
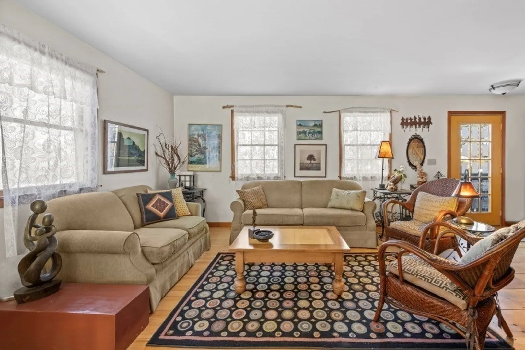
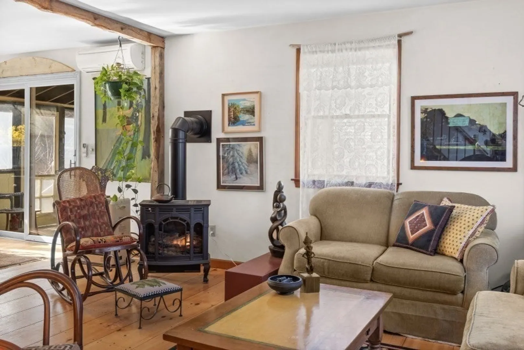
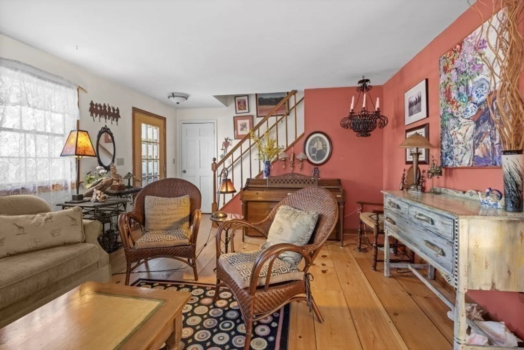
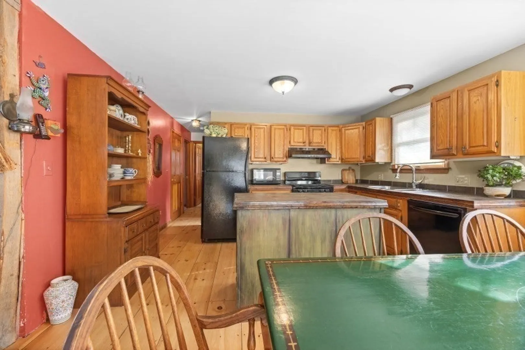
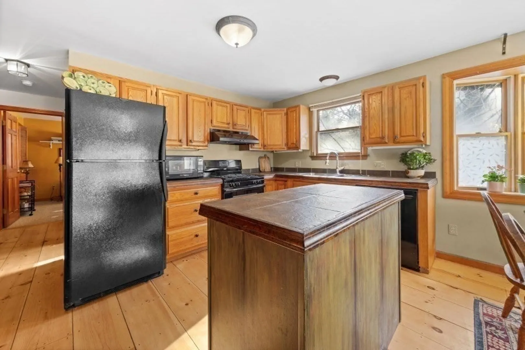
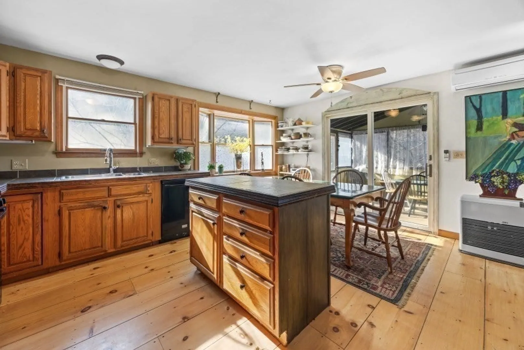
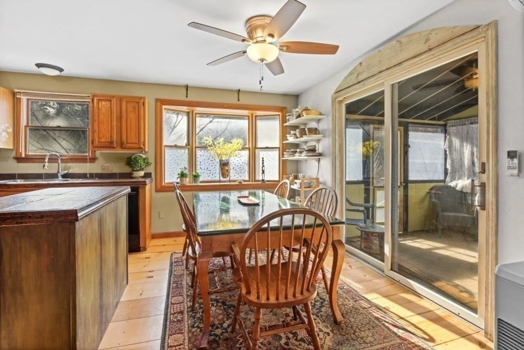
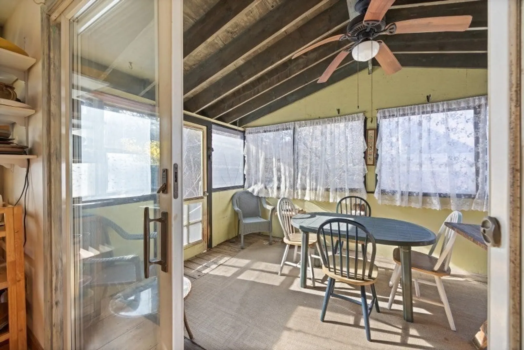
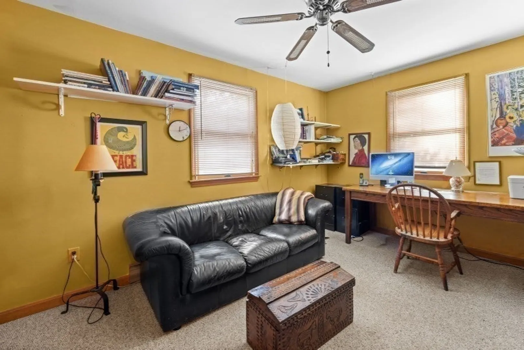
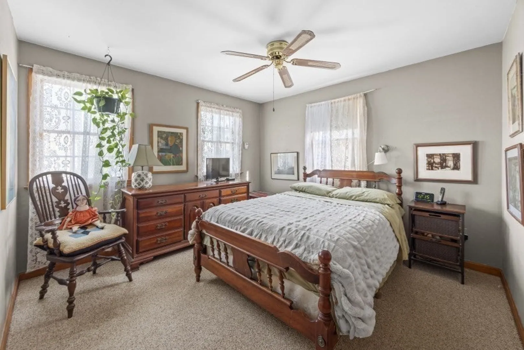
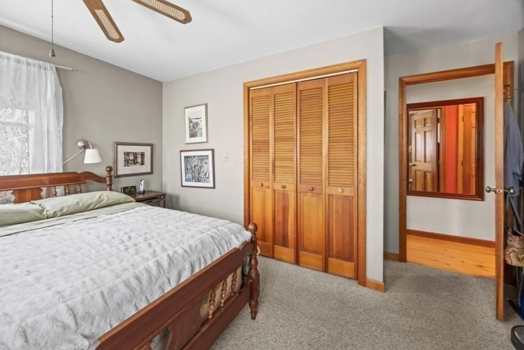
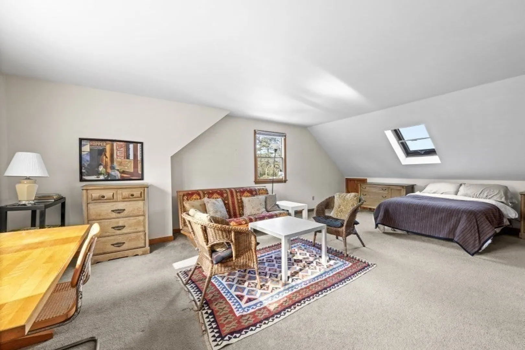
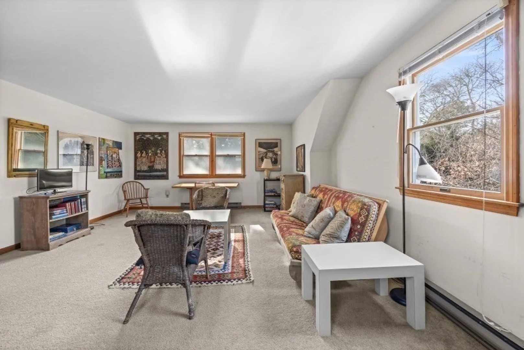
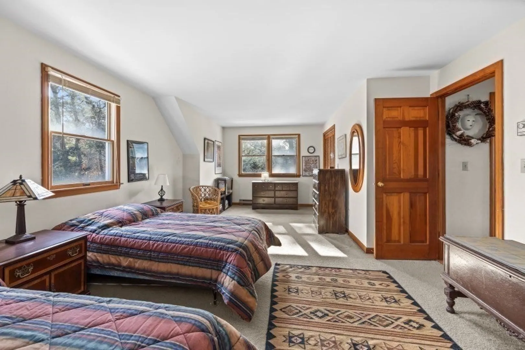
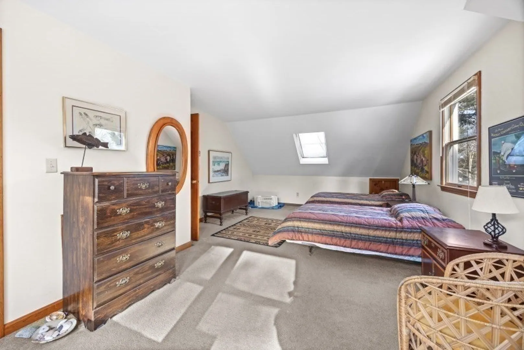
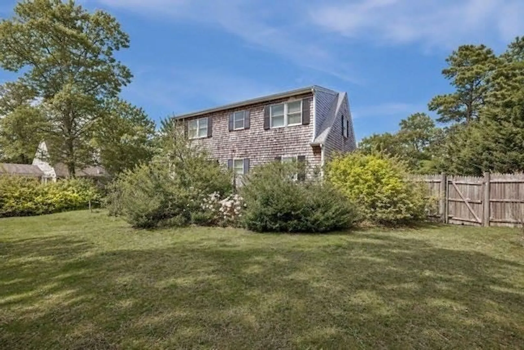
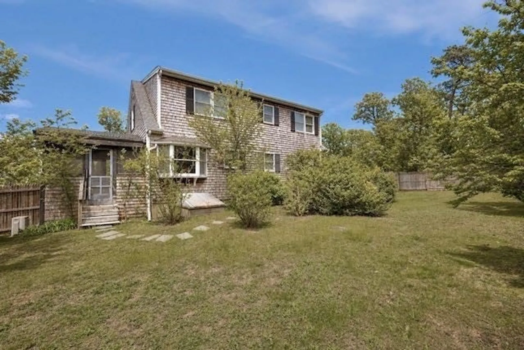
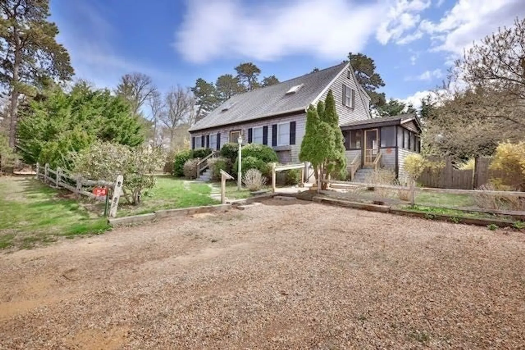
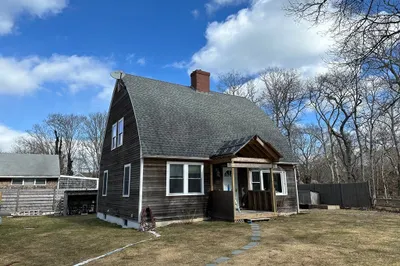
Nestled in a quiet Oak Bluffs neighborhood, this charming, sun-filled four-bedroom, two-bath home sits on a spacious corner lot and offers an ideal opportunity for both seasonal and year-round living. The home features a functional layout with a cozy wood burning stove and abundant natural light throughout. The main level offers a spacious living area open to a kitchen, both with wide plank flooring, as well as two comfortable bedrooms and access to a screened-in porch, perfect for relaxing summer evenings. Upstairs, you’ll find two extra large bedrooms and a shared bath, providing flexible space for family and guests.The enclosed backyard is well suited for gardening, entertaining, or simply enjoying the outdoors, while the nearby Lagoon town landing offers easy access for kayaking, canoeing, or launching a small boat. Ideally located walking distance to the Lagoon, less than one mile to Farm Neck, and under two miles to the heart of Circuit Ave and all Oak Bluffs has to offer.
-
Highlights
- Area: Lagoon Heights
- Heating: Electric, Propane
- Property Class: Residential
- Style: Cape
- Year Built: 1989
- Cooling: Window Unit(s), Ductless
- Parking Spots: 3
- Property Type: Single Family Residence
- Total Rooms: 6
- Status: Closed
-
Additional Details
- Appliances: Electric Water Heater
- Exterior Features: Porch - Screened
- Foundation: Concrete Perimeter
- Road Frontage Type: Public
- Year Built Details: Actual
- Zoning: R-1
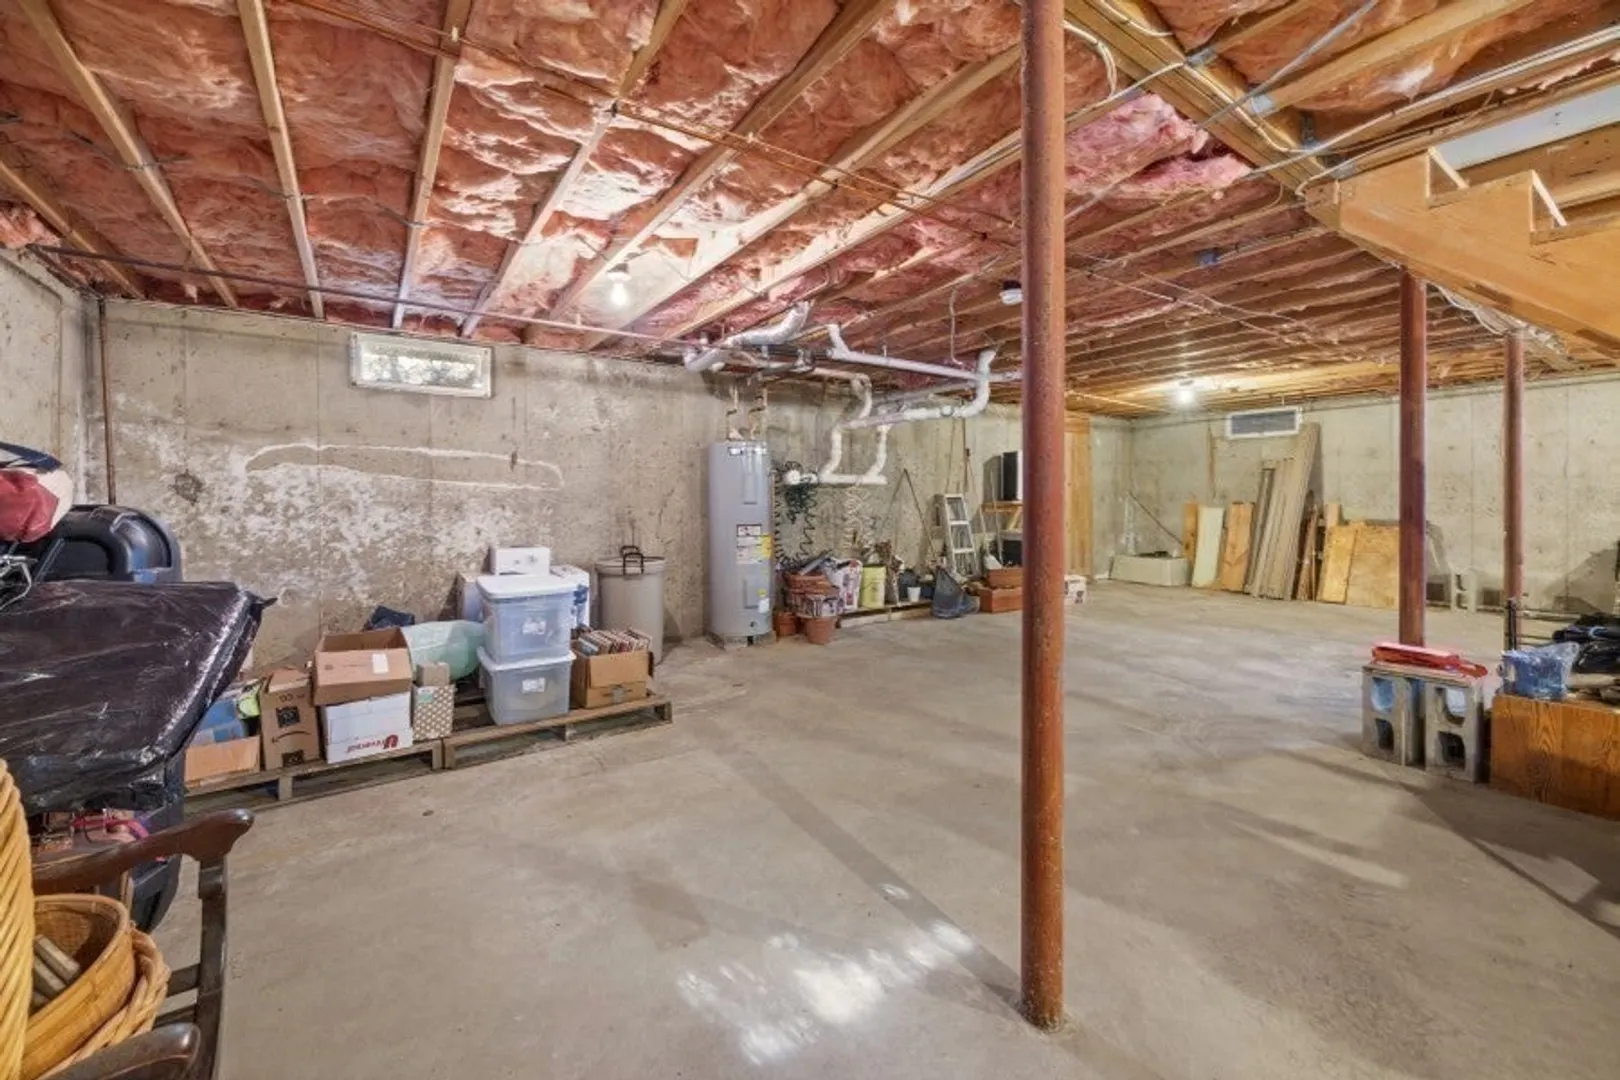
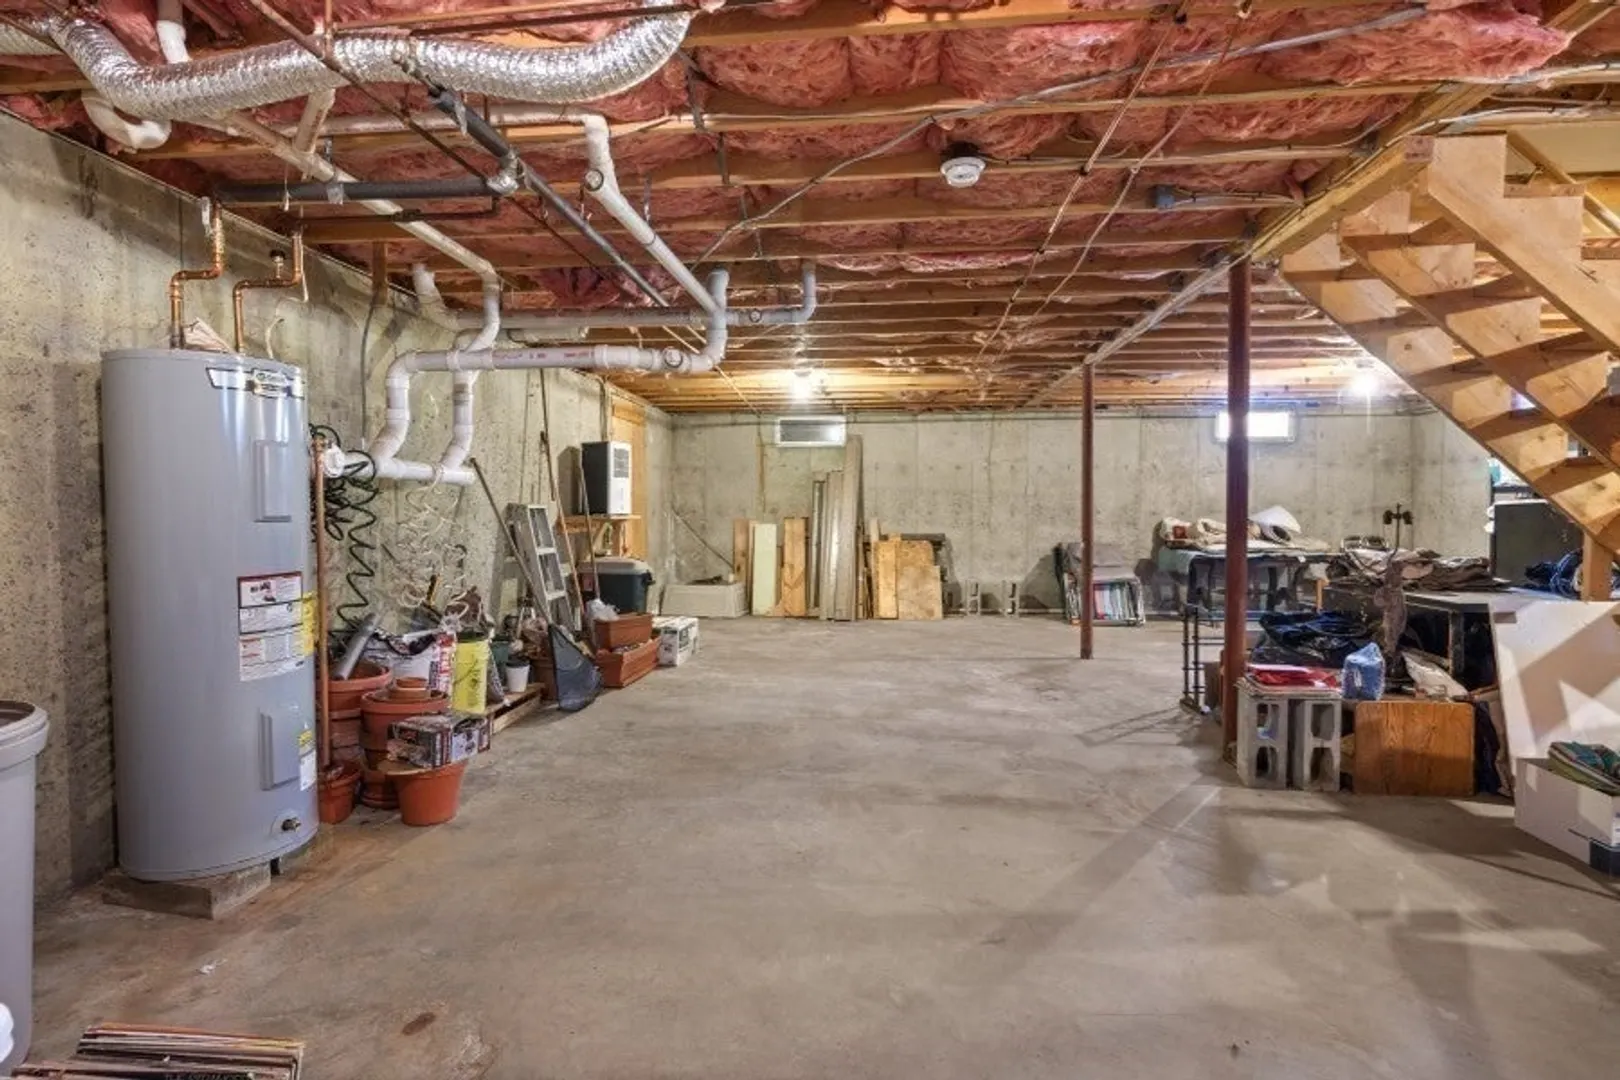
- Basement: Full
- Flooring: Wood, Carpet
- Lot Features: Corner Lot
- SqFt Source: Public Record
- Year Built Source: Public Records
-
Amenities
- Community Features: Walk/Jog Trails, Golf, Medical Facility, Bike Path
- Waterfront Features: Sound, 1 to 2 Mile To Beach, Beach Ownership(Public)
- Parking Features: Off Street
-
Utilities
- Electric: 110 Volts
- Water Source: Public
- Sewer: Private Sewer
-
Fees / Taxes
- Assessed Value: $981,600
- Taxes: $5,062
- Tax Year: 2026
Similar Listings
Sold
30 Photos
Sold
36 Photos
Sold
24 Photos
Sold
3 Photos
Content © 2026 MLS Property Information Network, Inc. The information in this listing was gathered from third party resources including the seller and public records.
Listing information provided courtesy of Donnelly + Co..
MLS Property Information Network, Inc. and its subscribers disclaim any and all representations or warranties as to the accuracy of this information.
