
Sold!
$705,000
2
Beds
2/1
Baths
1,813
Living Area
-
Property Description
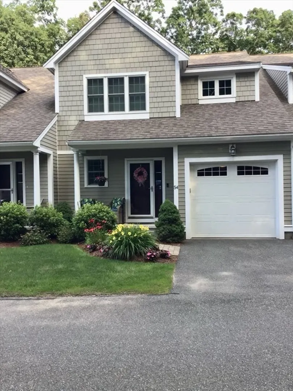
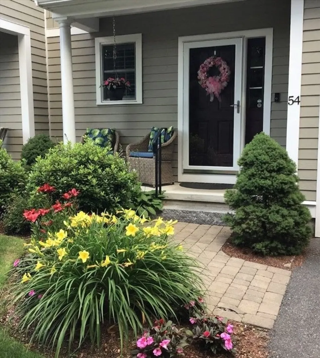
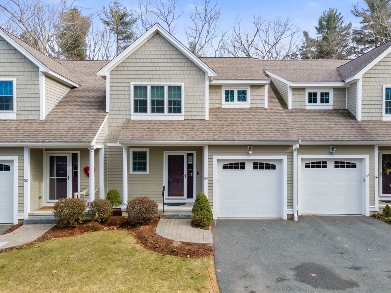
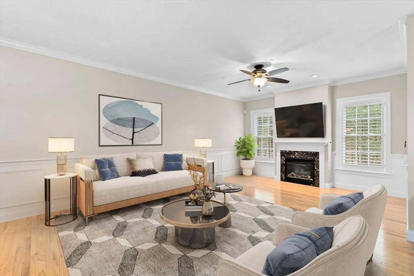
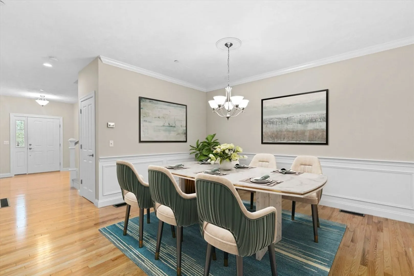
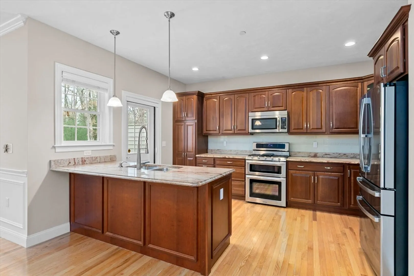
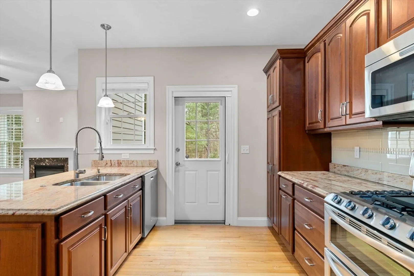
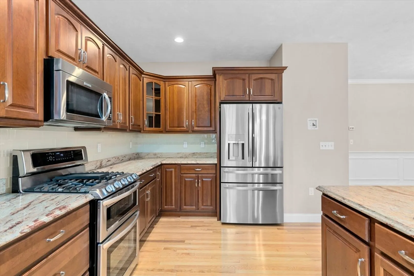
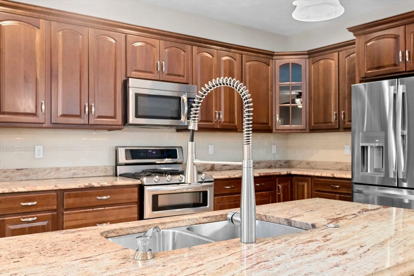
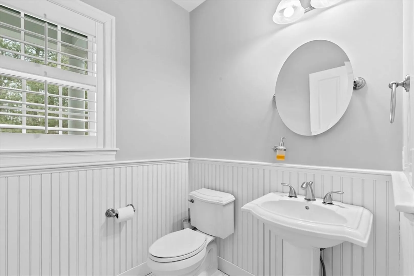
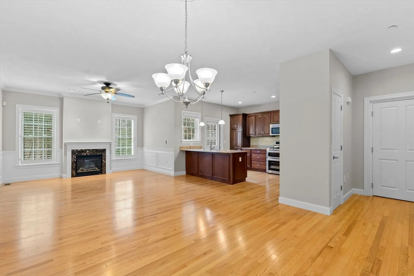
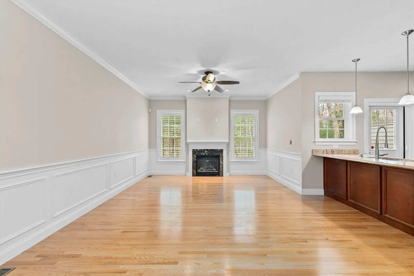
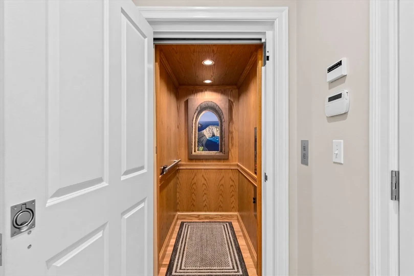
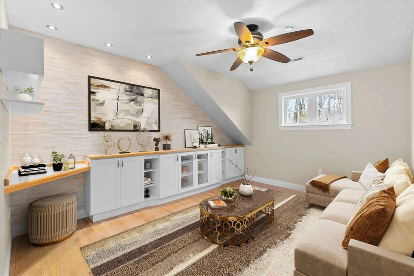
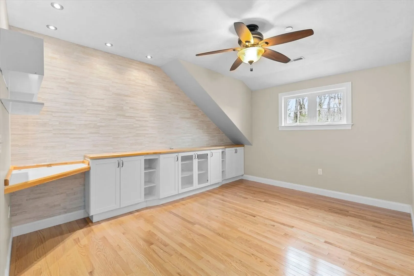
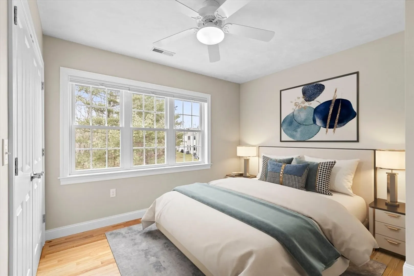
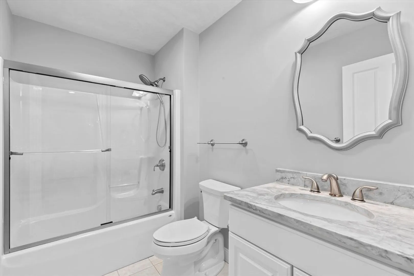
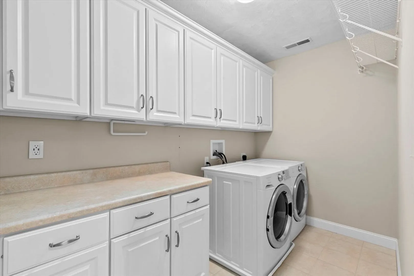
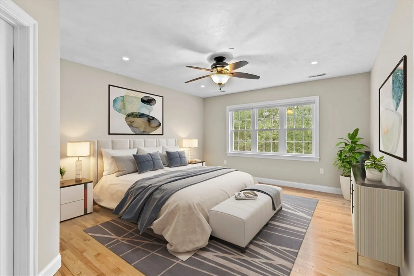
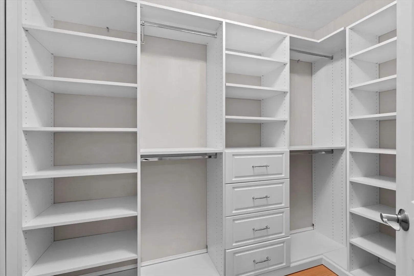
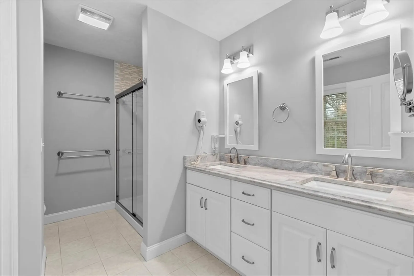
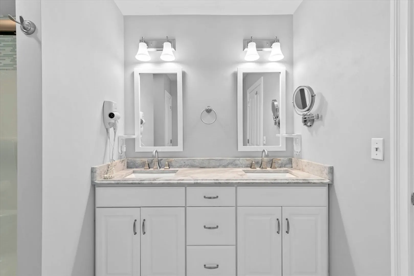
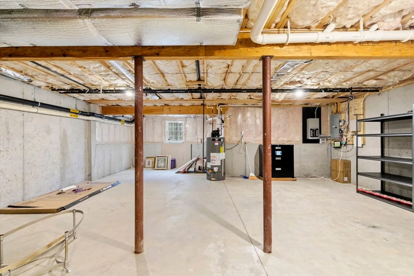
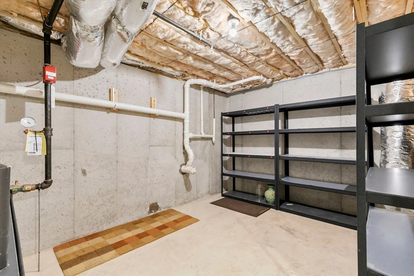
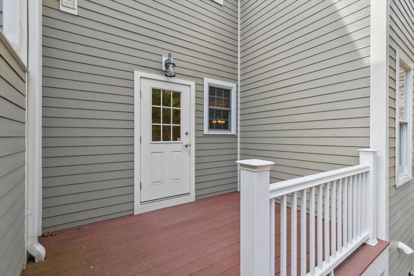
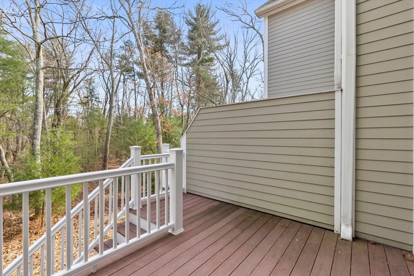
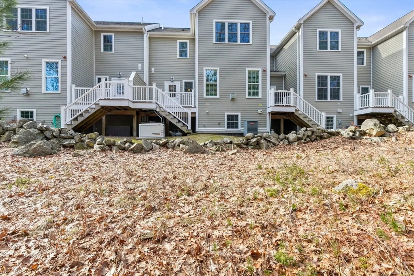
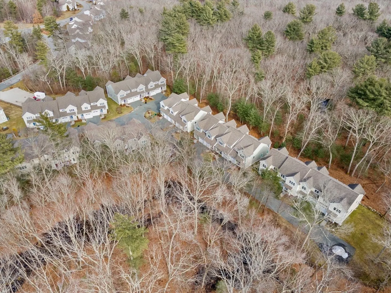
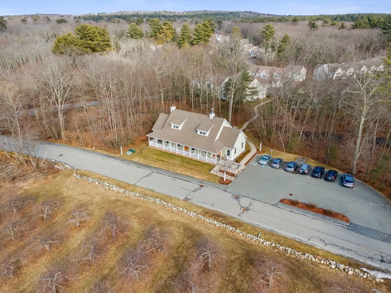
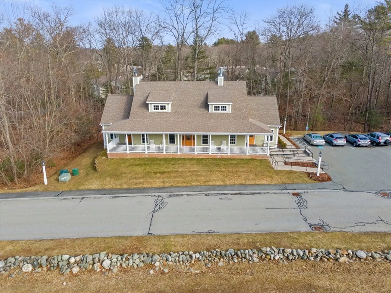
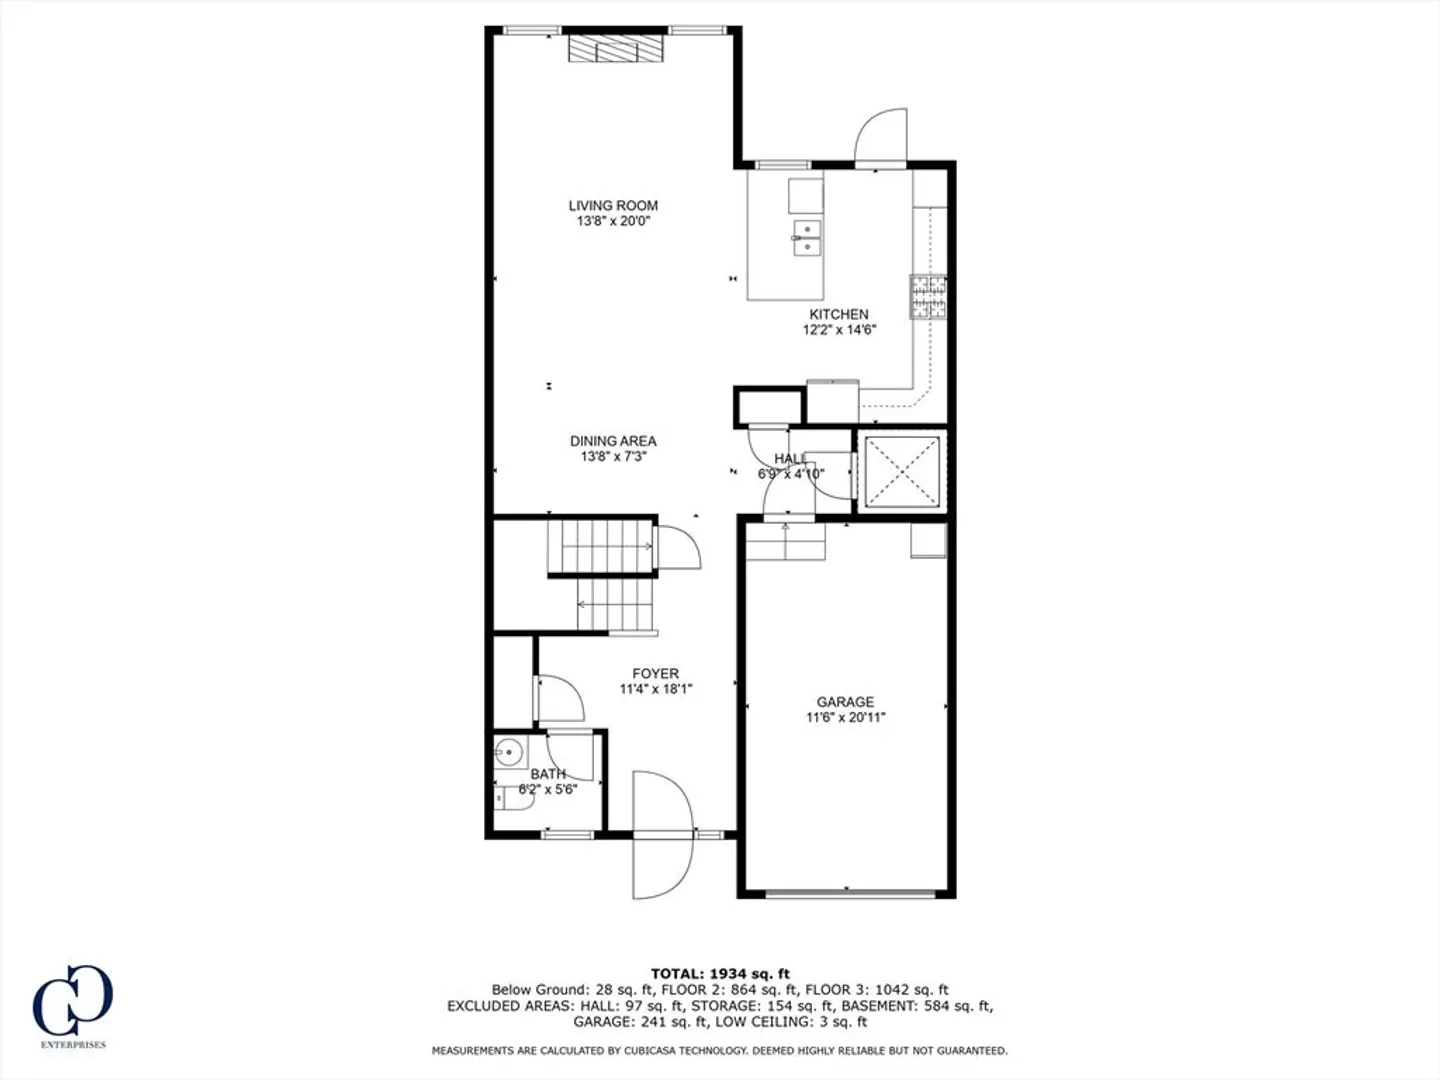
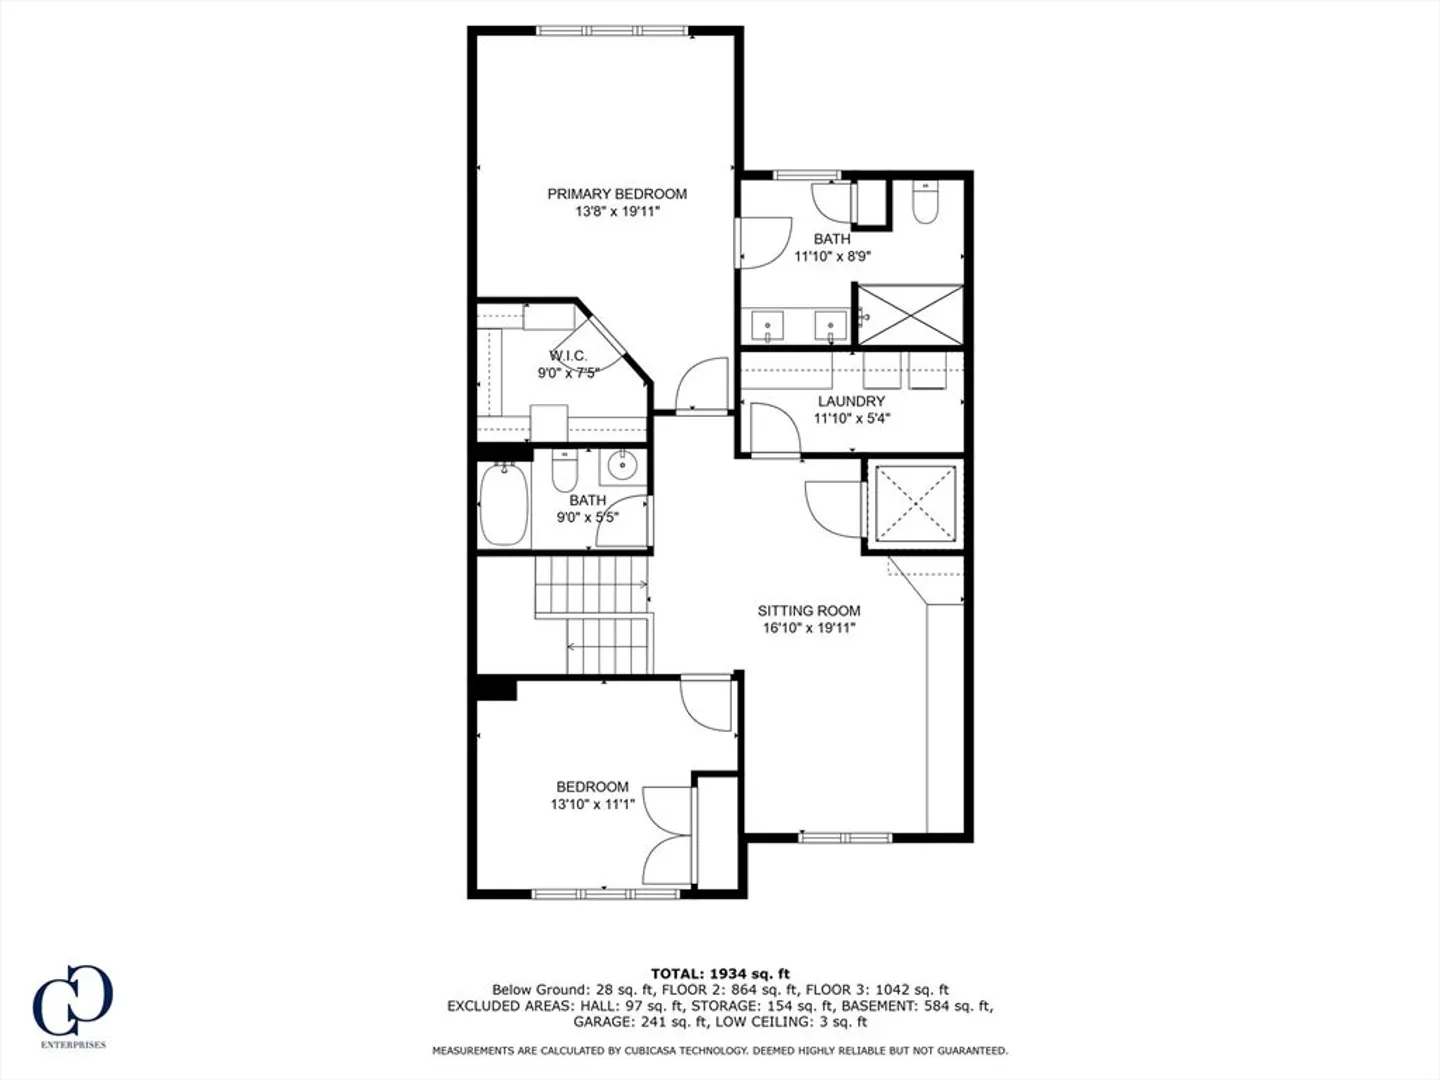
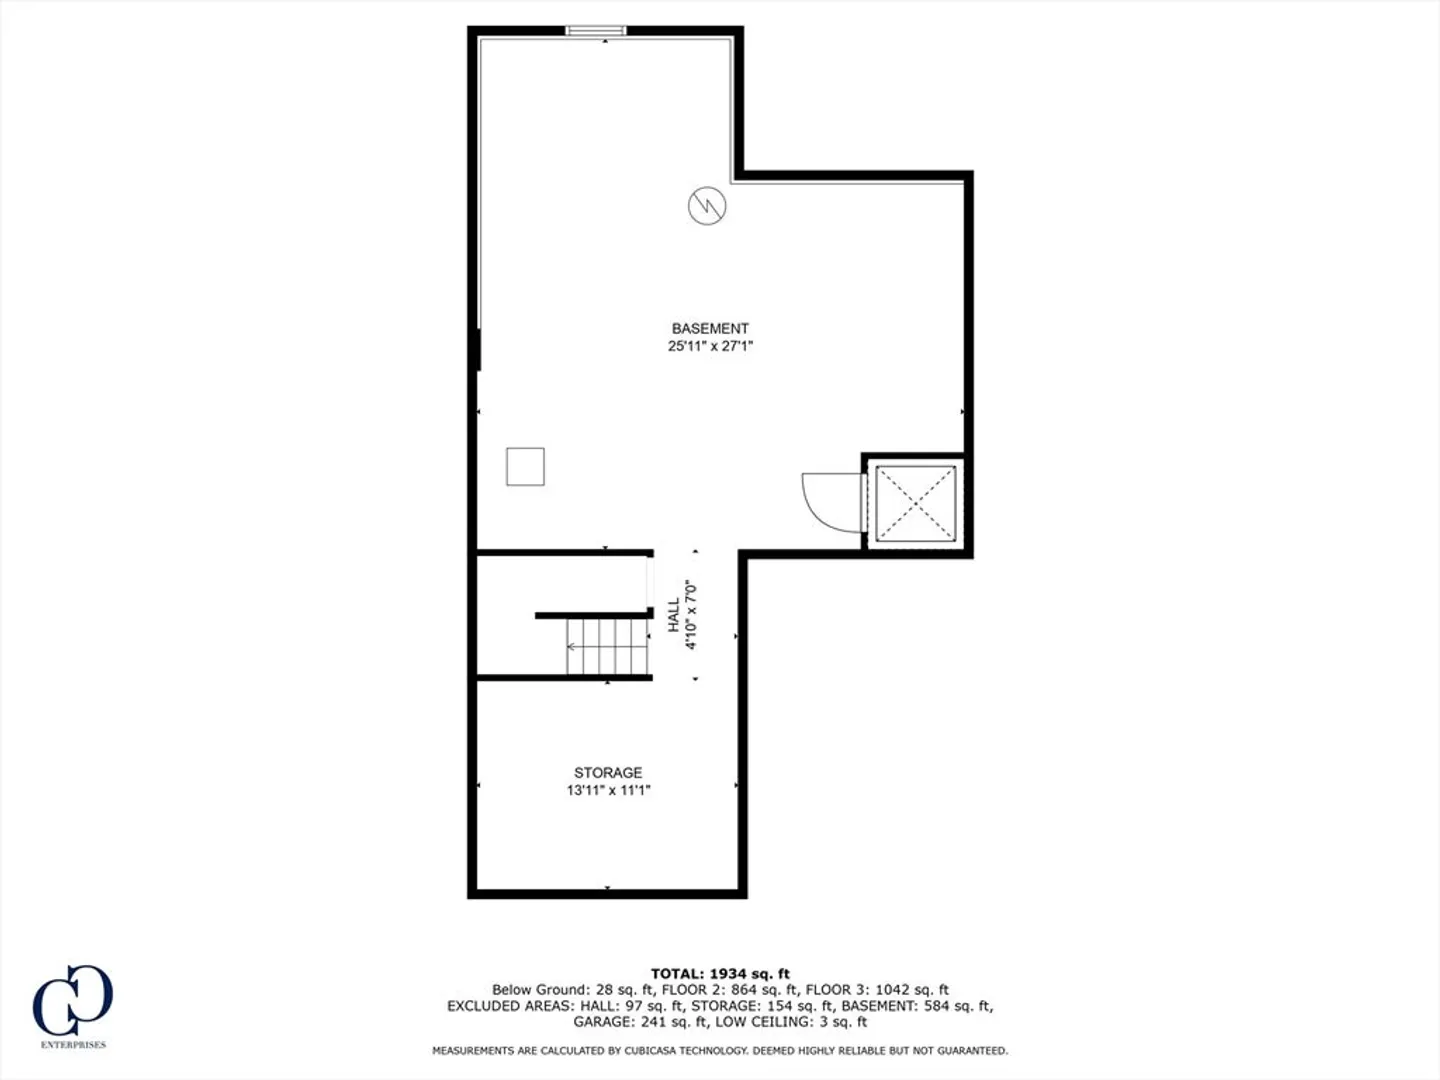
Experience the easy life here at this RARELY available Meetinghouse Commons townhome! Nestled in this much sought-after 55-plus Adult Community, this townhome is located adjacent to the beautiful Smolak Farms. Enjoy your privacy along with peace and quiet or take in the stunning New England apple orchard views around the corner. This well-designed 2bed, 2.5 bath home showcases an open floorplan, updated kitchen, gas fireplace, vaulted ceilings, custom walk-in primary closet, fully renovated primary bath, 2nd floor full laundry room, a custom loft/entertainment area with an elevator to allow for aging in place with ease! Storage abounds with a one-car garage and massive unfinished basement. New furnace with warrantee, generator and central AC leave you with nothing to worry about! Spend time getting to know your neighbors at the clubhouse offering common areas and an exercise room. This home will not last, come and see it firsthand today!
-
Highlights
- Building Name: Meetinghouse Commons Condominium
- Heating: Forced Air, Natural Gas, Individual
- Parking Spots: 2
- Property Type: Condominium
- Total Rooms: 7
- Year Built: 2012
- Cooling: Central Air, Individual
- HOA Fee: $438
- Property Class: Residential
- Stories: 3
- Unit Number: 54
- Status: Closed
-
Additional Details
- Appliances: Range, Dishwasher, Disposal, Microwave, Refrigerator, Washer, Dryer
- Construction: Frame
- Fireplaces: 1
- Interior Features: Ceiling Fan(s), Closet/Cabinets - Custom Built, Loft, Central Vacuum
- Roof: Shingle
- Total Number of Units: 85
- Year Built Source: Public Records
- Basement: Y
- Exterior Features: Porch, Deck, Deck - Composite, Rain Gutters, Professional Landscaping, Sprinkler System
- Flooring: Wood, Tile, Flooring - Hardwood
- Pets Allowed: Yes
- SqFt Source: Public Record
- Year Built Details: Approximate
- Zoning: Res
-
Amenities
- Community Features: Park, Walk/Jog Trails, Conservation Area, Adult Community
- Parking Features: Attached, Garage Door Opener, Deeded
- Covered Parking Spaces: 1
-
Utilities
- Electric: Circuit Breakers, 100 Amp Service
- Water Source: Public
- Sewer: Public Sewer
-
Fees / Taxes
- Assessed Value: $562,100
- HOA Fee Includes: Insurance, Maintenance Structure, Road Maintenance, Maintenance Grounds, Snow Removal, Trash, Reserve Funds
- Taxes: $6,880
- HOA Fee Frequency: Monthly
- Tax Year: 2023
Similar Listings
Sold
41 Photos
Content © 2026 MLS Property Information Network, Inc. The information in this listing was gathered from third party resources including the seller and public records.
Listing information provided courtesy of RE/MAX Partners.
MLS Property Information Network, Inc. and its subscribers disclaim any and all representations or warranties as to the accuracy of this information.
