
Sold!
$365,000
2
Beds
2/1
Baths
1,380
Living Area
-
Property Description
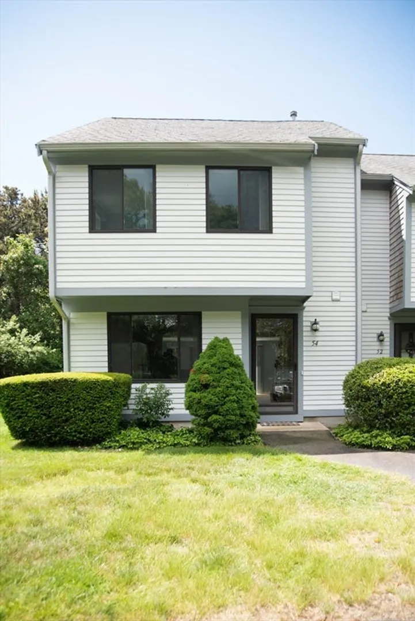
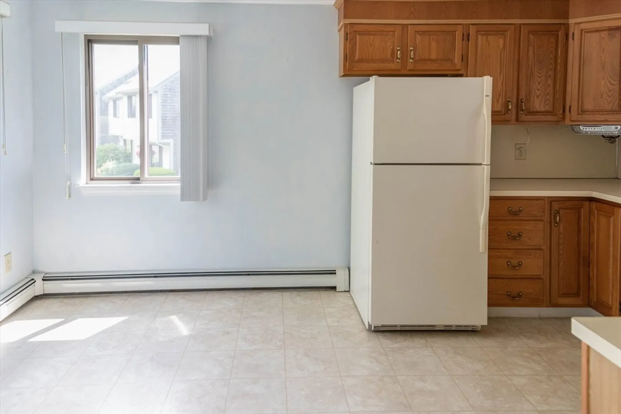
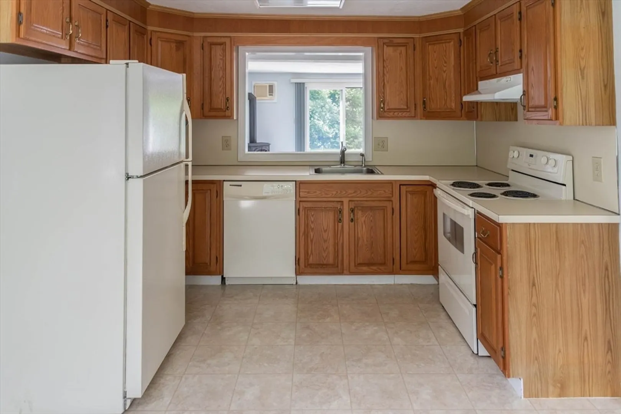
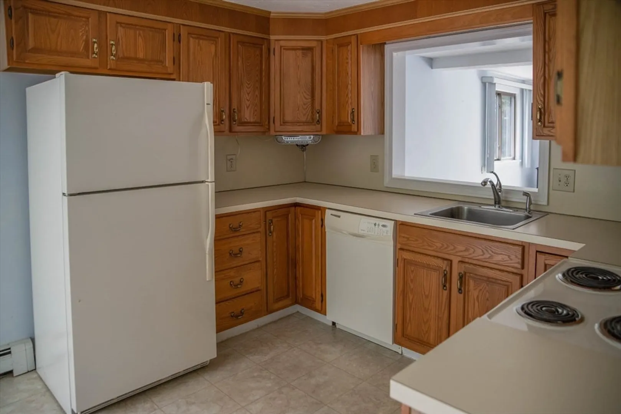
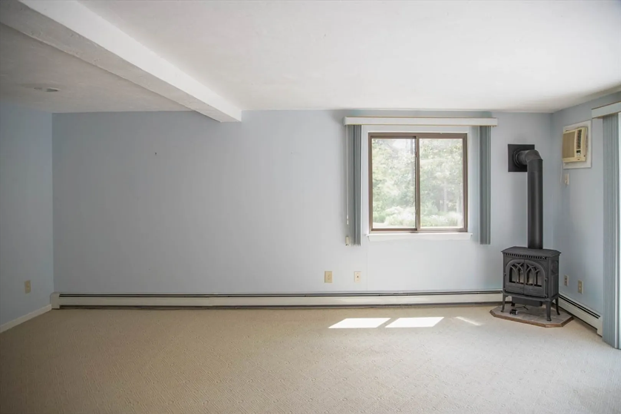
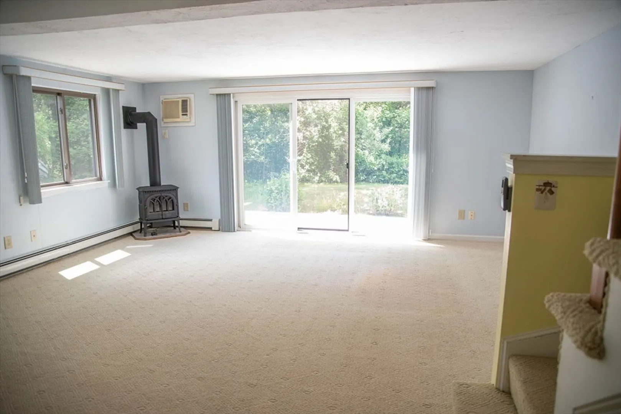
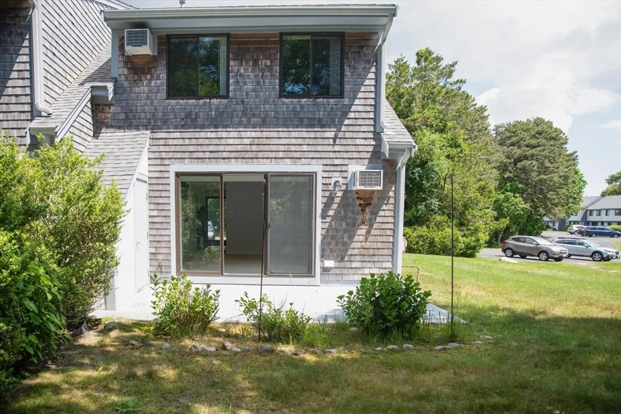
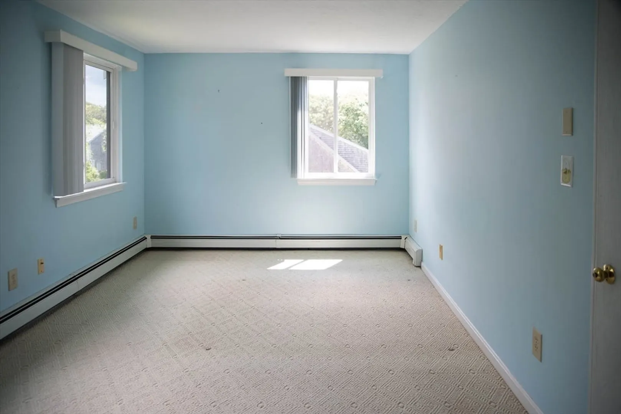
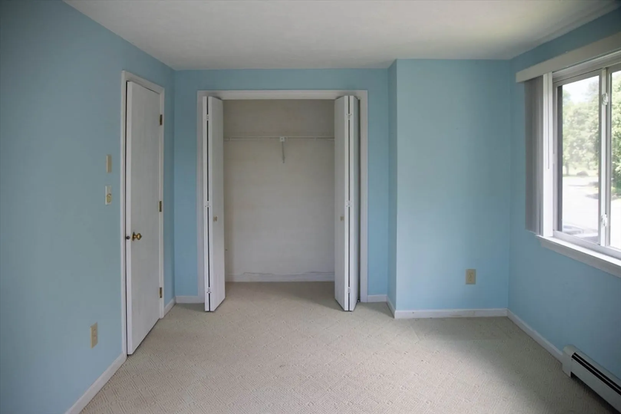
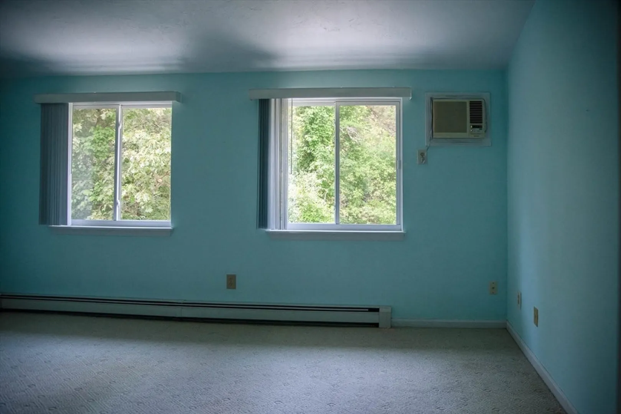
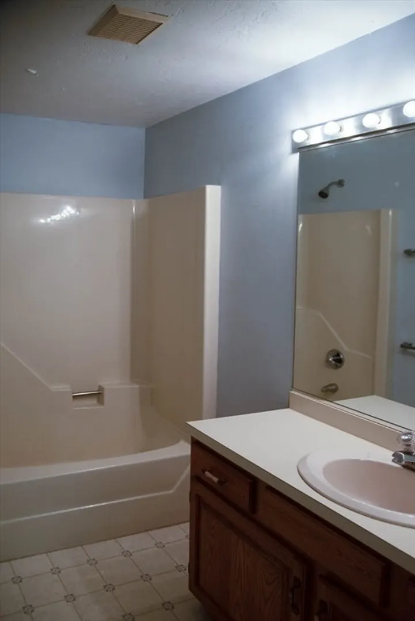
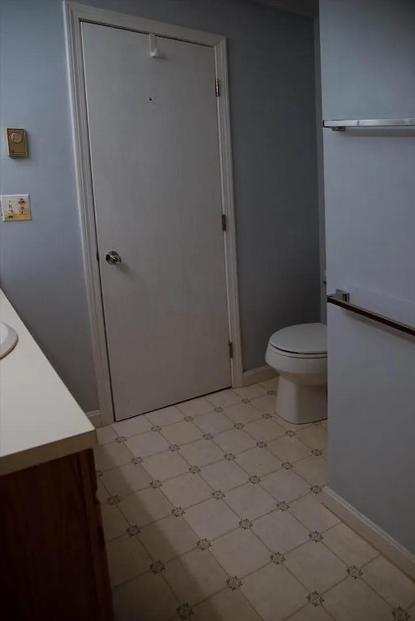
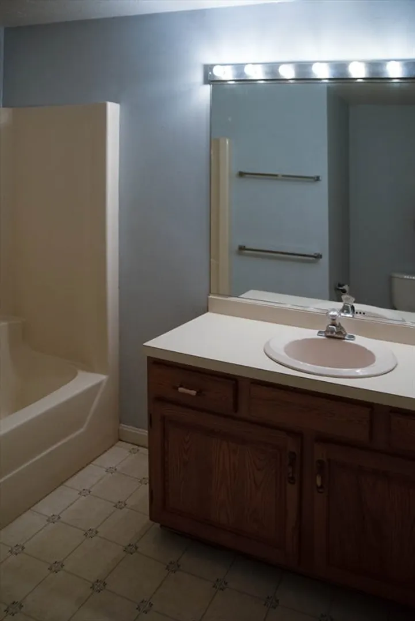
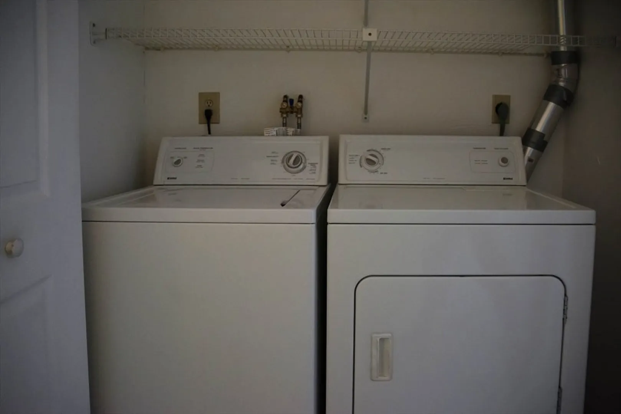
This 2BR, 2 1/2 Bath condo is an end unit located in The Colony. This unit is a ''Type B'' floorplan. 1st floor offers a half bath, 2 closets, a spacious kitchen big enough for small table & lots of sunlight. Livingroom has dining area, sliders to private patio, & even a gas stove for heat & ambience. The 2nd floor has a Primary BR has vaulted ceilings, double closets & en suite bathroom.Second BR has large closet & lots of sunlight. Full bathroom & laundry located conveniently in hallway(Washer/Dryer to remain in unit).All the amenities for The Colony can be seen from the front door such as, Rec building w/workout room, indoor /outdoor pool, tennis courts. Very close to store, bike path, schools, post office & beaches.
-
Highlights
- Cooling: Wall Unit(s)
- HOA Fee: $525
- Property Class: Residential
- Total Rooms: 4
- Year Built: 1984
- Heating: Baseboard, Natural Gas
- Parking Spots: 2
- Property Type: Condominium
- Unit Number: 54
- Status: Closed
-
Additional Details
- Appliances: Range, Dishwasher, Refrigerator, Washer, Dryer
- Pets Allowed: Yes w/ Restrictions
- Year Built Details: Actual
- Zoning: Rl
- Basement: N
- Total Number of Units: 142
- Year Built Source: Public Records
-
Amenities
- Community Features: Public Transportation, Shopping, Pool, Tennis Court(s), Walk/Jog Trails, Golf, Medical Facility, Bike Path, Conservation Area, Highway Access, House of Worship, Public School
- Waterfront Features: Beach Front, Bay, Lake/Pond, Ocean, 1 to 2 Mile To Beach
- Pool Features: Association, In Ground, Indoor
-
Utilities
- Sewer: Private Sewer
- Water Source: Public
-
Fees / Taxes
- Assessed Value: $380,400
- Compensation Based On: Gross/Full Sale Price
- HOA Fee Includes: Insurance, Maintenance Structure, Road Maintenance, Maintenance Grounds, Snow Removal, Trash
- Taxes: $2,588
- Buyer Agent Compensation: 2.5%%
- HOA Fee Frequency: Monthly
- Tax Year: 2024
Similar Listings
Sold
37 Photos
Sold
40 Photos
Sold
27 Photos
Sold
36 Photos
Content © 2026 MLS Property Information Network, Inc. The information in this listing was gathered from third party resources including the seller and public records.
Listing information provided courtesy of Kinlin Grover Compass.
MLS Property Information Network, Inc. and its subscribers disclaim any and all representations or warranties as to the accuracy of this information.
