
Sold!
$735,000
2
Beds
1
Bath
1,298
Living Area
-
Property Description
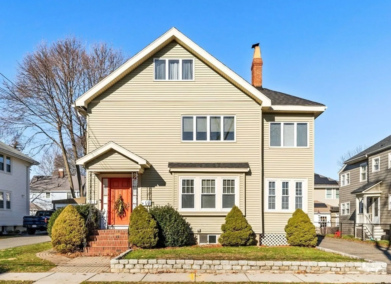
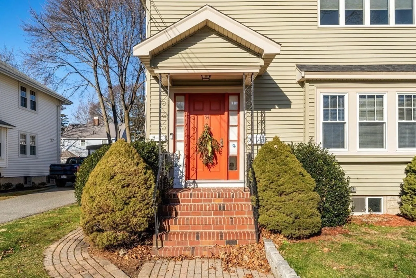
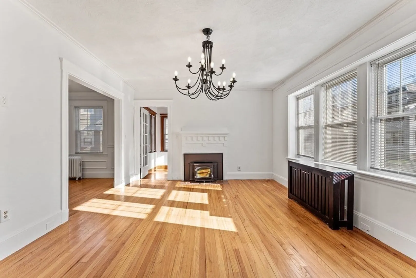
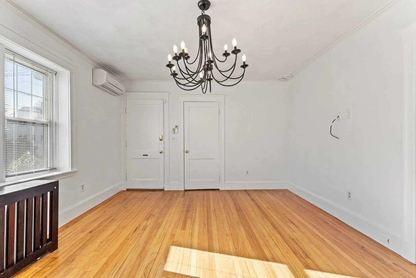
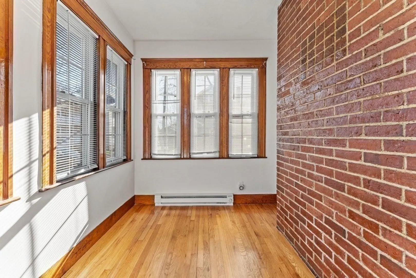
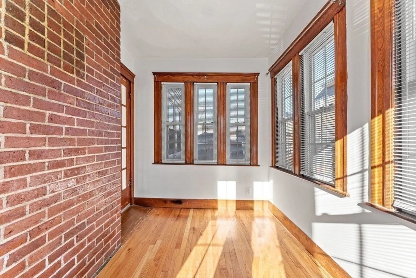
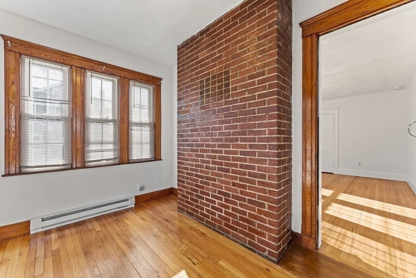
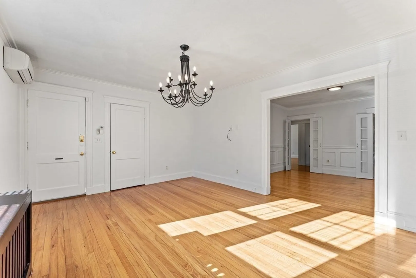
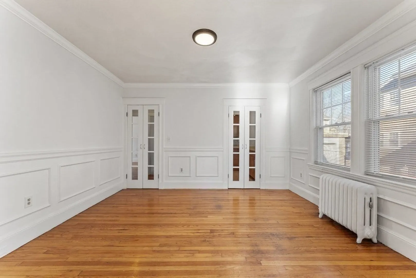
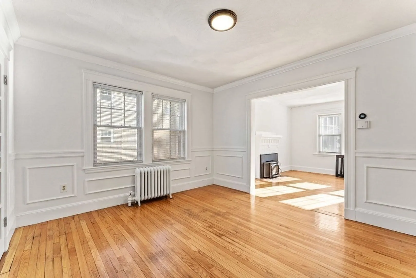
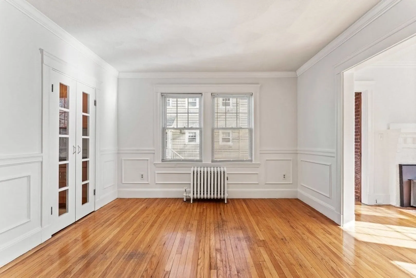
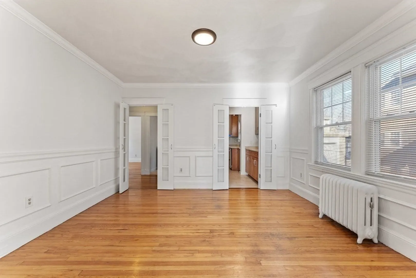
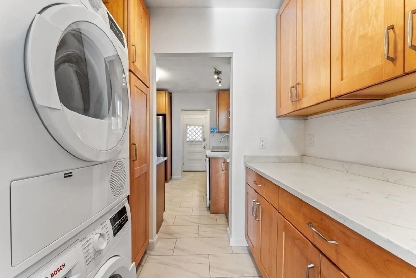
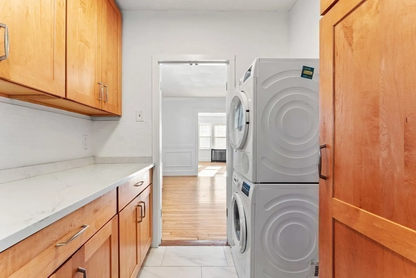
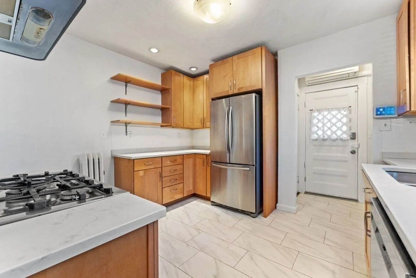
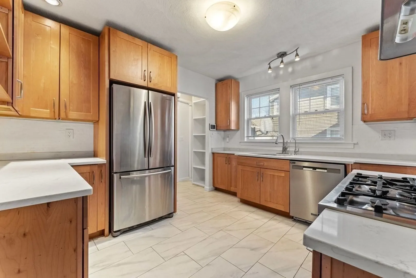
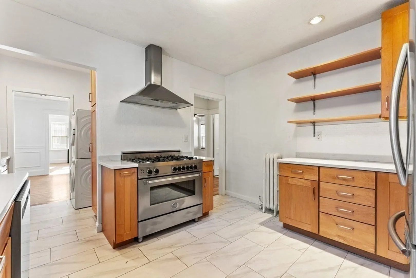
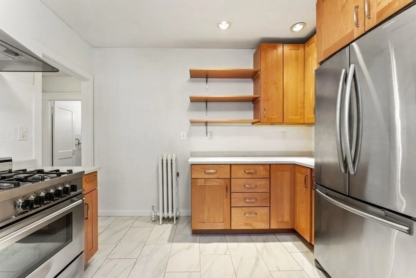
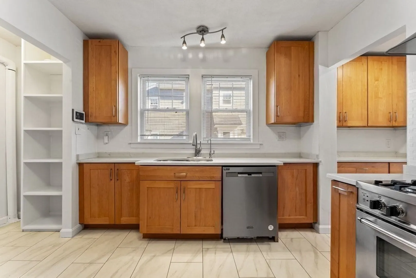
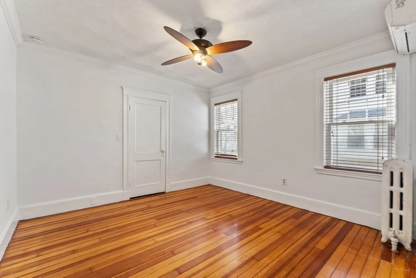
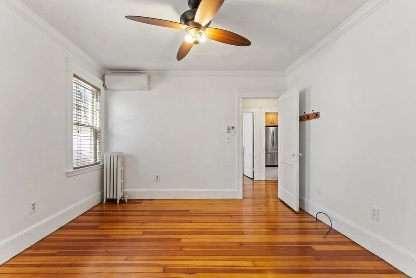
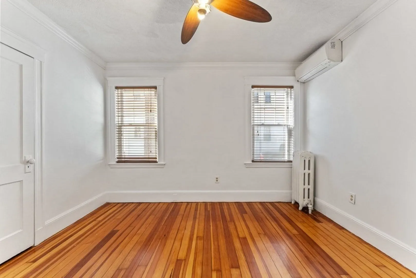
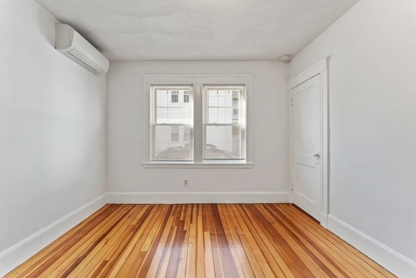
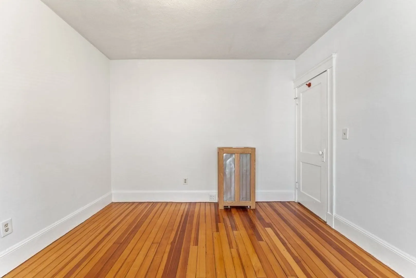
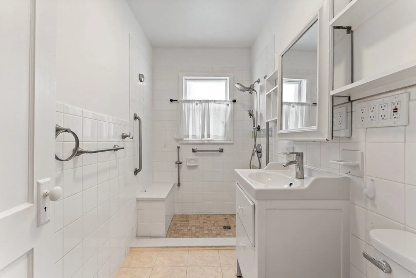
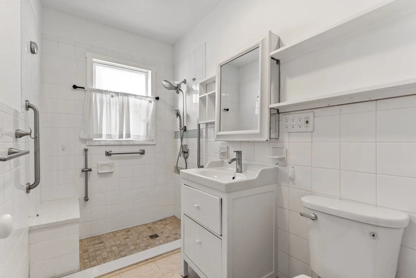
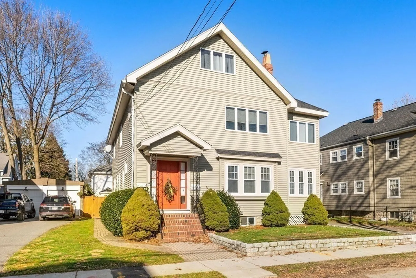
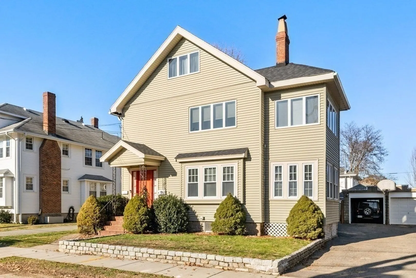
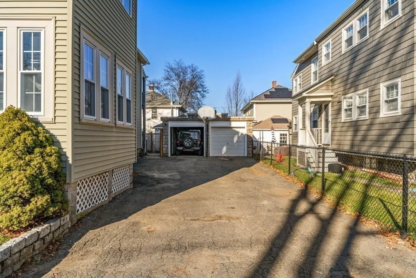
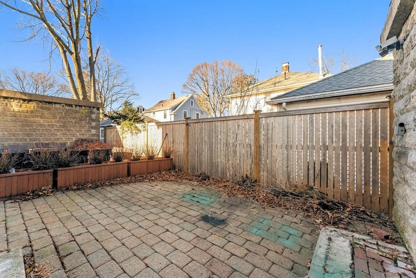
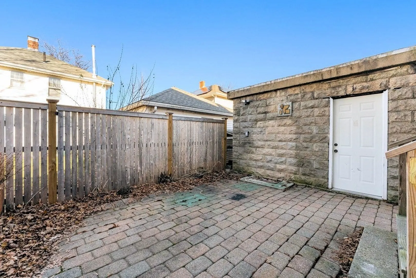
Bright Sun-filled 6 Room/2 Bedroom Condominium - Payson Park Neighborhood. First Floor, 1298 SF Condo located minutes from Cushing Square. Move-in ready, freshly painted. Kitchen has updated cabinetry with stainless steel appliances including 6 burner gas range; butler’s pantry includes stackable washer/dryer unit; Living room has brick fireplace with wood burning insert; Dining room has detailed wainscoting and 2 glass panel accent doors; updated Bath has walk-in shower w/bench; Sunroom/Office has abundant windows and a brick accent wall; unheated bonus room off back porch. 4 ductless mini-spilt system A/C units with heat option, Gas-fired steam heat - 1 zone via NEST thermostat. New Roof installed December 2023. 1 car garage parking & additional driveway space.
-
Highlights
- Area: Payson Park
- Heating: Hot Water, Steam, Electric, Ductless
- Property Class: Residential
- Total Rooms: 6
- Year Built: 1918
- Cooling: Ductless
- Parking Spots: 1
- Property Type: Condominium
- Unit Number: 1
- Status: Closed
-
Additional Details
- Appliances: Range, Dishwasher, Disposal, Refrigerator, Washer, Dryer
- Fireplaces: 1
- Interior Features: Sun Room, Bonus Room
- Year Built Details: Actual
- Year Converted: 2002
- Basement: Y
- Flooring: Wood, Tile, Stone / Slate
- Total Number of Units: 2
- Year Built Source: Public Records
- Zoning: R
-
Amenities
- Community Features: Public Transportation, Shopping, Park, Conservation Area, Public School
- Parking Features: Detached, Off Street, Paved
- Covered Parking Spaces: 1
-
Utilities
- Electric: Circuit Breakers, 150 Amp Service
- Water Source: Public
- Sewer: Public Sewer
-
Fees / Taxes
- Assessed Value: $805,000
- Compensation Based On: Gross/Full Sale Price
- HOA Fee Includes: N/a
- Taxes: $8,449
- Buyer Agent Compensation: 2.5 %%
- HOA: Yes
- Tax Year: 2024
Similar Listings
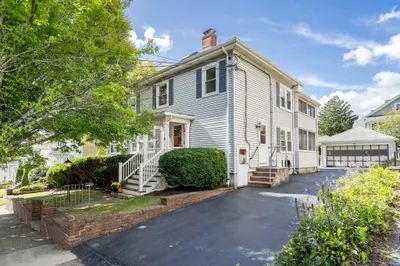
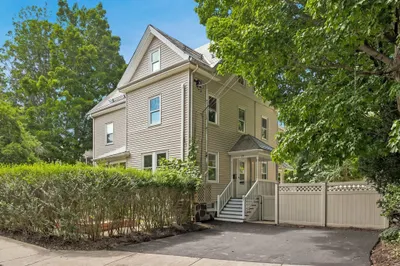
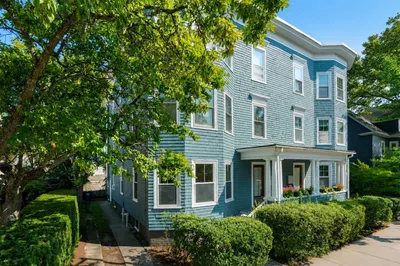
Sold
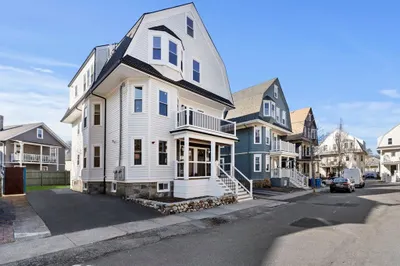
24 Photos
Sold
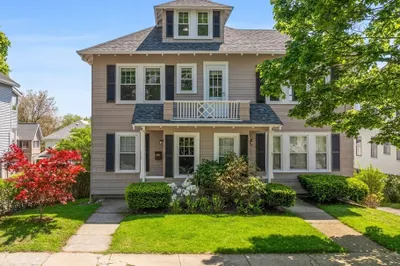
26 Photos
Sold
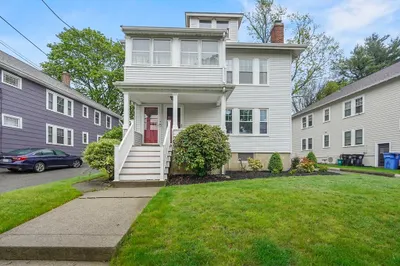
34 Photos
Sold
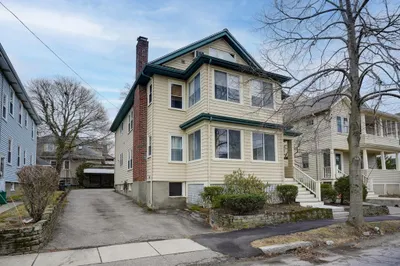
35 Photos
Content © 2026 MLS Property Information Network, Inc. The information in this listing was gathered from third party resources including the seller and public records.
Listing information provided courtesy of Compass.
MLS Property Information Network, Inc. and its subscribers disclaim any and all representations or warranties as to the accuracy of this information.
