
Sold!
$473,000
3
Beds
2
Baths
1,735
Living Area
-
Property Description
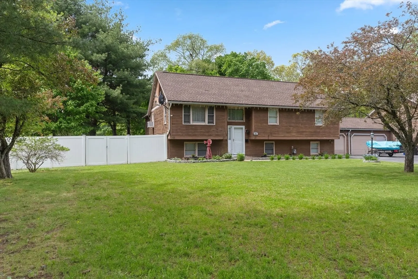
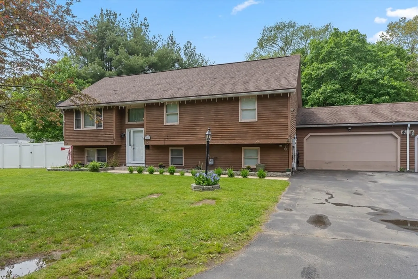
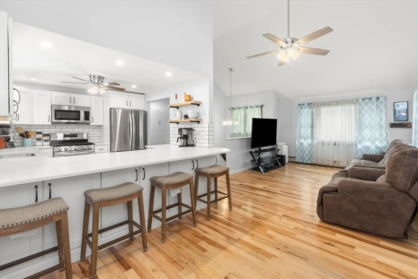
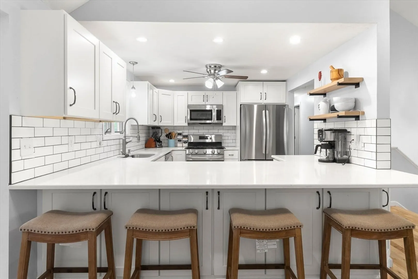
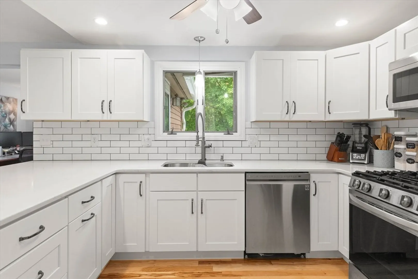
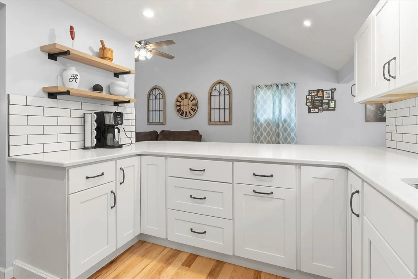
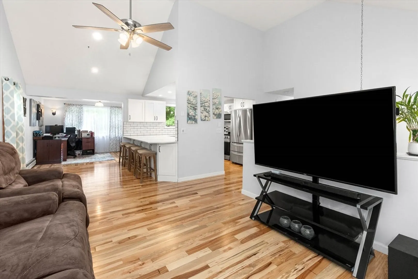
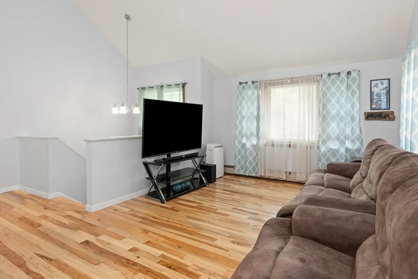
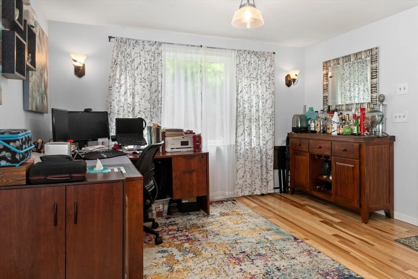
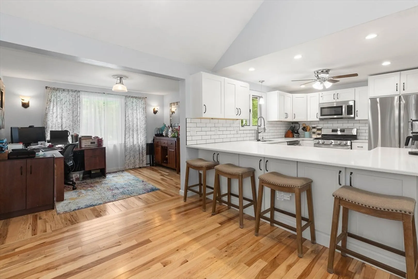
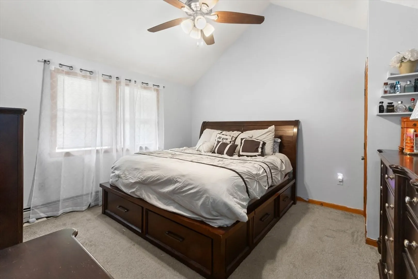
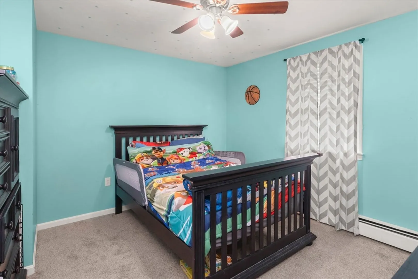
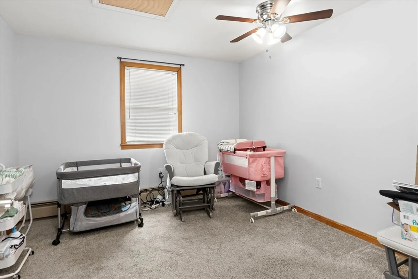
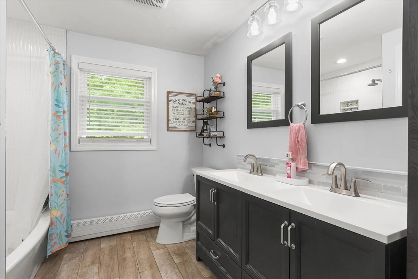
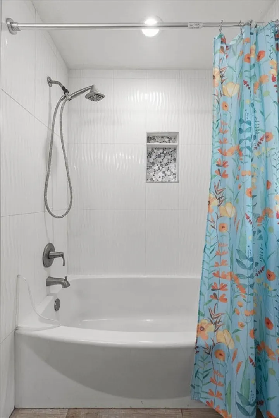
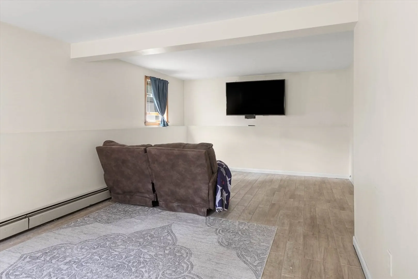
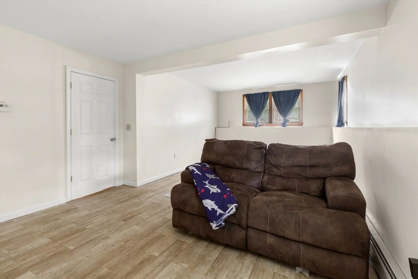
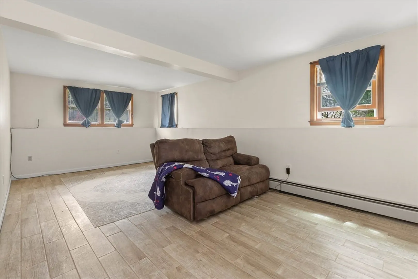
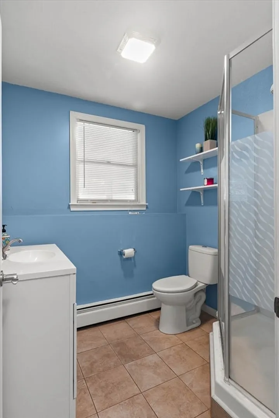
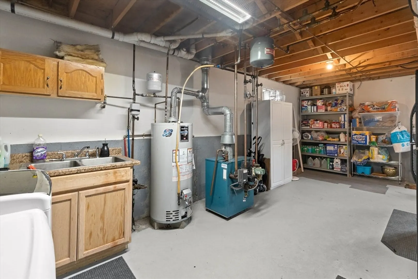
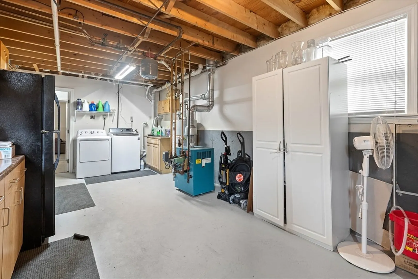
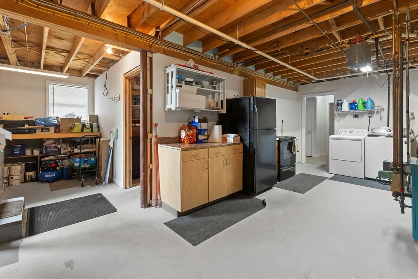
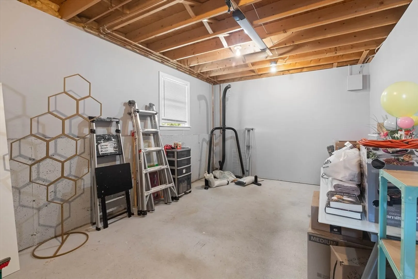
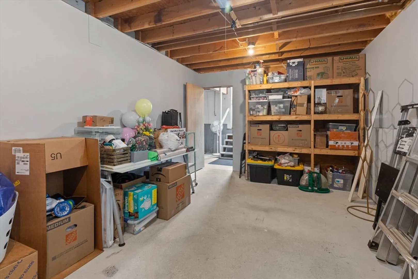
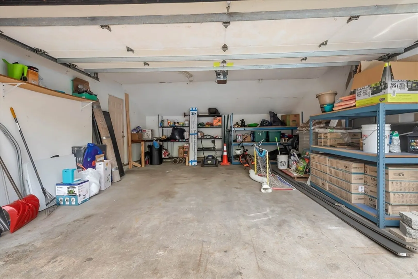
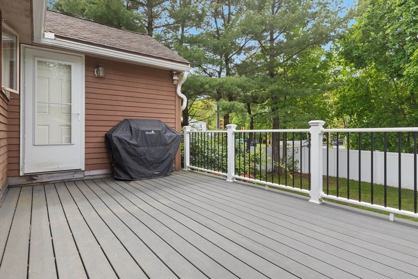
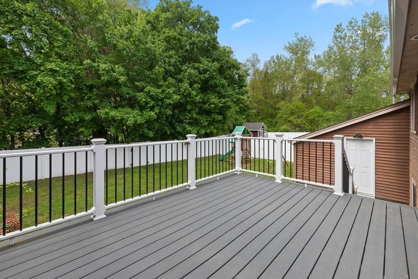
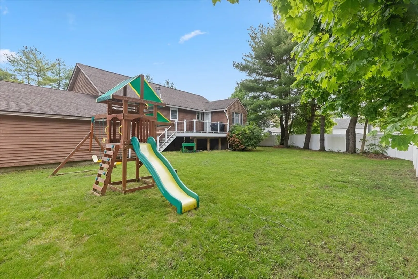
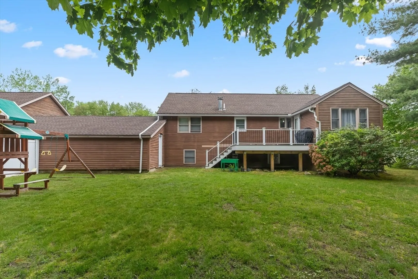
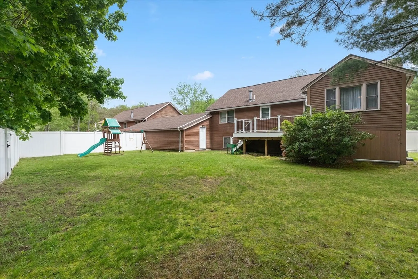
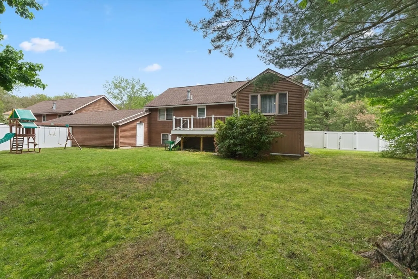
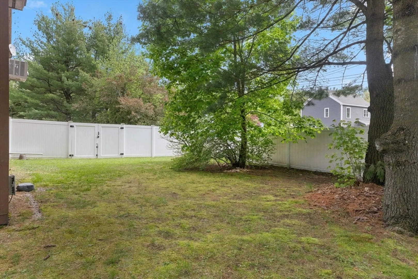
Large open concept move in ready home w/ so many updates. Starting w/ an incredible newly renovated kitchen featuring all the "bells and whistles" Upgraded LG SS appliances, oversized quartz countertops w/ so much hidden storage under. Stylish tile backsplash.Living/dining rooms w/cath ceiling and recess lights plus beautiful hickory flooring.Newly remodeled bath w/ marble tile.Master bdrm w/ dbl closets and cathedral ceiling. Plus 2 additional spacious bedrooms.Hugh family room plus bonus room and 3/4 bath on lower level. Perfect for a guest suite.NO CONDO FEE New 12 x 16 composite deck overlooking private, level fenced in yard. 2 car garage w additional storage area. Generator hook up. Prime location minutes to RTE 3, shopping, restaurants,entertainment, schools, golf, transportation and so much more. There will only be one showing this Sunday may 26 from 11:30 till 1:30 due to the exciting arrival of TRIPLETS!! So make your plan now to come visit your new home Sunday.
-
Highlights
- Heating: Baseboard, Natural Gas
- Property Class: Residential
- Style: Other (See Remarks)
- Unit Number: 54
- Status: Closed
- Parking Spots: 2
- Property Type: Condex
- Total Rooms: 7
- Year Built: 1989
-
Additional Details
- Appliances: Range, Dishwasher, Microwave, Refrigerator, Washer, Dryer
- Construction: Frame
- Flooring: Tile, Carpet, Hardwood, Wood Laminate
- Pets Allowed: Yes
- Total Number of Units: 2
- Year Built Source: Public Records
- Basement: Y
- Exterior Features: Deck - Composite, Fenced Yard, Rain Gutters
- Interior Features: Bonus Room, Game Room
- Roof: Shingle
- Year Built Details: Actual
- Zoning: 9623
-
Amenities
- Community Features: Public Transportation, Shopping, Park, Walk/Jog Trails, Golf, Highway Access, Public School, Other
- Parking Features: Attached, Garage Door Opener, Storage, Off Street, Paved
- Covered Parking Spaces: 2
-
Utilities
- Electric: Circuit Breakers
- Water Source: Public
- Sewer: Public Sewer
-
Fees / Taxes
- Buyer Agent Compensation: 2%
- Facilitator Compensation: 2%
- Taxes: $4,895
- Compensation Based On: Net Sale Price
- Tax Year: 2024
Similar Listings
Sold
39 Photos
Sold
42 Photos
Sold
16 Photos
Sold
33 Photos
Content © 2026 MLS Property Information Network, Inc. The information in this listing was gathered from third party resources including the seller and public records.
Listing information provided courtesy of American STAR Realty Group.
MLS Property Information Network, Inc. and its subscribers disclaim any and all representations or warranties as to the accuracy of this information.
