
54 Bruce Road
$825,000
2
Beds
2
Baths
1,812
Sqft
- Request Info
- Call
- Save
-
More
- Mortgage Calculator

Property Tools
$825,000
2
Beds
2
Baths
1,812
Living Area
-
Property Description
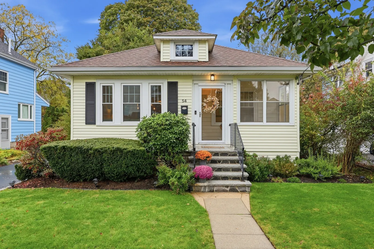
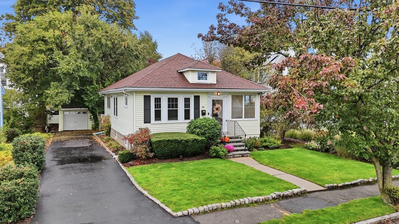
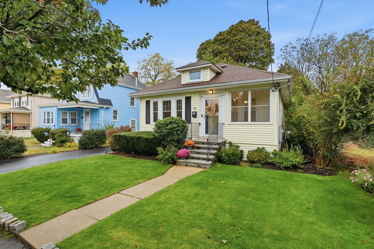
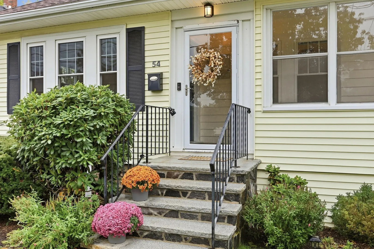
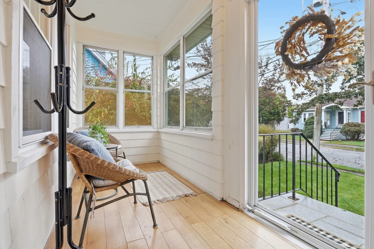
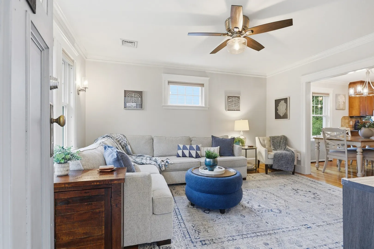
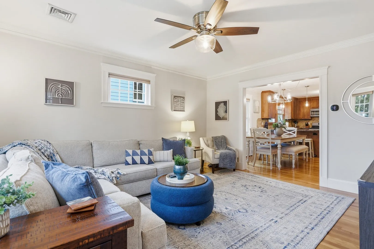
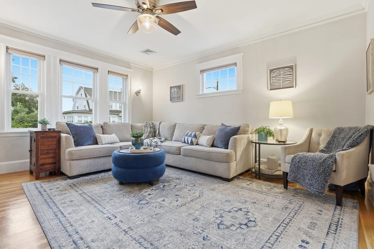
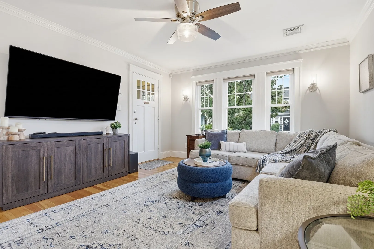
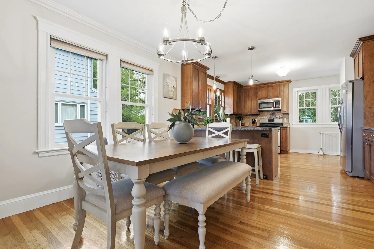
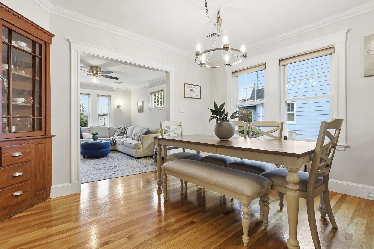
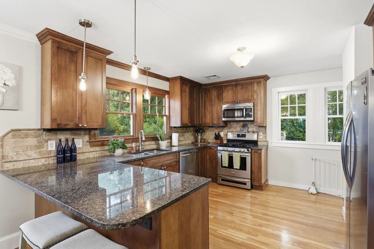
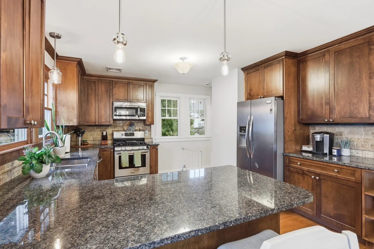
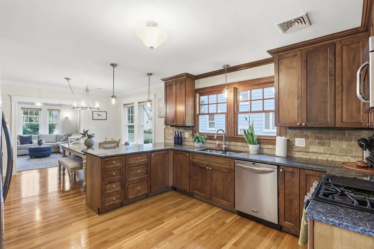
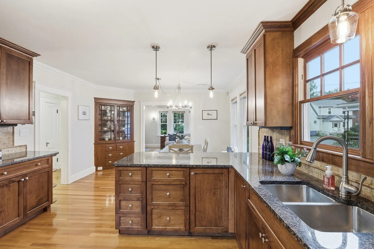
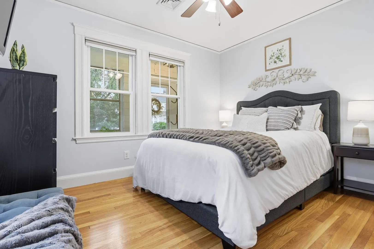
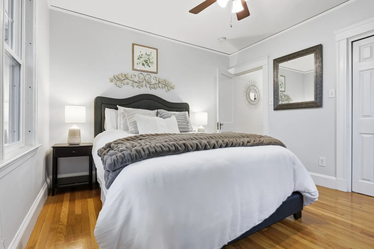
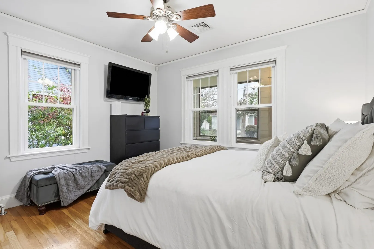
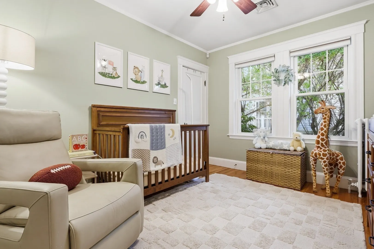
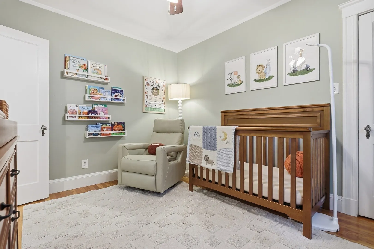
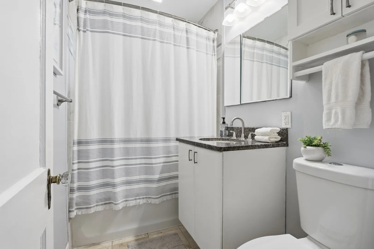
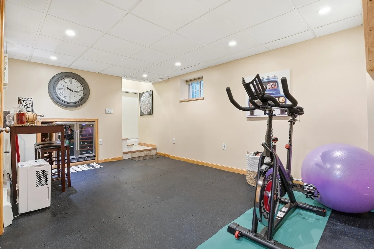
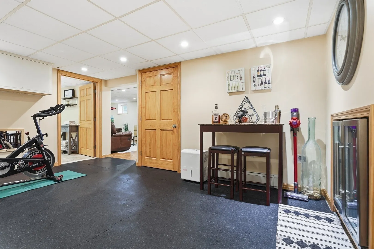
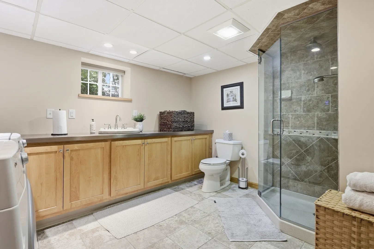
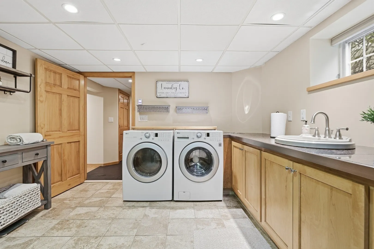
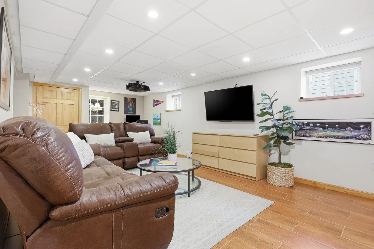
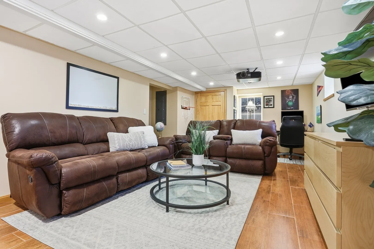
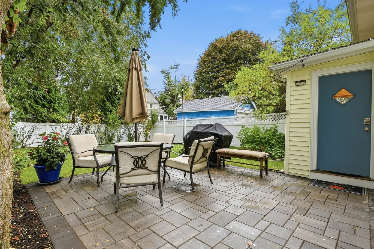
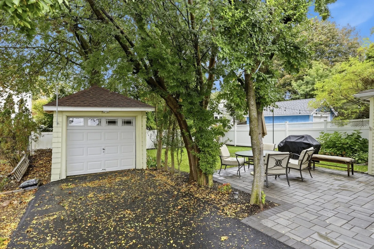
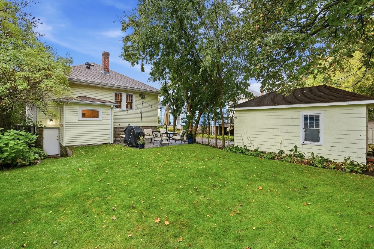
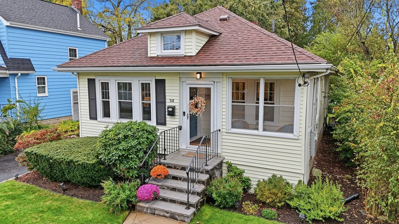
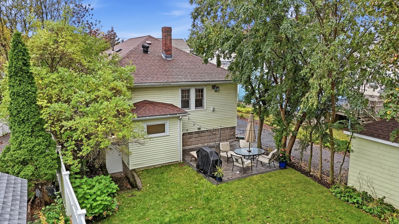
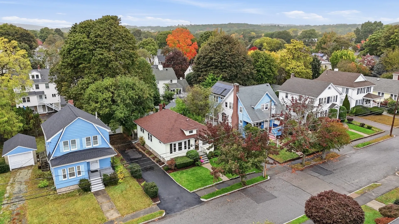
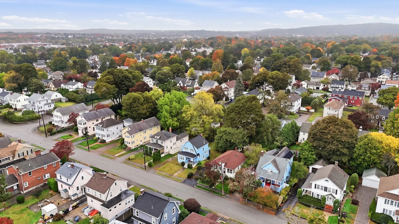
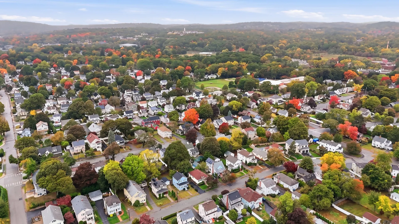
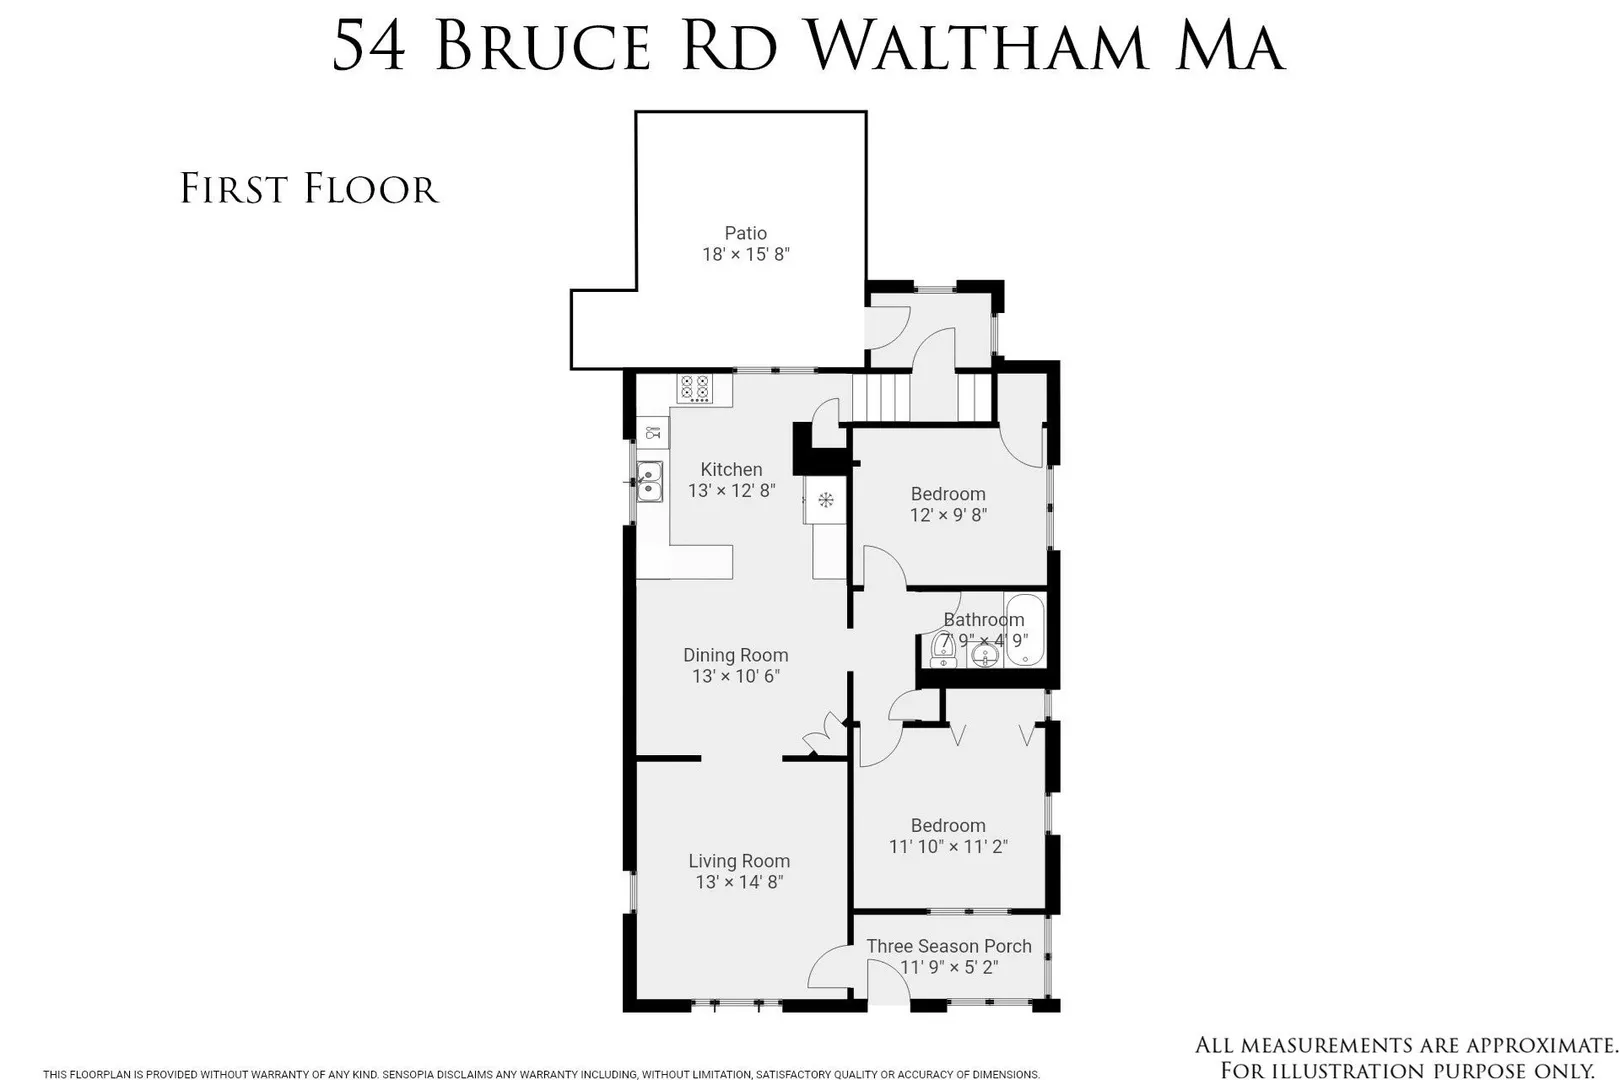
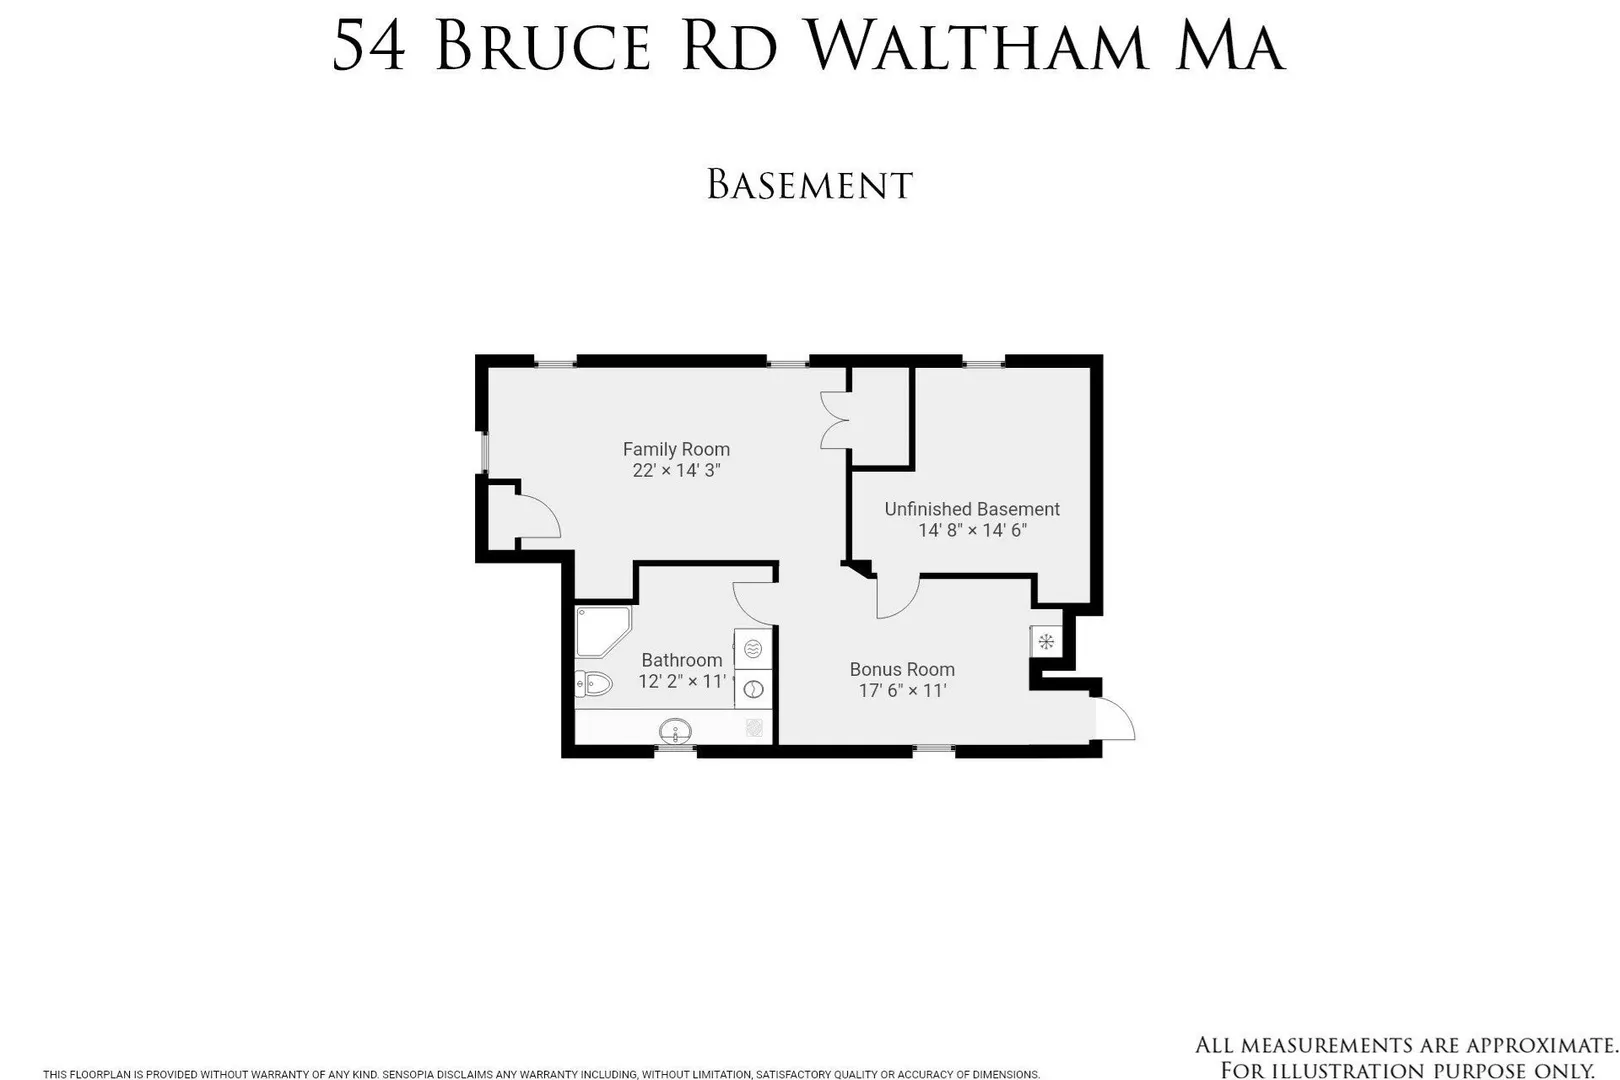
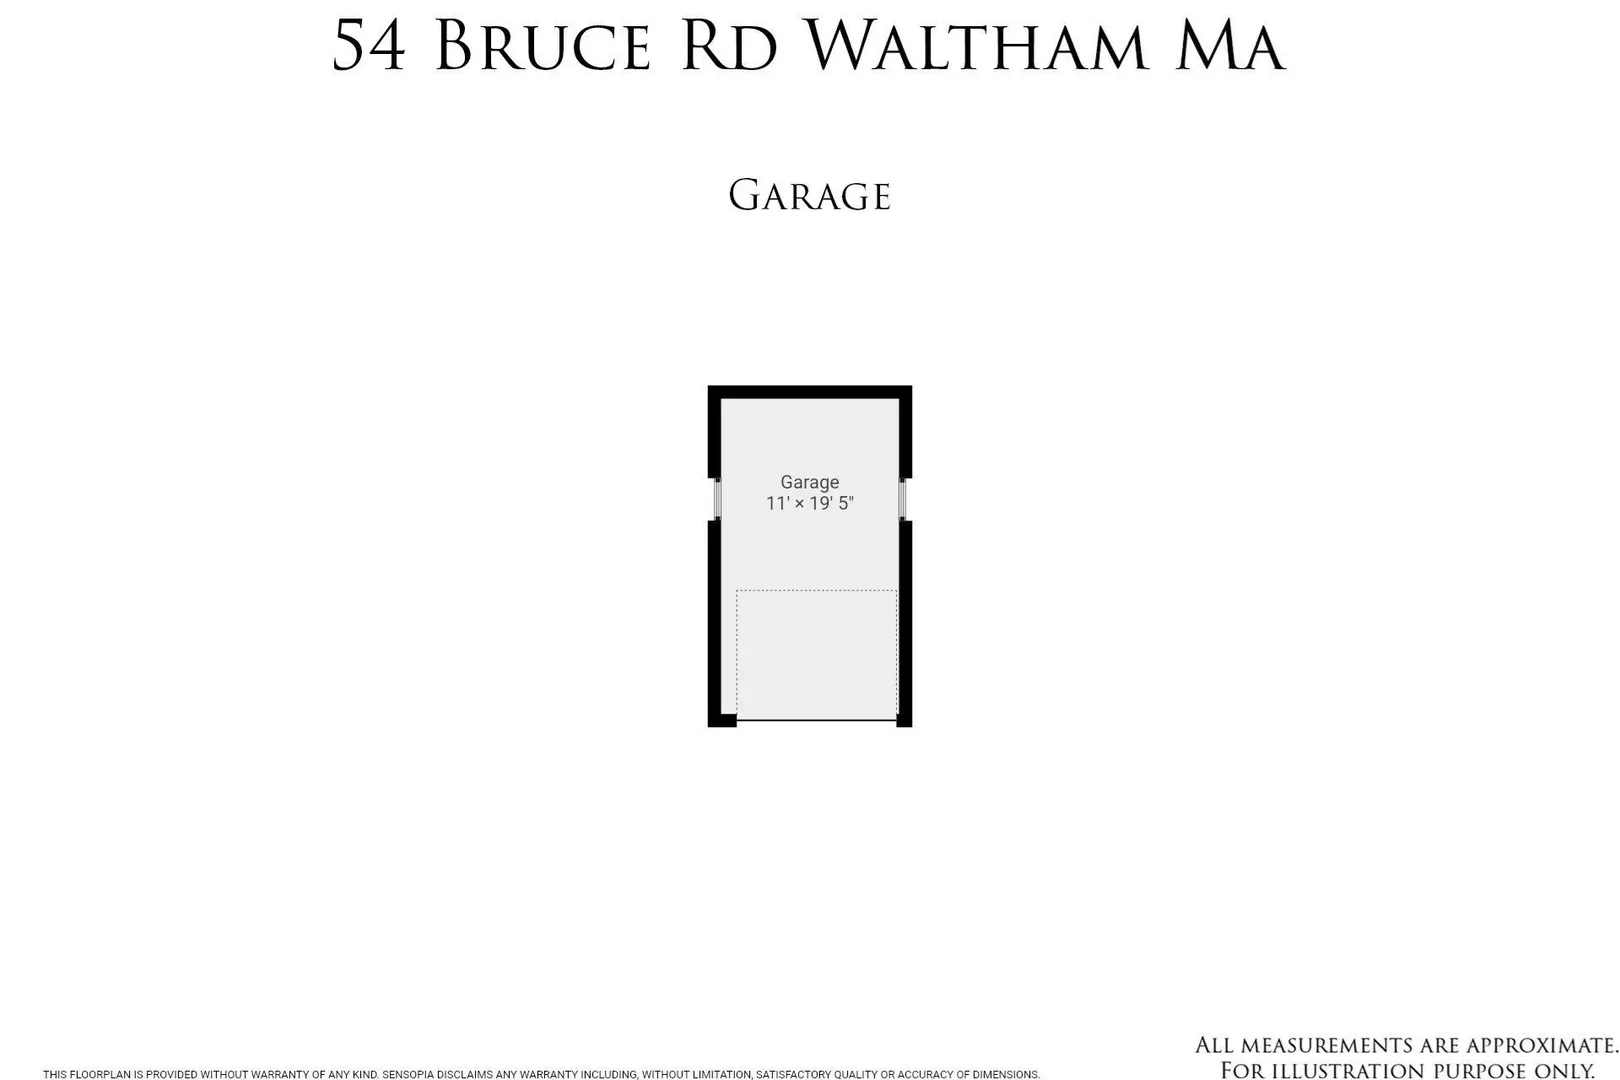
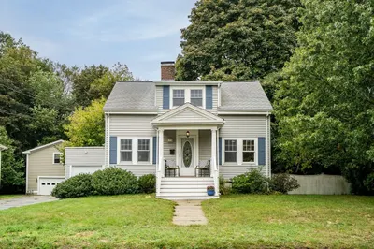
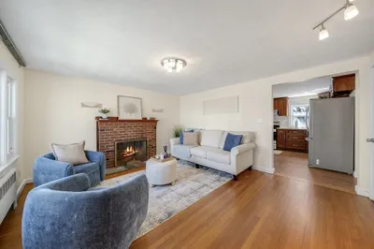
This Craftsman-style bungalow in Waltham’s desirable Warrendale neighborhood offers abundant natural light and versatile living space. The open-concept kitchen, dining, and living area features gas cooking, stainless steel appliances, granite countertops, and an original built-in hutch that adds vintage appeal. Two bedrooms and a full bath complete the main level, complemented by hardwood floors, crown molding, and updated windows throughout. An enclosed front porch provides a welcoming entry and adds bonus living space. Central air conditioning keeps the home comfortable in warmer months, while blown-in insulation adds efficiency during colder weather. The finished lower level expands the living space with a spacious family room featuring a closet and confirmed egress, offering potential for a third bedroom. A second full bath includes laundry, generous counter space, and ample storage. An additional bonus room offers flexibility for a home office, gym, or recreation space. The home is also a candidate for conversion to gas heating. Outside, a beautiful yard with a new patio and partial fencing creates space for outdoor enjoyment. A brand-new paved driveway accommodates up to four cars, while the detached one-car garage offers flexible space for a smaller vehicle, storage, or a workshop. Enjoy a true neighborhood setting, with James FitzGerald Elementary School and Warrendale Playground just a short walk away, along with tennis courts and baseball and basketball facilities. Close to both Watertown and Belmont, the home is near shops, restaurants, and daily conveniences, with major commuter routes easily accessible.
-
Highlights
- Cooling: Central Air
- Parking Spots: 4
- Property Type: Single Family Residence
- Total Rooms: 7
- Status: Active
- Heating: Baseboard, Hot Water, Heat Pump, Oil
- Property Class: Residential
- Style: Bungalow, Craftsman
- Year Built: 1940
-
Additional Details
- Appliances: Gas Water Heater, Water Heater, Range, Dishwasher, Microwave, Refrigerator, Washer, Dryer, Wine Refrigerator, Wine Cooler
- Exclusions: Tvs Are Excluded, Brackets Remain. Projector And Screen Gifted To Buyers.
- Flooring: Tile, Vinyl, Hardwood, Flooring - Stone/Ceramic Tile
- Interior Features: Recessed Lighting, Bonus Room, Mud Room
- Road Frontage Type: Public
- SqFt Source: Public Record
- Year Built Source: Public Records
- Basement: Full, Finished, Interior Entry
- Exterior Features: Porch - Enclosed, Patio, Rain Gutters
- Foundation: Block
- Lot Features: Level
- Roof: Shingle
- Year Built Details: Actual
- Zoning: Ra4
-
Amenities
- Community Features: Public Transportation, Shopping, Tennis Court(s), Park, Medical Facility, House of Worship, Public School
- Parking Features: Detached, Paved Drive, Driveway, Paved
- Covered Parking Spaces: 1
-
Utilities
- Sewer: Public Sewer
- Water Source: Public
-
Fees / Taxes
- Assessed Value: $690,300
- Taxes: $7,180
- Tax Year: 2026
Similar Listings
Sold
8 Photos
Sold
14 Photos
Sold
32 Photos
Sold
33 Photos
Content © 2026 MLS Property Information Network, Inc. The information in this listing was gathered from third party resources including the seller and public records.
Listing information provided courtesy of Barrett Sotheby's International Realty.
MLS Property Information Network, Inc. and its subscribers disclaim any and all representations or warranties as to the accuracy of this information.