
Sold!
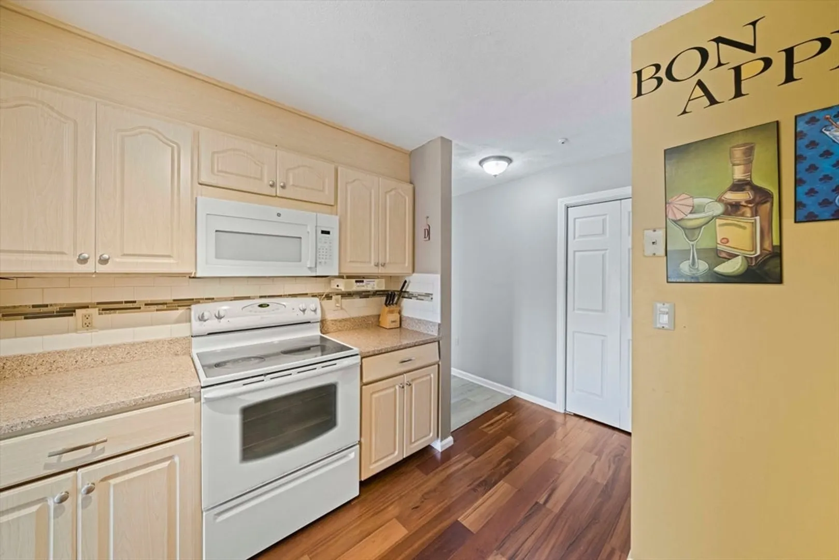
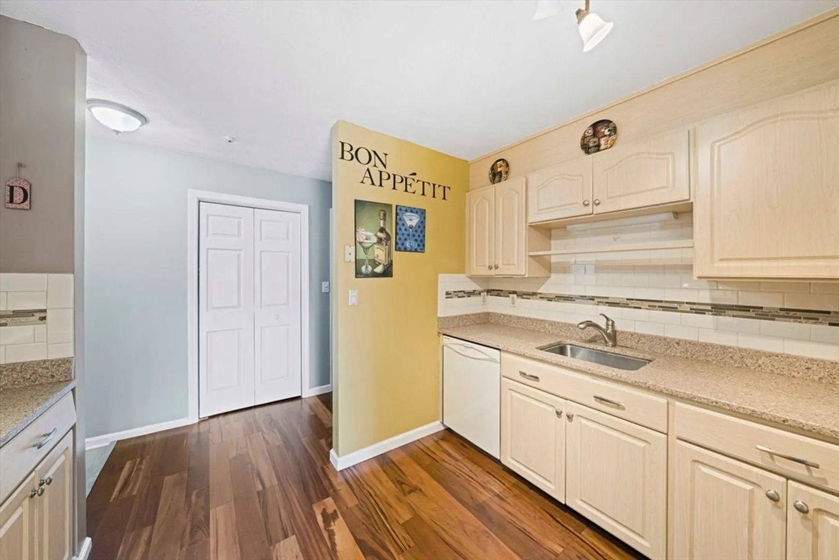
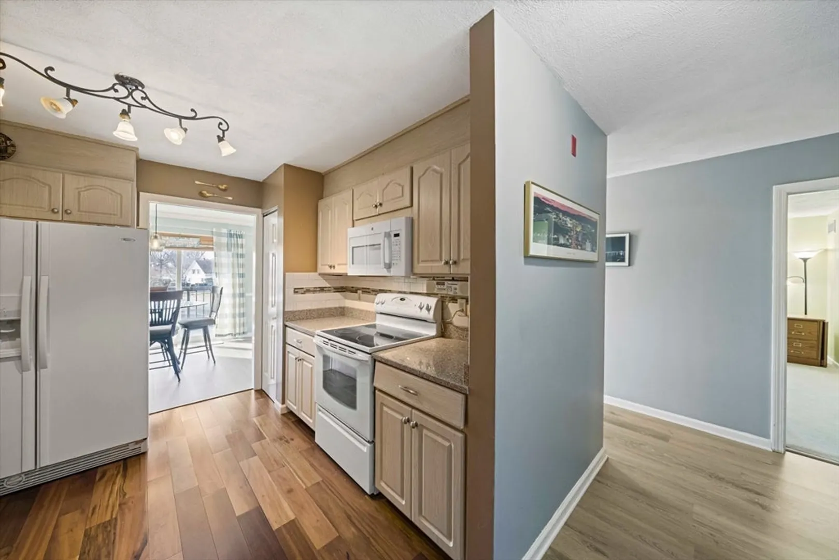
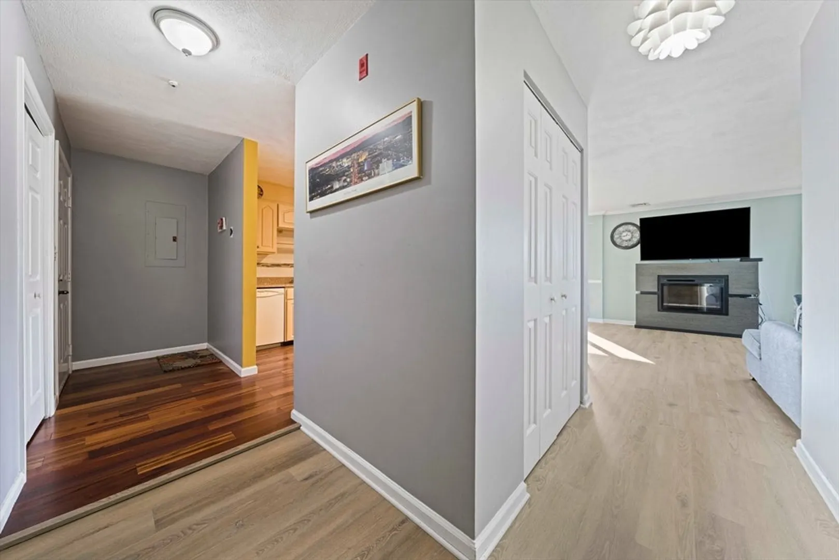
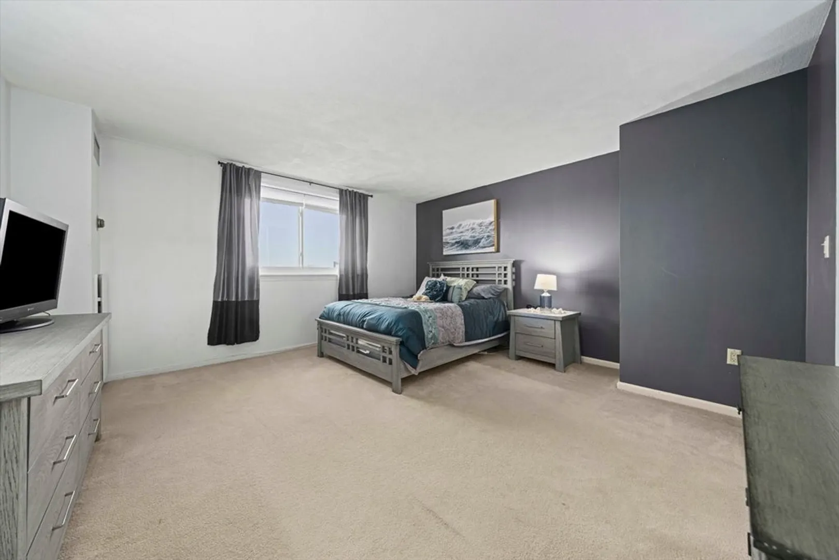
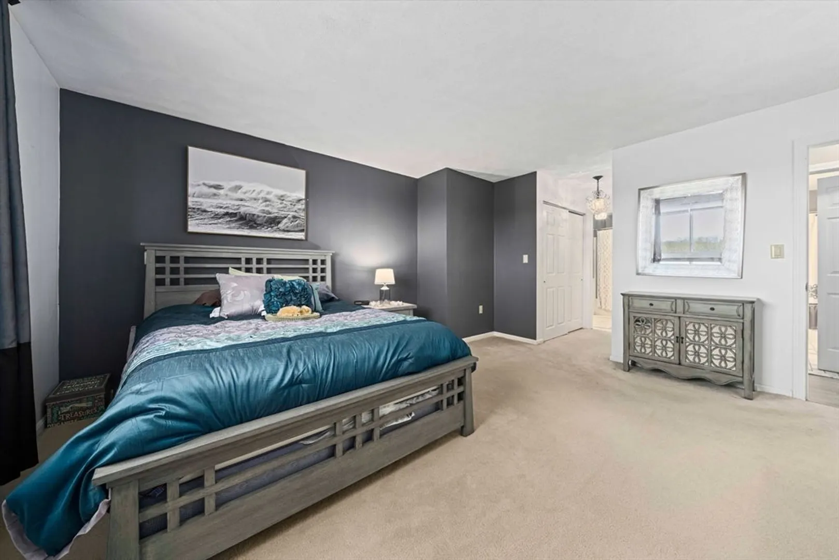
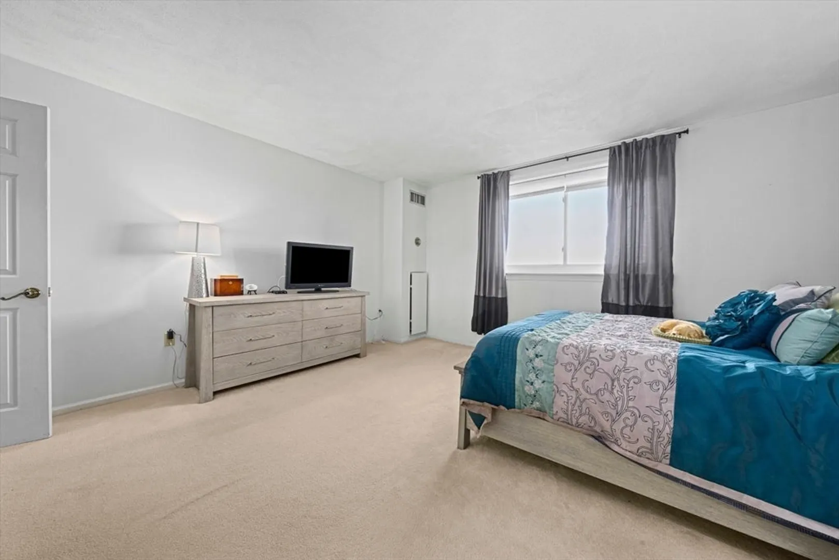
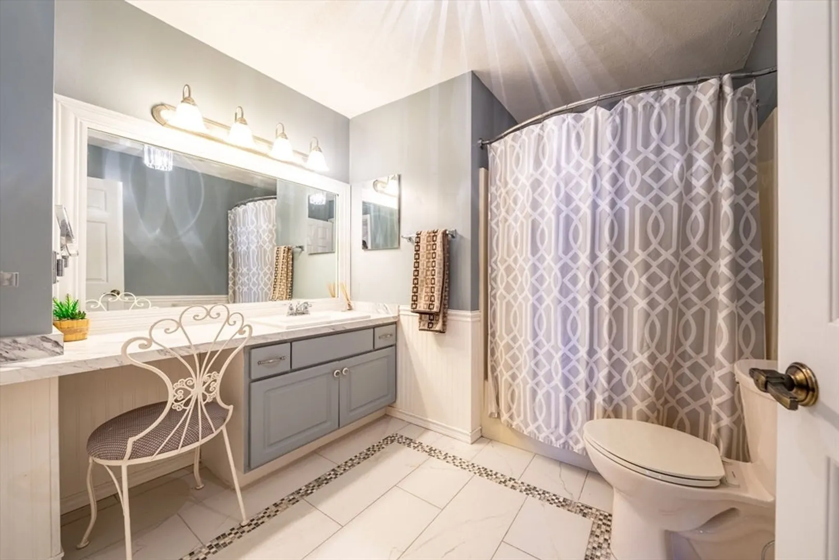
$479,900
2
Beds
2
Baths
1,315
Living Area
-
Property Description
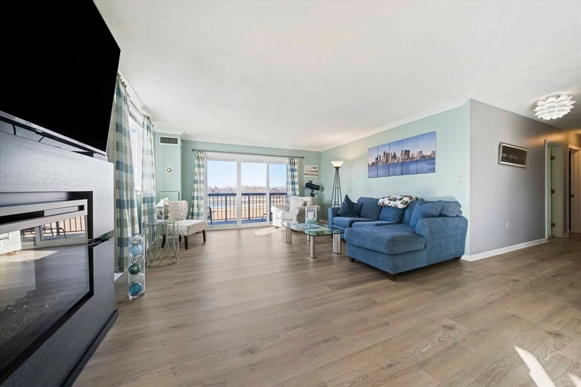
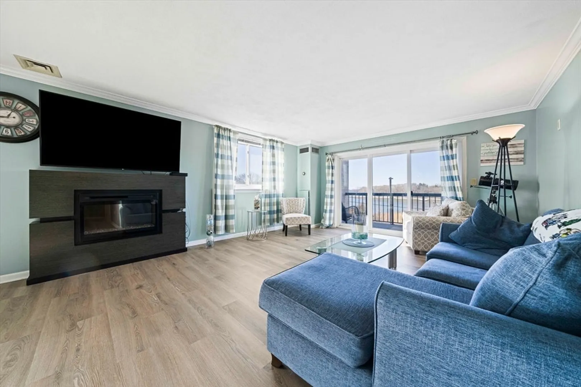
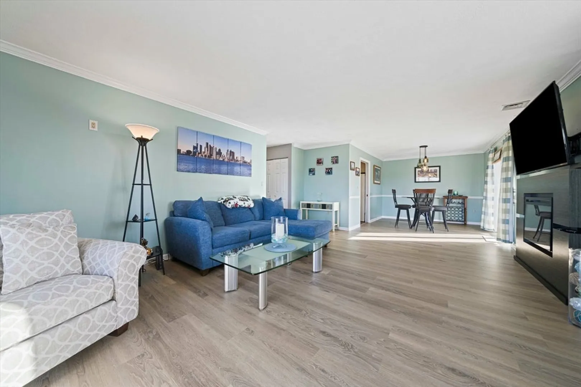
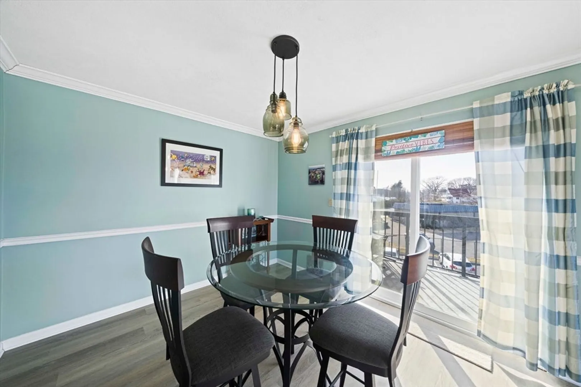
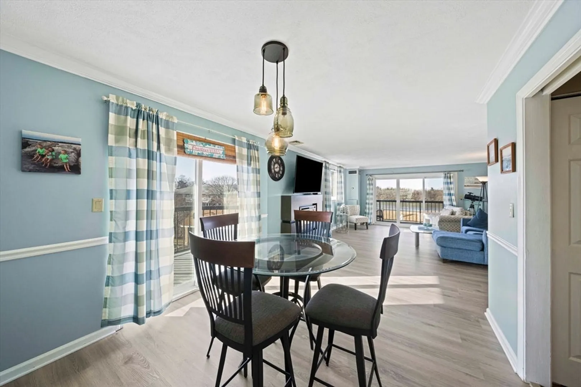
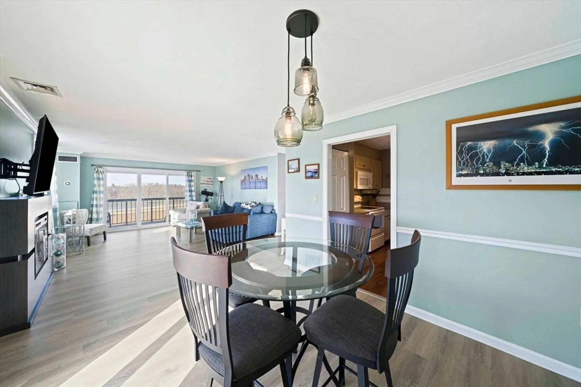
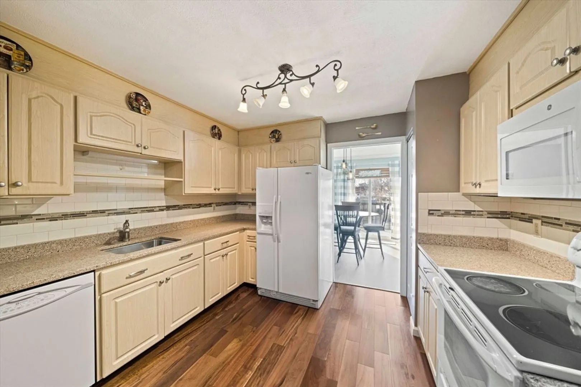
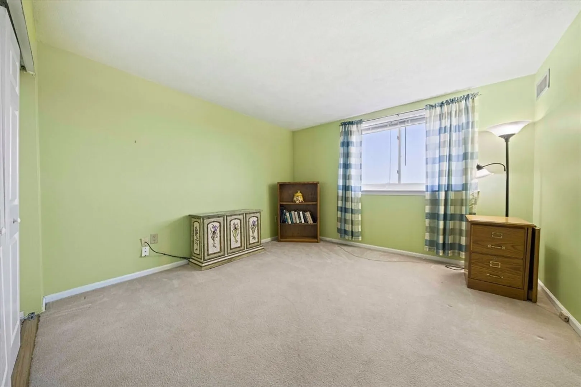
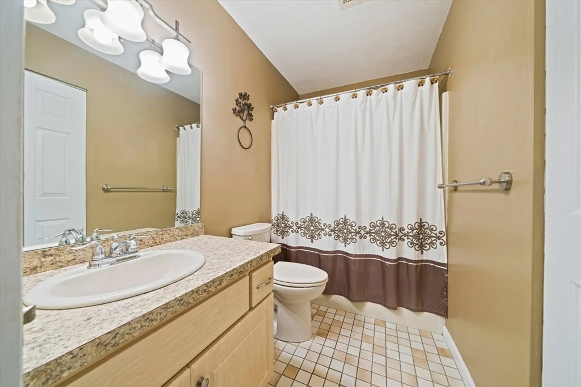
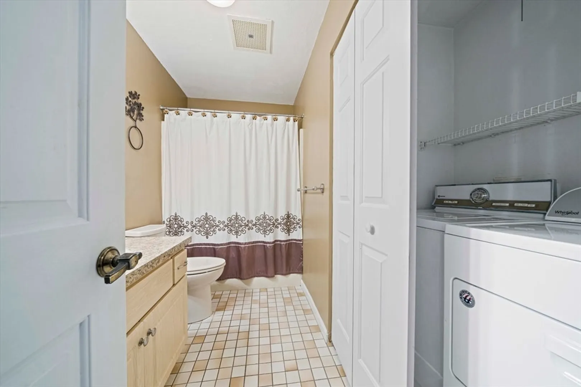
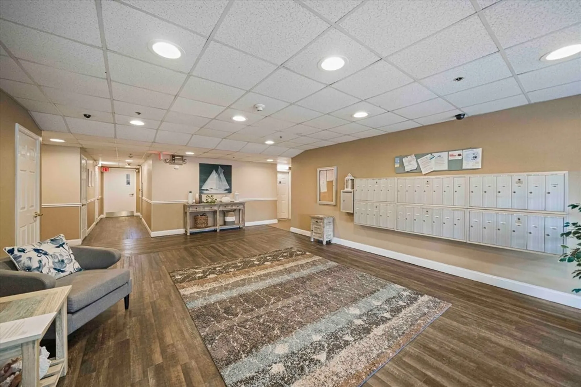
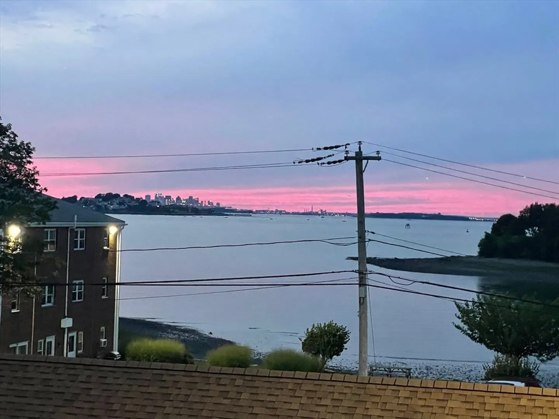
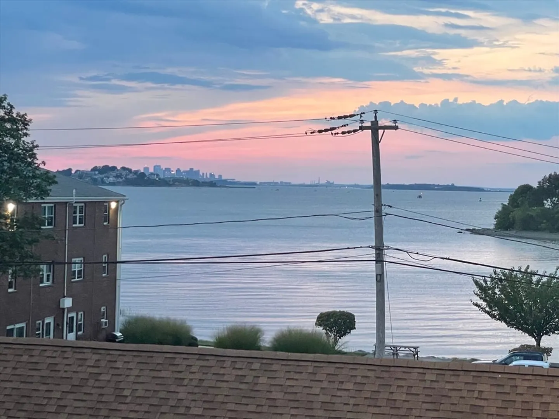
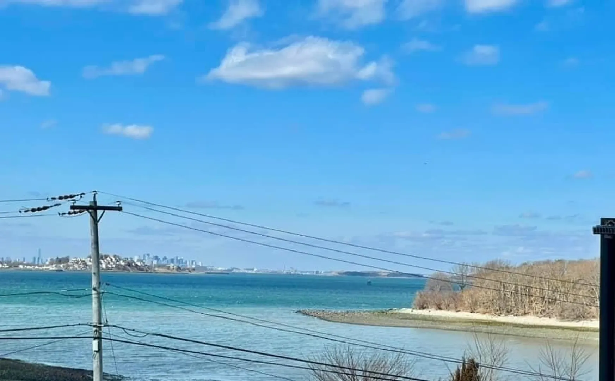
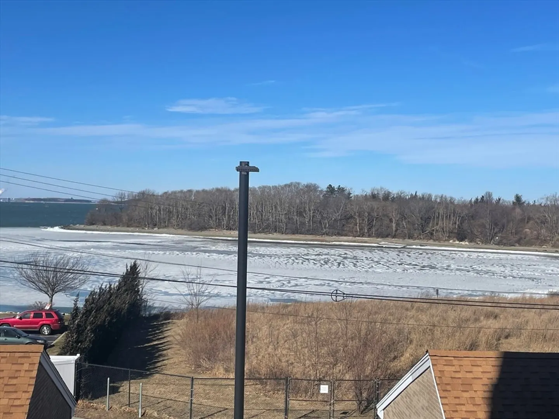
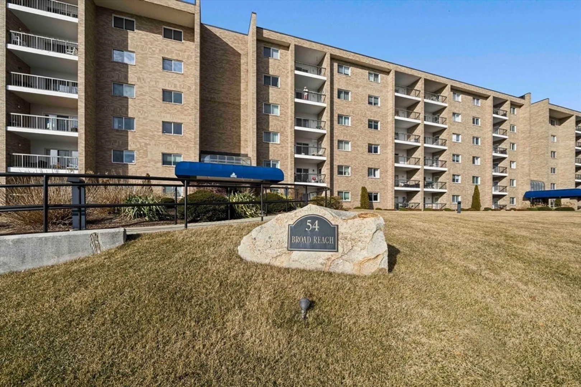
Welcome to luxury living at its finest with this rarely available corner unit that offers two bedrooms, two bathrooms, And two balconies. This unit offers breathtaking views of the water and the majestic Boston skyline from every single room! There are brand new floors throughout the living room, dining room, and hallway. The home also offers in unit laundry! There is great storage with plenty of closets throughout as well as an additional storage room! Protect your vehicle from the elements with the included covered garage spot, adding peace of mind to your daily routine. A commuter’s delight just minutes from public transportation, major routes, and all the conveniences and amenities of Hingham Shipyard. Call today for your showing!
-
Highlights
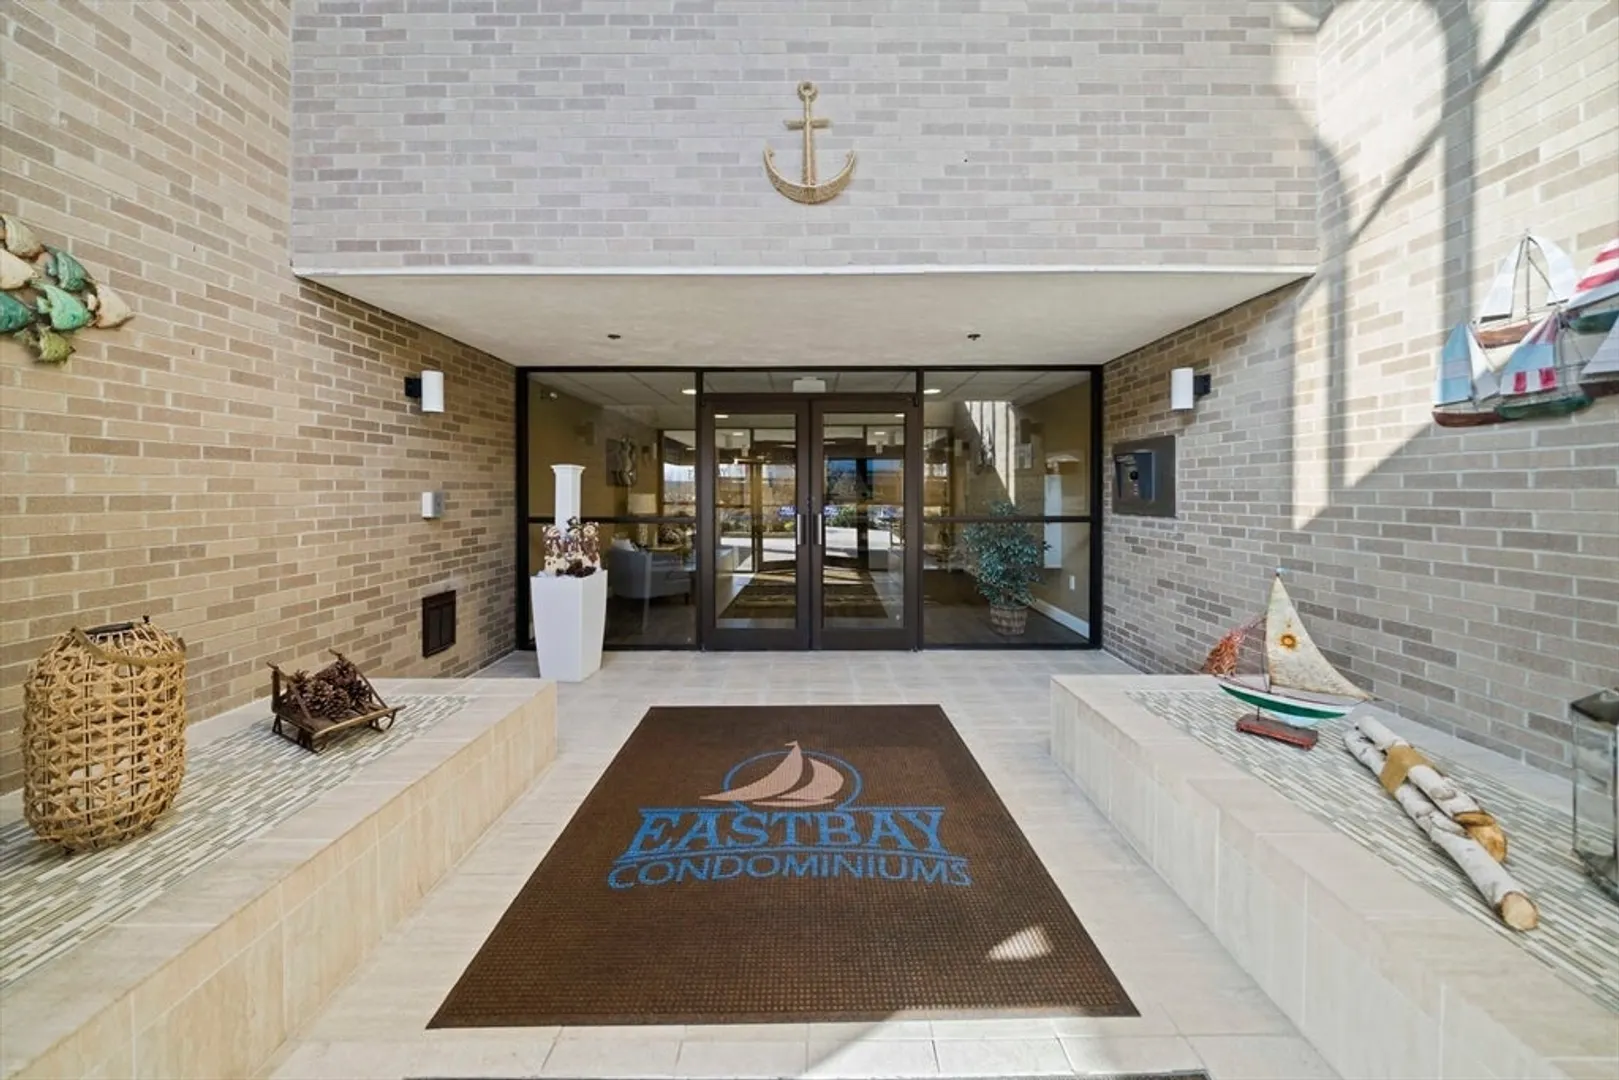
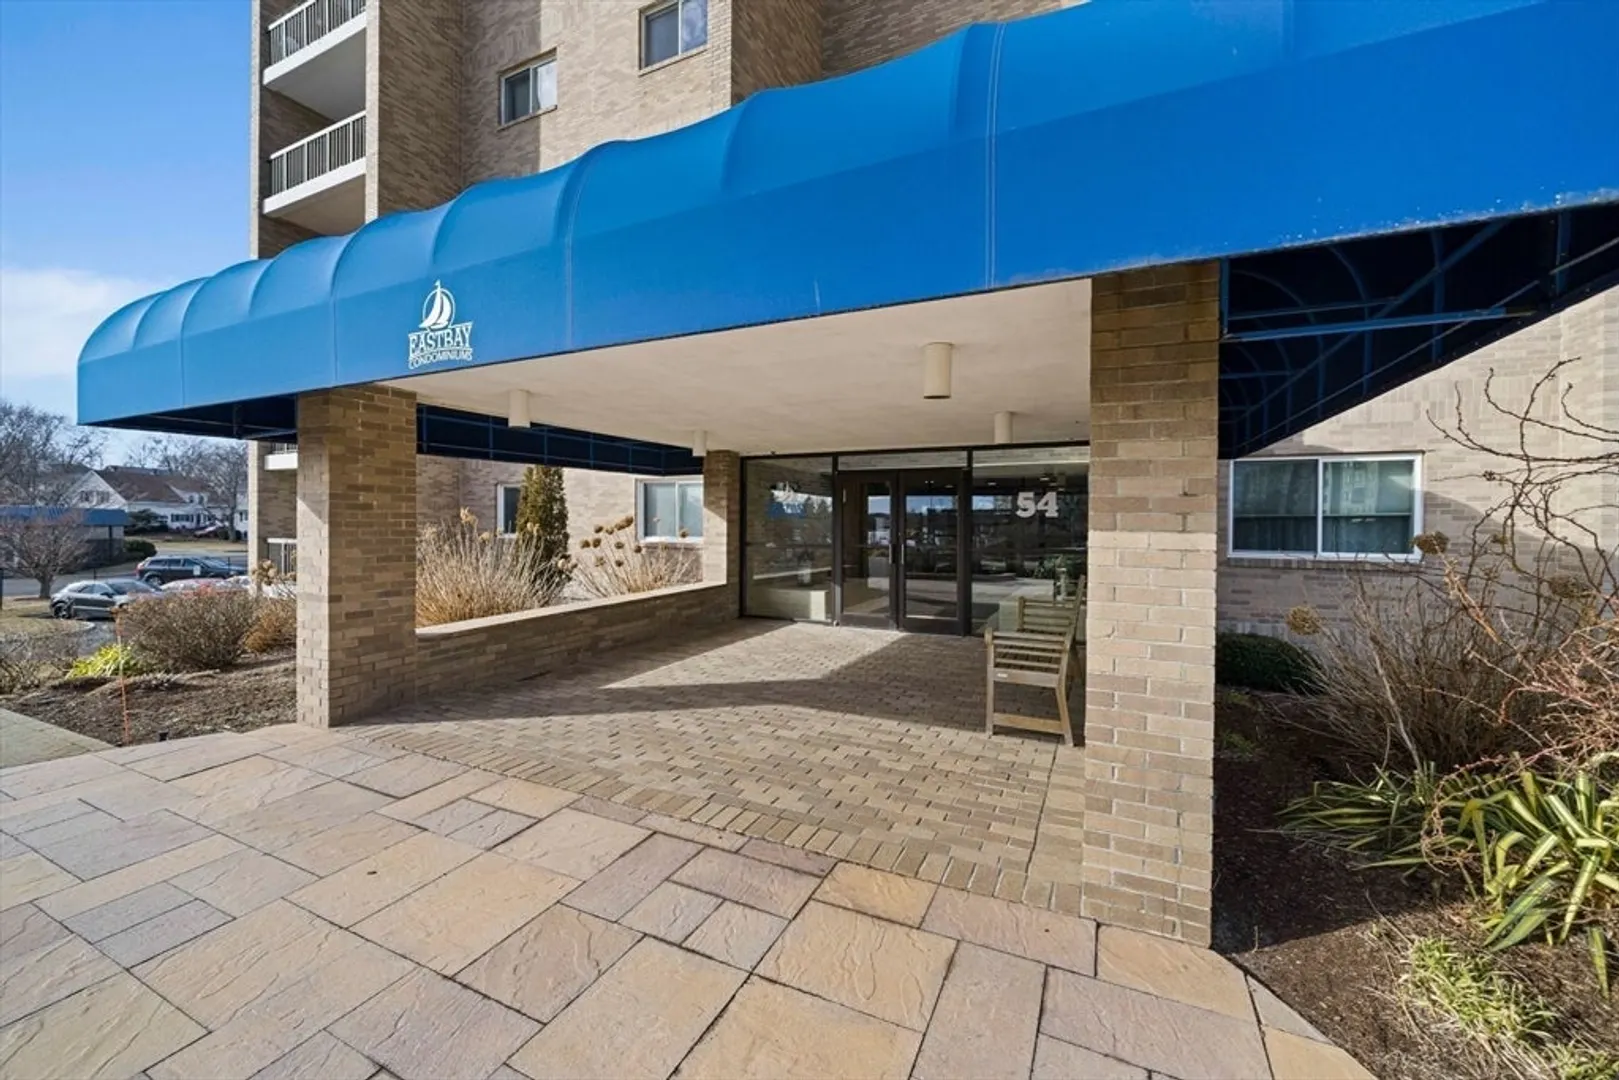
- Building Name: East Bay
- Heating: Forced Air
- Parking Spots: 3
- Property Type: Condominium
- Total Rooms: 5
- Year Built: 1988
- Cooling: Central Air
- HOA Fee: $688
- Property Class: Residential
- Stories: 1
- Unit Number: 201
- Status: Closed
-
Additional Details
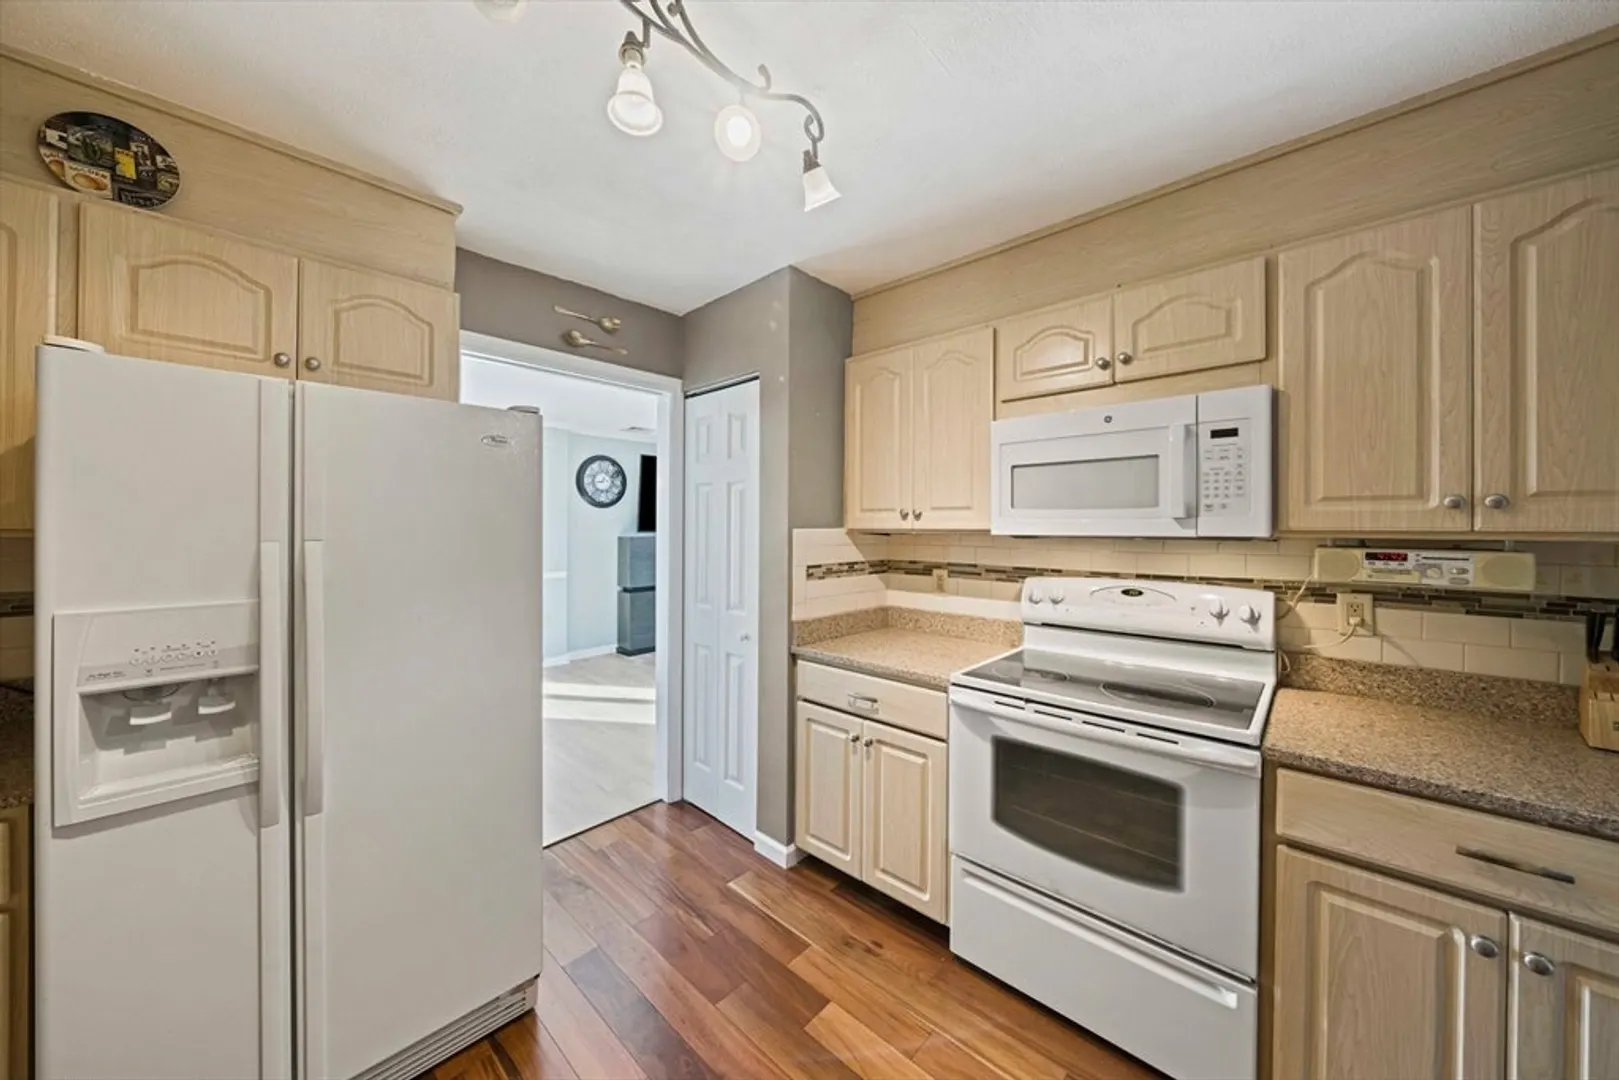
- Appliances: Range, Dishwasher, Disposal, Microwave, Refrigerator, Washer, Dryer
- Exterior Features: Balcony
- Total Number of Units: 74
- Year Built Source: Public Records
- Basement: N
- SqFt Source: Public Record
- Year Built Details: Actual
- Zoning: res
-
Amenities
- Community Features: Public Transportation, Shopping, Park, Medical Facility, Highway Access, House of Worship, Marina, T-Station
- Parking Features: Under
- Waterfront Features: Waterfront, Ocean, Bay, Bay, Ocean, 1/10 to 3/10 To Beach, Beach Ownership(Public)
- Covered Parking Spaces: 1
- Waerfront: Yes
-
Utilities
- Sewer: Public Sewer
- Water Source: Public
-
Fees / Taxes
- Assessed Value: $468,900
- HOA Fee Includes: Water, Sewer, Insurance, Road Maintenance, Maintenance Grounds, Snow Removal, Trash
- Taxes: $4,900
- HOA Fee Frequency: Monthly
- Tax Year: 2023
Similar Listings

Sold
39 Photos
Sold
19 Photos
Sold
37 Photos
Sold
34 Photos
Content © 2026 MLS Property Information Network, Inc. The information in this listing was gathered from third party resources including the seller and public records.
Listing information provided courtesy of Keller Williams Realty.
MLS Property Information Network, Inc. and its subscribers disclaim any and all representations or warranties as to the accuracy of this information.
