
Sold!
$423,900
4
Beds
1
Bath
1,534
Living Area
-
Property Description
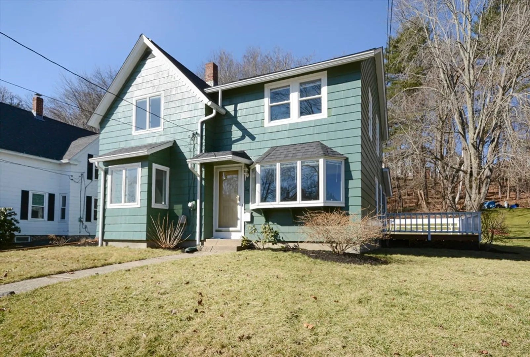
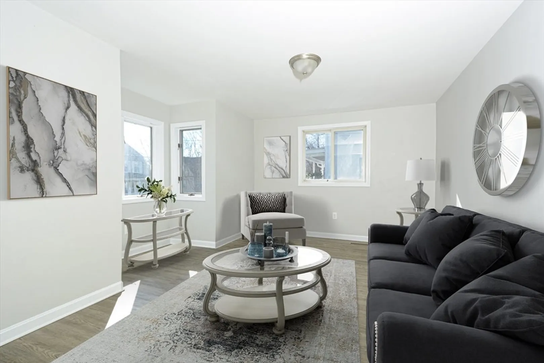
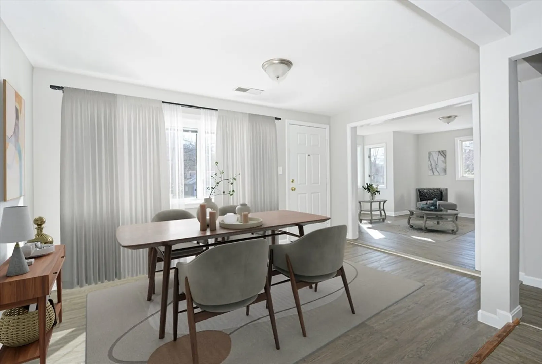
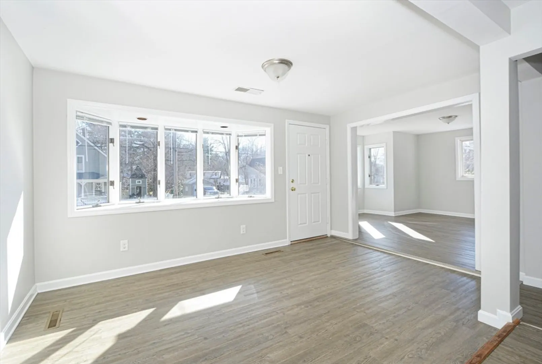
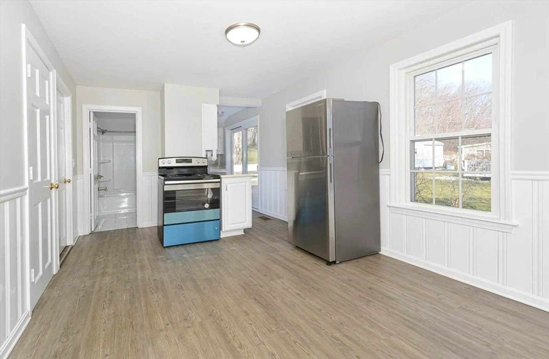
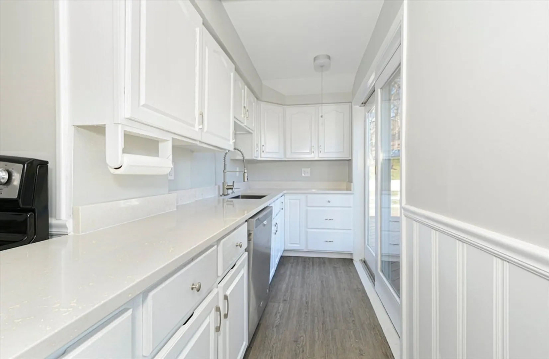
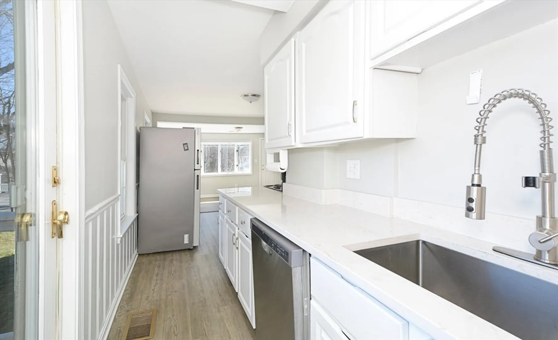
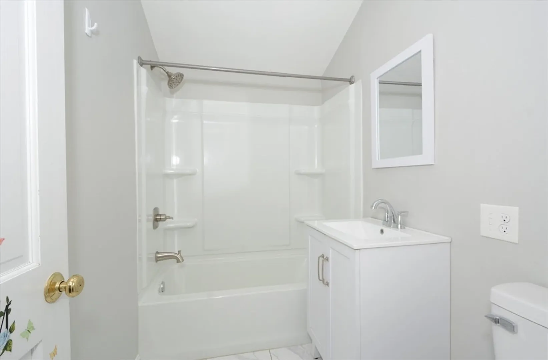
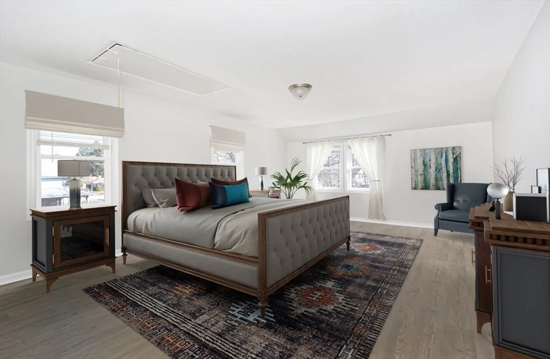
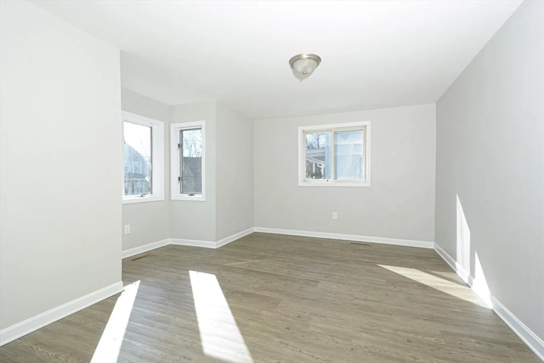
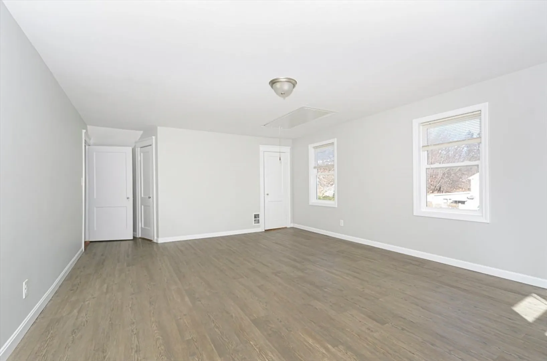
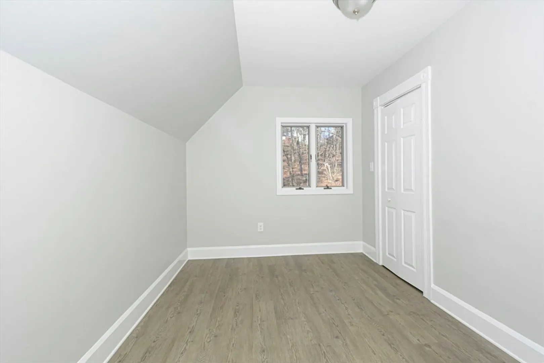
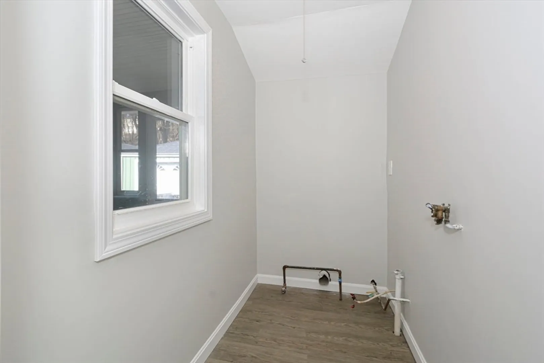
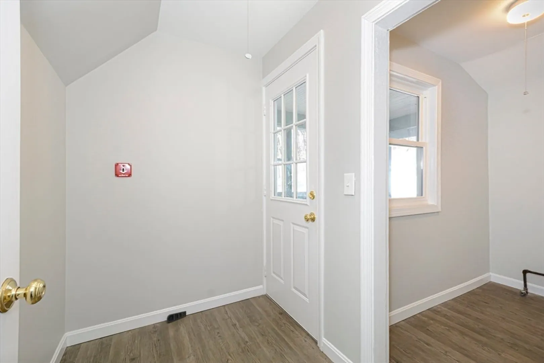
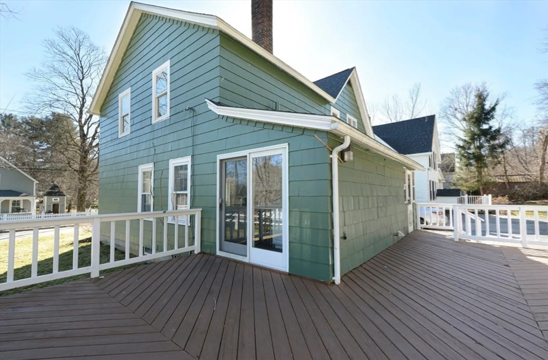
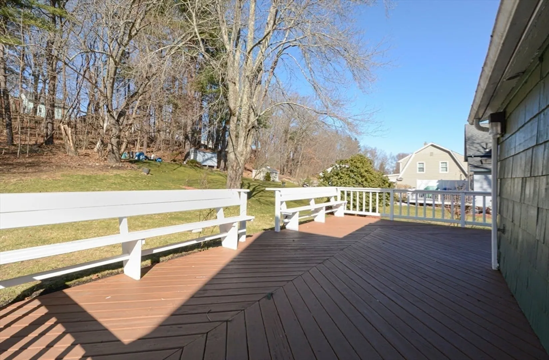
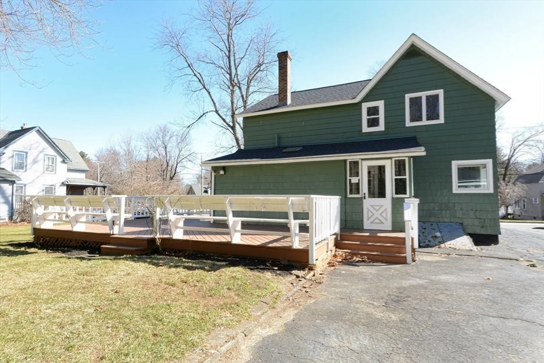
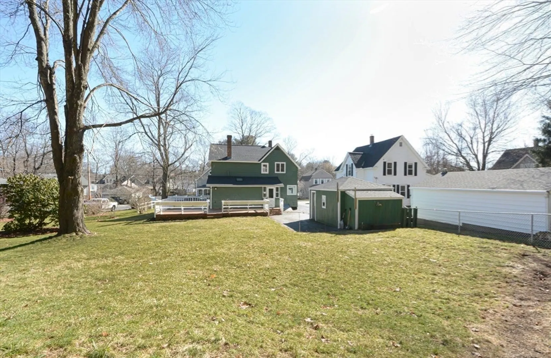
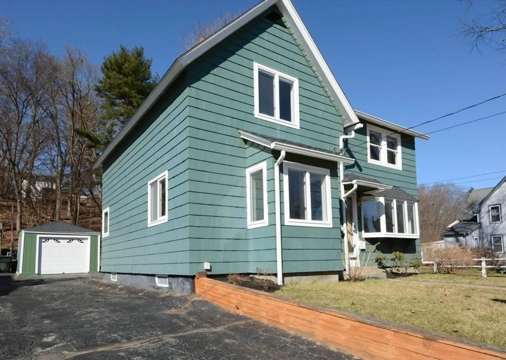
This impeccably maintained colonial, in a convenient commuter location, features an open floor plan on the first floor with the kitchen leading to a dining room and good size living room, all with laminate flooring. Four bedrooms - one on the first floor and three situated on the second floor. The spacious master has a walk-in-closet. First floor mudroom as well as laundry. Updates include new kitchen, kitchen appliances, bathroom, flooring throughout, roof is one year old. Sit back and relax on the back deck overlooking the mature landscaped yard. This is a special property you will enjoy calling home!
-
Highlights
- Cooling: Wind
- Parking Spots: 3
- Property Type: Single Family Residence
- Total Rooms: 7
- Status: Closed
- Heating: Central, Natural Gas
- Property Class: Residential
- Style: Colonial
- Year Built: 1900
-
Additional Details
- Appliances: Dishwasher, Refrigerator
- Construction: Frame
- Flooring: Laminate, Wood Laminate
- Interior Features: Mud Room
- Road Frontage Type: Public
- Year Built Details: Actual
- Zoning: Res
- Basement: Bulkhead
- Exterior Features: Deck
- Foundation: Stone
- Lot Features: Gentle Sloping
- Roof: Shingle
- Year Built Source: Public Records
-
Amenities
- Community Features: Public Transportation, Shopping, Highway Access, Public School
- Parking Features: Detached, Paved Drive, Off Street
- Covered Parking Spaces: 1
-
Utilities
- Electric: Circuit Breakers
- Water Source: Public
- Sewer: Public Sewer
-
Fees / Taxes
- Assessed Value: $320,000
- Compensation Based On: Net Sale Price
- Tax Year: 2024
- Buyer Agent Compensation: 2%
- Facilitator Compensation: 2%
- Taxes: $4,413
Similar Listings
Sold
13 Photos
Sold
36 Photos
Sold
42 Photos
Sold
41 Photos
Content © 2026 MLS Property Information Network, Inc. The information in this listing was gathered from third party resources including the seller and public records.
Listing information provided courtesy of Berkshire Hathaway HomeServices Commonwealth Real Estate.
MLS Property Information Network, Inc. and its subscribers disclaim any and all representations or warranties as to the accuracy of this information.
