
Sold!
$1,685,000
6
Beds
4/2
Baths
4,205
Living Area
-
Property Description
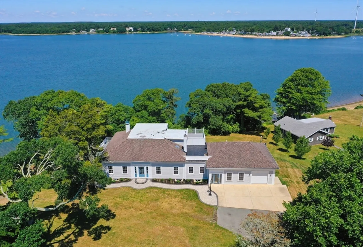
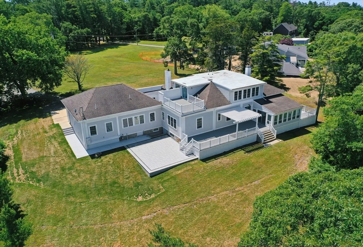
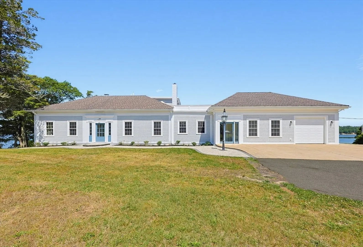
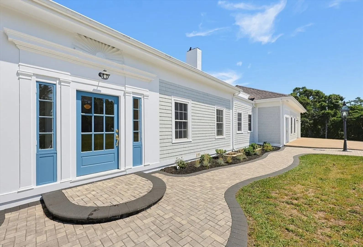
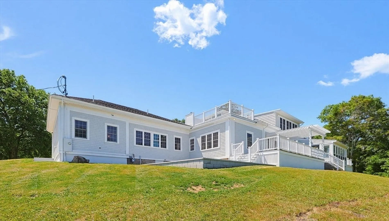
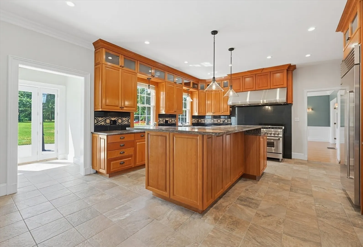
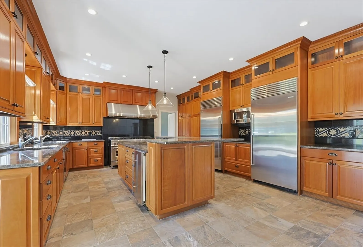
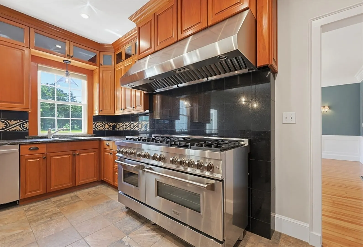
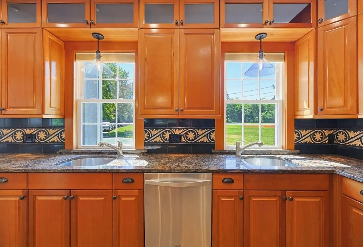
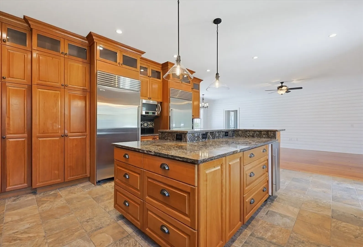
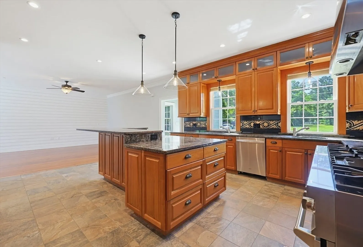
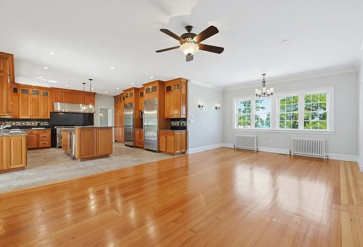
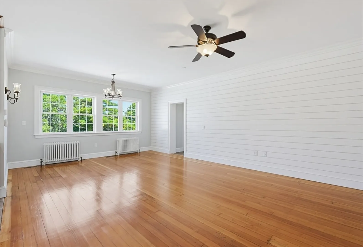
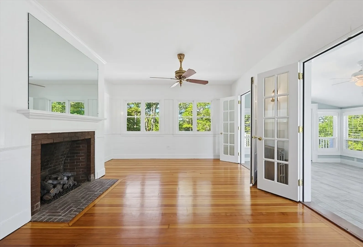
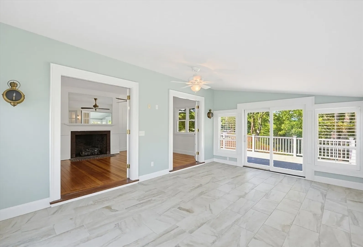
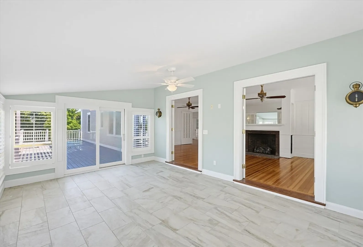
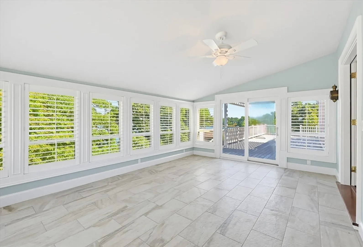
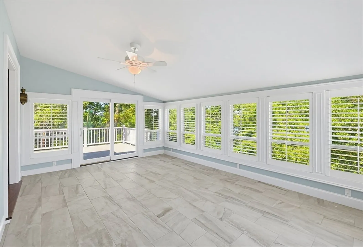
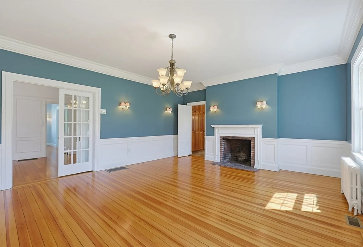
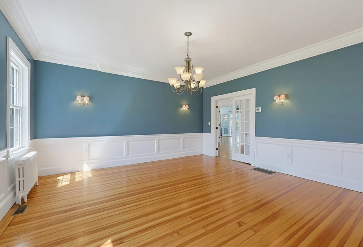
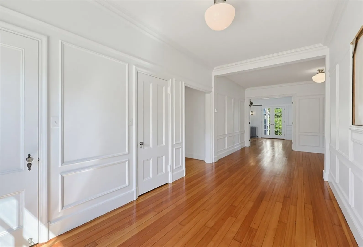
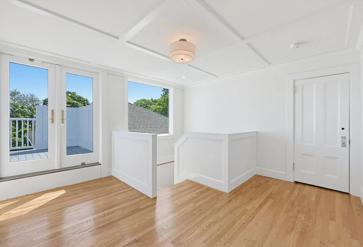
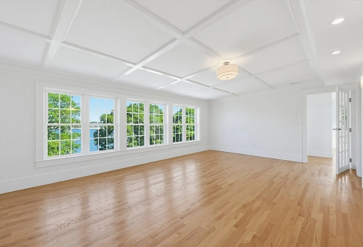
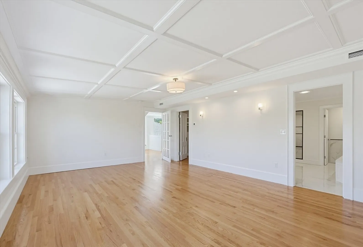
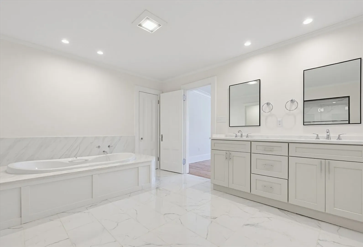
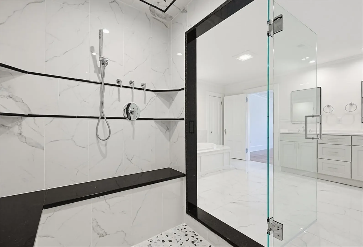
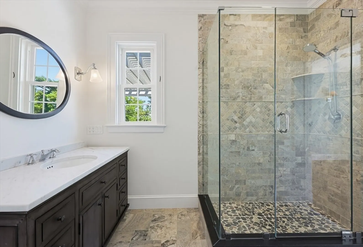
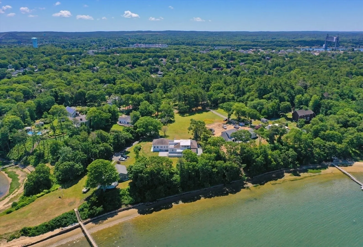
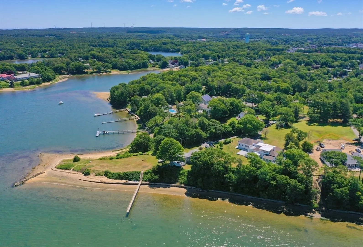
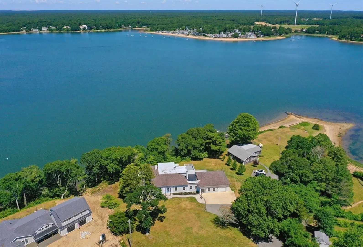
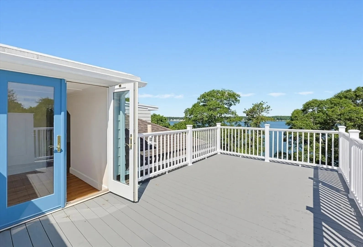
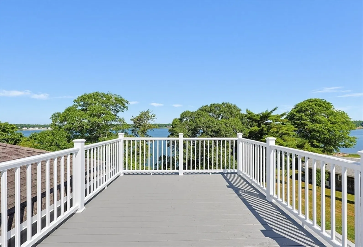
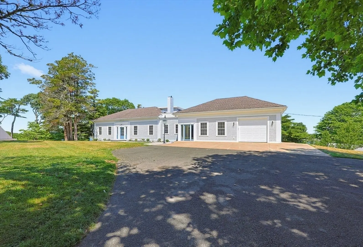
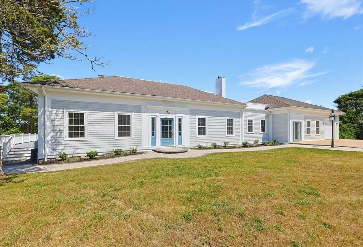
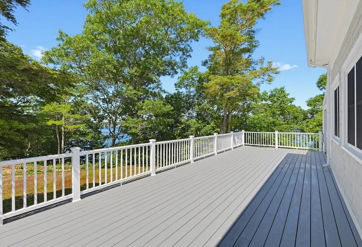
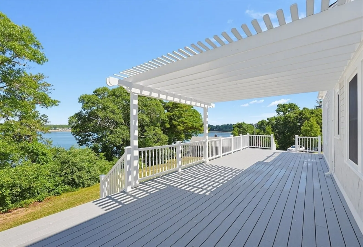
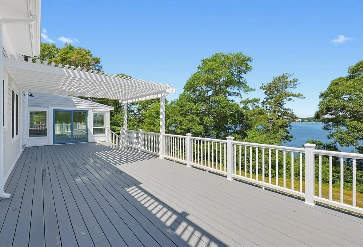
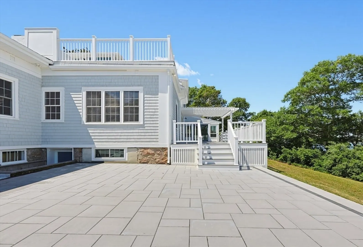
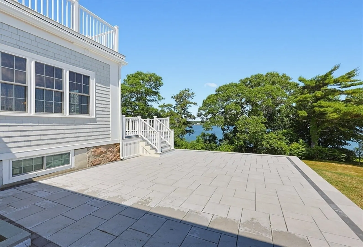
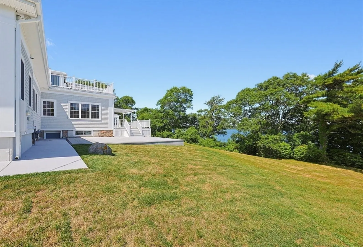
Escape the bridge traffic and embrace waterfront living on the shores of Buttermilk Bay. Blending timeless craftsmanship and thoughtfully refreshed this exceptional property offers the character of yesteryear with modern comforts. Spacious gourmet kitchen features upgraded appliances including a Sub-Zero refrigerator/freezer and ample space for entertaining. The kitchen flows seamlessly into the living rm, where stunning bay views create a welcoming atmosphere for family & friends. The banquet-sized dining rm is designed for memorable celebrations showcasing a fireplace & intricate crown molding. The primary suite offers breathtaking water views & direct access through French doors to a large private deck overlooking the bay. Outdoor entertaining is effortless w/2 composite decks a 3-season rm a large new custom patio creating inviting multi-level outdoor living spaces. This remarkable waterfront home and breathtaking views deliver an exceptional coastal lifestyle on Buttermilk Bay.
-
Highlights
- Cooling: Central Air
- Heating: Forced Air, Hot Water, Natural Gas
- Property Class: Residential
- Style: Cape, Antique, Other (See Remarks)
- Year Built: 1905
- Has View: Yes
- Parking Spots: 5
- Property Type: Single Family Residence
- Total Rooms: 12
- Status: Closed
-
Additional Details
- Appliances: Range, Dishwasher, Microwave, Refrigerator, Freezer
- Exterior Features: Porch - Enclosed, Deck - Roof, Deck - Vinyl, Patio, Rain Gutters, Professional Landscaping
- Flooring: Wood, Tile, Flooring - Wood, Flooring - Stone/Ceramic Tile
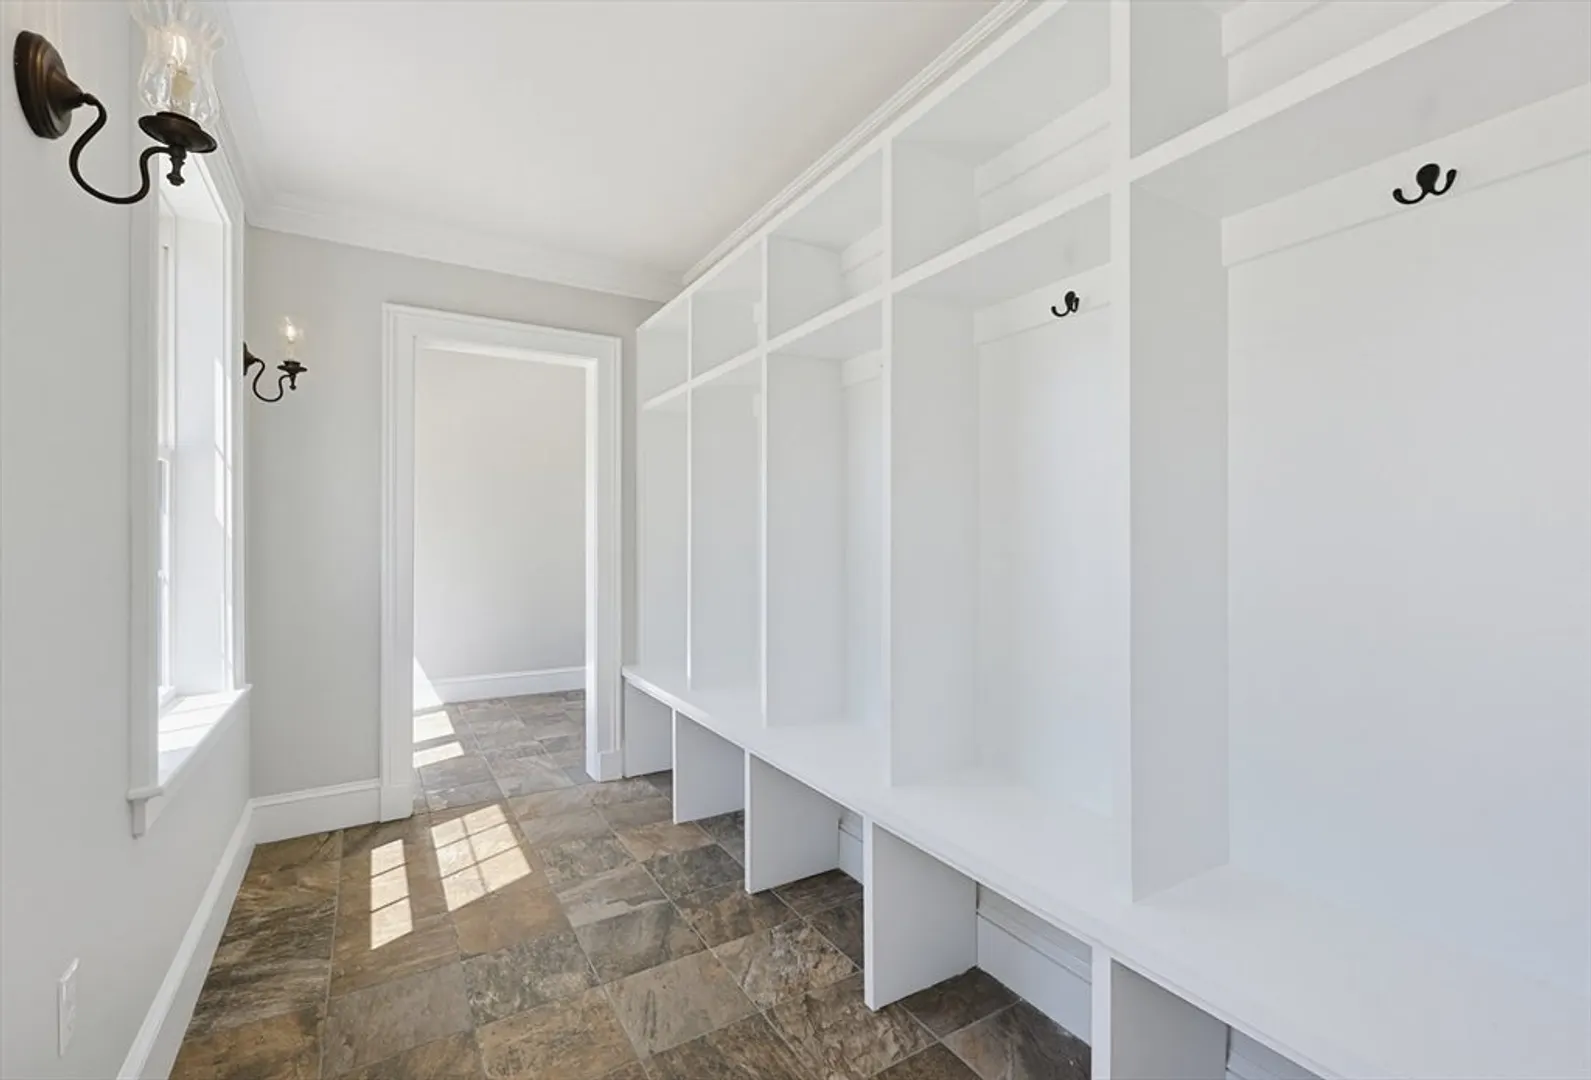
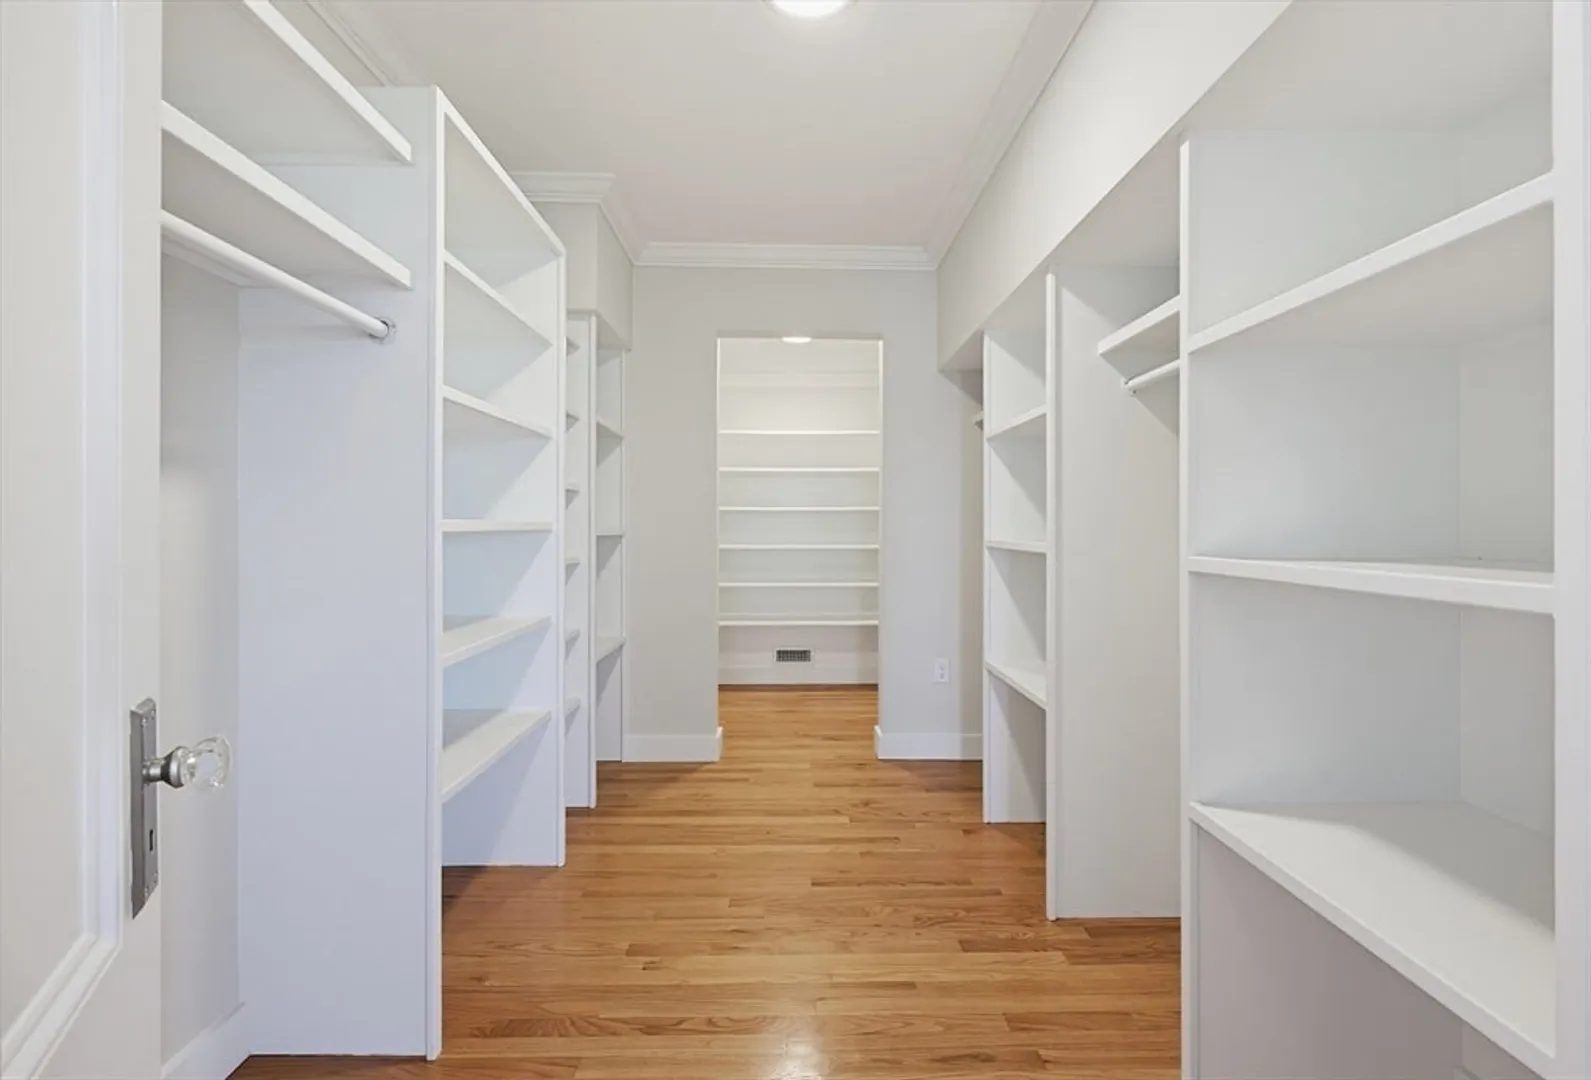
- Interior Features: Bathroom - Full, Ceiling Fan(s), Closet/Cabinets - Custom Built, Lighting - Sconce, Lighting - Overhead, Decorative Molding, Crown Molding, Slider, Wainscoting, Bedroom, Bonus Room, Sun Room, Mud Room, Foyer
- View: Scenic View(s)
- Year Built Source: Public Records
- Basement: Full, Interior Entry
- Fireplaces: 2
- Foundation: Irregular
- SqFt Source: Other
- Year Built Details: Approximate
- Zoning: R40
-
Amenities
- Community Features: Public Transportation, Shopping, Pool, Tennis Court(s), Park, Walk/Jog Trails, Stable(s), Golf, Medical Facility, Bike Path, Conservation Area, Highway Access, House of Worship, Marina, Private School, Public School, T-Station, University
- Parking Features: Attached, Paved Drive, Off Street
- Waterfront Features: Waterfront, Ocean, Ocean
- Covered Parking Spaces: 1
- Waerfront: Yes
-
Utilities
- Electric: Circuit Breakers
- Water Source: Public
- Sewer: Private Sewer
-
Fees / Taxes
- Assessed Value: $1,333,100
- Taxes: $10,198
- Tax Year: 2026
Similar Listings
Sold
42 Photos
Sold
41 Photos
Sold
28 Photos
Sold
33 Photos
Content © 2026 MLS Property Information Network, Inc. The information in this listing was gathered from third party resources including the seller and public records.
Listing information provided courtesy of Berkshire Hathaway HomeServices Commonwealth Real Estate.
MLS Property Information Network, Inc. and its subscribers disclaim any and all representations or warranties as to the accuracy of this information.
