
Sold!
$675,000
3
Beds
1
Bath
1,088
Living Area
-
Property Description
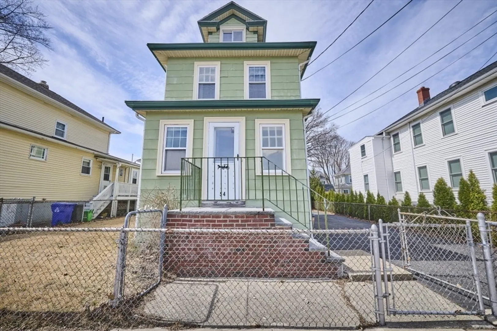
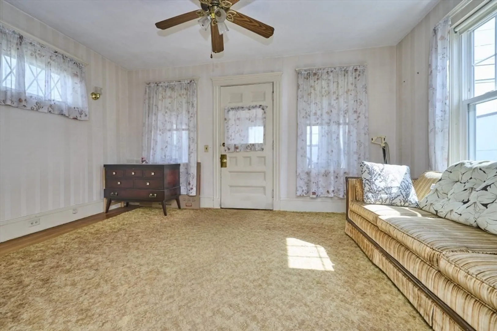
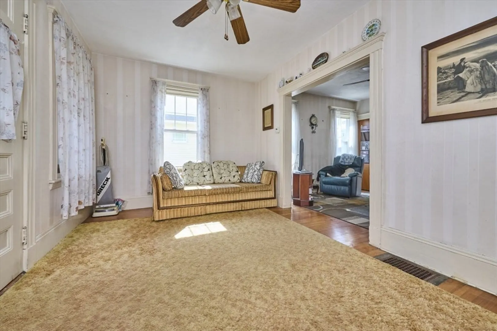
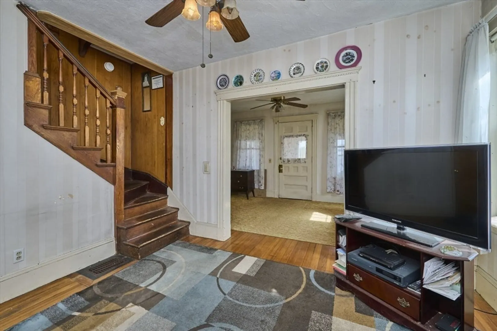
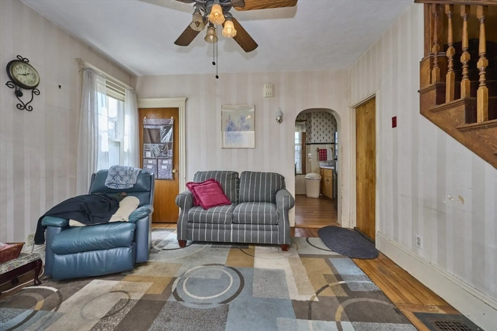
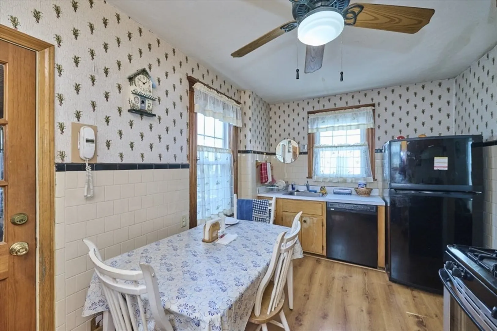
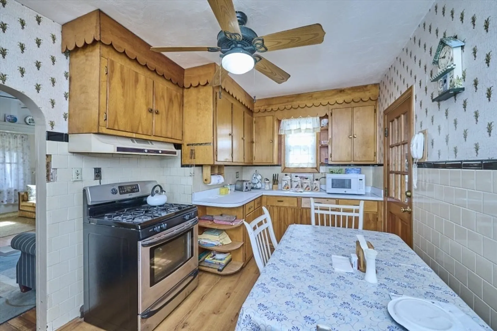
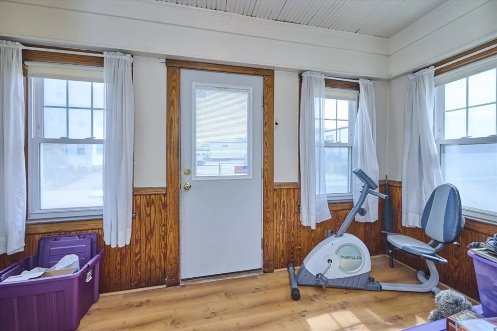
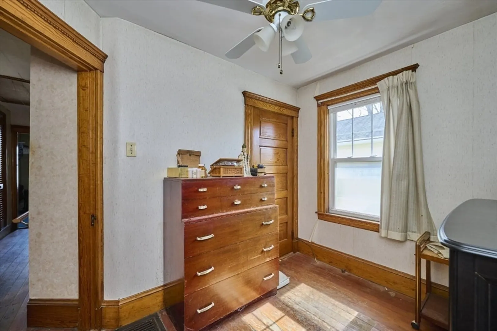
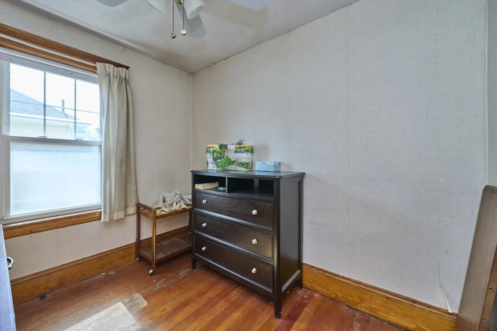
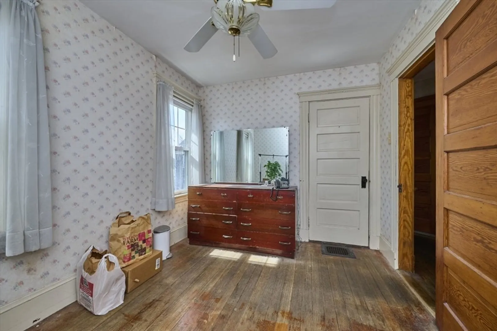
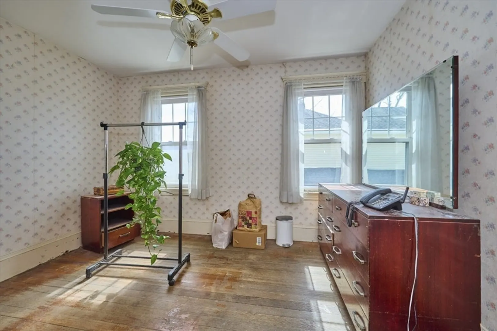
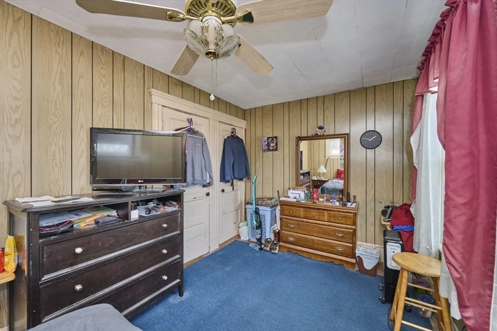
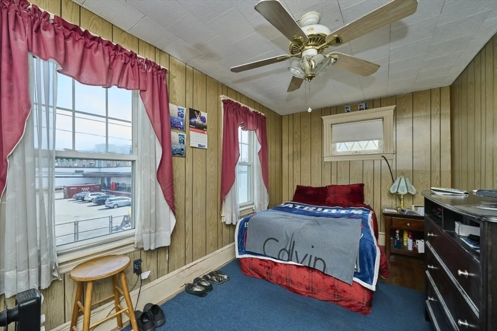
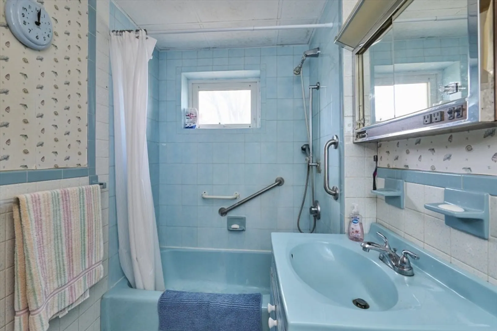
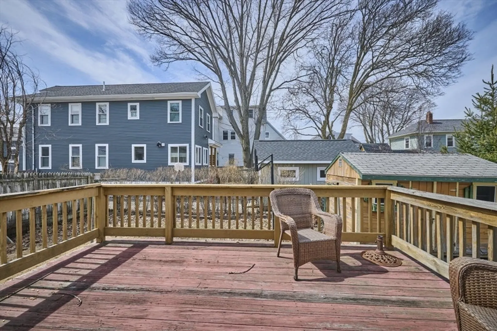
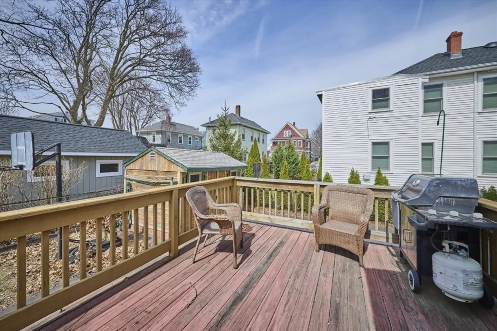
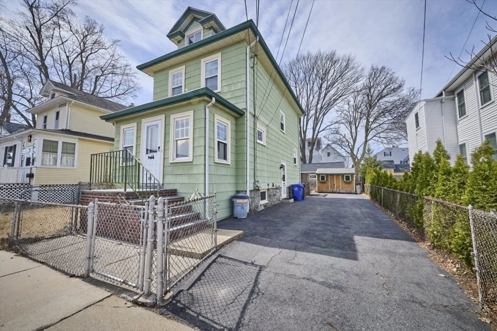
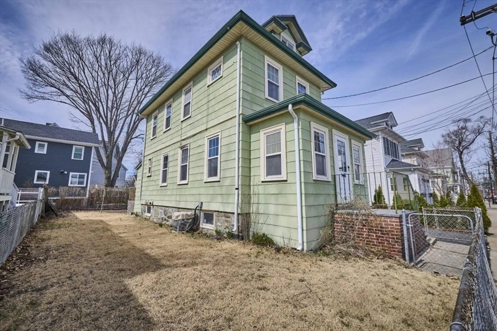
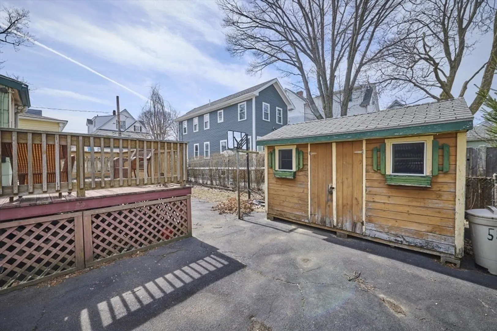
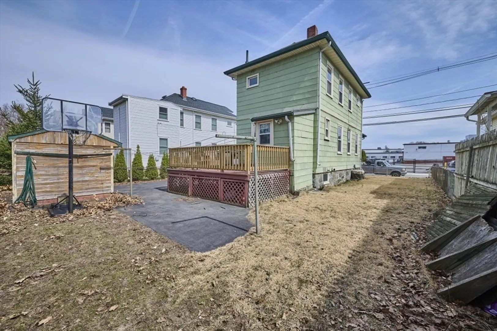
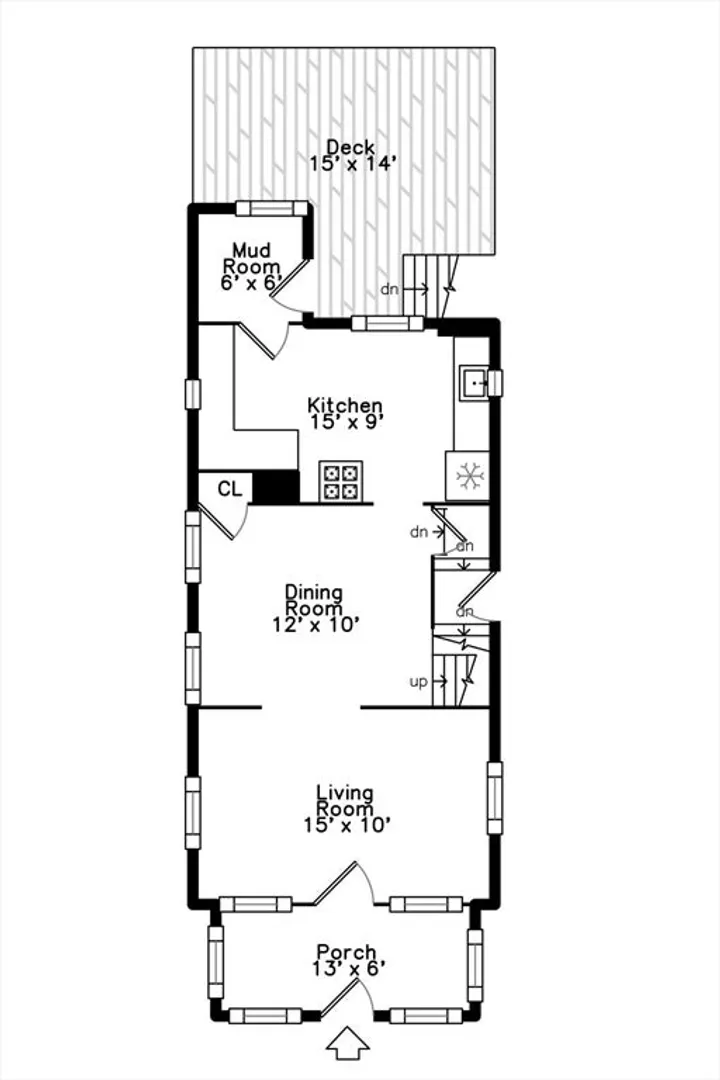
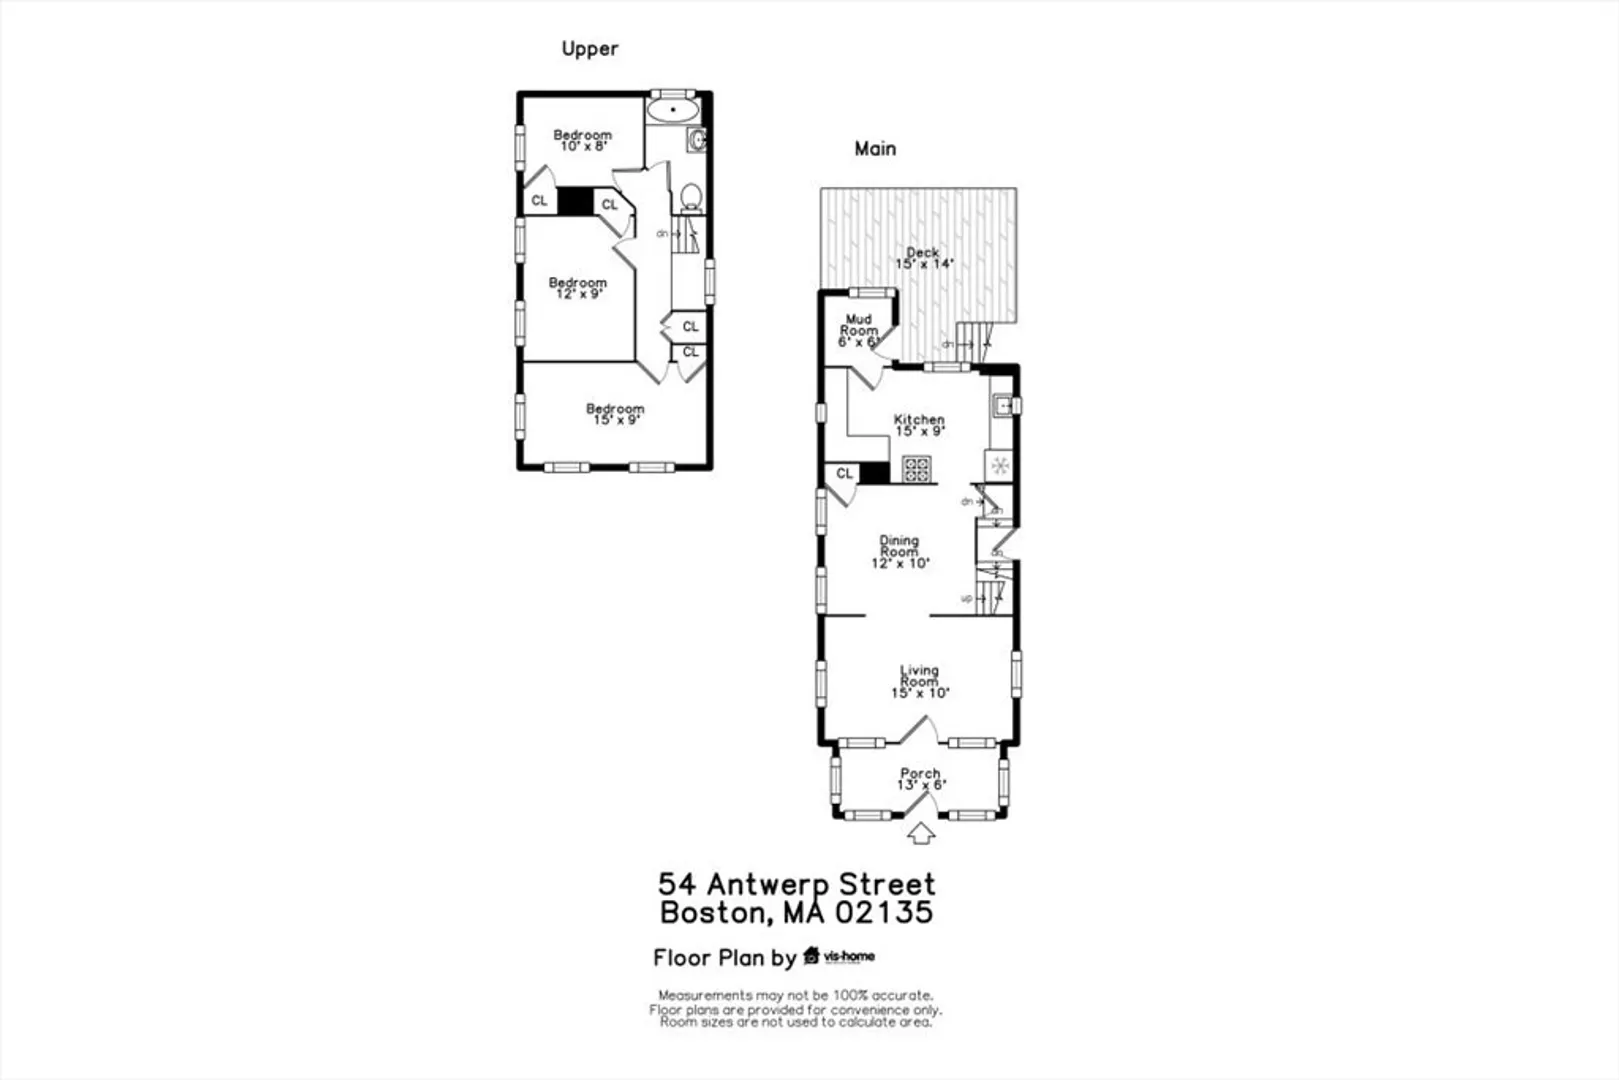
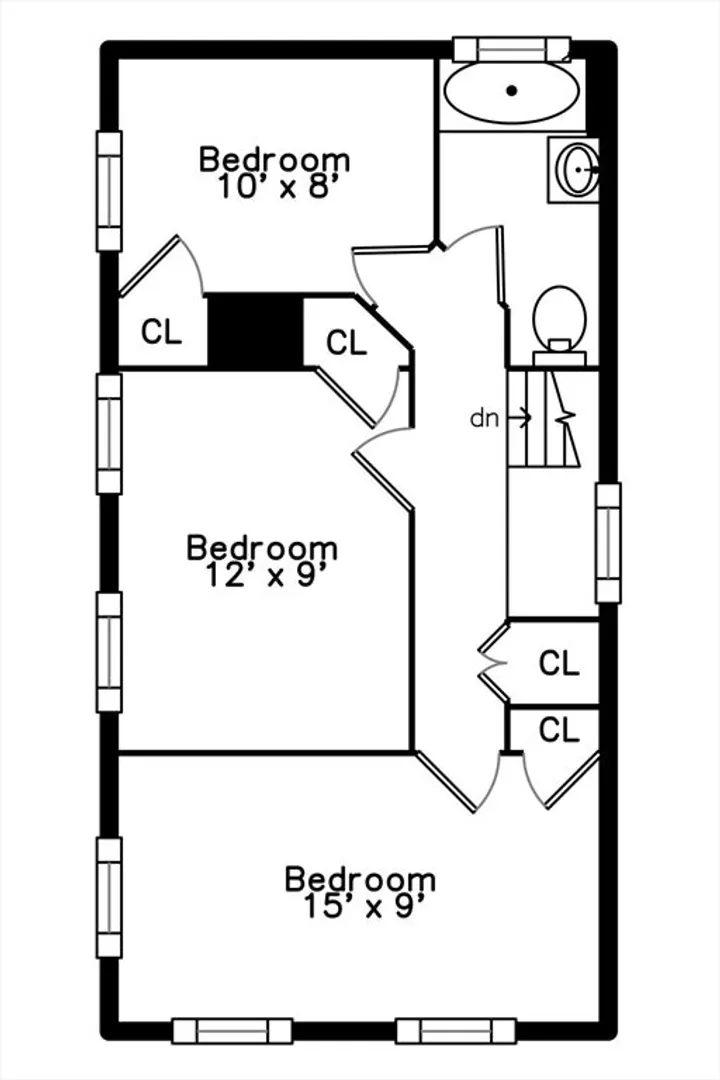
Rare opportunity to own a single-family home in Brighton at this price point. This six-room, three-bedroom home features an enclosed porch, a rear deck perfect for summer cookouts, and parking for three to four cars. Conveniently located just minutes from the Mass Pike, Storrow Drive, and Harvard Square, with easy access to the commuter rail, downtown Boston, shops, and restaurants. The roof is older and will need replacement, and the home does require updating.
-
Highlights
- Area: Brighton
- Parking Spots: 3
- Property Type: Single Family Residence
- Total Rooms: 6
- Status: Closed
- Heating: Forced Air, Oil
- Property Class: Residential
- Style: Colonial
- Year Built: 1920
-
Additional Details
- Appliances: Gas Water Heater, Range, Dishwasher, Disposal, Refrigerator
- Construction: Frame
- Flooring: Tile, Vinyl, Hardwood, Wood Laminate
- Foundation Area: 392
- Roof: Shingle
- Year Built Details: Approximate
- Zoning: Res
- Basement: Full, Unfinished
- Exterior Features: Porch - Enclosed, Deck, Rain Gutters, Storage, Screens, Fenced Yard
- Foundation: Stone
- Road Frontage Type: Public
- SqFt Source: Public Record
- Year Built Source: Public Records
-
Amenities
- Community Features: Public Transportation, Shopping, Pool, Tennis Court(s), Park, Walk/Jog Trails, Golf, Medical Facility, Laundromat, Bike Path, Highway Access, House of Worship, Private School, Public School, T-Station, University
- Parking Features: Paved Drive, Off Street, Paved
-
Utilities
- Electric: Circuit Breakers, 100 Amp Service
- Water Source: Public
- Sewer: Public Sewer
-
Fees / Taxes
- Assessed Value: $675,900
- Taxes: $8,452
- Tax Year: 2026
Similar Listings
Sold
42 Photos
Sold
18 Photos
Sold
36 Photos
Sold
18 Photos
Content © 2026 MLS Property Information Network, Inc. The information in this listing was gathered from third party resources including the seller and public records.
Listing information provided courtesy of RE/MAX On the Charles.
MLS Property Information Network, Inc. and its subscribers disclaim any and all representations or warranties as to the accuracy of this information.
