
54-56 Noble Street #2
$2,900/mo
2
Beds
1
Bath
1,332
Sqft
- Request Info
- Call
- Save
-
More
- Mortgage Calculator

Property Tools
$2,900/mo
2
Beds
1
Bath
1,332
Living Area
-
Property Description
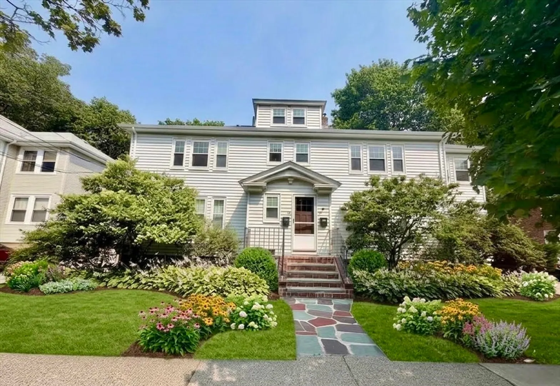
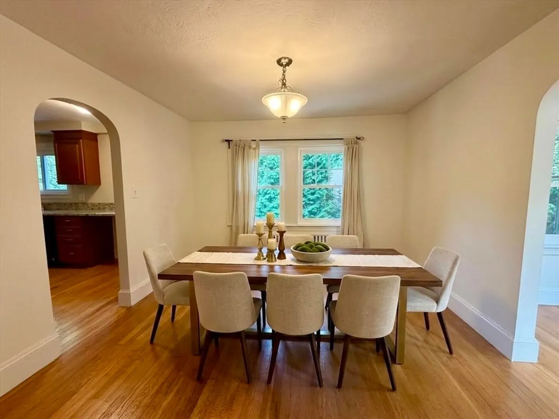
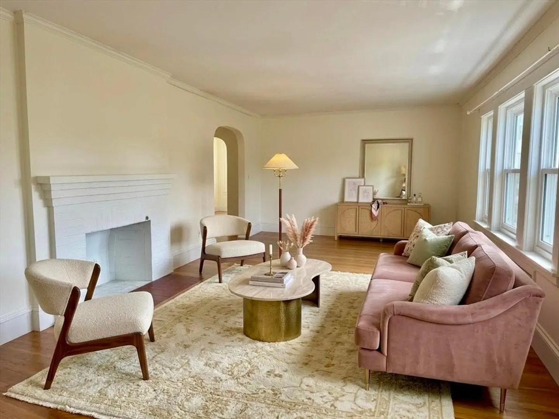
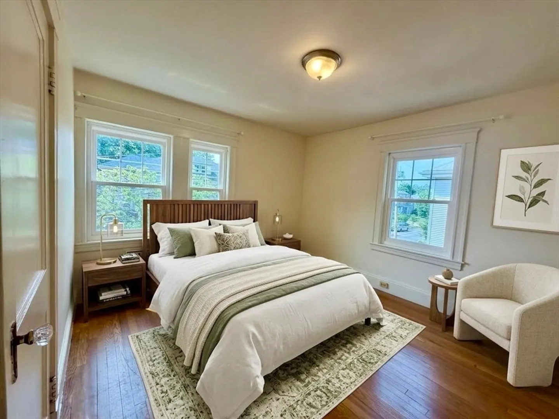
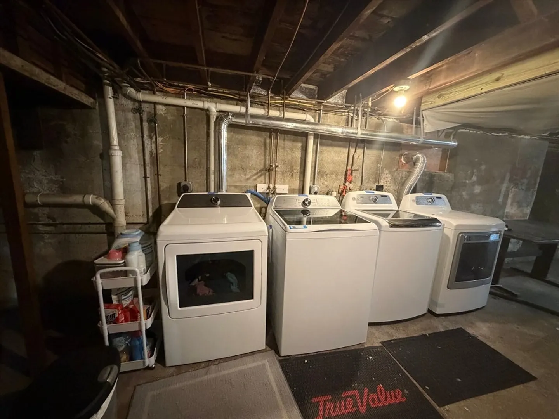
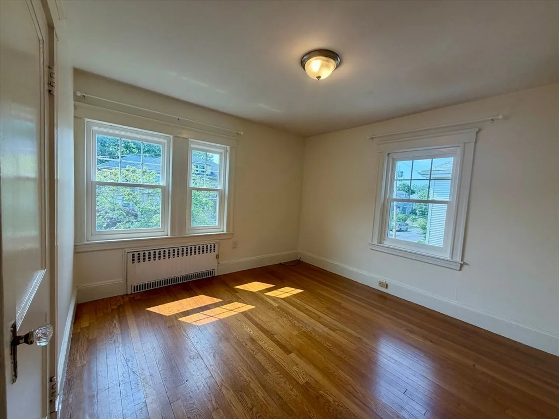
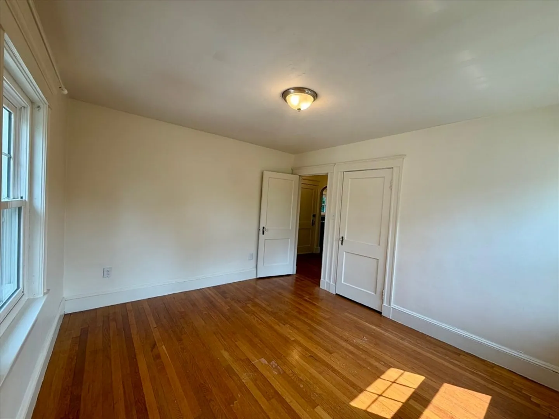
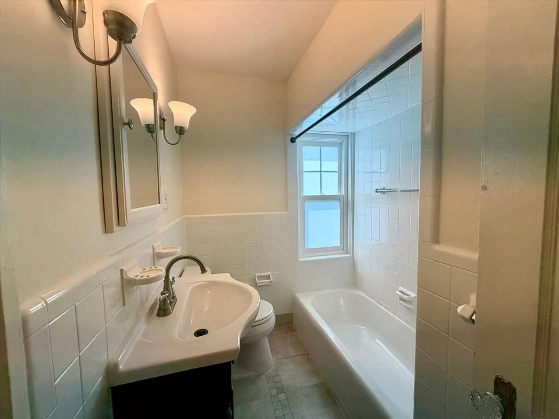
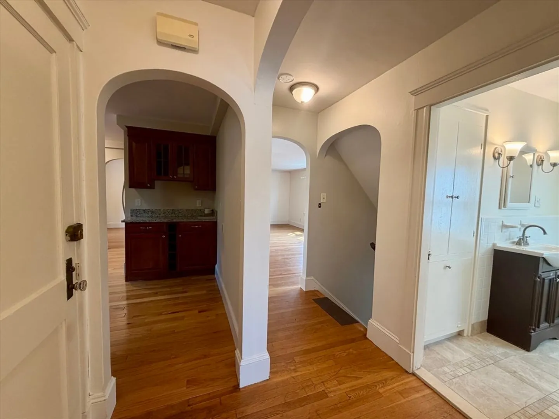
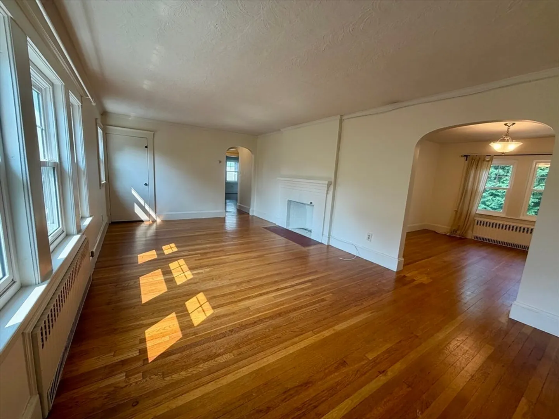
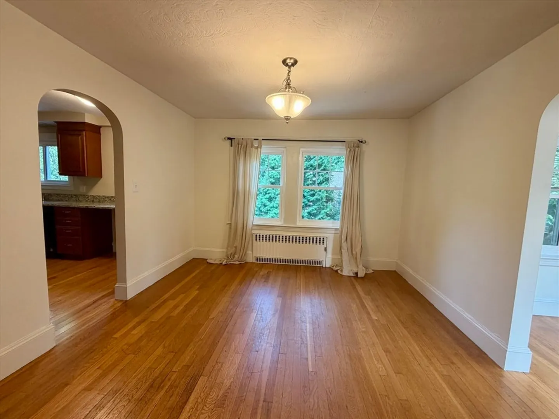
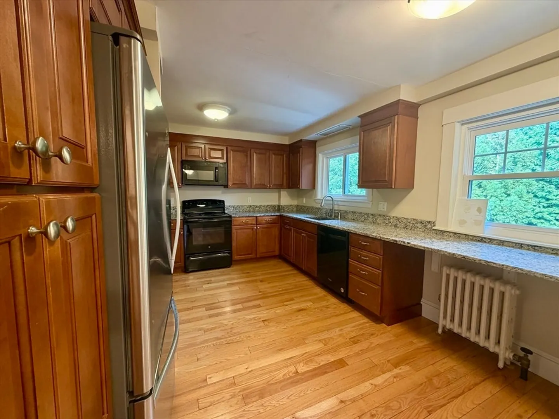
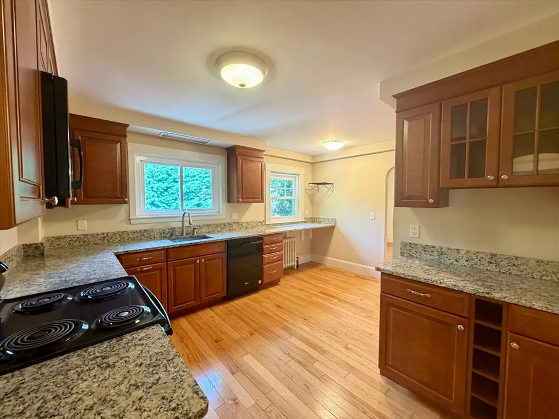
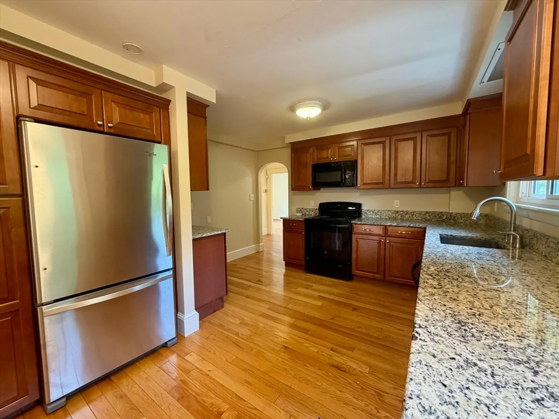
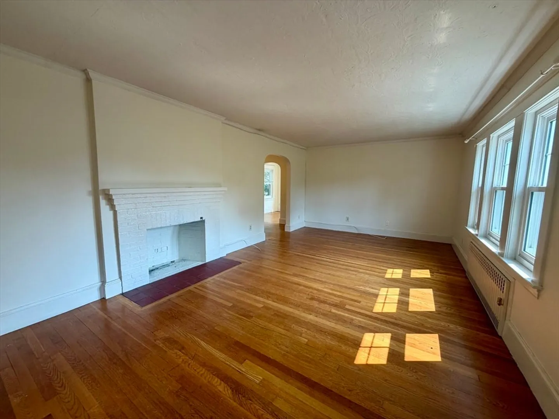
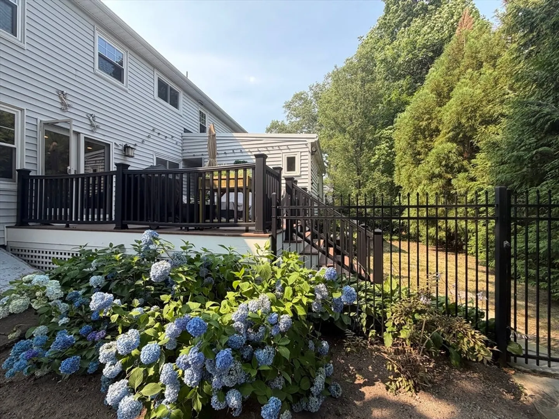
THIS SECOND FLOOR APARTMENT IS NEWLY AVAILABLE- MOVE IN NOW OR JUST BEFORE THE FALL MARKET! Experience this expansive, updated 2-bedroom apartment on the second floor, nestled in the desirable West Newton neighborhood. Located near Newton public schools, with Franklin Elementary just a stone’s throw away, and conveniently close to public transportation for an easy city commute. This impressive unit boasts a spacious living room featuring a decorative fireplace that flows into a formal dining area. The chef’s kitchen is a standout, offering plentiful cabinetry and generous counter space, plus a charming extension perfect for a coffee bar. A bright bonus room provides an ideal space for a home office. Both bedrooms are ample in size with closets, ensuring plenty of storage. The full bathroom has been freshly painted and is impeccably maintained. Access the basement with exclusive laundry units and a separate storage area via the back egress. Enjoy outdoor living in the serene, fenced backyard with lush greenery. Parking is available for one to two vehicles. SORRY NO PETS.
-
Highlights
- Area: West Newton
- Parking Spots: 2
- Property Type: Apartment
- Unit Number: 2
- Status: Active
- Heating: Electric, Natural Gas
- Property Class: Residential Lease
- Total Rooms: 6
- Year Built: 1925
-
Additional Details
- Appliances: Range, Dishwasher, Disposal, Microwave, Refrigerator, Washer, Dryer
- Exterior Features: Professional Landscaping, Fenced Yard
- Interior Features: Office
- Year Built Details: Renovated Since
- Available Date: September 1, 2026
- Fireplaces: 1
- SqFt Source: Other
-
Amenities
- Community Features: Public Transportation, Shopping, Tennis Court(s), Park, Medical Facility, Highway Access, Private School, Public School, T-Station, University
-
Fees / Taxes
- Rental Fee Includes: Water, Snow Removal, Gardener, Extra Storage, Laundry Facilities, Parking
Similar Listings
Content © 2026 MLS Property Information Network, Inc. The information in this listing was gathered from third party resources including the seller and public records.
Listing information provided courtesy of RE/MAX Preferred Properties.
MLS Property Information Network, Inc. and its subscribers disclaim any and all representations or warranties as to the accuracy of this information.