
54-56 Lime St
$2,399,000
5
Beds
4/1
Baths
5,840
Sqft
- Request Info
- Call
- Save
-
More
- Mortgage Calculator

Property Tools
$2,399,000
5
Beds
4/1
Baths
5,840
Living Area
-
Property Description
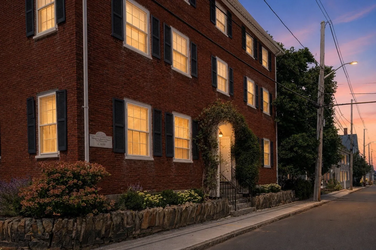
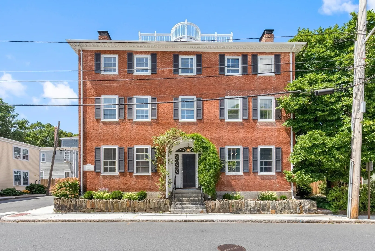
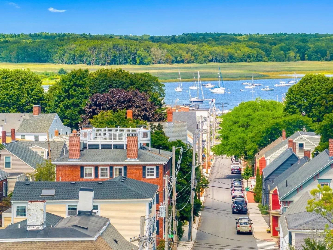
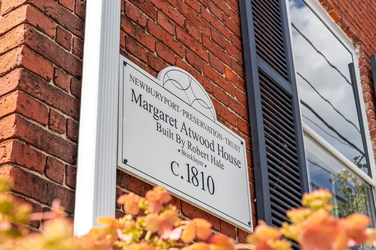
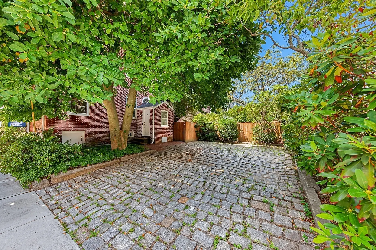
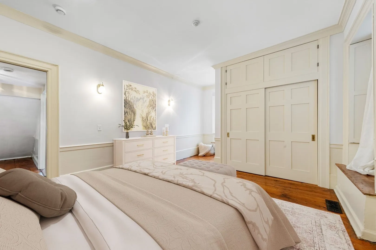
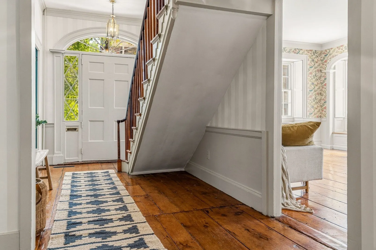
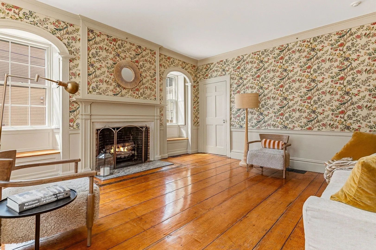
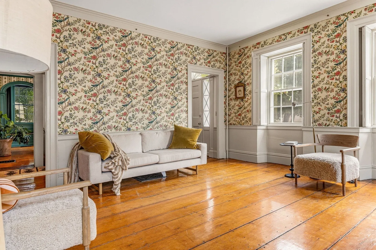
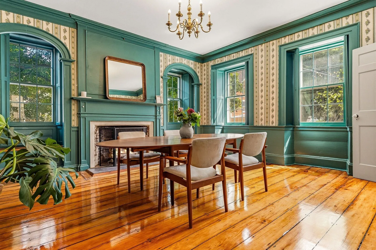
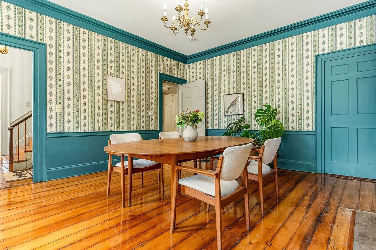
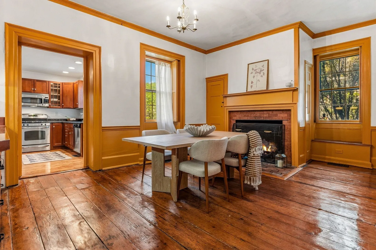
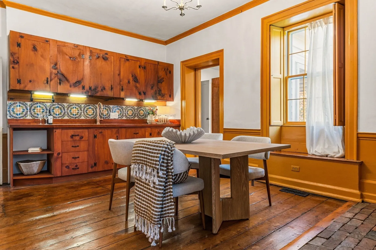
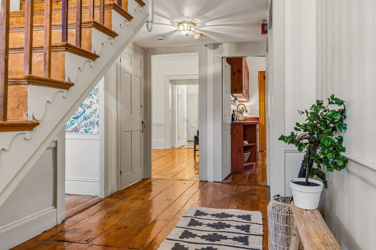
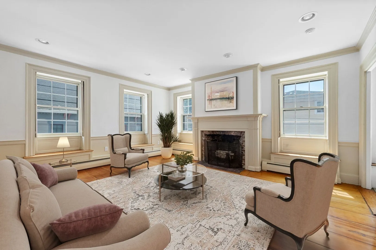
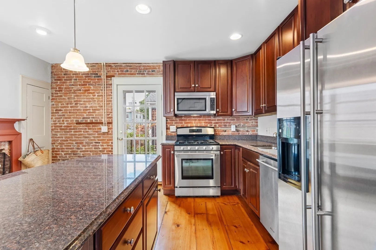
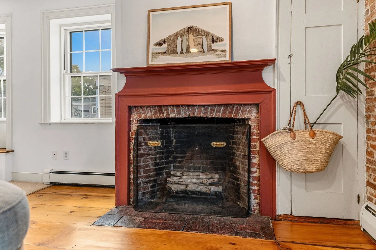
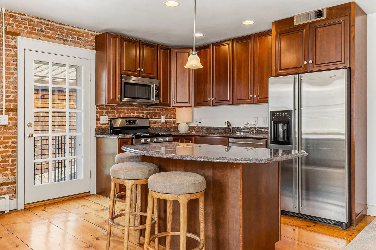
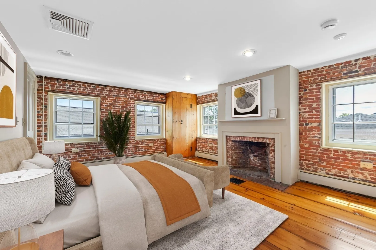
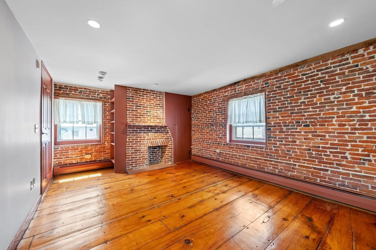
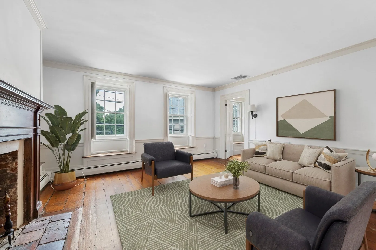
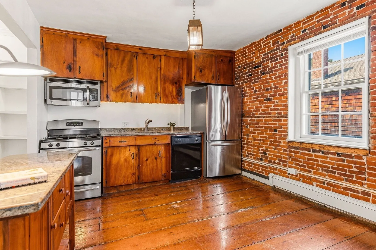
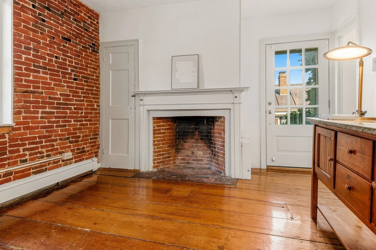
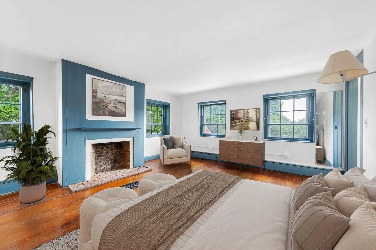
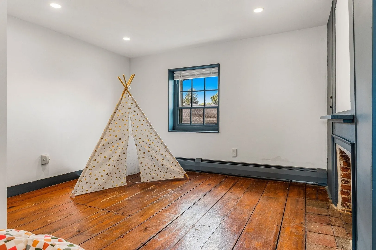
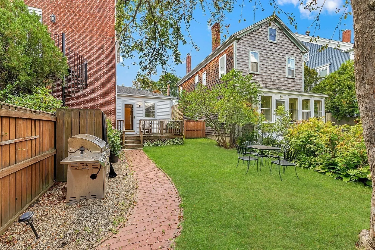
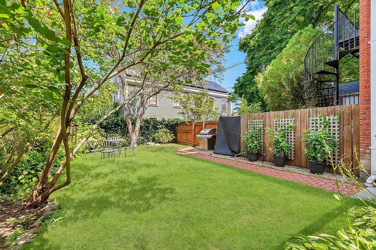
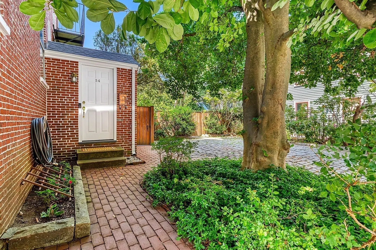
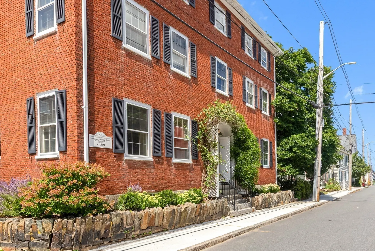
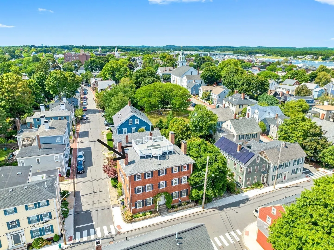
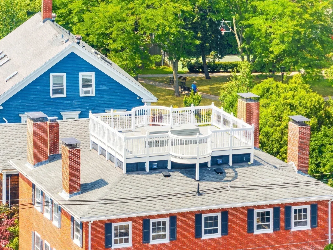
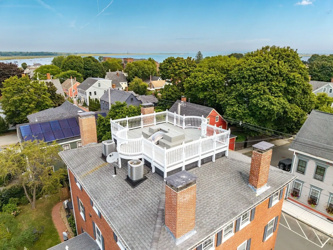
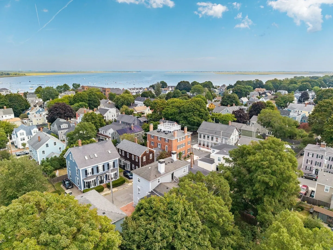
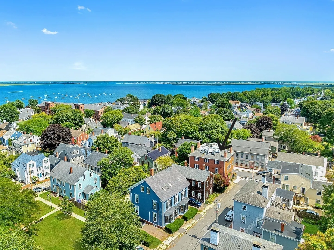
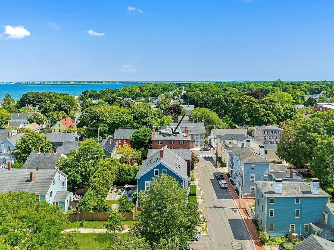
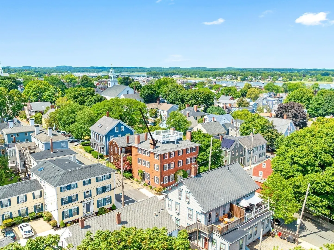
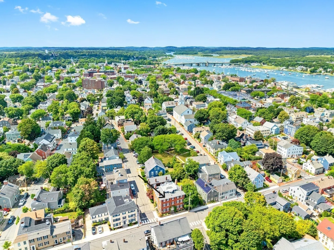
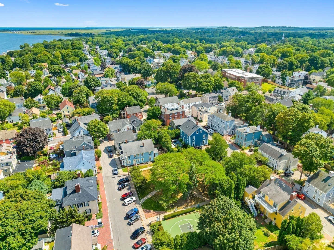
A rare offering in Newburyport’s beloved South End, the historic Margaret Atwood House has stood proudly on this Joppa corner since 1810. Impeccably preserved & owned by the same family for 50+ years, this stately 3-unit residence offers 5BR, 5 baths & 4,730 sq. ft. of living space (5,840 incl. finished lower level), with exceptional flexibility: live in one unit while generating rental income, retain as a multi-family, pursue the groundwork begun for condo conversion, or restore it as a grand single-family home with private extended-family quarters. Set high above the city, an expansive rooftop deck shared by 2 units captures sweeping views over downtown, South Church, Newburyport Harbor & Plum Island Sound. Updated with modern systems & AC throughout, yet rich in soaring ceilings & preserved period detail, this is history without compromise - and an increasingly rare opportunity to own a true 3+ unit property in the heart of Newburyport.
-
Highlights
- Area: Joppa
- Heating: Natural Gas, Forced Air
- Parking Spots: 6
- Property Type: 3 Family
- Total Rooms: 14
- Status: Active
- Cooling: Central Air
- Levels: 6
- Property Class: Residential Income
- Stories: 6
- Year Built: 1809
-
Additional Details
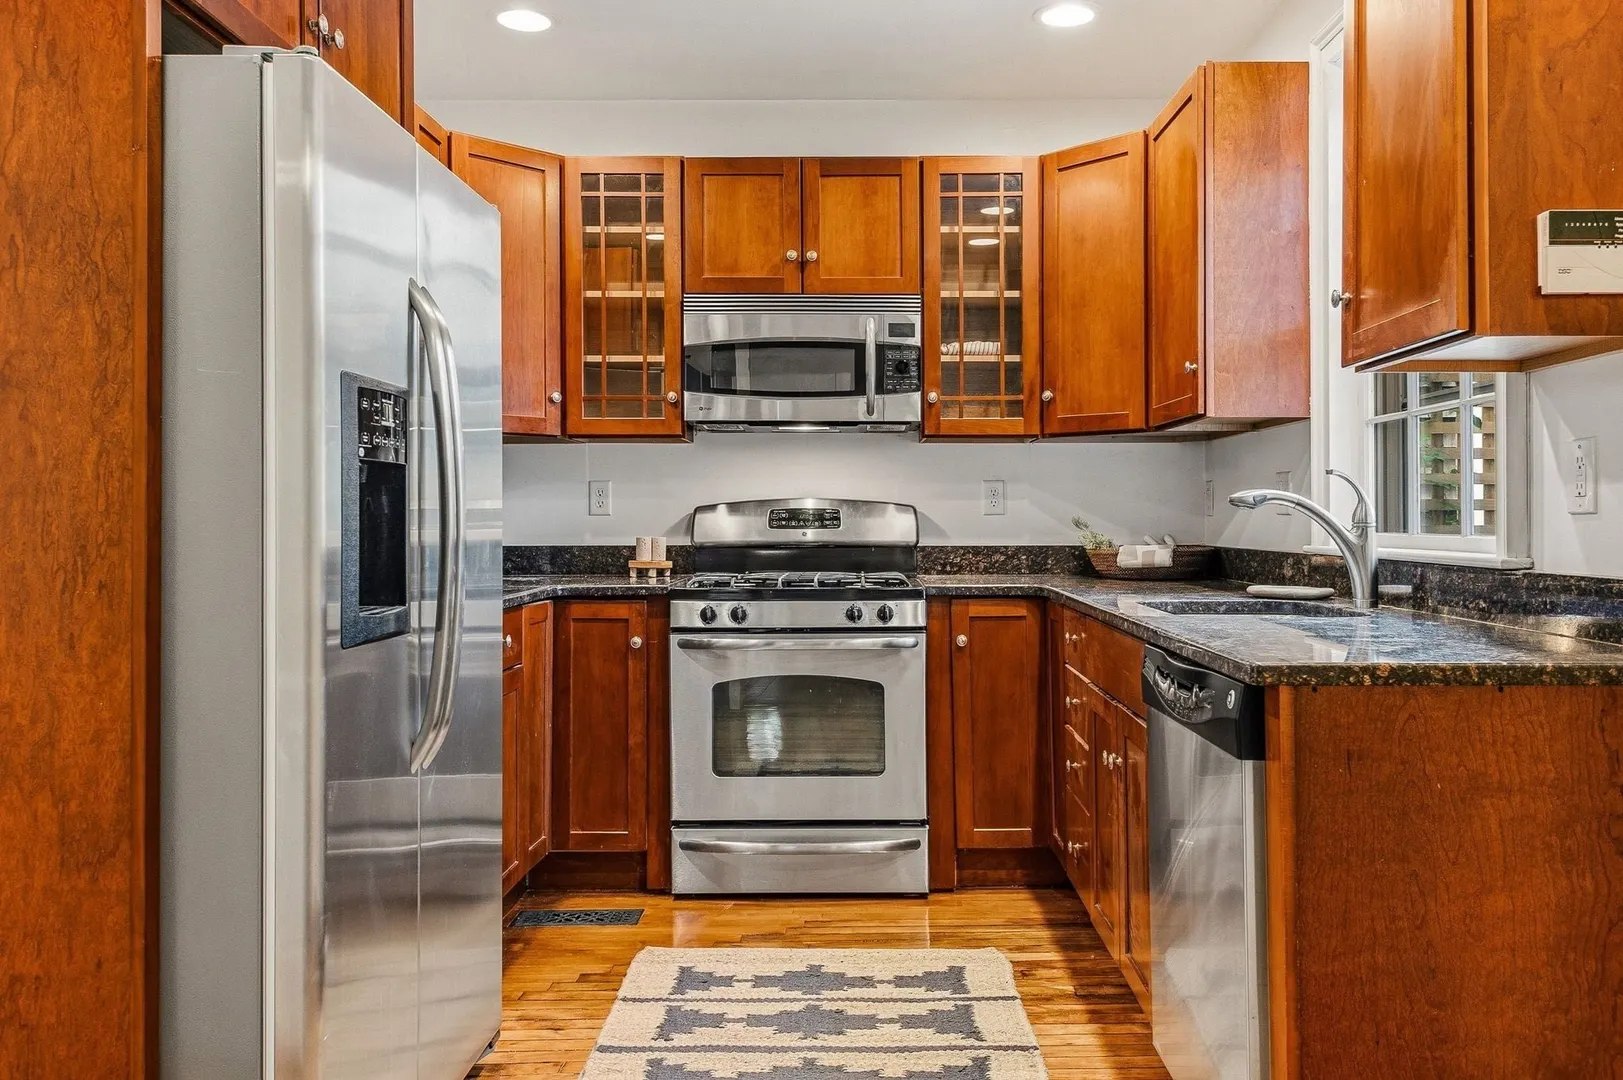
- Appliances: Range, Refrigerator, Washer, Dryer, Range Hood, Dishwasher
- Construction: Brick
- Fireplaces: 12
- Foundation: Stone
- Lot Features: Corner Lot, Level
- Roof: Shingle
- Total Number of Units: 3
- Year Built Source: Public Records
- Basement: Full, Partially Finished, Interior Entry, Concrete, Unfinished
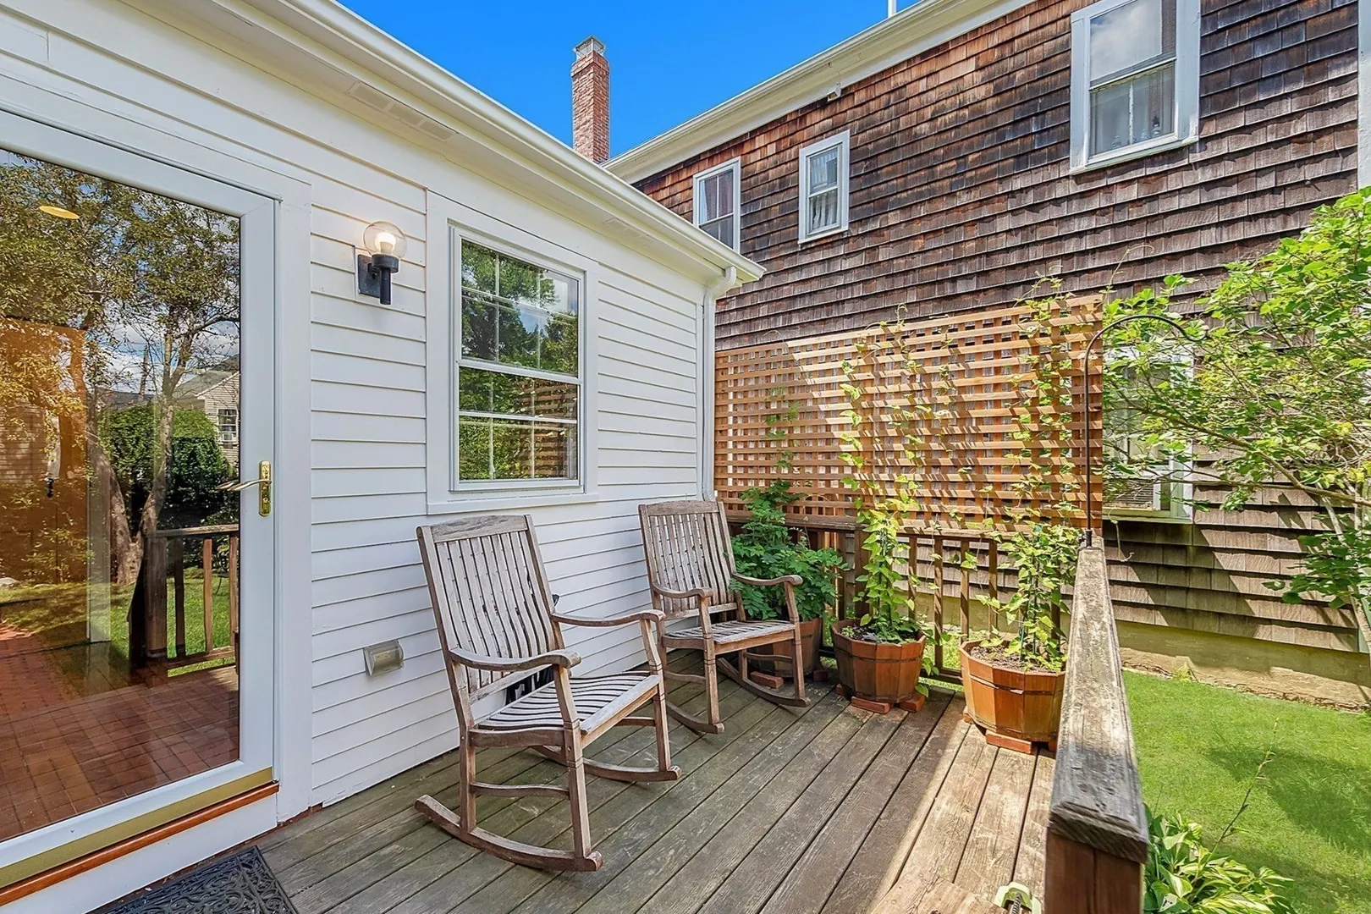
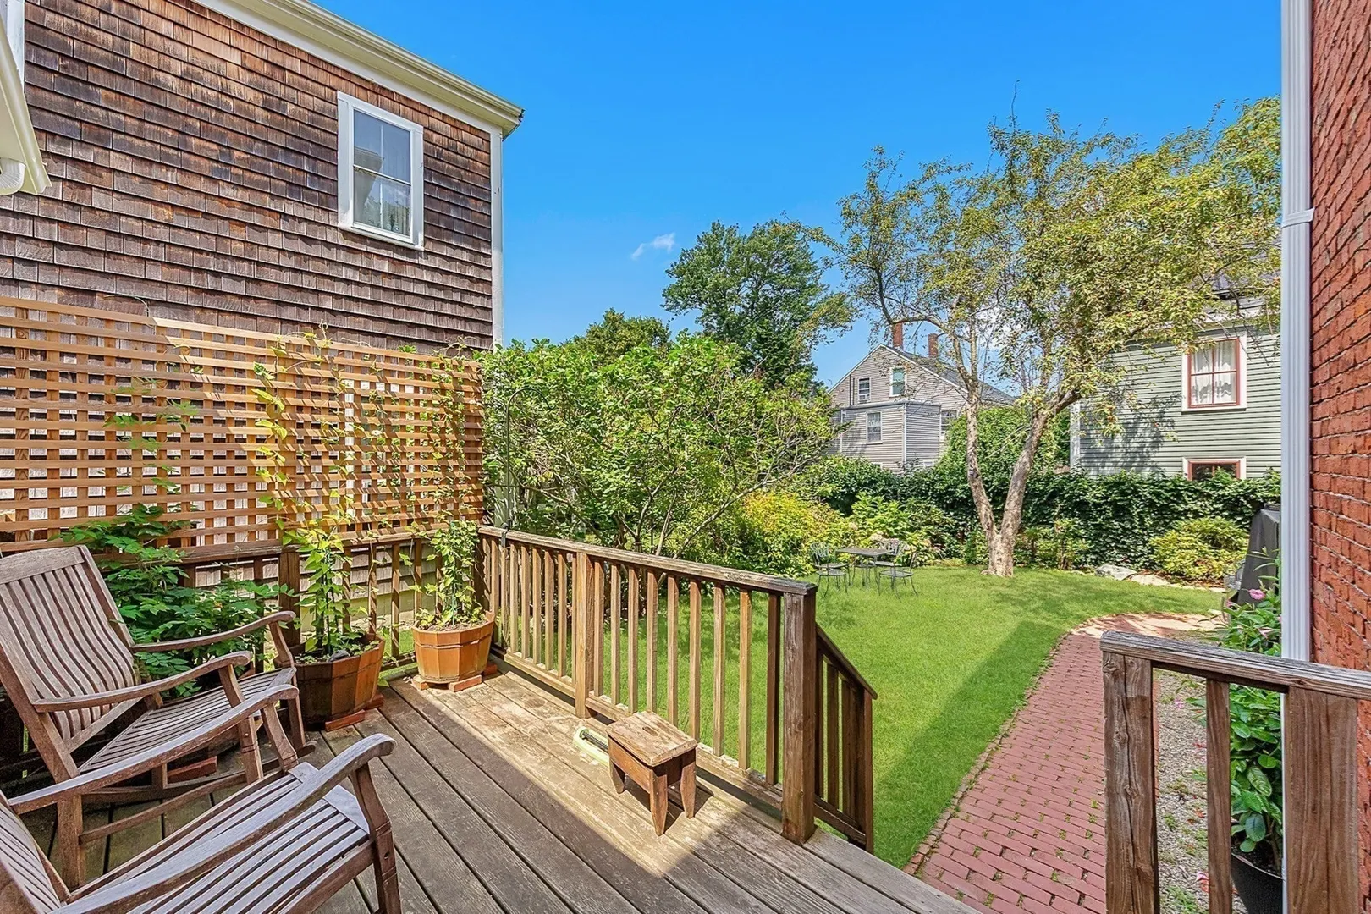
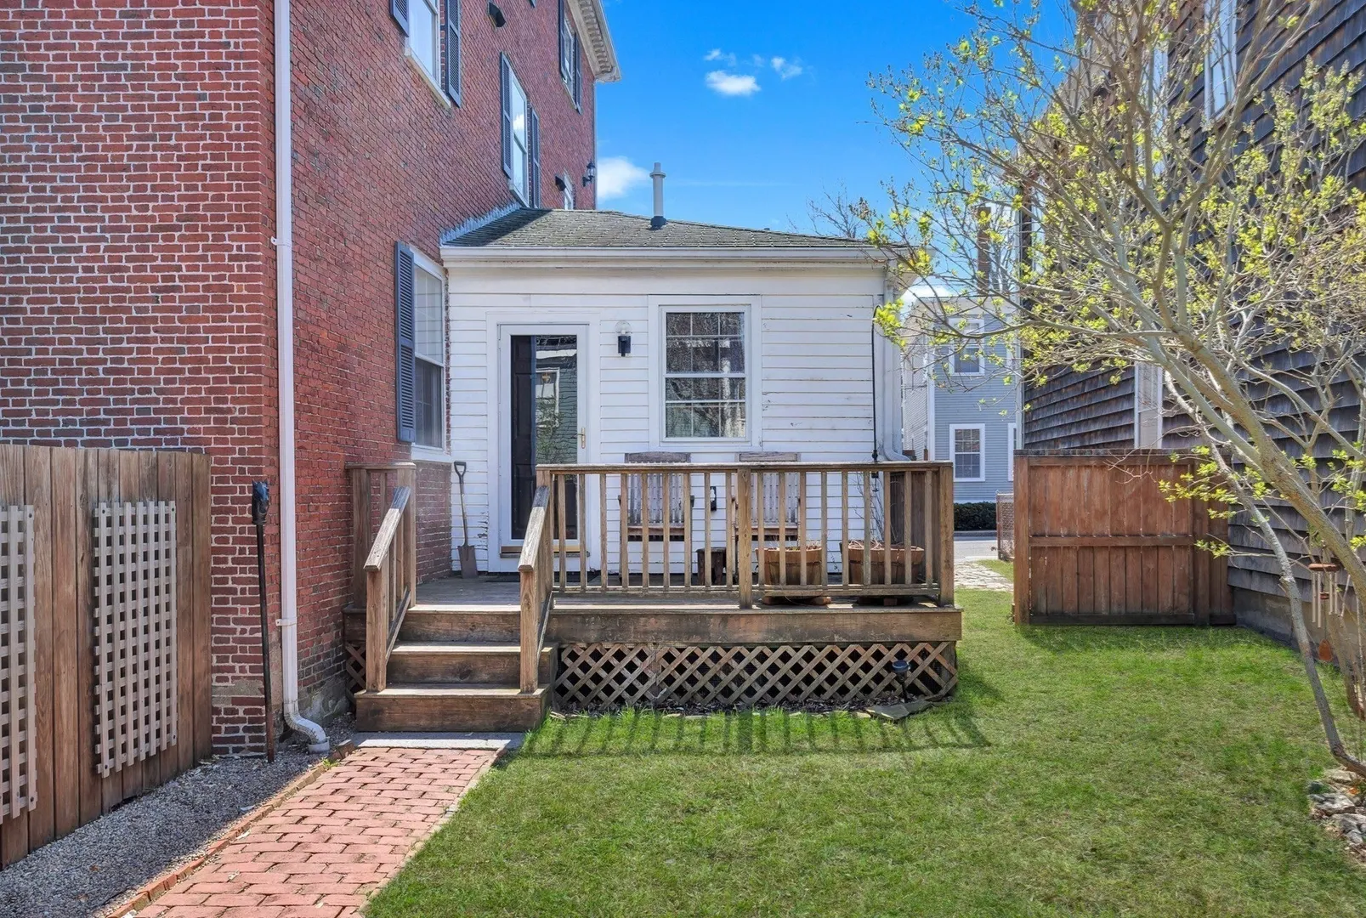
- Exterior Features: Balcony/Deck, Garden, Stone Wall
- Flooring: Wood, Tile, Carpet, Hardwood
- Interior Features: Pantry, Walk-Up Attic, Storage, Walk-In Closet(s), Bathroom with Shower Stall, Bathroom With Tub & Shower, Stone/Granite/Solid Counters, Upgraded Cabinets, Bathroom With Tub, Living Room, Dining Room, Kitchen, Laundry Room, Loft
- Road Frontage Type: Public
- SqFt Source: Measured
- Year Built Details: Actual, Renovated Since
- Zoning: R3
-
Amenities
- Community Features: Public Transportation, Shopping, Tennis Court(s), Park, Walk/Jog Trails, Medical Facility, Laundromat, Bike Path, Highway Access, House of Worship, Marina, Public School, T-Station, Sidewalks
- Waterfront Features: Ocean, 1 to 2 Mile To Beach, Beach Ownership(Public)
- Parking Features: Off Street
-
Utilities
- Sewer: Public Sewer
- Water Source: Public
-
Fees / Taxes
- Assessed Value: $1,511,600
- Taxes: $13,997
- Tax Year: 2026
Similar Listings
Content © 2026 MLS Property Information Network, Inc. The information in this listing was gathered from third party resources including the seller and public records.
Listing information provided courtesy of Gibson Sotheby's International Realty.
MLS Property Information Network, Inc. and its subscribers disclaim any and all representations or warranties as to the accuracy of this information.