
Sold!
$900,000
2
Beds
1
Bath
1,044
Living Area
-
Property Description
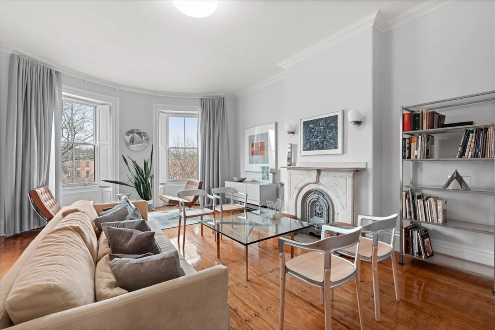
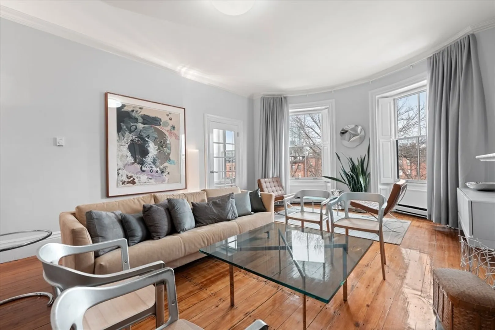
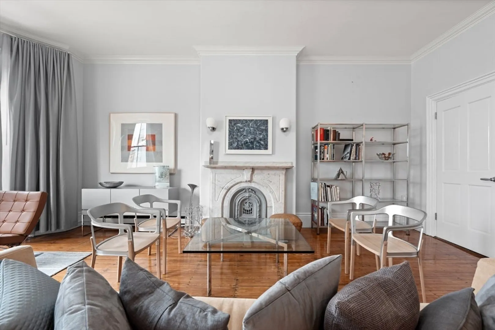
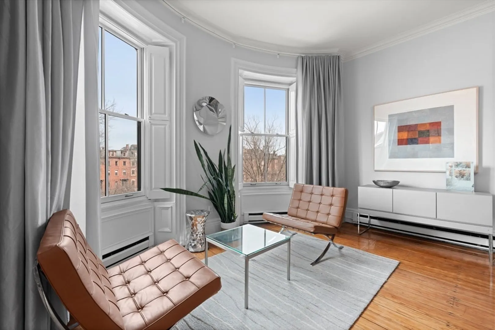
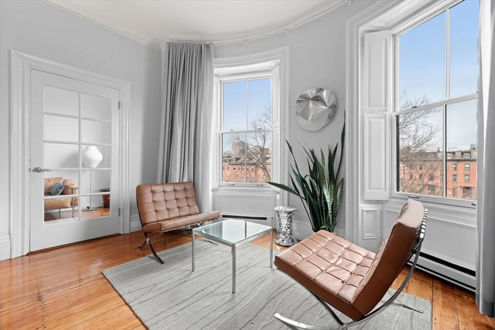
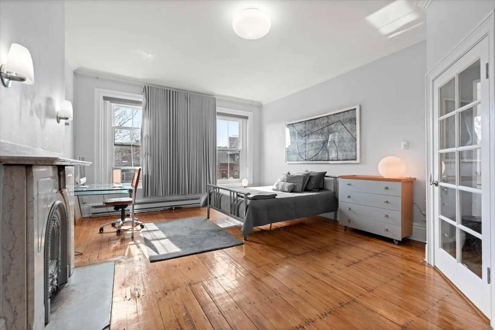
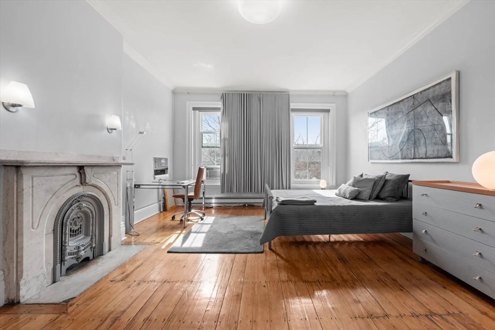
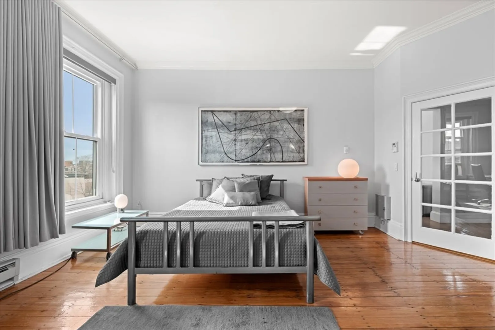
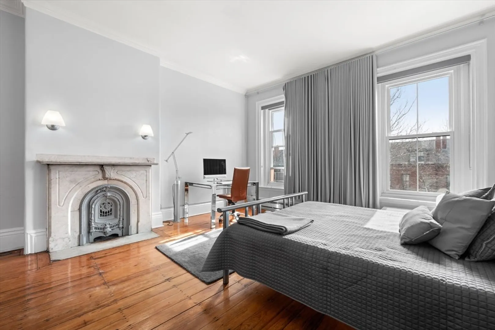
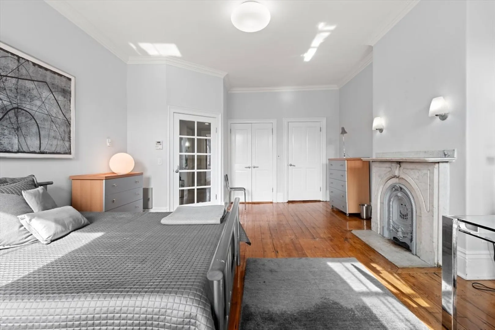
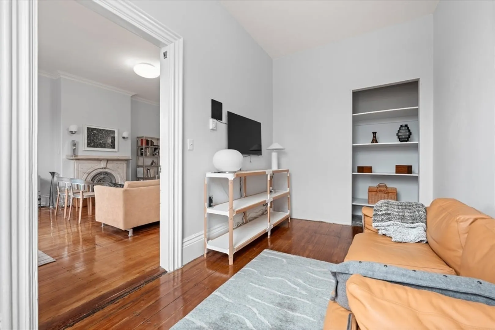
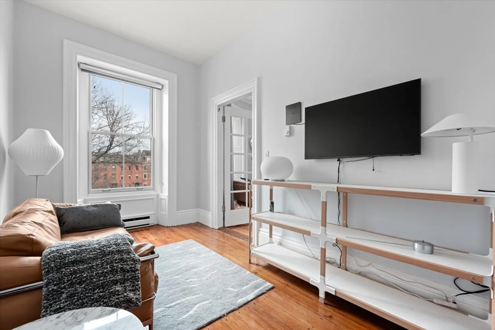
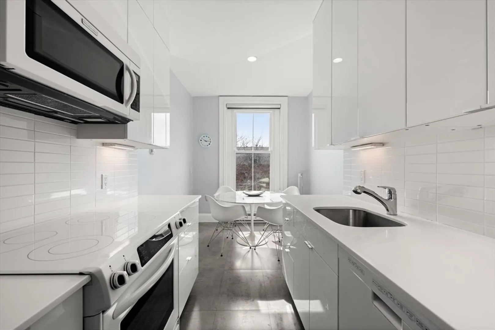
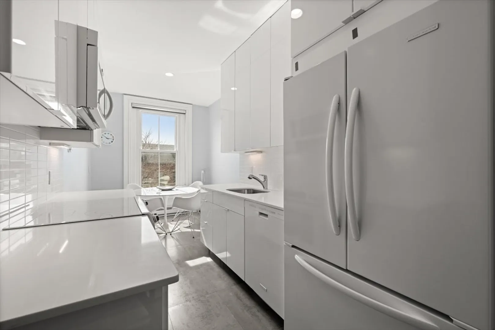
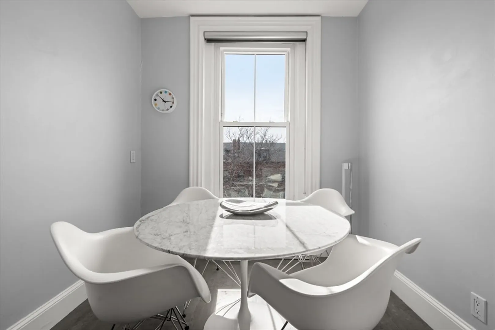
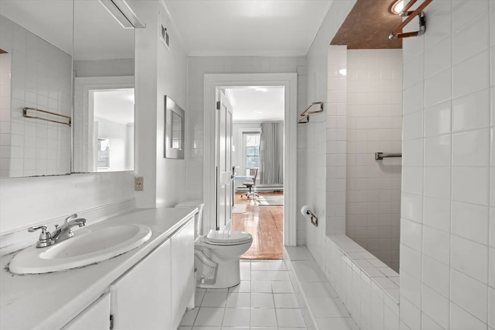
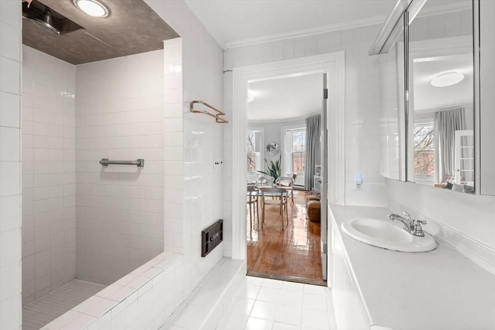
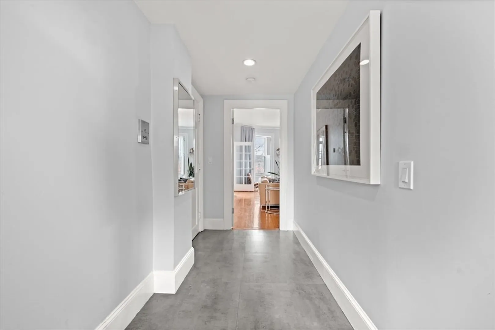
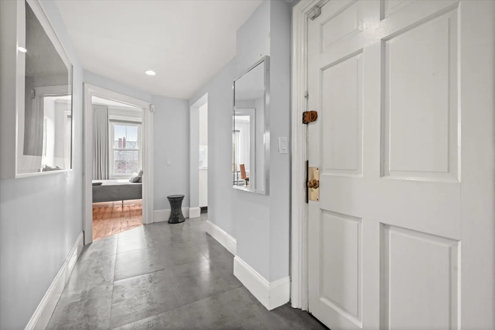
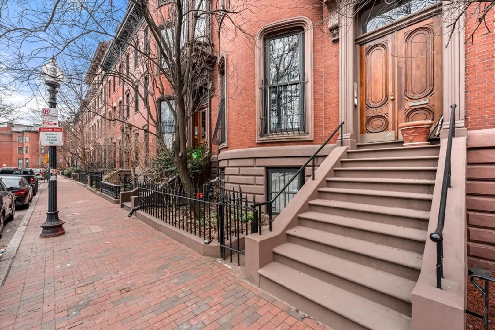
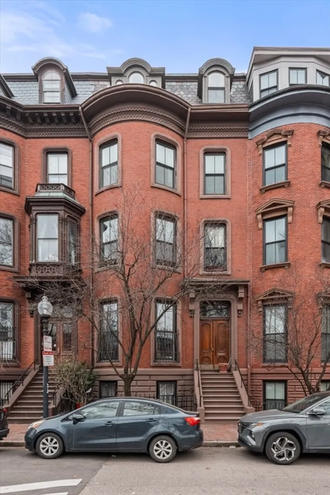
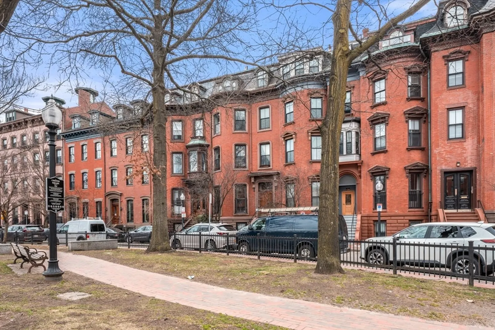
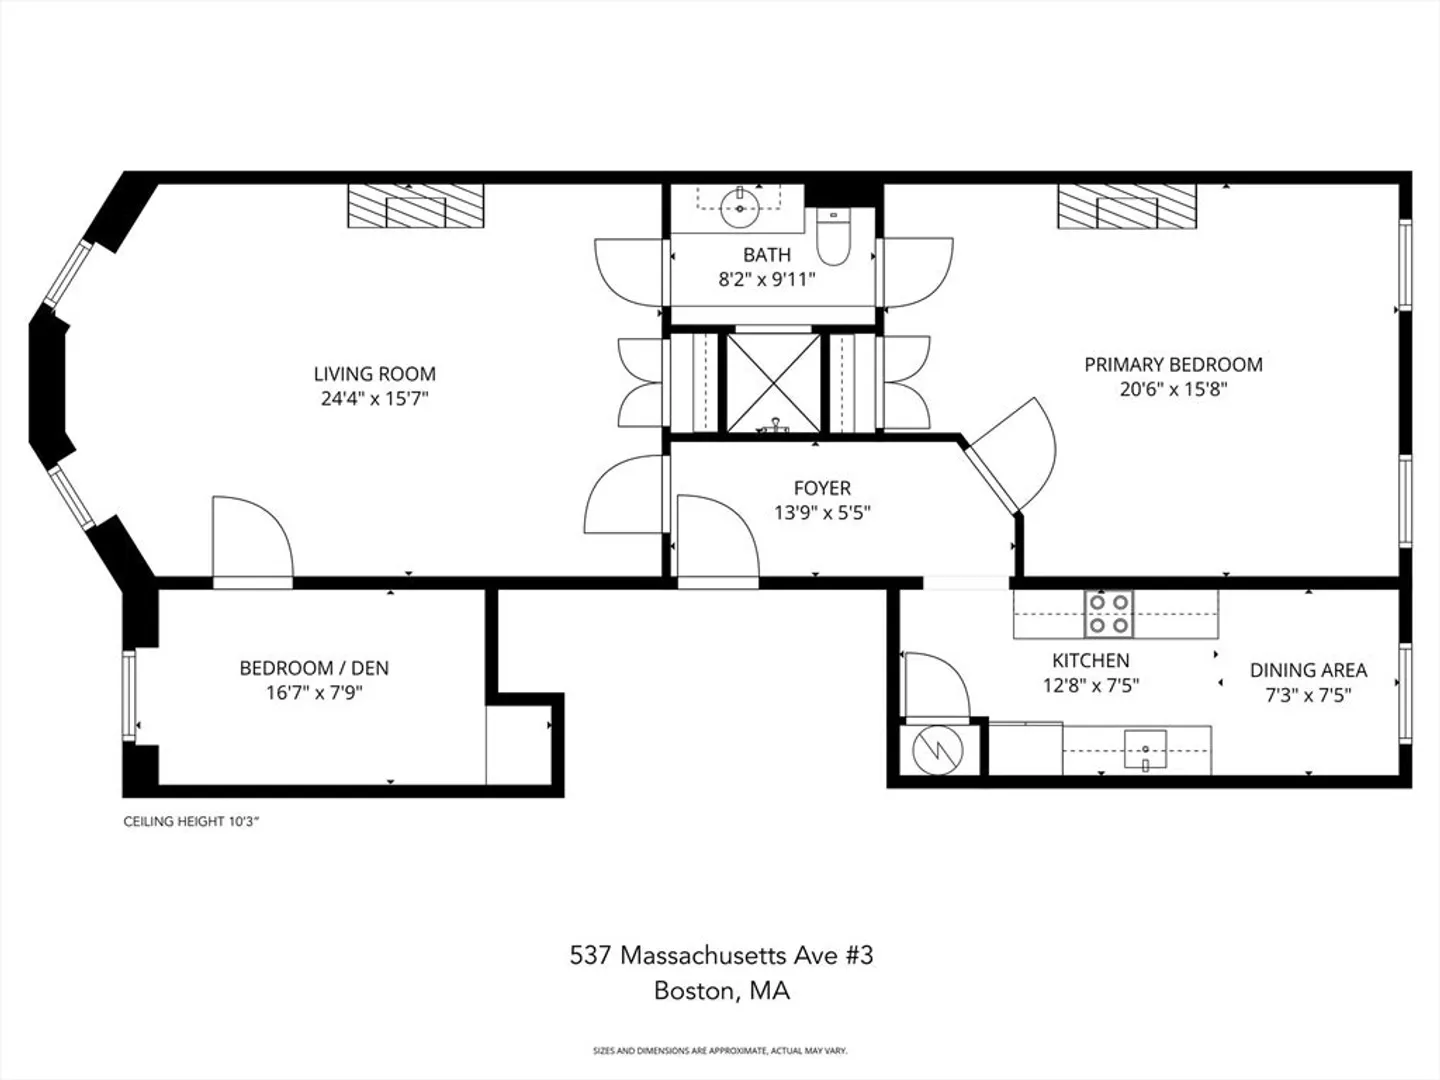
Grand scale South End two bedroom home located on historic Chester Square. Ideal for entertaining with over 1,000 square feet of single level living and 10' ceilings. Original Victorian details throughout; beautifully carved marble mantels, carved wood casings and natural wide pine floors. The open living room is sunny and bright with large windows and views of the square. The spacious primary bedroom has great closet space and easily handles a king size bed and home office area. The eat-in kitchen is modern and sleek with great storage and updated appliances. Ideal second bedroom for guest and a home office. The bathroom has a flexible layout with an oversized shower.
-
Highlights
- Area: South End
- Heating: Electric Baseboard, Electric
- Property Class: Residential
- Stories: 1
- Unit Number: 3
- Status: Closed
- Cooling: Window Unit(s)
- HOA Fee: $271
- Property Type: Condominium
- Total Rooms: 4
- Year Built: 1899
-
Additional Details
- Appliances: Range, Dishwasher, Disposal, Refrigerator
- Construction: Brick
- Flooring: Wood
- Roof: Rubber
- Total Number of Units: 4
- Year Built Source: Public Records
- Basement: N
- Fireplaces: 1
- Pets Allowed: Yes
- SqFt Source: Master Deed
- Year Built Details: Approximate
- Zoning: Cd
-
Amenities
- Community Features: Public Transportation, Shopping, Highway Access
- Parking Features: On Street
-
Utilities
- Sewer: Public Sewer
- Water Source: Public
-
Fees / Taxes
- Assessed Value: $889,200
- HOA Fee Includes: Water, Sewer, Insurance
- Taxes: $10,297
- HOA Fee Frequency: Monthly
- Tax Year: 2025
Similar Listings



Sold
50 Photos
Sold

8 Photos
Sold
44 Photos
Sold
30 Photos
Content © 2026 MLS Property Information Network, Inc. The information in this listing was gathered from third party resources including the seller and public records.
Listing information provided courtesy of Compass.
MLS Property Information Network, Inc. and its subscribers disclaim any and all representations or warranties as to the accuracy of this information.
