
Sold!
$732,000
3
Beds
3
Baths
2,710
Living Area
-
Property Description
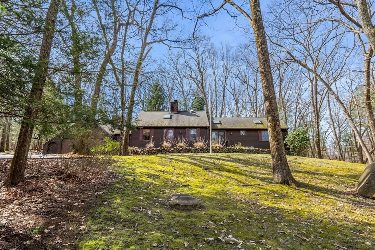
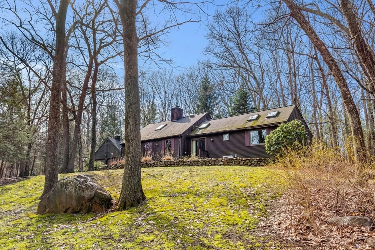
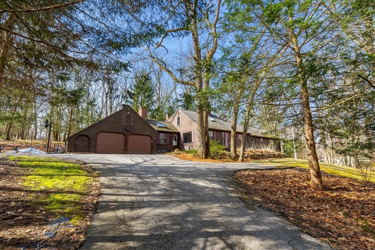
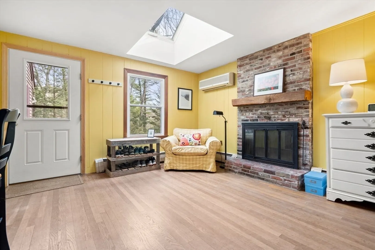
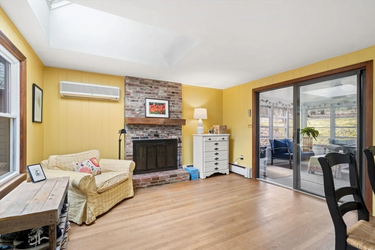
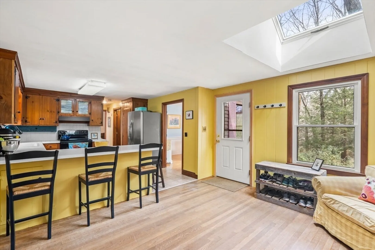
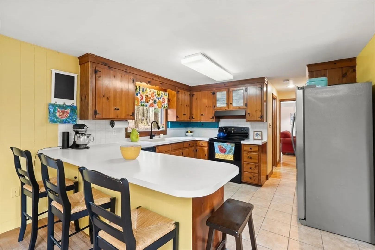
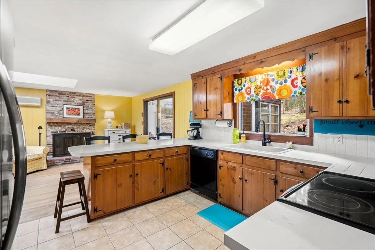
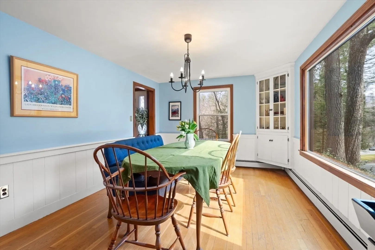
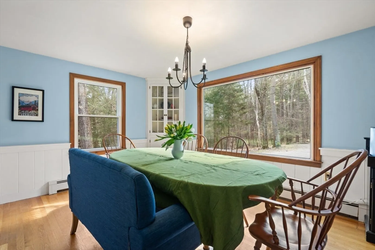
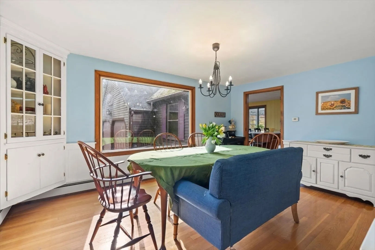
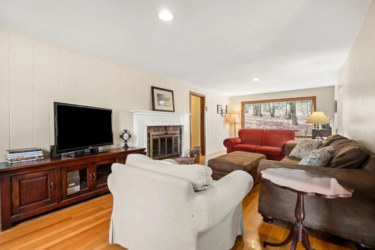
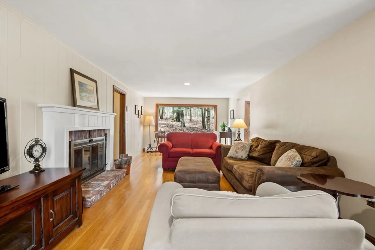
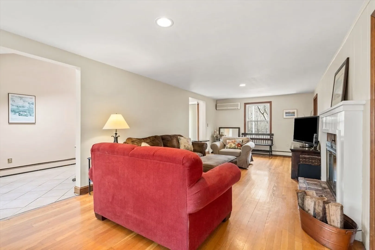
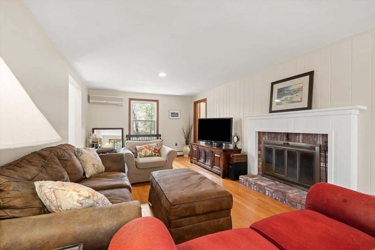
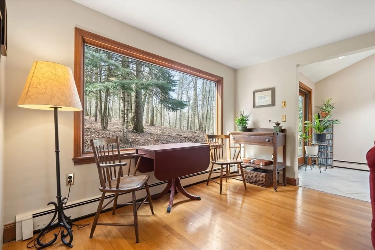
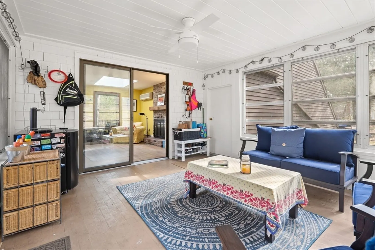
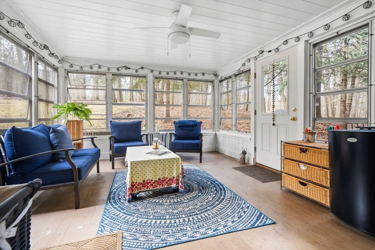
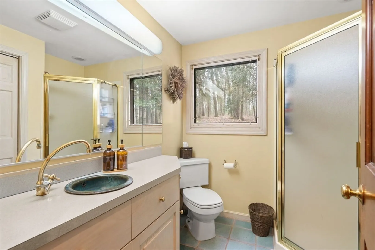
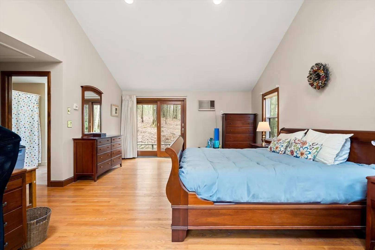
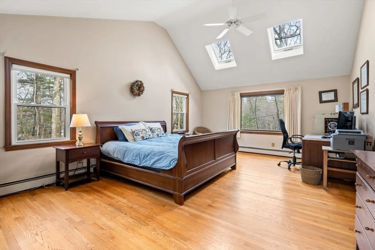
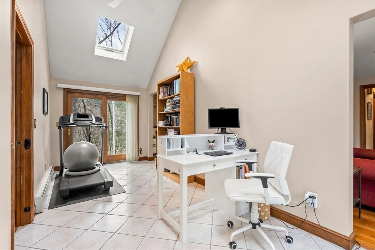
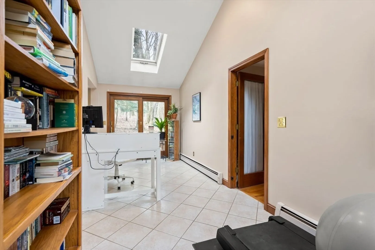
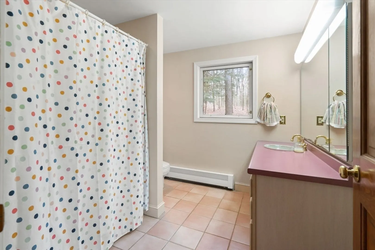
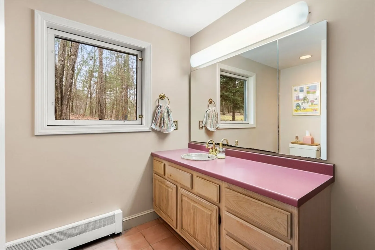
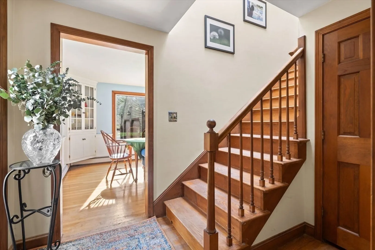
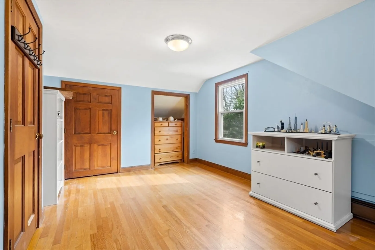
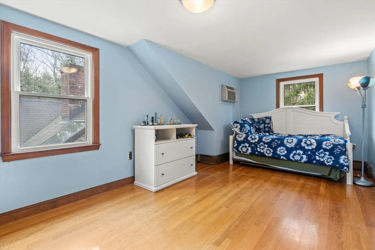
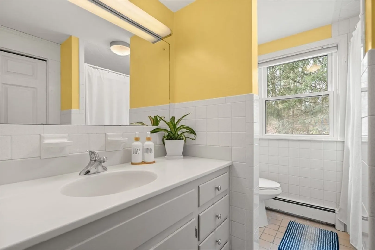
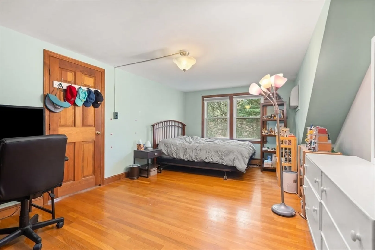
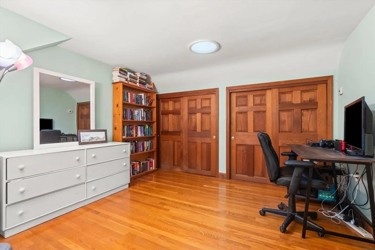
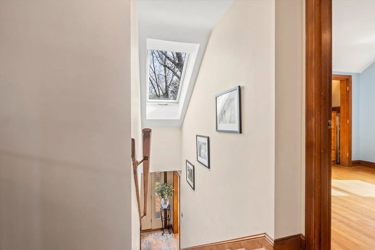
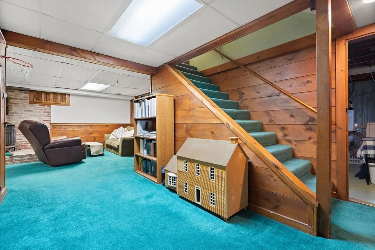
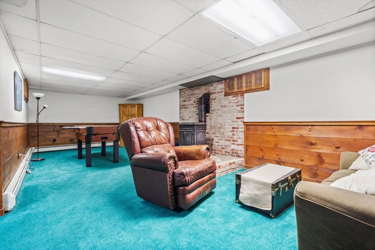
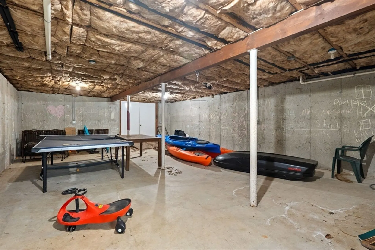
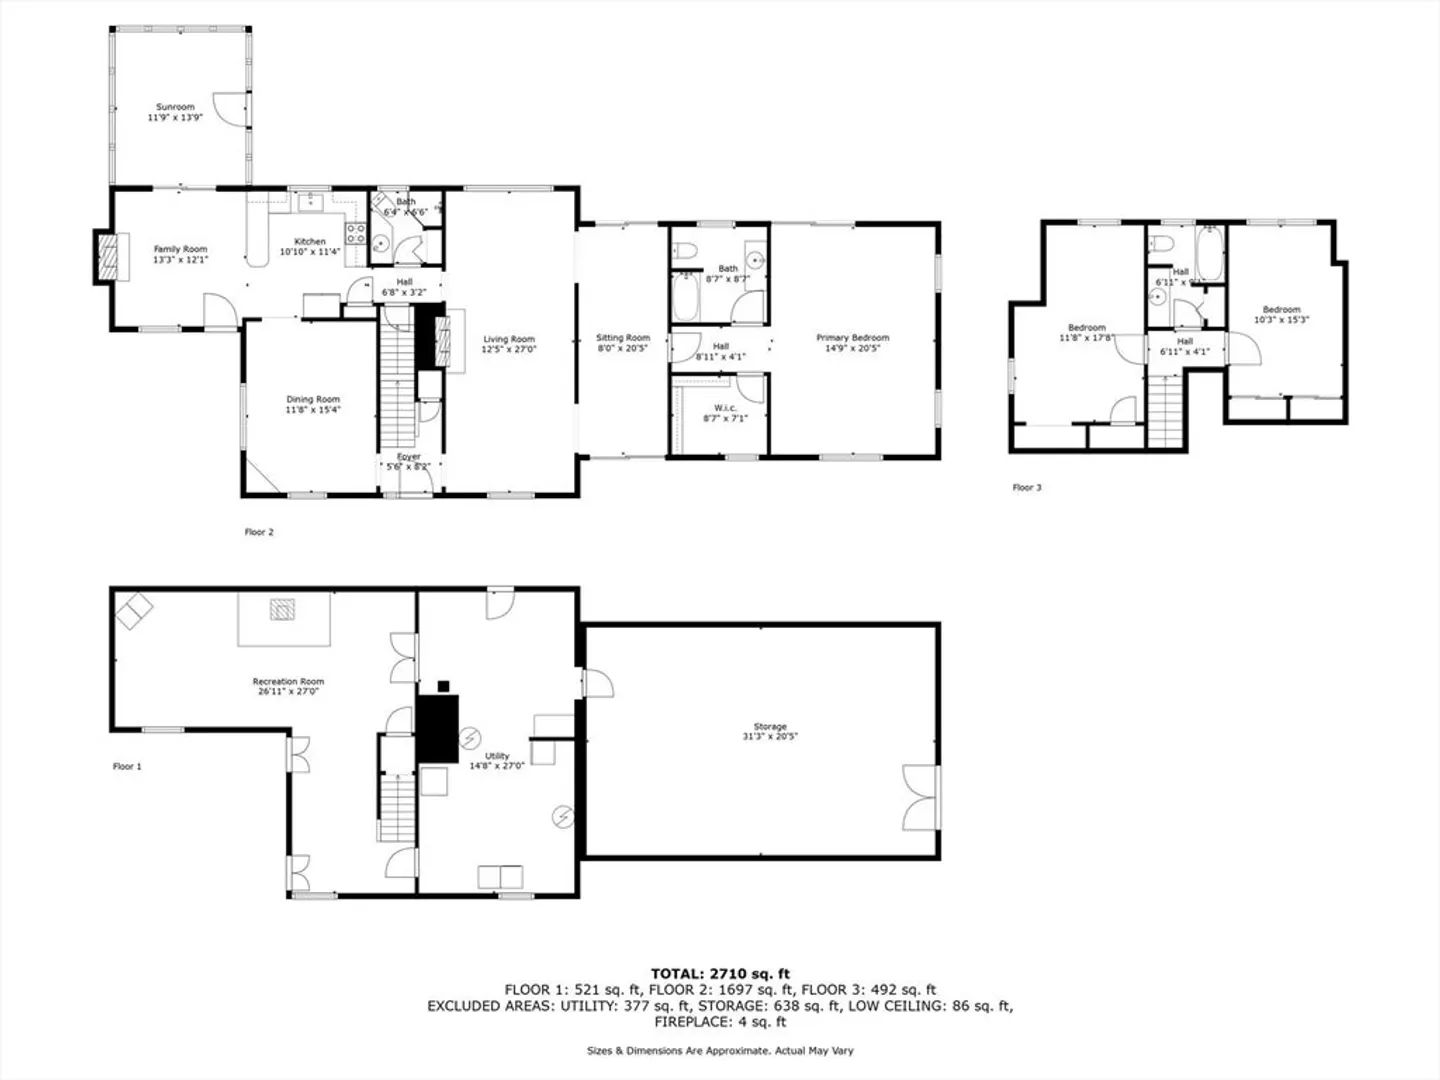
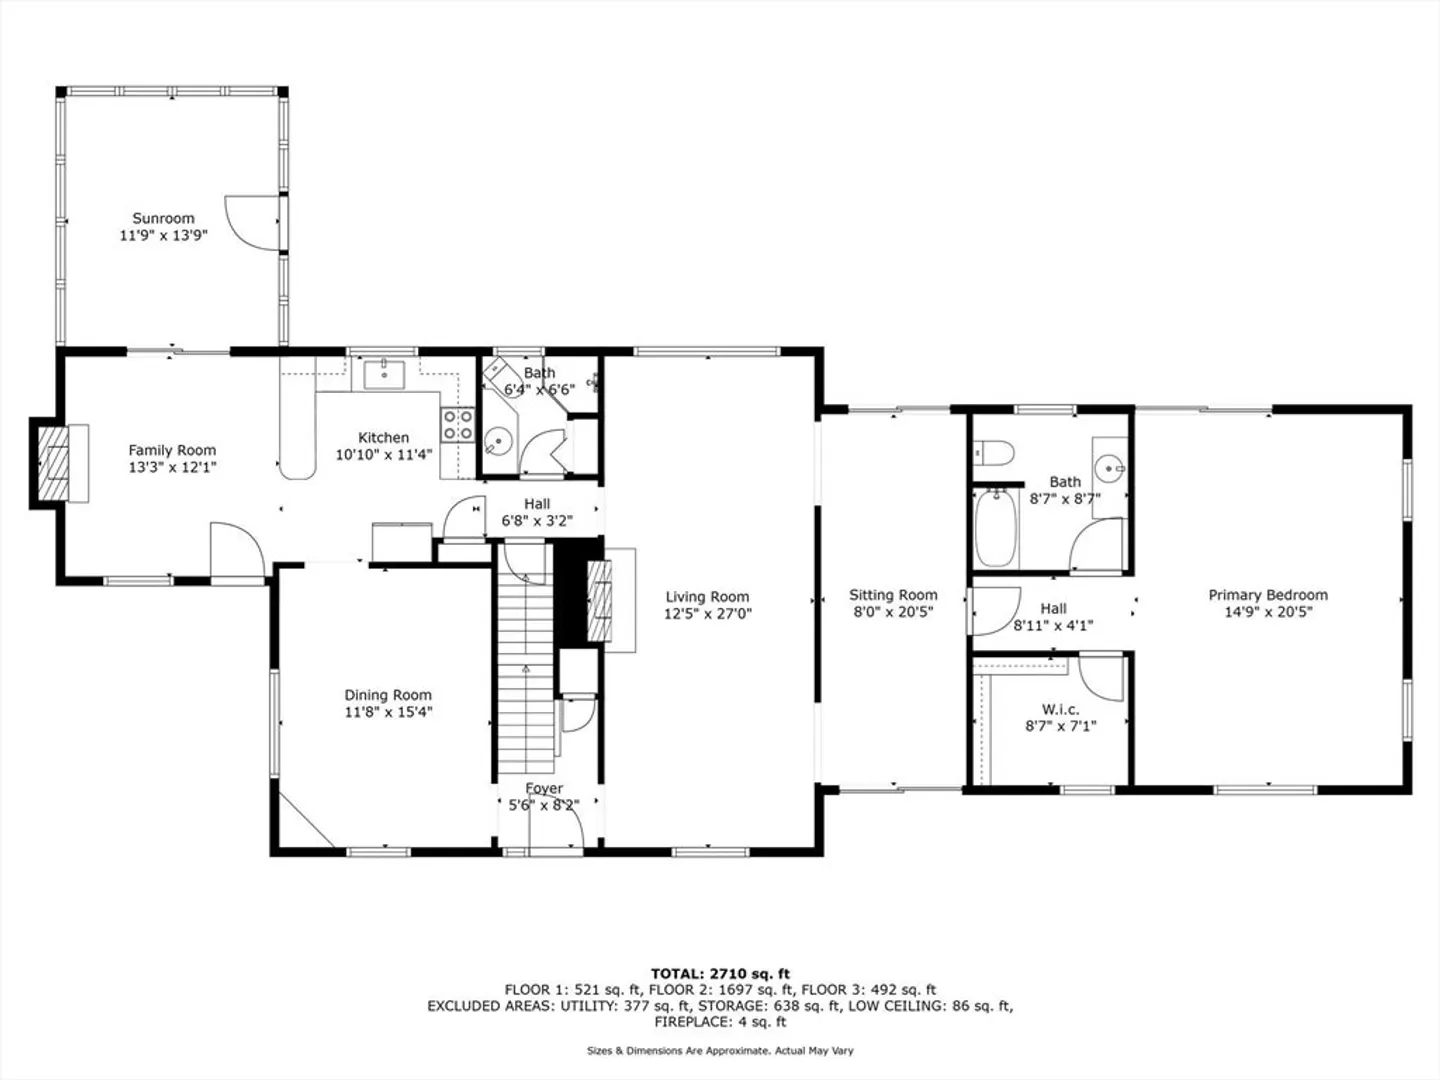
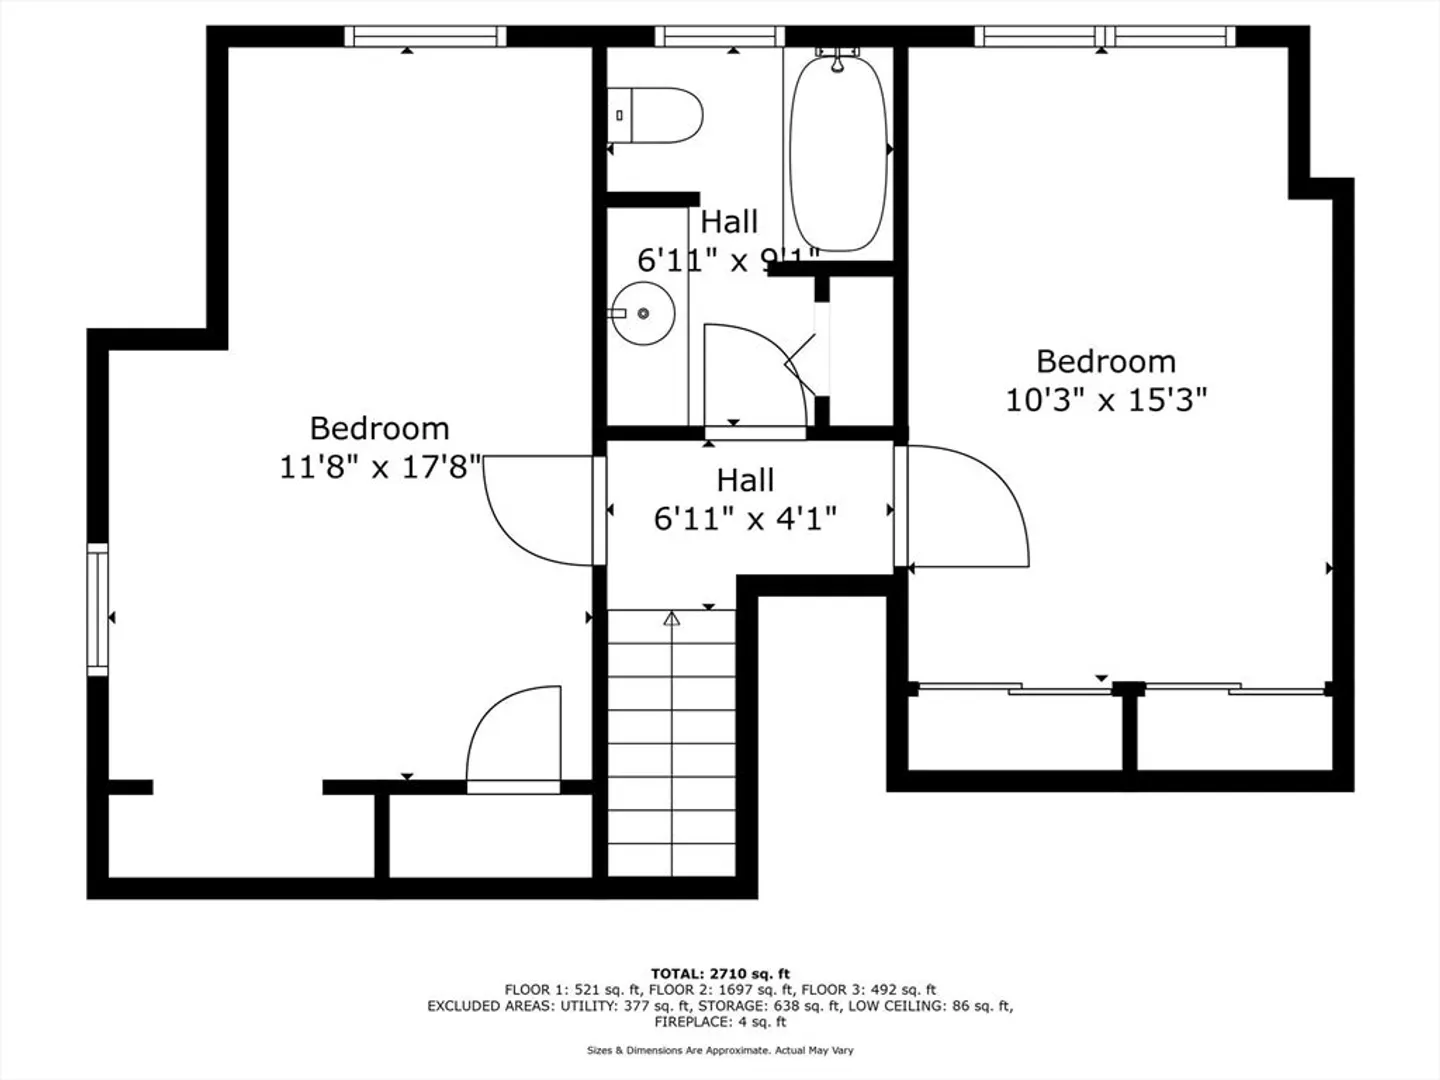
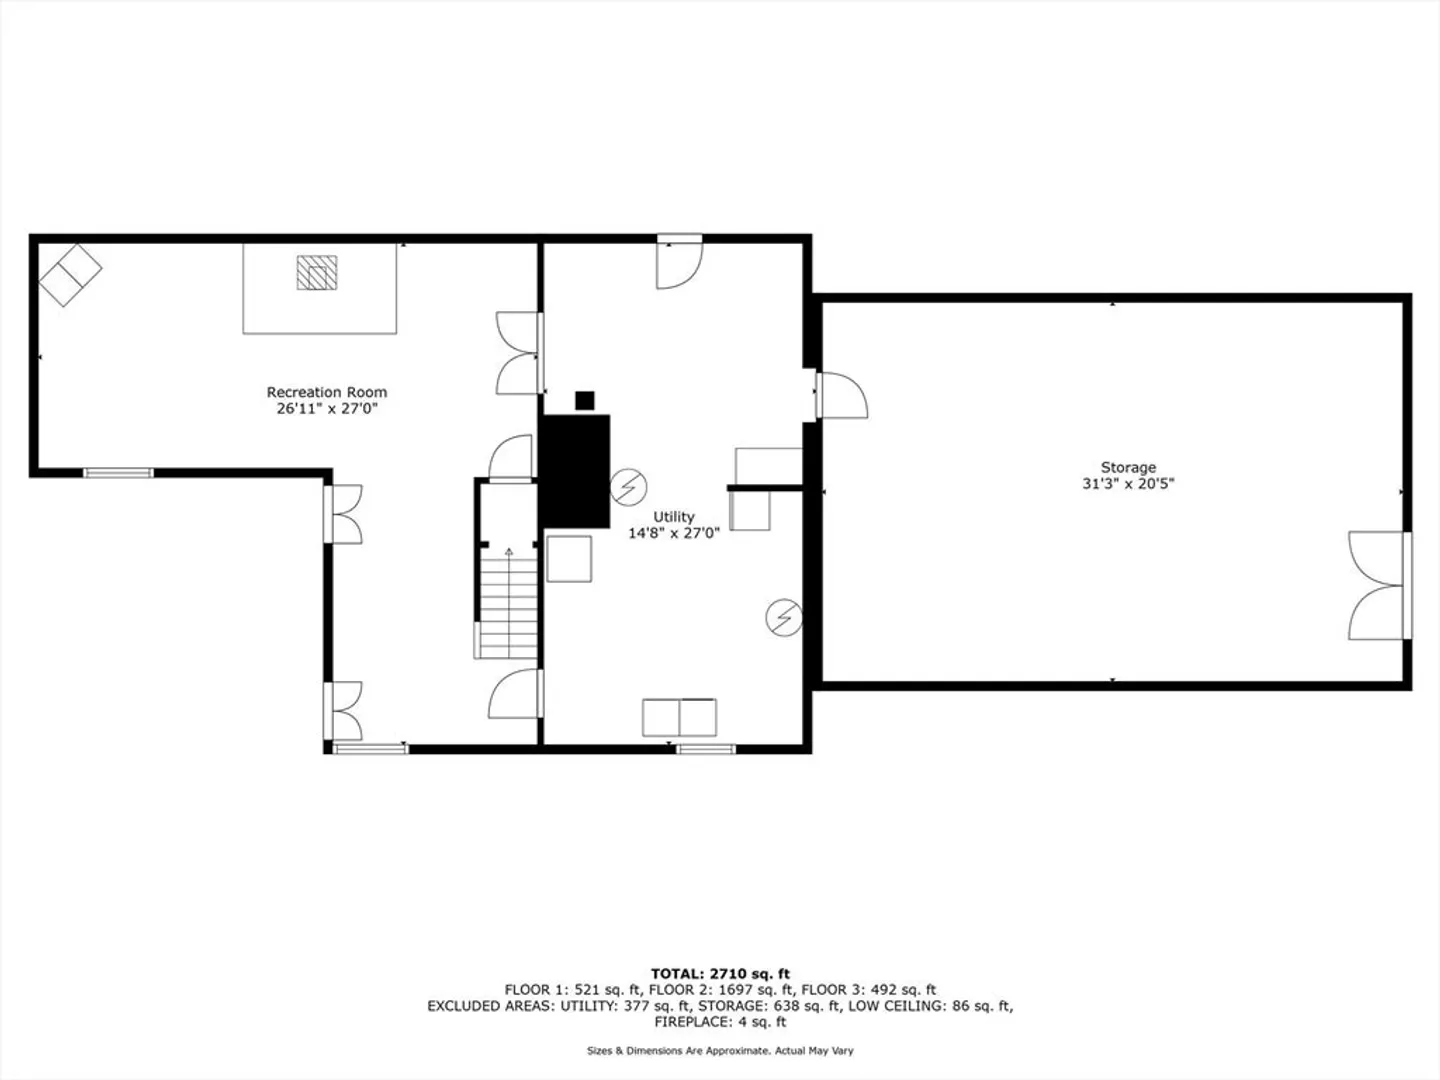
Opportunity awaits! Desirable Boxford is in reach, great schools and a nature lover’s location! Come see this 2710 sq. ft. Expanded 3BR/3BA Cape, setback from Ipswich Rd. on a private 2.01 acre gently sloping wooded lot. Main BR suite is on the 1st floor with walk-in closet, full BA plus high ceiling Sitting Room. Cute Country Kitchen with adjacent Family, Dining Rooms with built-in China cabinet, plus a large Living Room with wood burning fireplace and 2nd full BA. The 2nd floor offers two BRs plus third full BA! Hardwood flooring throughout, multiple oversize picture windows, Minisplit and wall AC units for cooling. Find additional living spaces both in the 3-season Sunroom and partially finished basement with wood stove. Outside living spaces on multiple decks! Large garage with storage, huge walk/drive-in basement with more space for all your toys, workshop, or equipment and plenty of off-street parking. Lots of potential awaits. Add finishing touches or simply move right in!
-
Highlights
- Acres: 2
- Cooling: Ductless, Other
- Parking Spots: 6
- Property Type: Single Family Residence
- Total Rooms: 9
- Status: Closed
- Area: West Boxford
- Heating: Baseboard, Oil
- Property Class: Residential
- Style: Cape
- Year Built: 1964
-
Additional Details
- Appliances: Water Heater, Range, Dishwasher, Refrigerator, Freezer
- Construction: Frame
- Exterior Features: Porch - Enclosed, Porch - Screened, Deck, Deck - Wood, Deck - Composite, Rain Gutters, Horses Permitted, Stone Wall
- Flooring: Wood, Tile, Carpet, Flooring - Wood, Flooring - Wall to Wall Carpet, Flooring - Stone/Ceramic Tile
- Interior Features: Closet, Lighting - Overhead, Ceiling Fan(s), Vaulted Ceiling(s), Recessed Lighting, Slider, Sun Room, Bonus Room, Sitting Room
- Road Frontage Type: Public
- Year Built Details: Approximate
- Zoning: Ra
- Basement: Full, Partially Finished, Walk-Out Access, Interior Entry, Concrete
- Exclusions: Basement Refrigerator Is Excluded.
- Fireplaces: 2
- Foundation: Concrete Perimeter
- Lot Features: Wooded, Cleared, Gentle Sloping
- Roof: Shingle
- Year Built Source: Public Records
-
Amenities
- Community Features: Shopping, Tennis Court(s), Walk/Jog Trails, Stable(s), Golf, Bike Path, Conservation Area, Highway Access, House of Worship, Private School, Public School
- Parking Features: Attached, Garage Door Opener, Storage, Paved Drive, Off Street, Paved
- Covered Parking Spaces: 2
- Waterfront Features: Beach Front, Lake/Pond, 1 to 2 Mile To Beach, Beach Ownership(Association)
-
Utilities
- Electric: 220 Volts, Circuit Breakers, 100 Amp Service, Generator Connection
- Water Source: Private
- Sewer: Private Sewer
-
Fees / Taxes
- Assessed Value: $679,100
- Compensation Based On: Net Sale Price
- Tax Year: 2024
- Buyer Agent Compensation: 2%
- Facilitator Compensation: 1%
- Taxes: $8,862
Similar Listings
Sold
42 Photos
Sold
42 Photos
Sold
28 Photos
Sold
42 Photos
Content © 2026 MLS Property Information Network, Inc. The information in this listing was gathered from third party resources including the seller and public records.
Listing information provided courtesy of Coldwell Banker Realty.
MLS Property Information Network, Inc. and its subscribers disclaim any and all representations or warranties as to the accuracy of this information.
