
Sold!
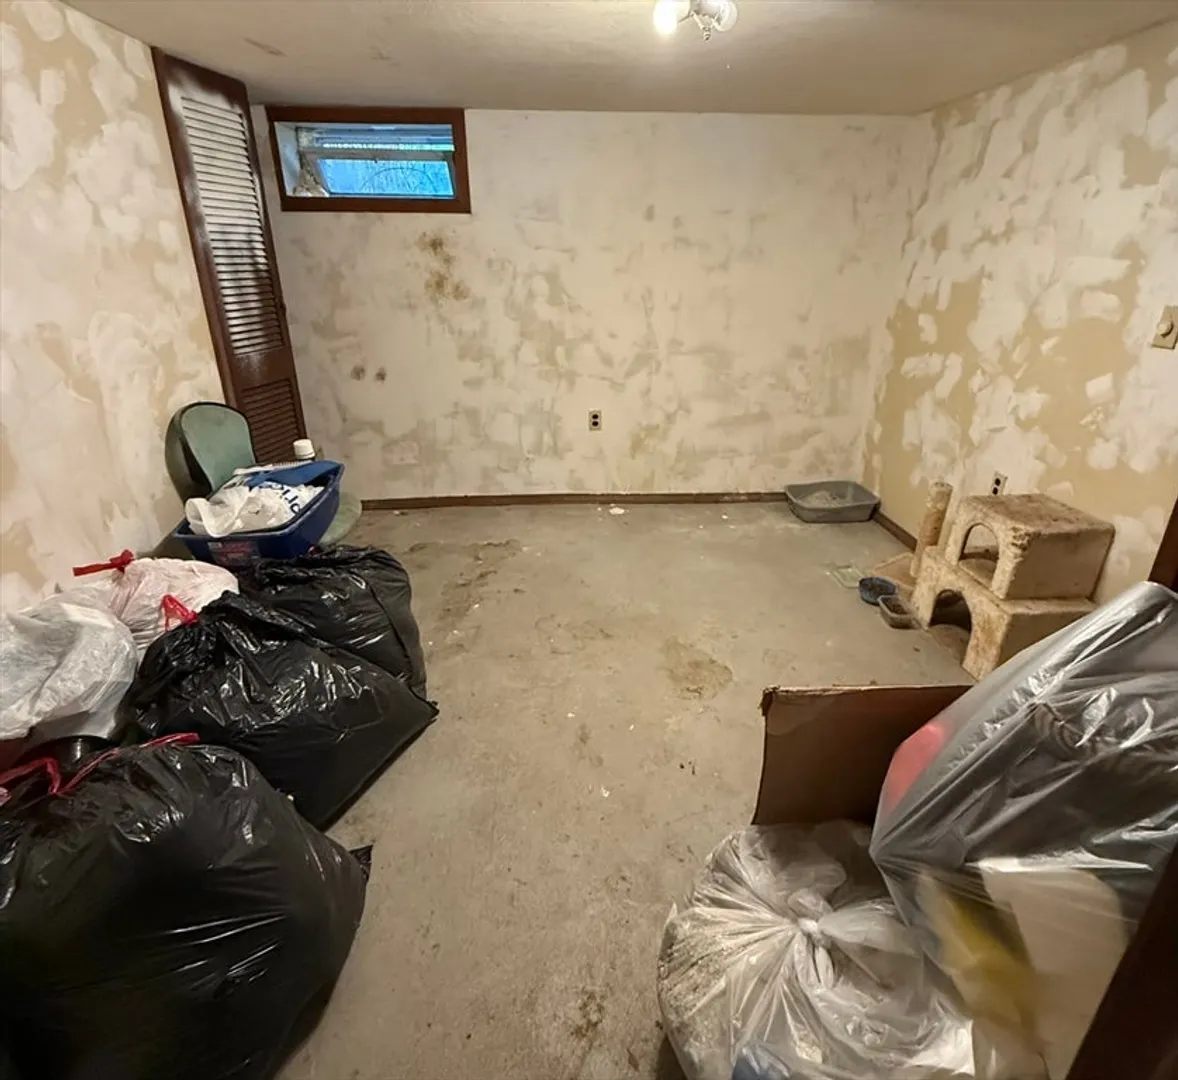
$222,500
3
Beds
1
Bath
1,376
Living Area
-
Property Description
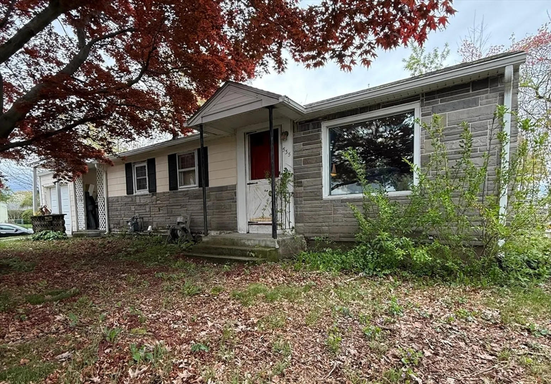
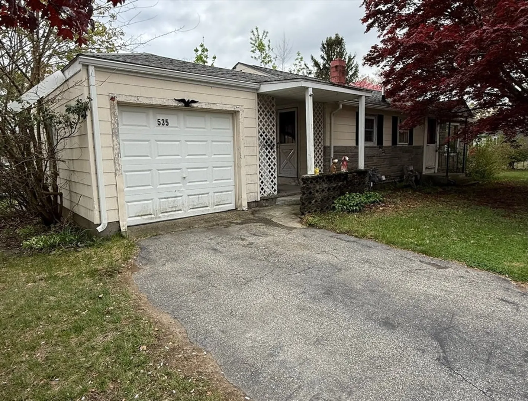
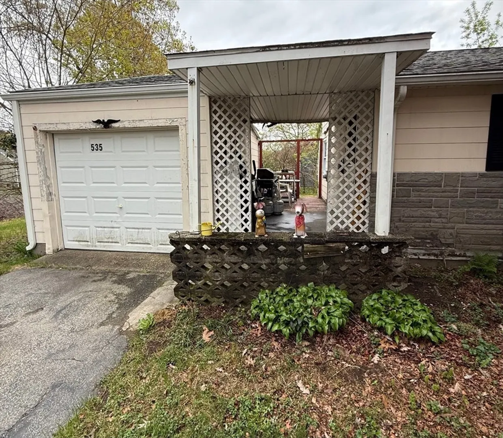
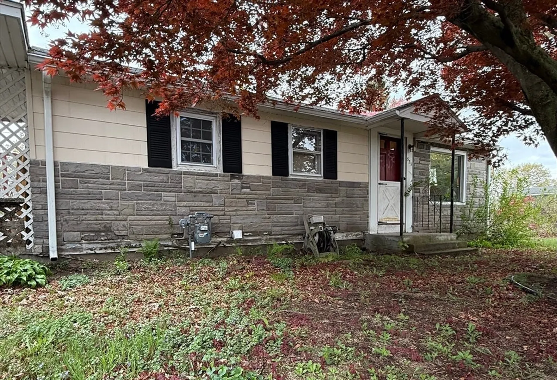
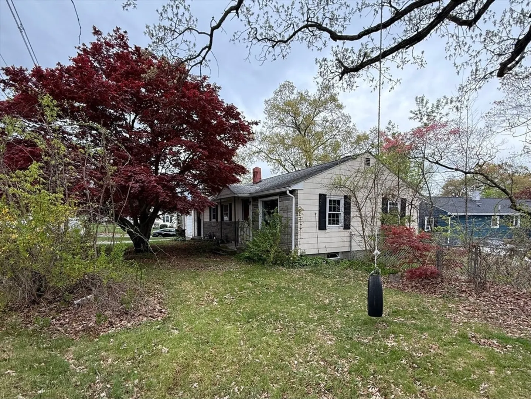
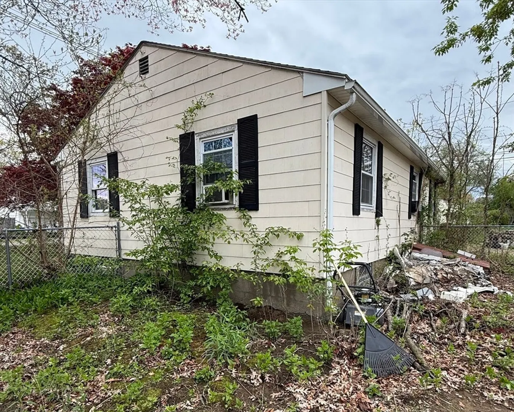
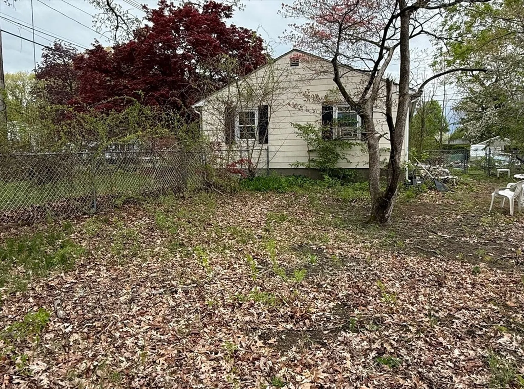
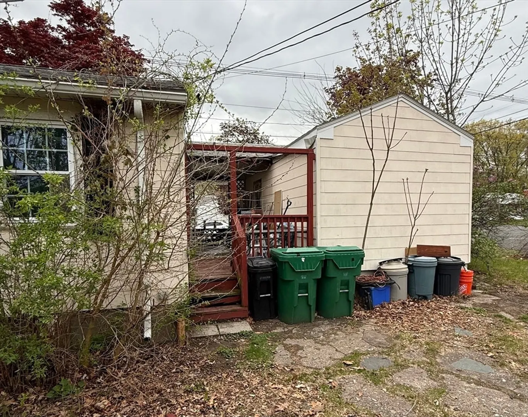
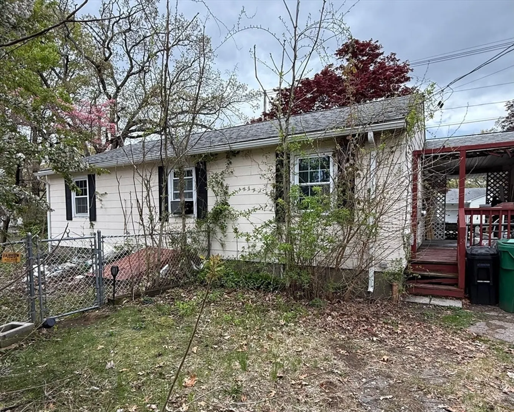
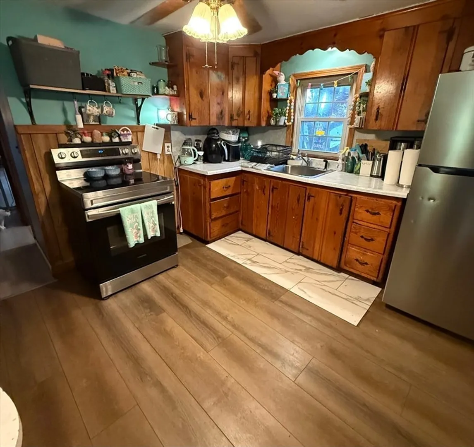
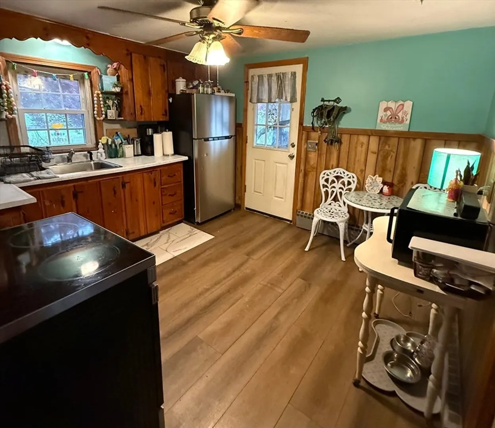
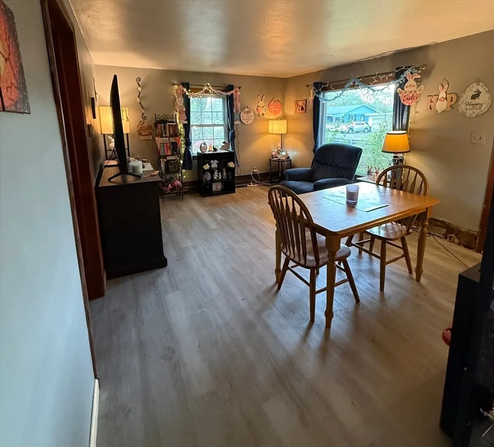
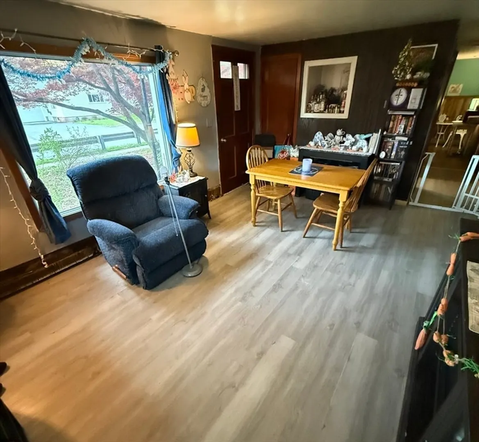
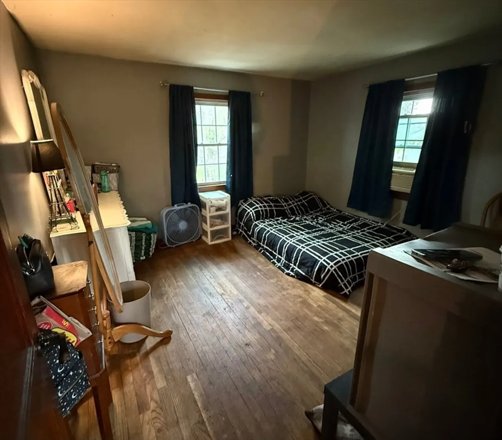
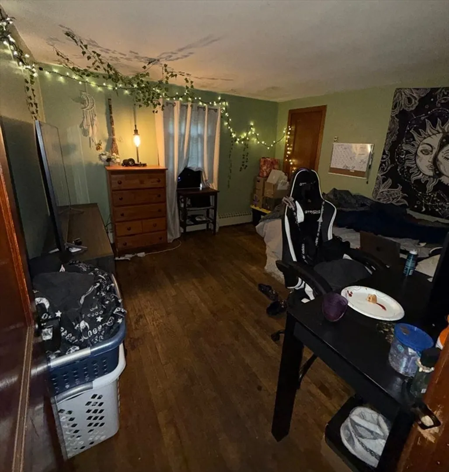
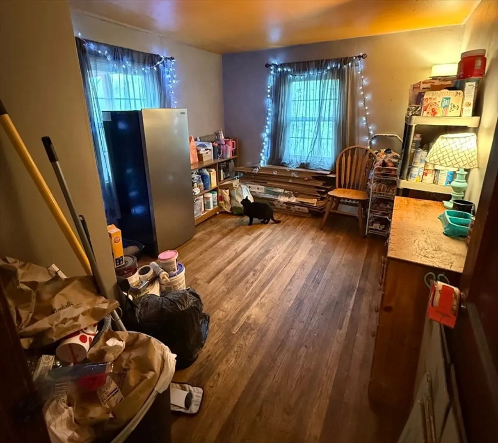
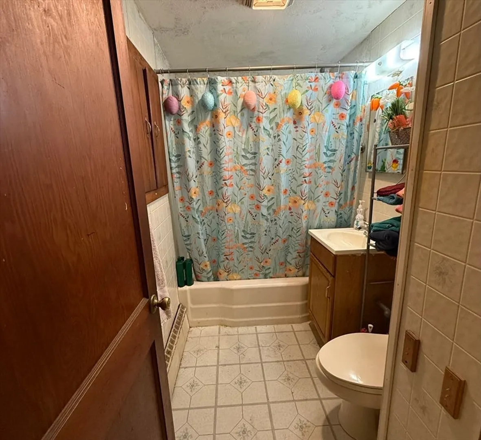
Discover a timeless single-family residence at 535 Prospect St, Chicopee, MA, built in 1952, offering 1376 square feet of living space. This charming property embodies the enduring appeal of its era, presenting a unique opportunity for comfortable living. The home features three well-proportioned bedrooms, providing ample personal space for residents or guests. A single full bathroom serves the home, thoughtfully designed for daily routines. With a generous lot size of 8472 square feet, the property offers considerable outdoor potential. A one-car garage provides convenient parking and additional storage. This property is a canvas for your future, inviting you to envision a life of comfort and convenience.
-
Highlights
- Heating: Baseboard, Natural Gas
- Property Class: Residential
- Style: Ranch
- Year Built: 1952
- Parking Spots: 3
- Property Type: Single Family Residence
- Total Rooms: 8
- Status: Closed
-
Additional Details
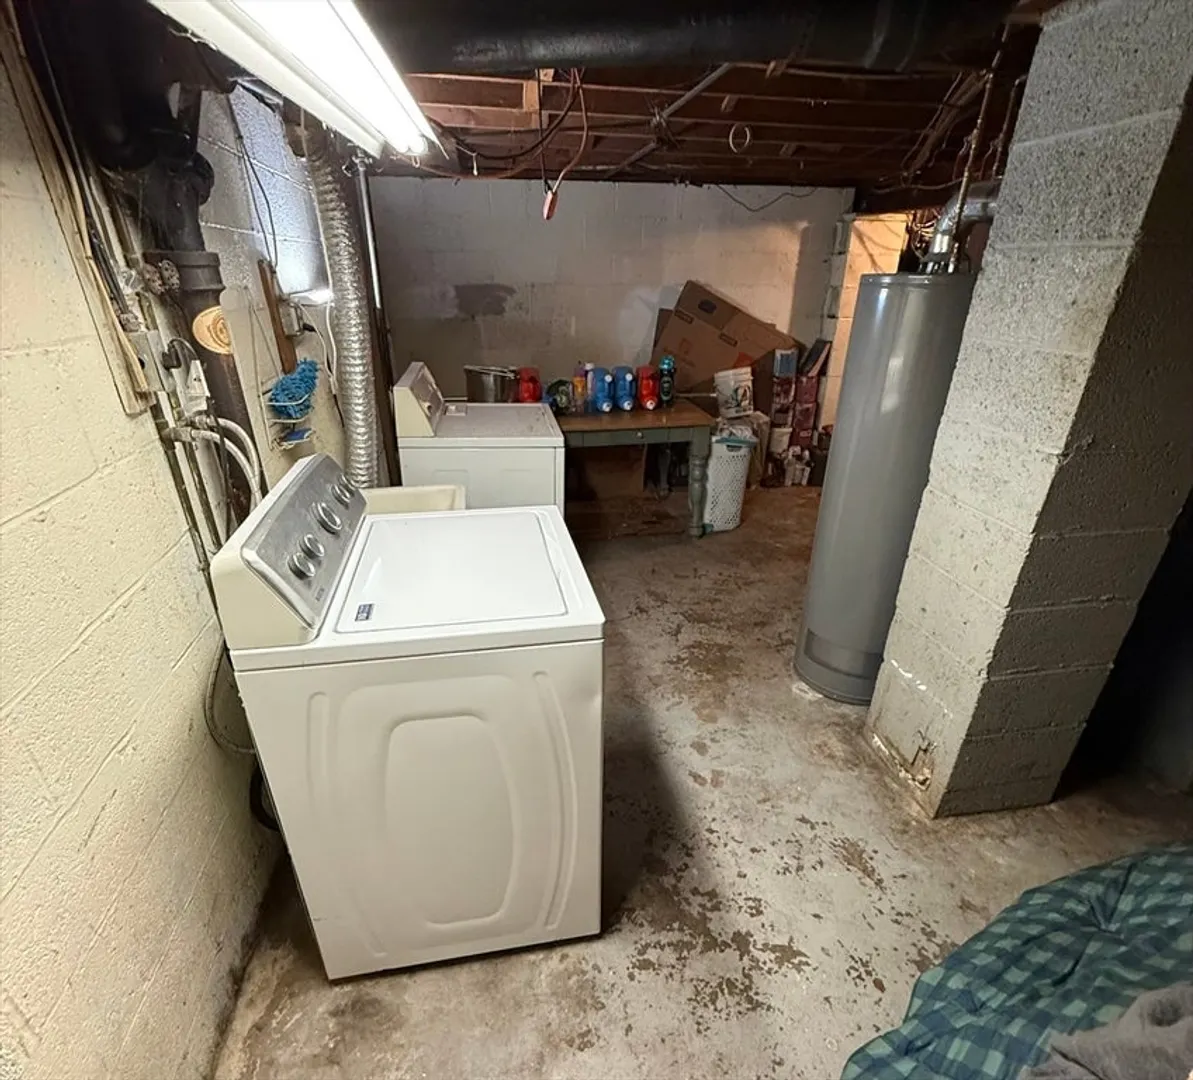
- Appliances: Gas Water Heater
- Construction: Frame
- Foundation: Block
- Road Frontage Type: Public
- SqFt Source: Public Record
- Year Built Source: Public Records
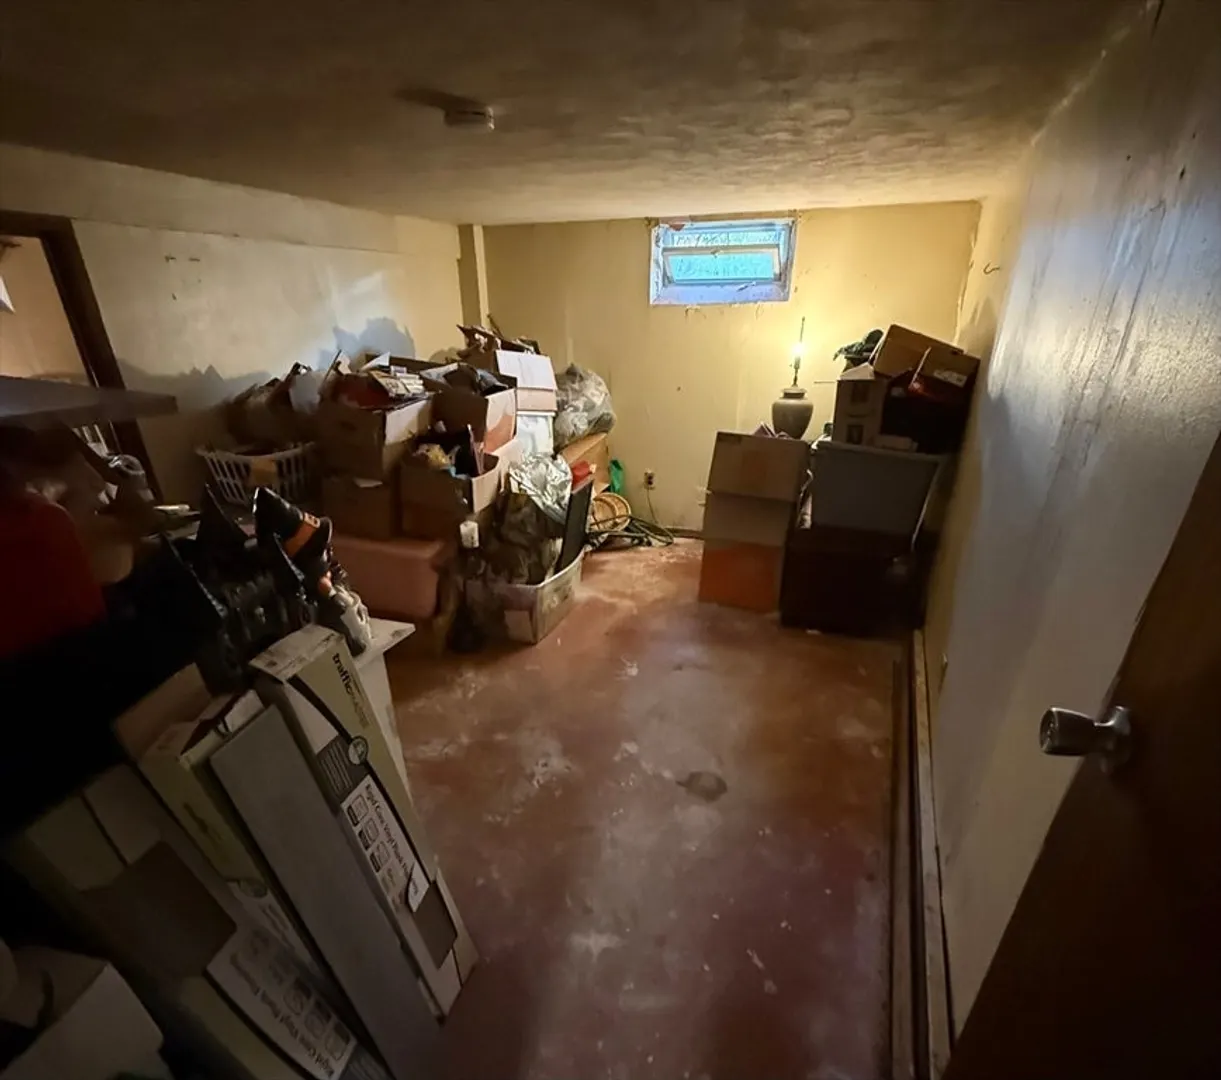
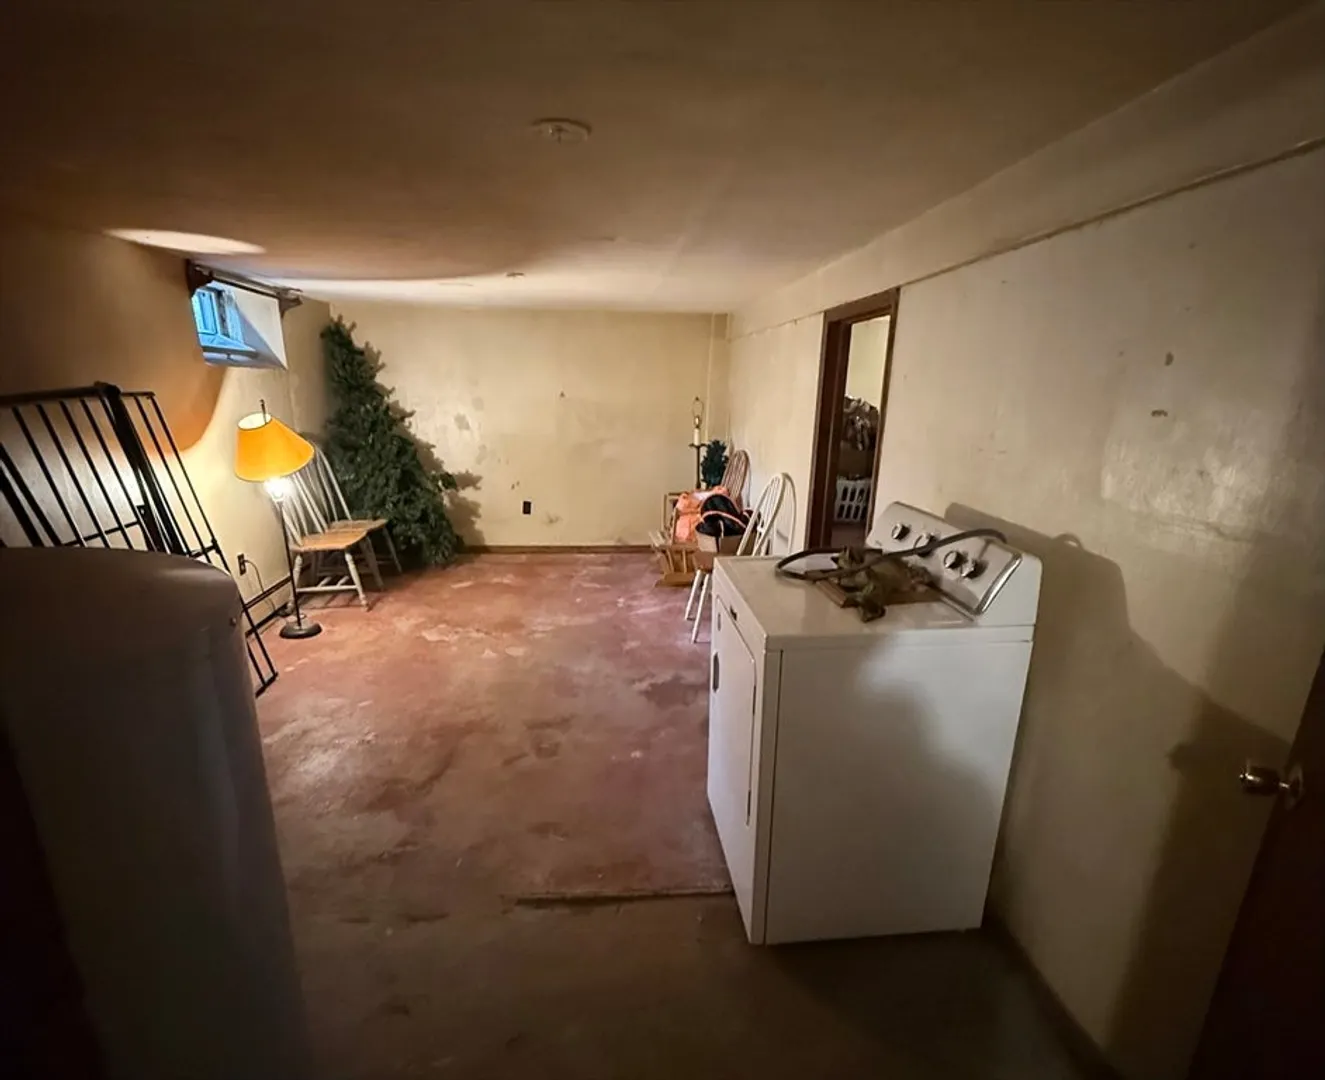
- Basement: Full, Partially Finished
- Exterior Features: Rain Gutters
- Lot Features: Corner Lot, Wooded, Cleared
- Roof: Shingle
- Year Built Details: Actual
- Zoning: 7
-
Amenities
- Community Features: Shopping, Laundromat, Highway Access, House of Worship, Public School
- Parking Features: Detached
- Covered Parking Spaces: 1
-
Utilities
- Electric: 220 Volts, Circuit Breakers, 100 Amp Service
- Water Source: Public
- Sewer: Public Sewer
-
Fees / Taxes
- Assessed Value: $232,800
- Taxes: $3,529
- Tax Year: 2025
Similar Listings
Sold
18 Photos
Sold
28 Photos
Sold
24 Photos
Sold
24 Photos
Content © 2026 MLS Property Information Network, Inc. The information in this listing was gathered from third party resources including the seller and public records.
Listing information provided courtesy of Signature Realty.
MLS Property Information Network, Inc. and its subscribers disclaim any and all representations or warranties as to the accuracy of this information.
