
Sold!
$405,000
2
Beds
1/1
Bath
1,372
Living Area
-
Property Description
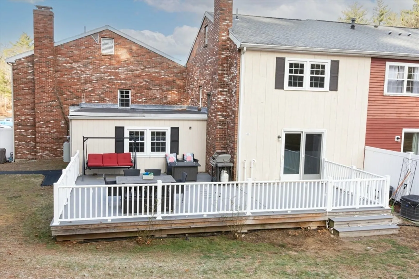
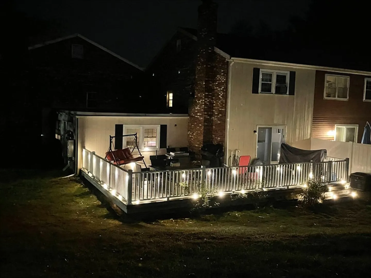
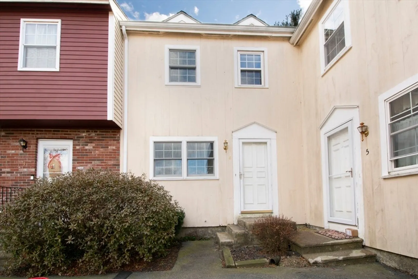
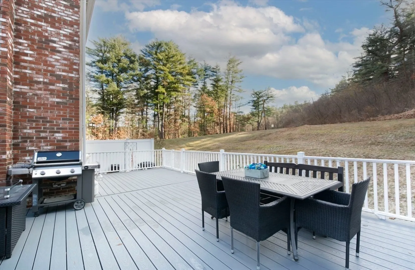
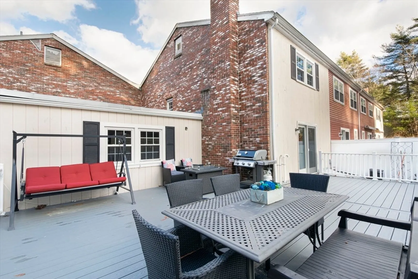
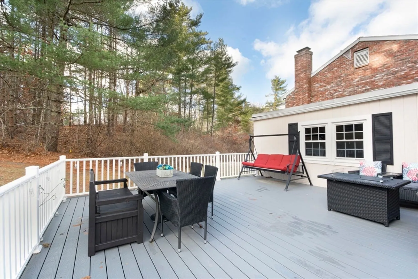
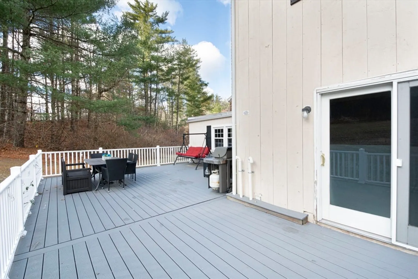
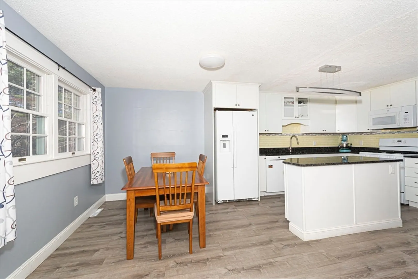
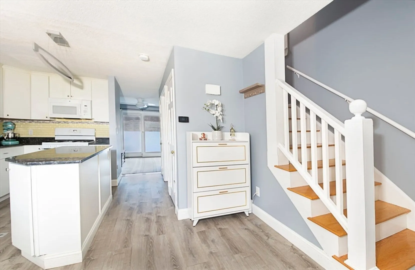
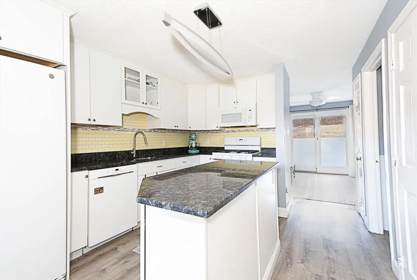
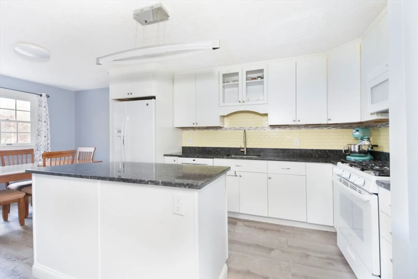
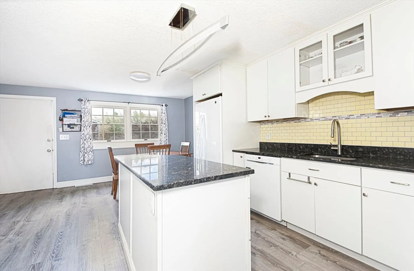
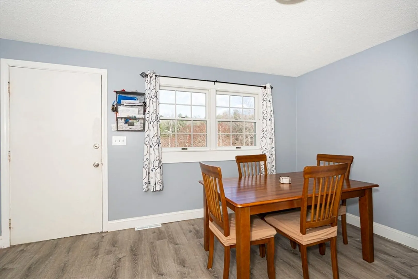
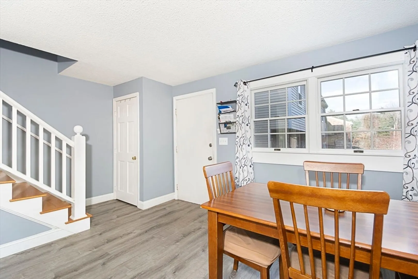
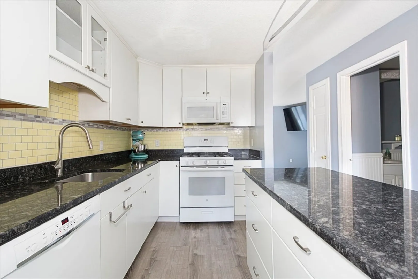
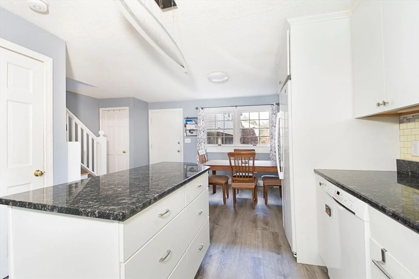
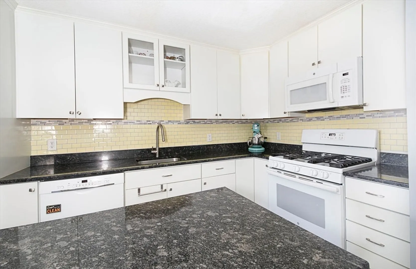
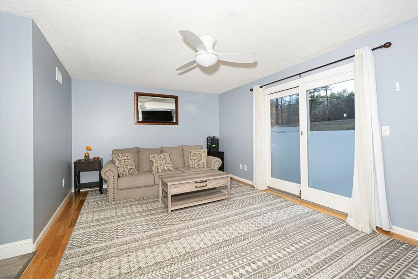
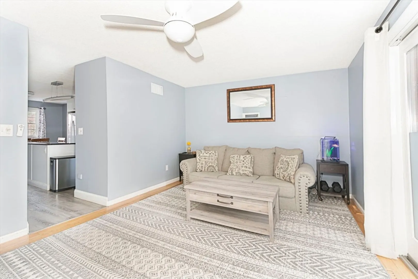
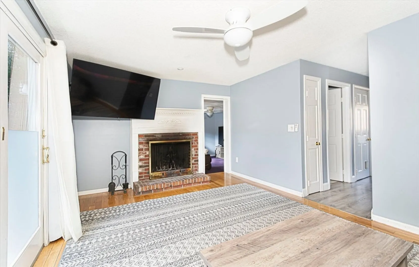
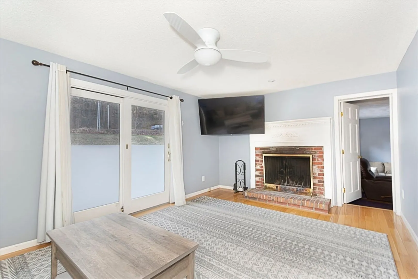
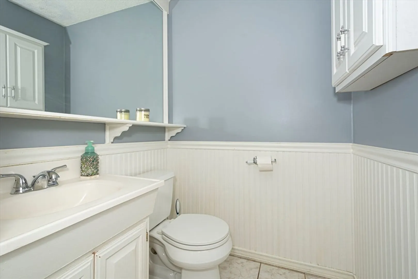
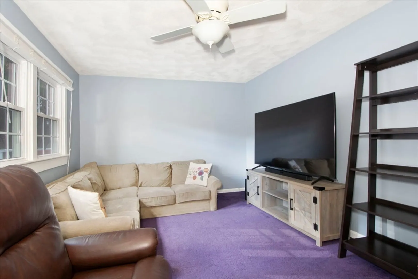
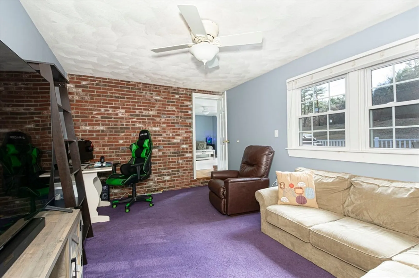
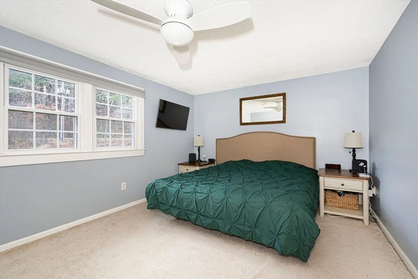
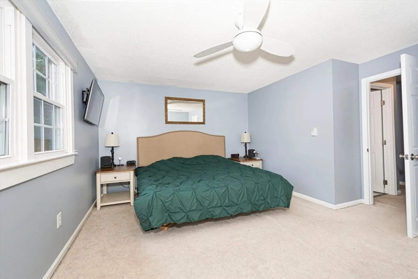
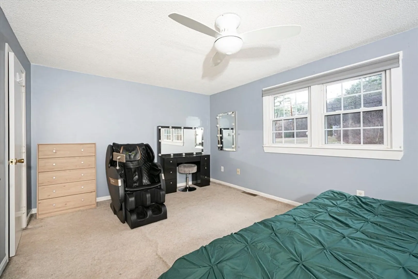
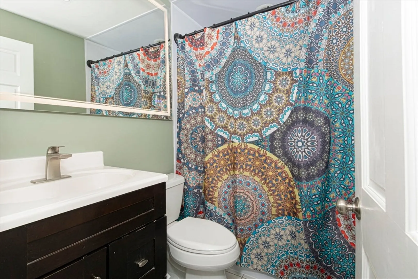
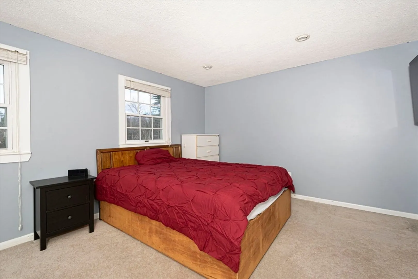
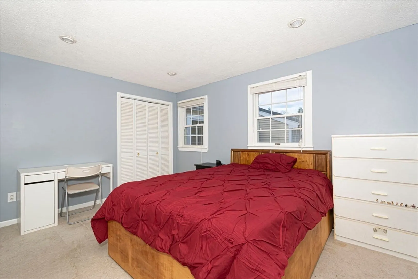
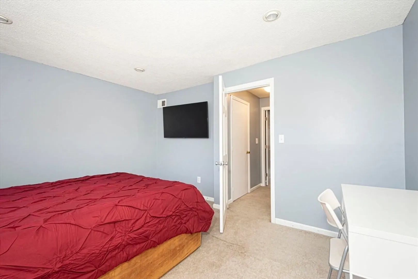
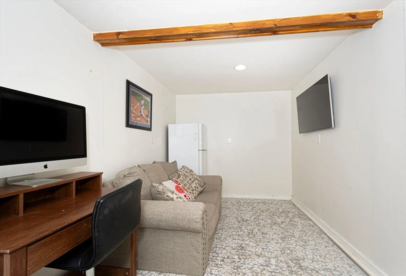
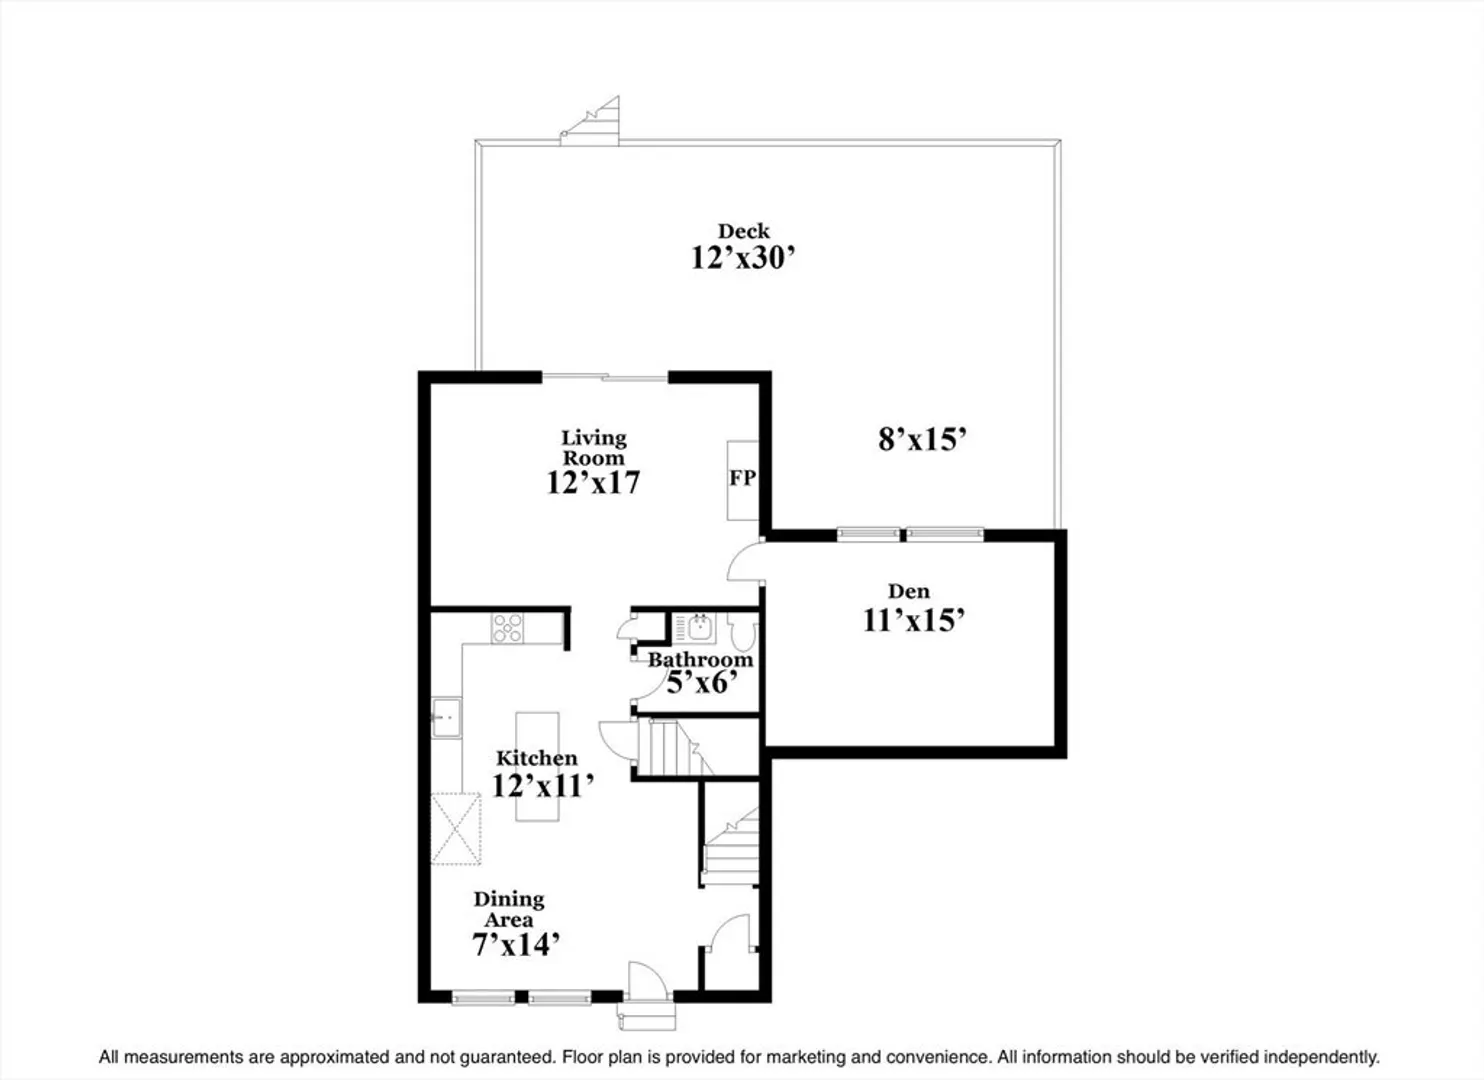
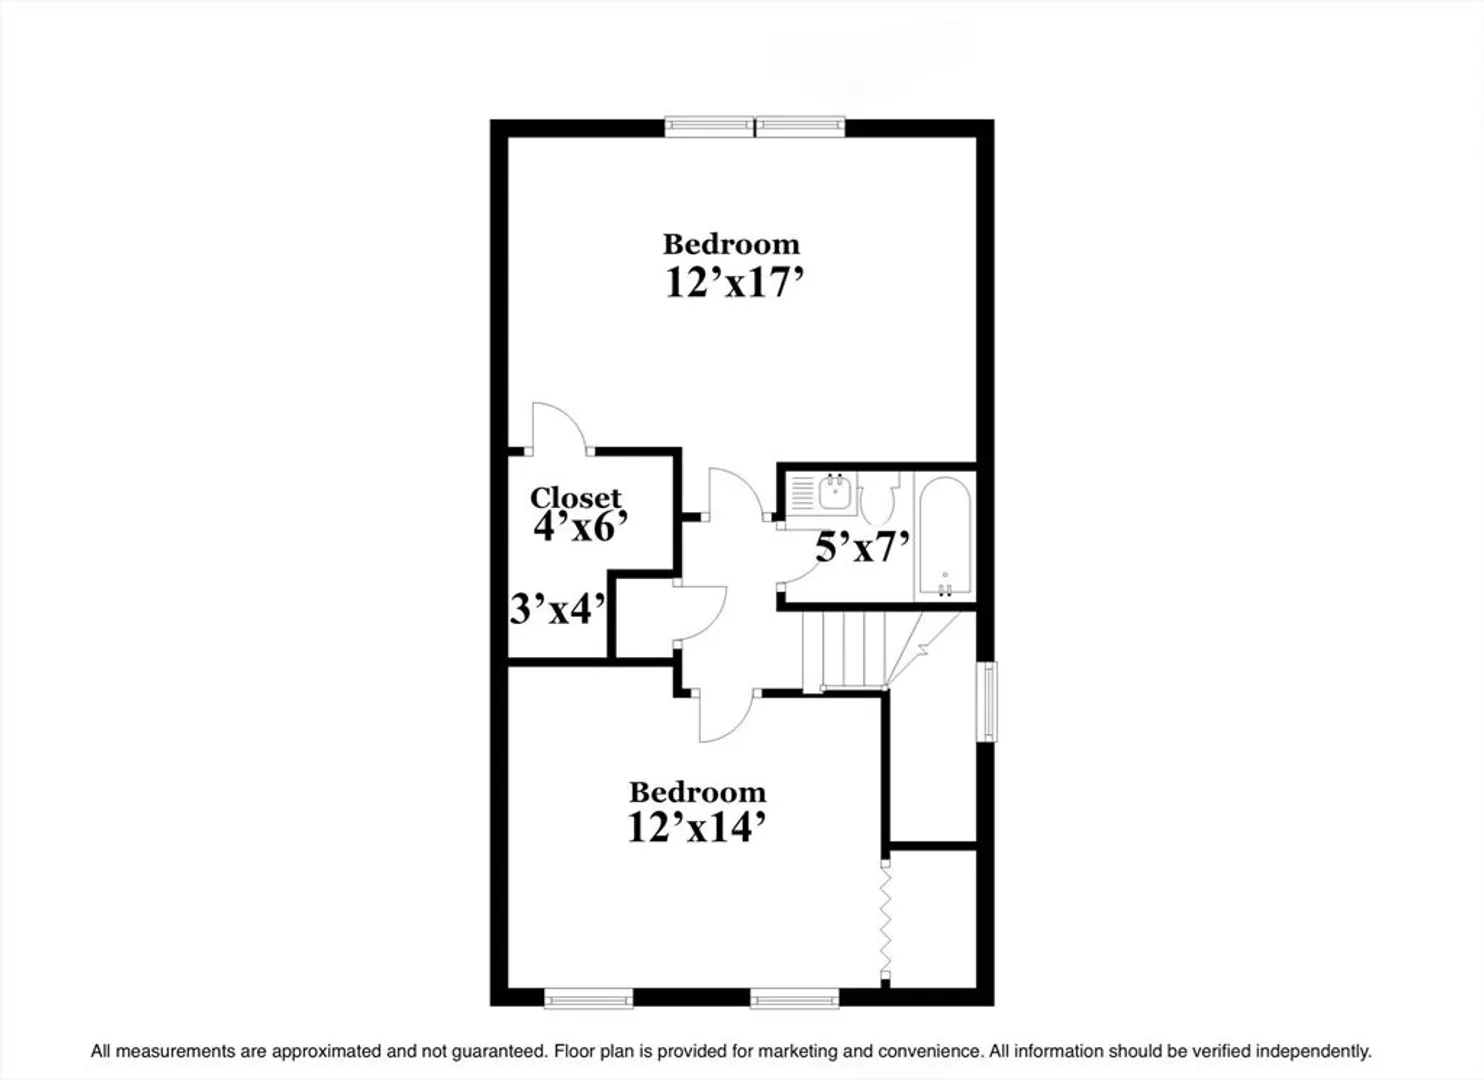
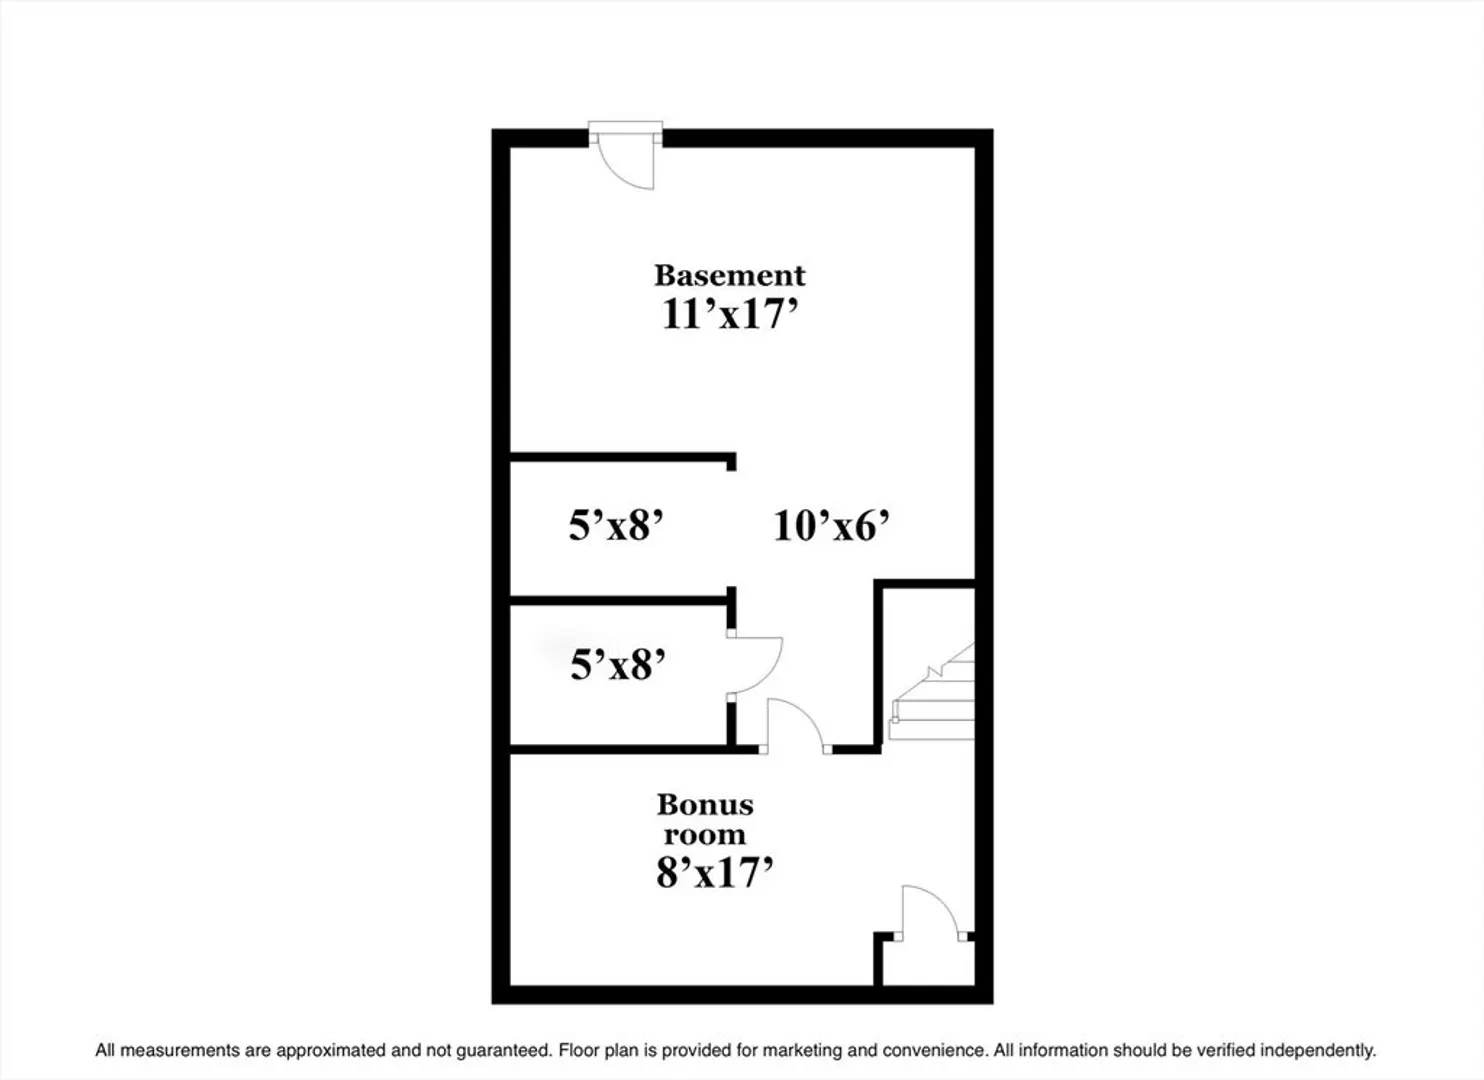
**Best and Final offer deadline of Noon on Wednesday 1/15. ** Water Townhome living in this beautifully remodeled corner unit at Pine Tree Estates. With a stylish open-concept design, the kitchen and dining serve as the heart of the home, featuring granite countertops, an island, a pantry, and a gas range. The inviting living room boasts hardwood floors, a cozy brick hearth fireplace, and slider that opens to the massive composite deck. As a corner unit, this home offers enhanced privacy, a larger outdoor space, and the added bonus of a versatile den. The den, with its charming brick feature wall, is ideal as a playroom, home office, or guest room. A convenient half bath with tile flooring completes the main level. Upstairs, you’ll find two spacious bedrooms and a recently refreshed full bath with a new tub/shower. The primary bedroom impresses with its generous size and walk-in closet. The lower level provides additional living space & ample storage.
-
Highlights
- Building Name: Pine Tree Estates
- Heating: Forced Air, Natural Gas
- Parking Spots: 2
- Property Type: Condominium
- Total Rooms: 7
- Year Built: 1977
- Cooling: Central Air
- HOA Fee: $418
- Property Class: Residential
- Stories: 3
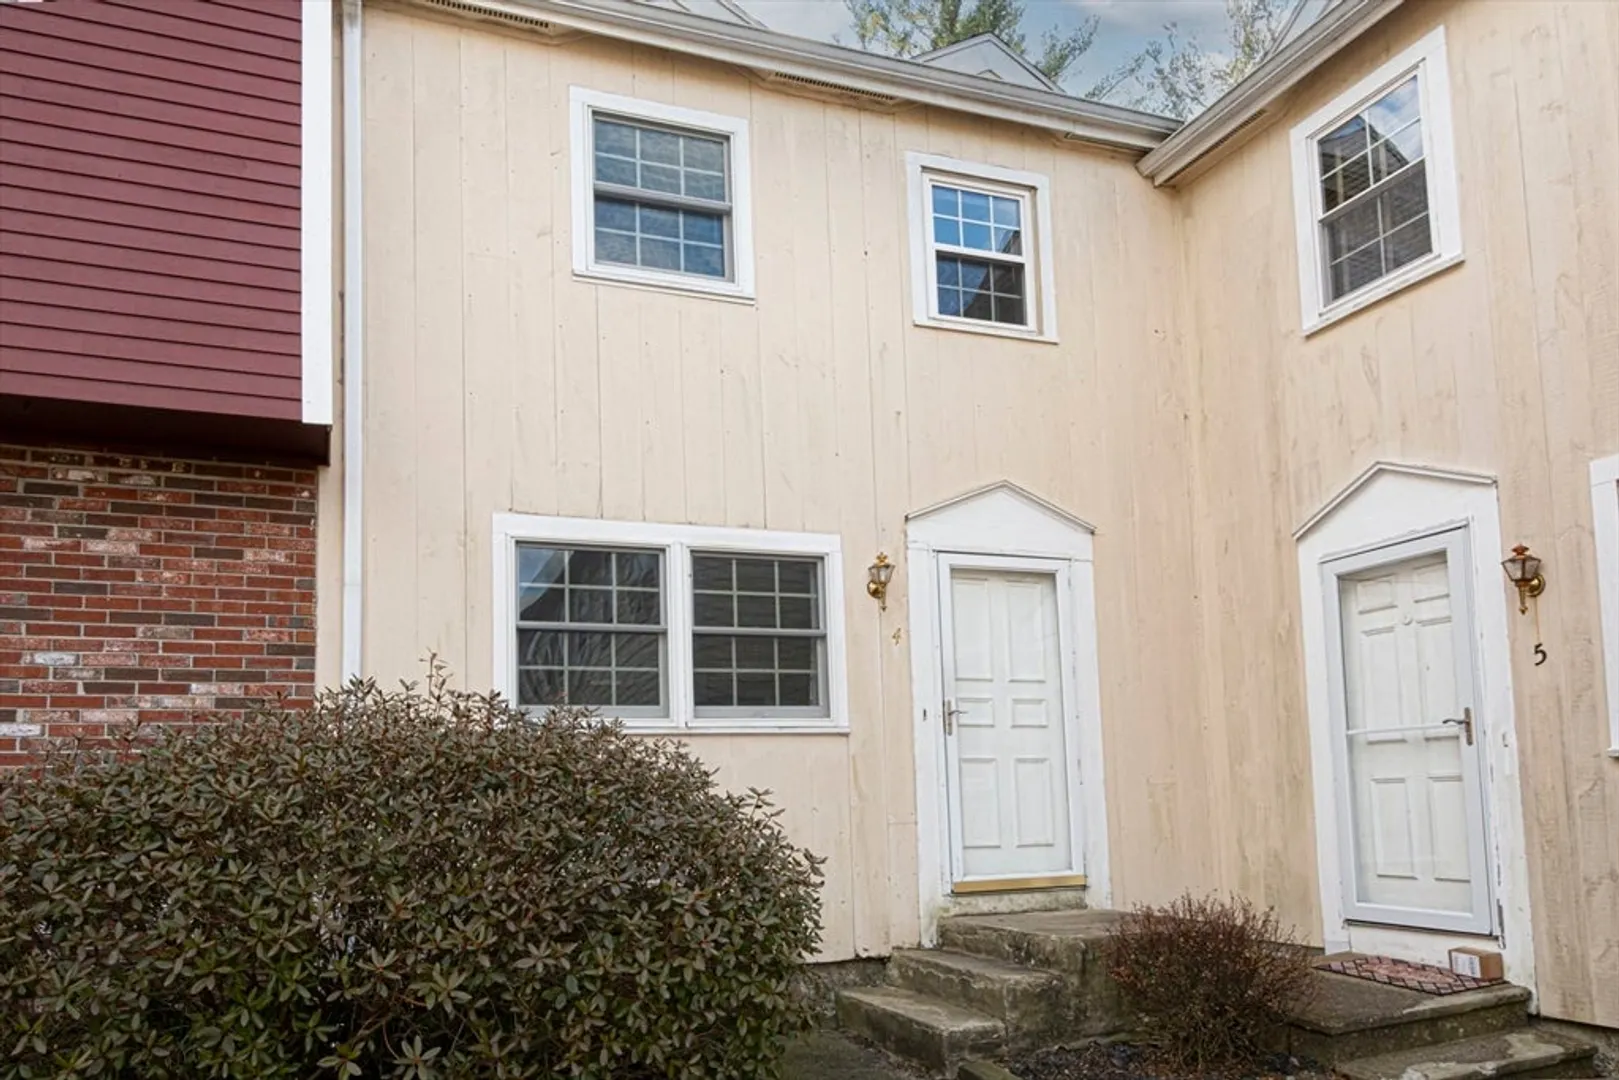
- Unit Number: 4
- Status: Closed
-
Additional Details
- Appliances: Range, Dishwasher, Microwave, Refrigerator, Washer, Dryer
- Construction: Frame
- Fireplaces: 1
- Interior Features: Ceiling Fan(s), Den, Bonus Room
- Roof: Shingle
- Total Number of Units: 16
- Year Built Source: Public Records
- Basement: Y
- Exterior Features: Deck - Composite, Rain Gutters
- Flooring: Wood, Tile, Carpet, Flooring - Wall to Wall Carpet
- Pets Allowed: Yes
- SqFt Source: Field Card
- Year Built Details: Actual, Renovated Since
- Zoning: Res
-
Amenities
- Community Features: Shopping, Park, Walk/Jog Trails, Golf, Medical Facility, Laundromat, Conservation Area, Highway Access, House of Worship, Private School, Public School
- Parking Features: Off Street, Deeded, Guest
-
Utilities
- Electric: Circuit Breakers
- Water Source: Public
- Sewer: Private Sewer
-
Fees / Taxes
- Assessed Value: $361,000
- HOA Fee Includes: Water, Sewer, Insurance, Maintenance Structure, Maintenance Grounds, Snow Removal, Trash
- Taxes: $4,368
- HOA Fee Frequency: Monthly
- Tax Year: 2024
Similar Listings
Sold
23 Photos
Sold
25 Photos
Sold
14 Photos
Sold
16 Photos
Content © 2026 MLS Property Information Network, Inc. The information in this listing was gathered from third party resources including the seller and public records.
Listing information provided courtesy of Aluxety.
MLS Property Information Network, Inc. and its subscribers disclaim any and all representations or warranties as to the accuracy of this information.
