
Sold!
$875,000
2
Beds
2
Baths
735
Living Area
-
Property Description
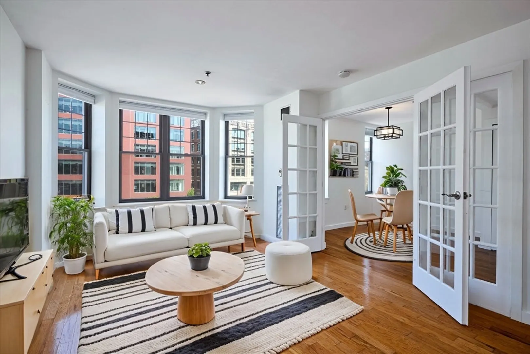
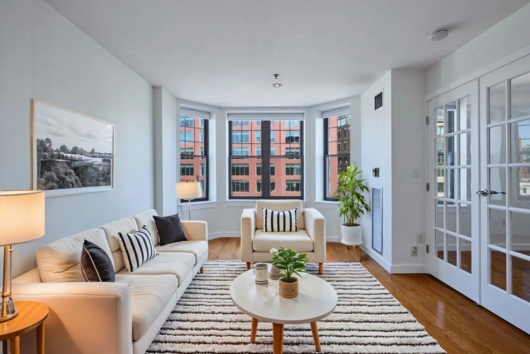
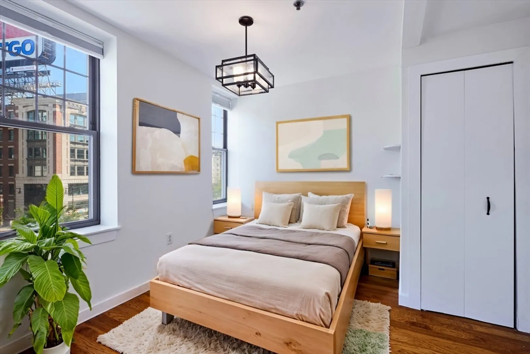
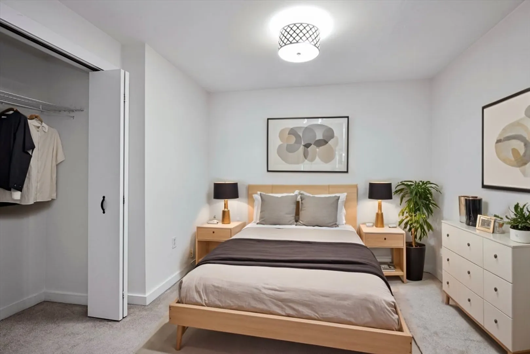
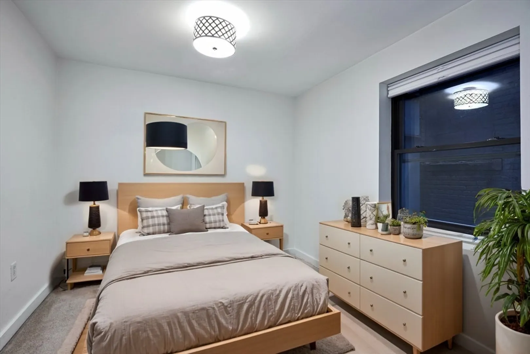
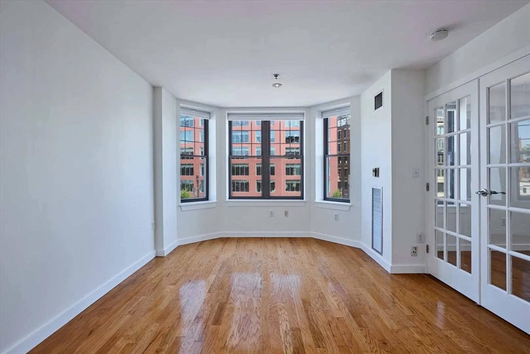
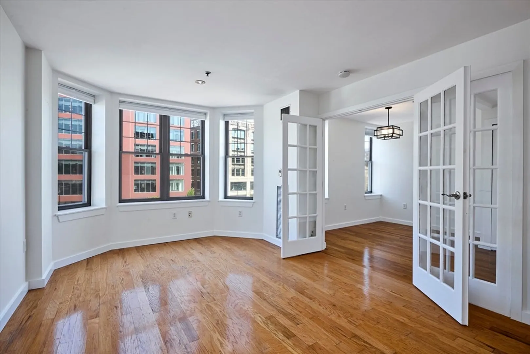
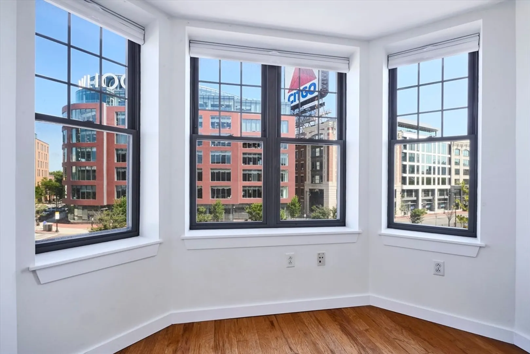
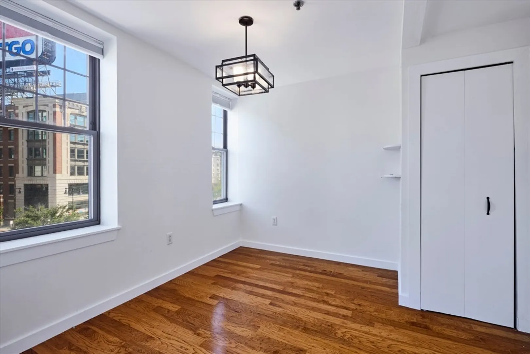
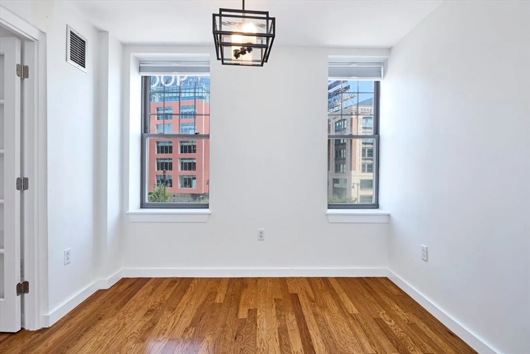
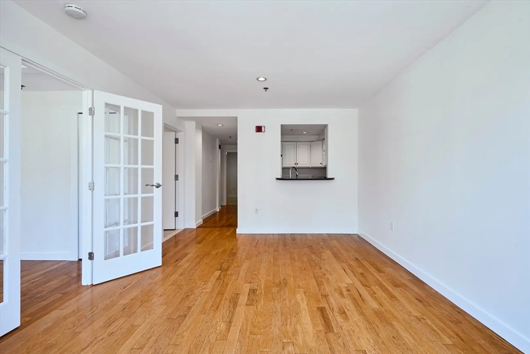
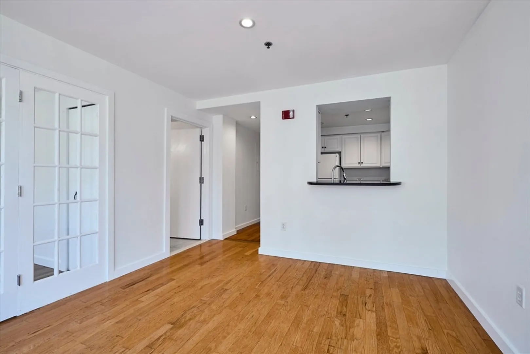
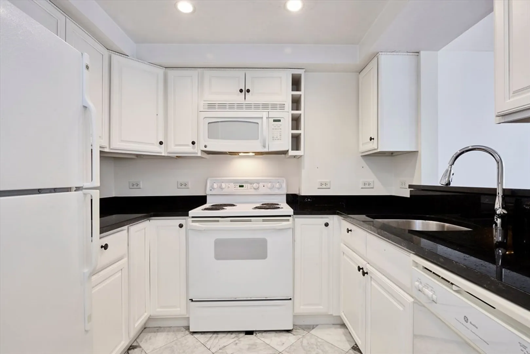
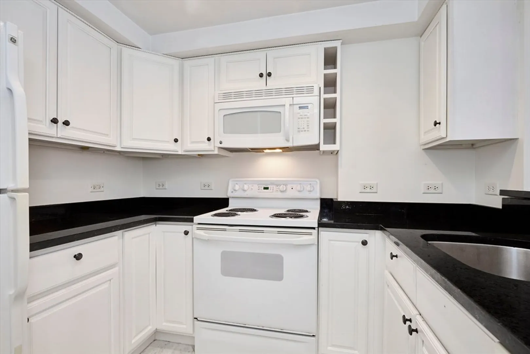
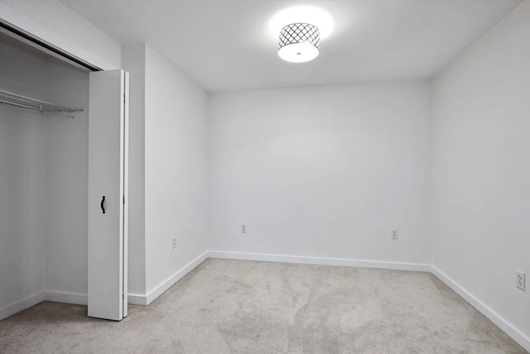
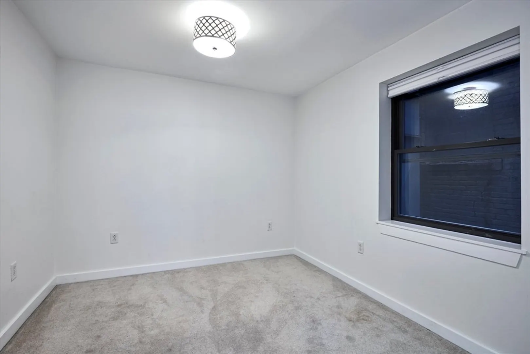
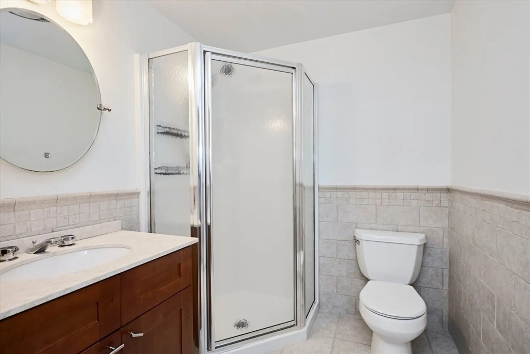
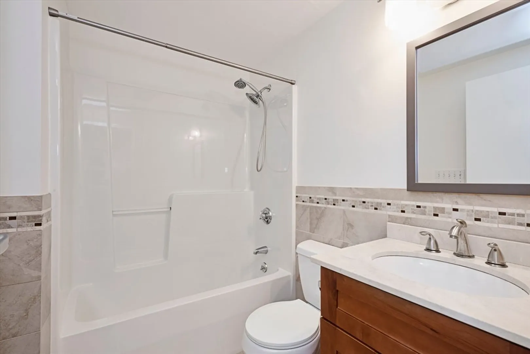
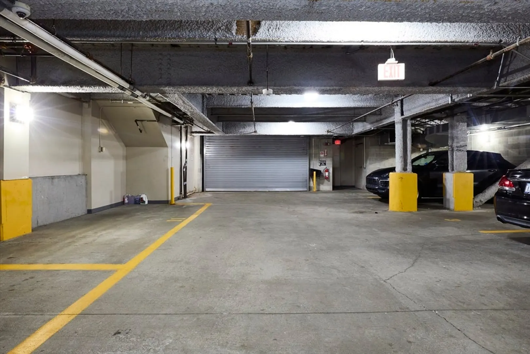
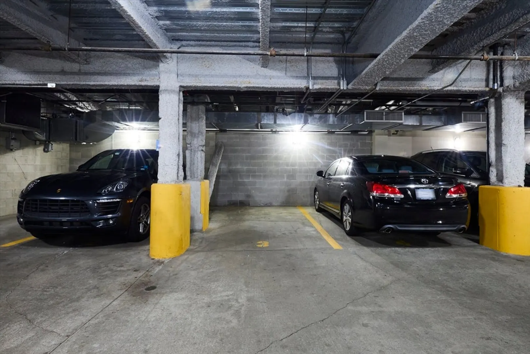
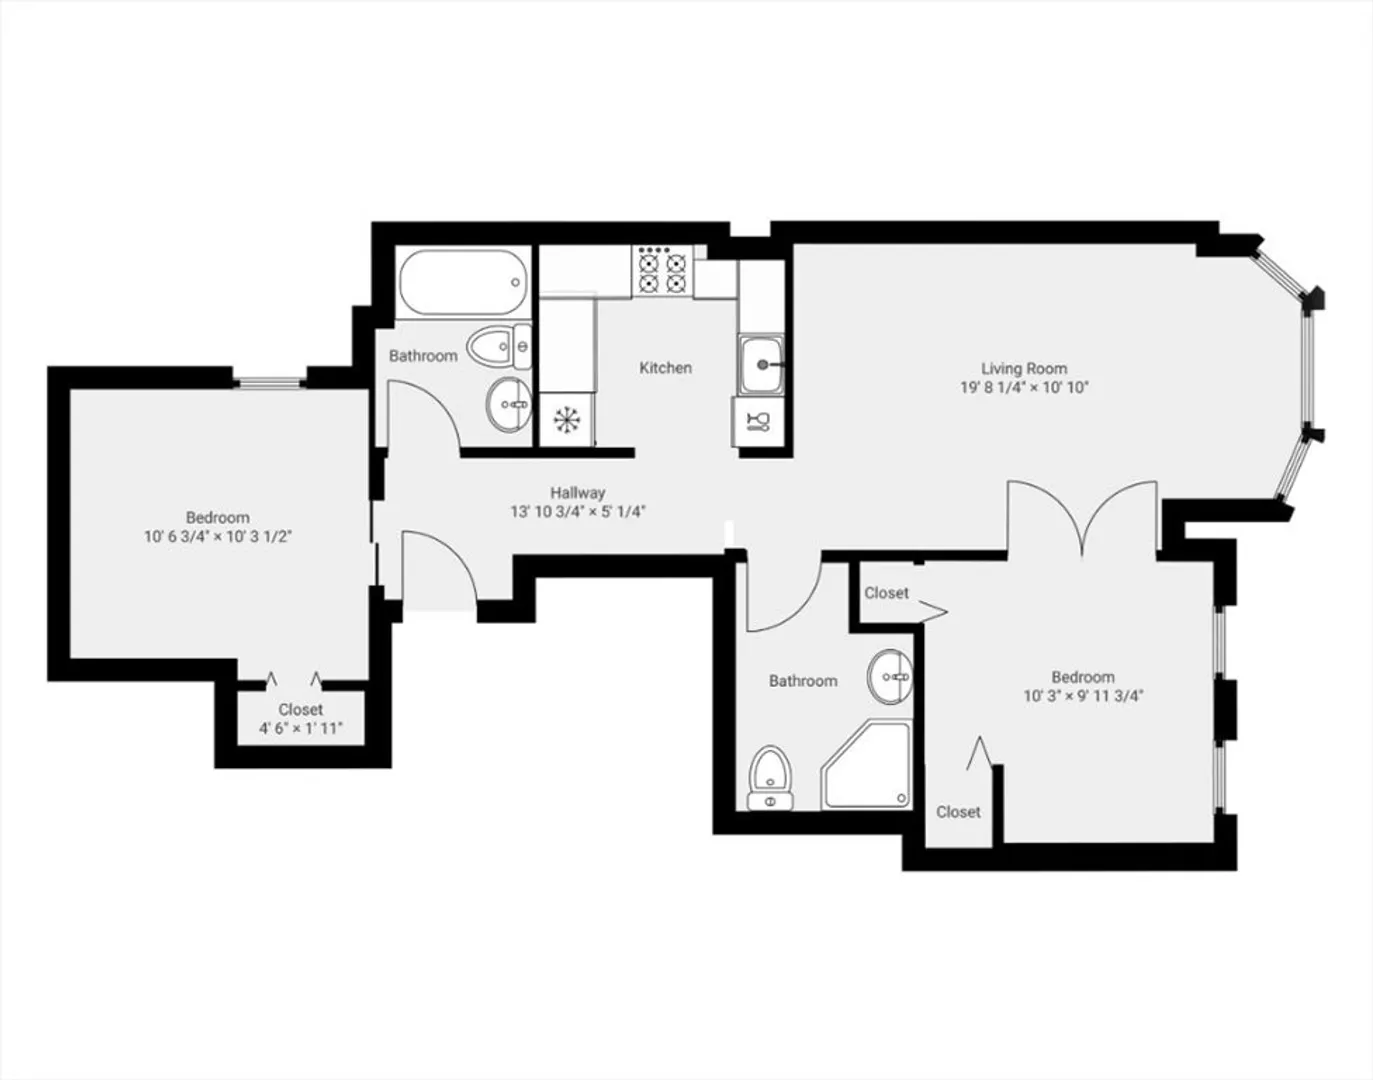
This flexible floor plan offers a warm and welcoming space, featuring two well-proportioned bedrooms and a generously-sized living room, all bathed in abundant natural light with views of the iconic Citgo sign and Kenmore Square. The thoughtfully designed kitchen is beautifully maintained, boasting granite countertops and custom-built cabinets.Enjoy the elegance of hardwood flooring throughout the apartment, except for one of the bedrooms. The apartment comes with one deeded parking spot in a heated garage. Ideally located in the vibrant Fenway-Kenmore neighborhood, this home is close to a lively entertainment district and mixed-use shopping and dining areas, including charming cafes.
-
Highlights
- Area: Kenmore Square
- Heating: Central
- Property Class: Residential
- Total Rooms: 4
- Year Built: 1910
- Cooling: Central Air
- HOA Fee: $611
- Property Type: Condominium
- Unit Number: U: 3b
- Status: Closed
-
Additional Details
- Appliances: Range, Dishwasher, Disposal, Microwave
- Flooring: Hardwood
- Year Built Details: Actual
- Year Converted: 2000
- Basement: N
- Total Number of Units: 29
- Year Built Source: Public Records
- Zoning: Cd
-
Amenities
- Community Features: Public Transportation, Shopping, Park, Walk/Jog Trails, Medical Facility, Bike Path, Conservation Area, Highway Access, House of Worship, T-Station, University
- Parking Features: Under, Garage Door Opener, Heated Garage, Deeded, Assigned
- Covered Parking Spaces: 1
- Security Features: Intercom
-
Utilities
- Sewer: Public Sewer
- Water Source: Public
-
Fees / Taxes
- Assessed Value: $725,800
- HOA Fee Frequency: Monthly
- Tax Year: 2024
- Compensation Based On: Compensation Not Offered
- HOA Fee Includes: Water, Sewer, Insurance, Security, Maintenance Structure, Snow Removal, Trash
- Taxes: $7,911
Similar Listings



Sold
10 Photos
Sold
11 Photos
Sold
28 Photos
Sold
23 Photos
Content © 2026 MLS Property Information Network, Inc. The information in this listing was gathered from third party resources including the seller and public records.
Listing information provided courtesy of Downtown Boston Realty.
MLS Property Information Network, Inc. and its subscribers disclaim any and all representations or warranties as to the accuracy of this information.
