
Rented!
$3,200/mo
1
Bed
1
Bath
513
Living Area
-
Property Description
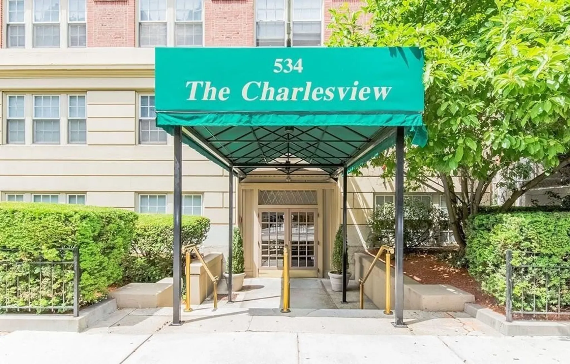
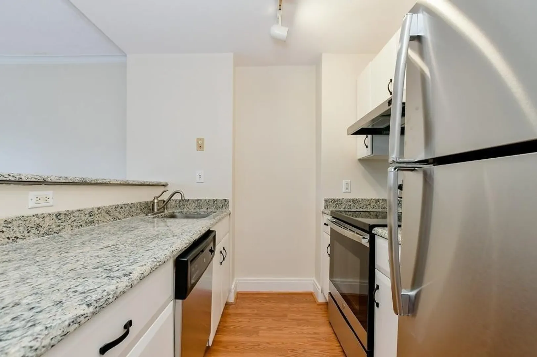
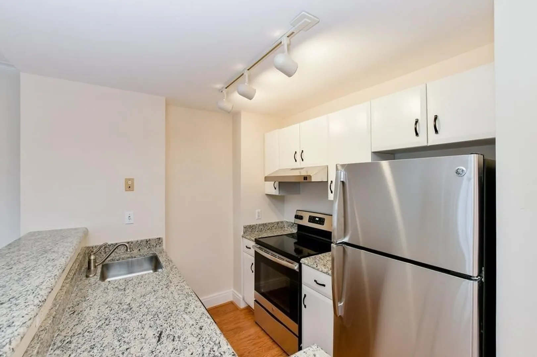
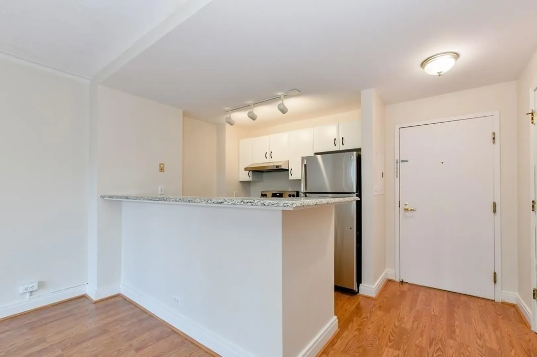
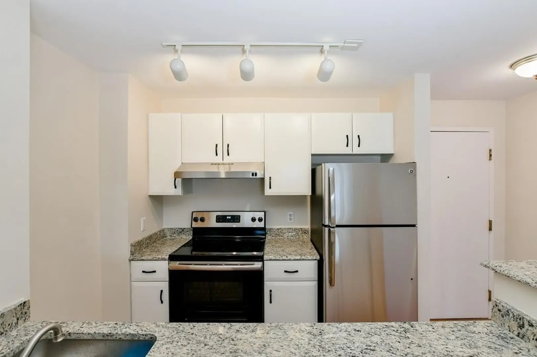
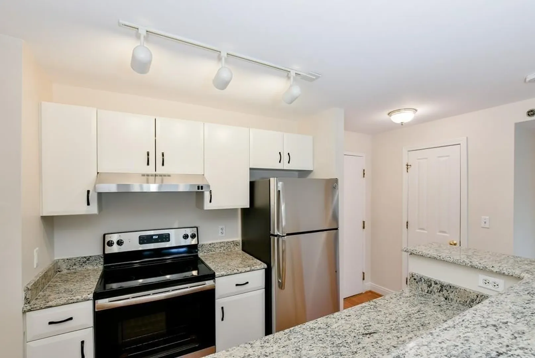
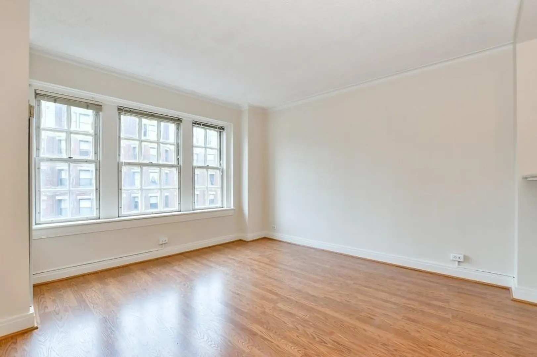
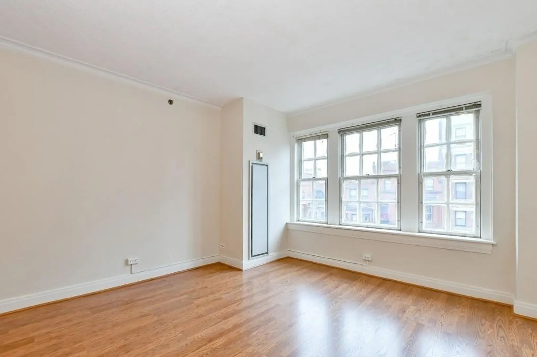
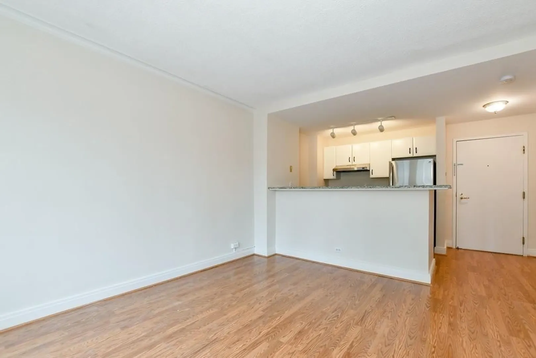
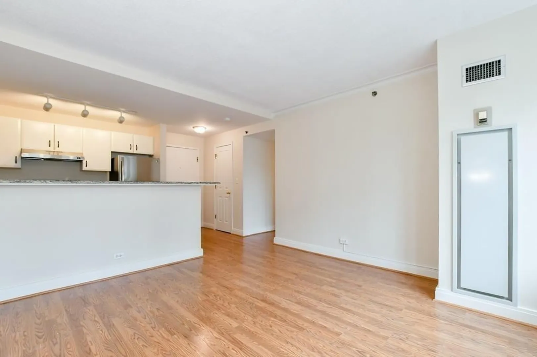
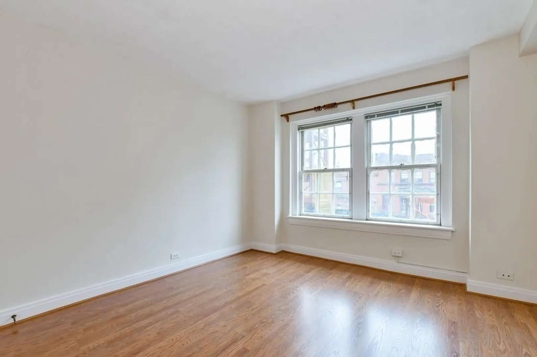
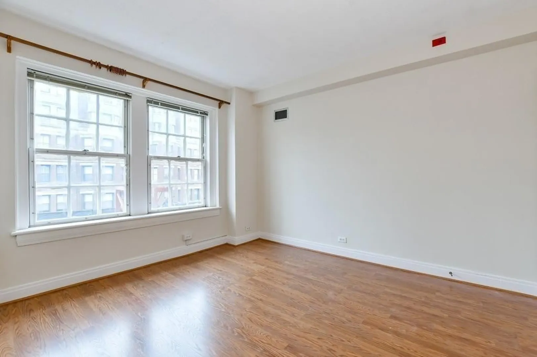
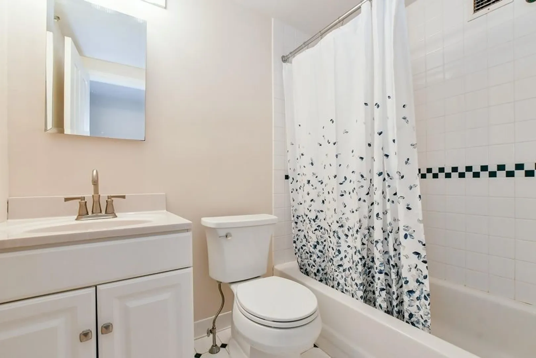
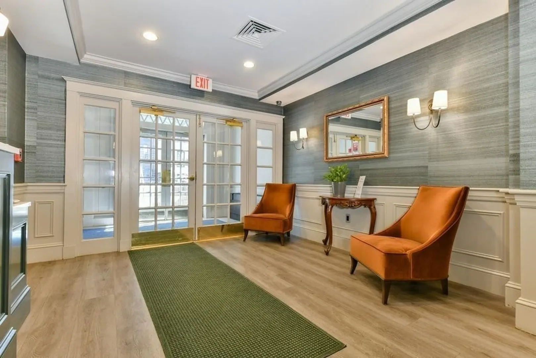
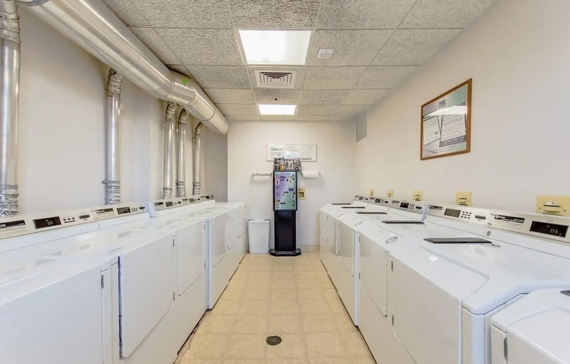
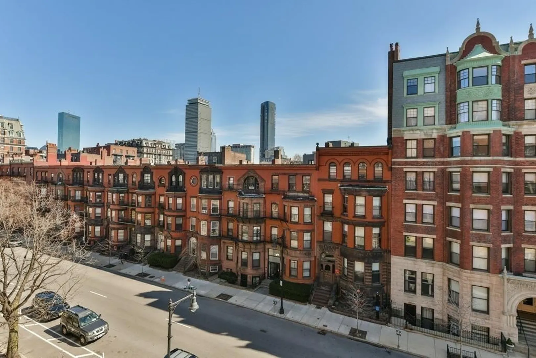
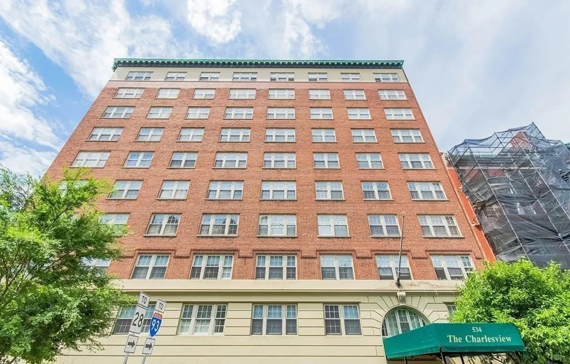
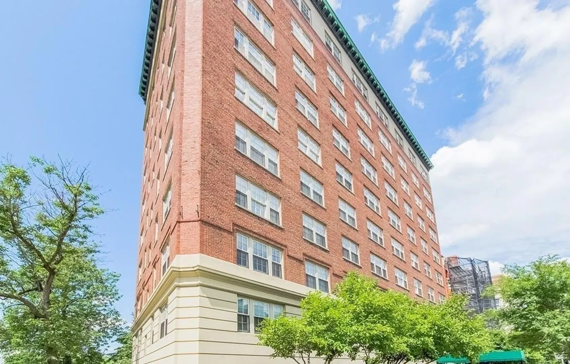
Sitting on the 5th floor of the prestigious Charlesview building in the heart of Back Bay, this spacious 1bed/1bath front-facing residence enjoys impressive City views and gets great sunlight. The open-kitchen, living and dining area features a breakfast bar and newly installed hardwood floors. New kitchen appliances (refrigerator, dishwasher, stove, hood fan) and countertops with under mount sink and new faucet installed! Bathroom has been updated with new vanity and toilet. Professionally managed building features concierge, elevator, central air and on-site laundry. Less than half mile to Kenmore and Hynes Convention Center Station (green B, C, D lines), grocery stores (Trader Joe's, Star Market), best restaurants and popular entertainment and shops in Newbury St. Central AC & heat is included in the rent, but tenant pays for the electric for the heat pump. Ideal for anyone wanting to be near Longwood Medical, MIT, Harvard, BU, Berkeley, Charles River, Fenway Park, or Kenmore Sq.
-
Highlights
- Area: Back Bay
- Property Class: Residential Lease
- Total Rooms: 3
- Year Built: 1900
- Heating: Forced Air, Heat Pump
- Property Type: Condominium
- Unit Number: 502
- Status: Closed
-
Additional Details
- Appliances: Range, Dishwasher, Disposal, Refrigerator, Freezer
- SqFt Source: Field Card
- Available Date: June 1, 2026
- Year Built Details: Approximate
-
Amenities
- Community Features: Public Transportation, Shopping, Park, Walk/Jog Trails, Medical Facility, Laundromat, Bike Path, Highway Access, House of Worship, Private School, Public School, T-Station, University
-
Fees / Taxes
- Rental Fee Includes: Heat, Hot Water, Water, Sewer, Trash Collection, Snow Removal, Gardener
Similar Listings
Sold
6 Photos
Sold
26 Photos
Sold
46 Photos
Sold
14 Photos
Content © 2026 MLS Property Information Network, Inc. The information in this listing was gathered from third party resources including the seller and public records.
Listing information provided courtesy of M. J. Grappo Realty Associates.
MLS Property Information Network, Inc. and its subscribers disclaim any and all representations or warranties as to the accuracy of this information.
