
Sold!
$1,190,000
3
Beds
2/1
Baths
1,781
Living Area
-
Property Description
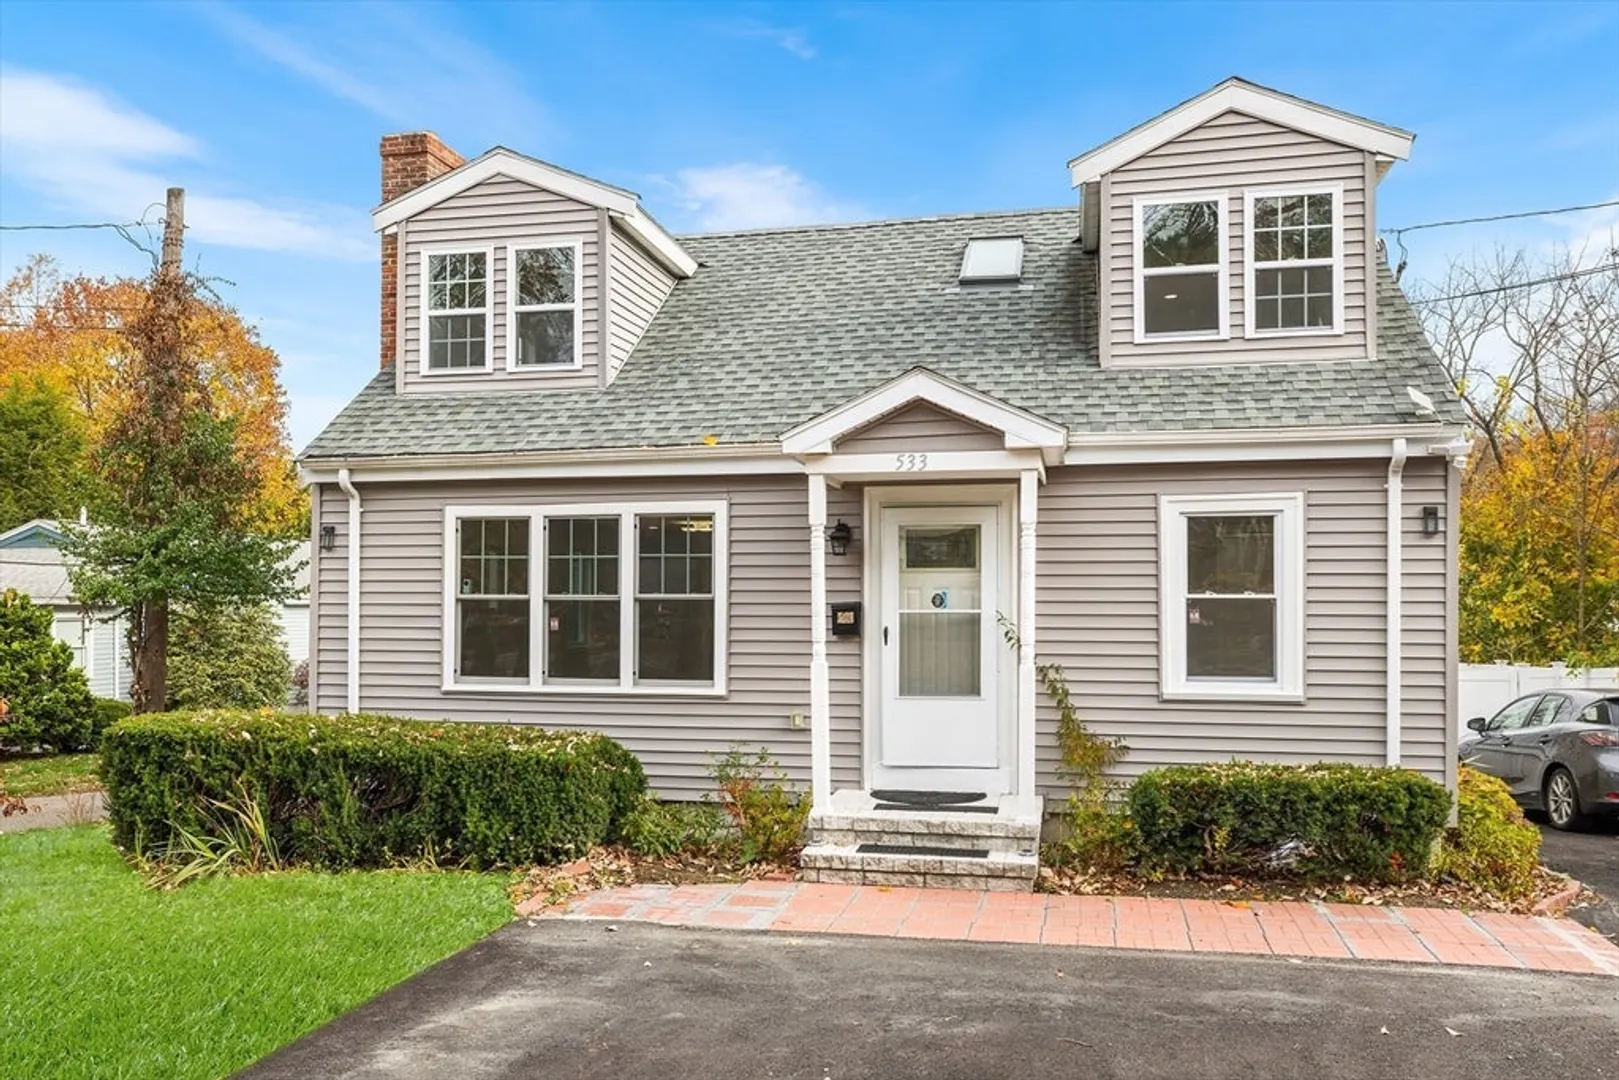
A delightful home nestled on a spacious .38-acre lot, conveniently located near the Bridge Elementary School and tranquil Lexington Reservoir. The first floor boasts an open-concept layout with a cozy fireplace in the living room. The updated eat-in kitchen features an island perfect for breakfast and leads to a large deck overlooking the beautifully fenced backyard. A versatile bedroom and a full bathroom complete the first floor. Upstairs, you'll find two bedrooms and another full bathroom. The finished walk-out open basement includes laundry facilities with ample sunlight. Enjoy easy access to the MBTA (76/82), town/community center, and major highways like Route 2 and 95/128. The interior has been extensively renovated, along with an expansive deck, as detailed in the Modifications & Updates document in MLS clip. Not to be missed!
-
Highlights
- Heating: Baseboard, Natural Gas
- Property Class: Residential
- Style: Cape
- Year Built: 1941
- Parking Spots: 4
- Property Type: Single Family Residence
- Total Rooms: 5
- Status: Closed
-
Additional Details
- Appliances: Range, Dishwasher, Microwave, Refrigerator
- Construction: Frame
- Fireplaces: 1
- Foundation Area: 720
- Roof: Shingle
- Year Built Details: Actual
- Zoning: Rs
- Basement: Full, Finished, Walk-Out Access
- Exterior Features: Deck, Fenced Yard
- Foundation: Concrete Perimeter
- Road Frontage Type: Public
- SqFt Source: Other
- Year Built Source: Public Records
-
Amenities
- Community Features: Public Transportation, Shopping, Pool, Park, Golf, Bike Path, Conservation Area, Highway Access, Public School
- Waterfront Features: 1/10 to 3/10 To Beach
- Parking Features: Paved Drive, Off Street
-
Utilities
- Electric: Circuit Breakers, 200+ Amp Service
- Water Source: Public
- Sewer: Public Sewer
-
Fees / Taxes
- Assessed Value: $681,000
- Taxes: $8,329
- Tax Year: 2025
Similar Listings
Sold
34 Photos
Sold
37 Photos
Sold
42 Photos
Sold
25 Photos
Content © 2026 MLS Property Information Network, Inc. The information in this listing was gathered from third party resources including the seller and public records.
Listing information provided courtesy of Redfin Corp..
MLS Property Information Network, Inc. and its subscribers disclaim any and all representations or warranties as to the accuracy of this information.
