
Sold!
$790,000
2
Beds
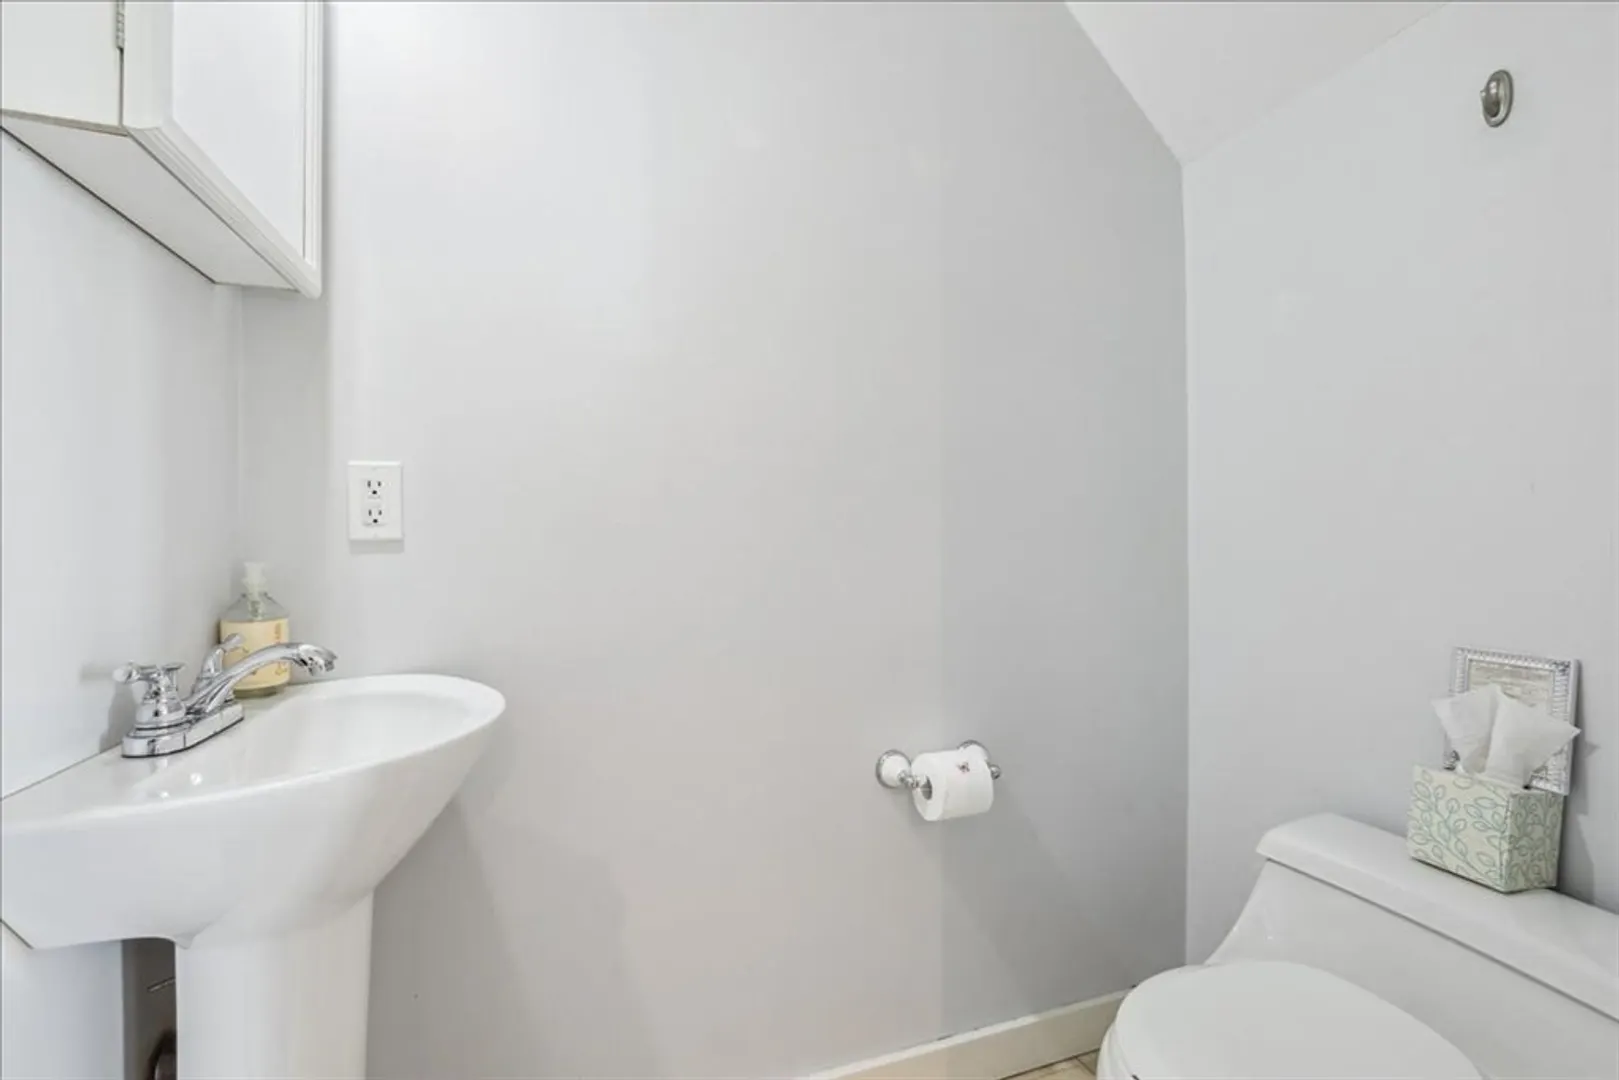
1/1
Bath
1,088
Living Area
-
Property Description
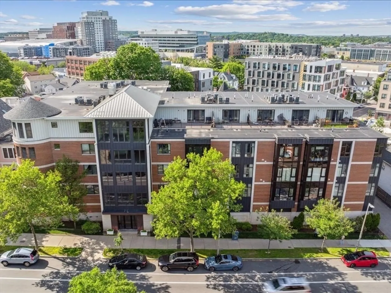
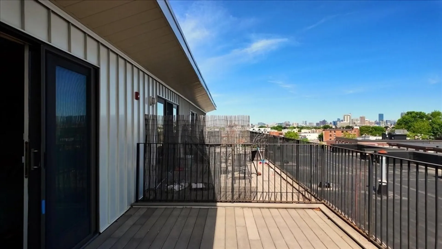
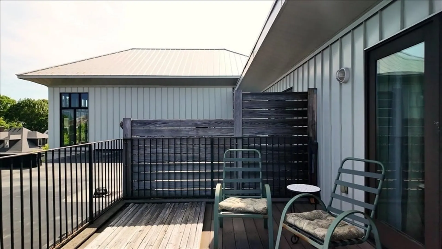
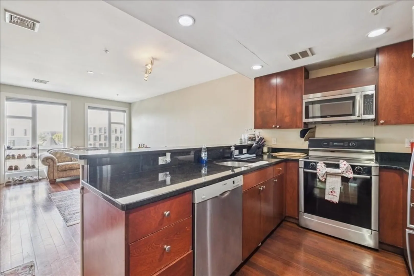
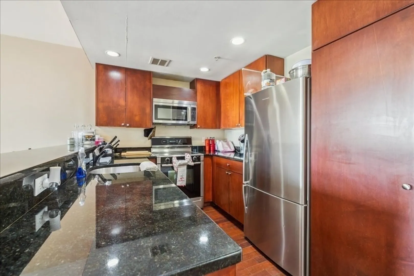
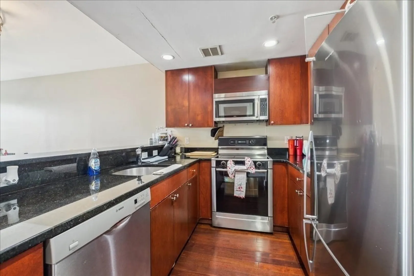
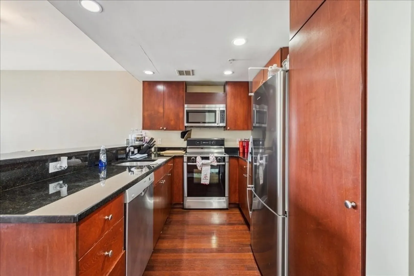
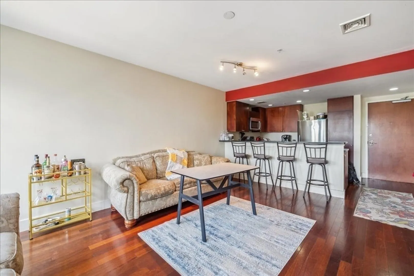
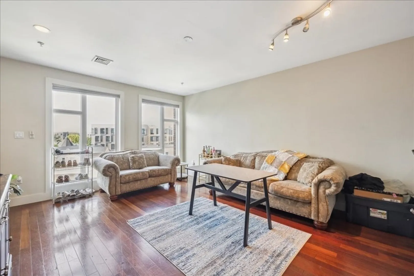
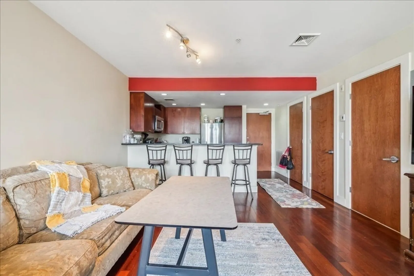
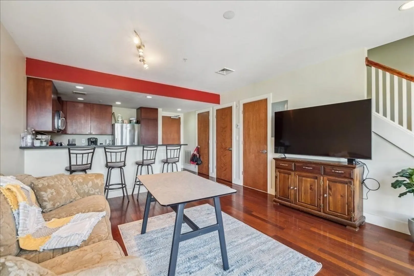
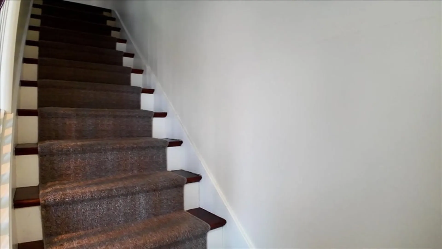
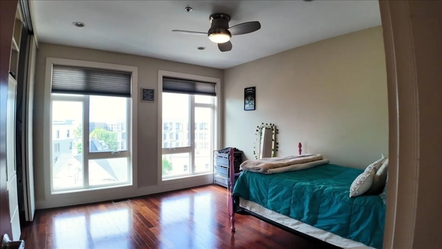
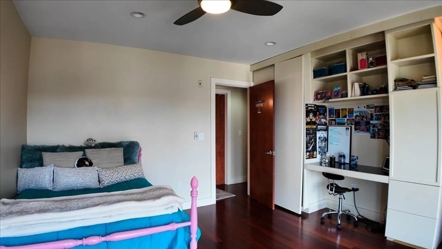
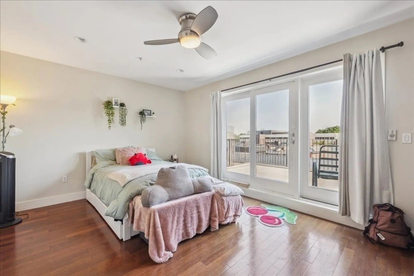
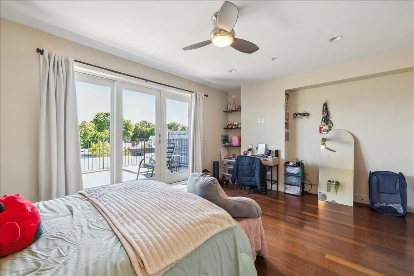
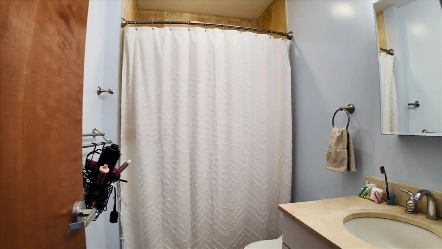
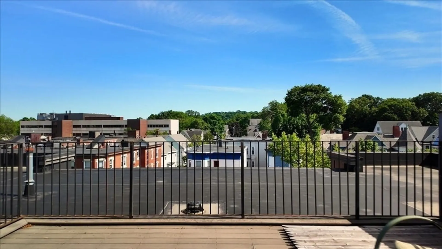
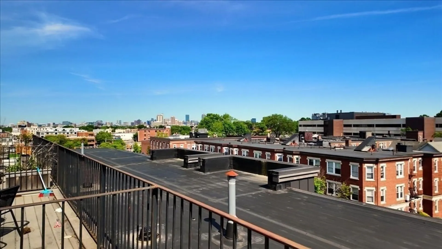
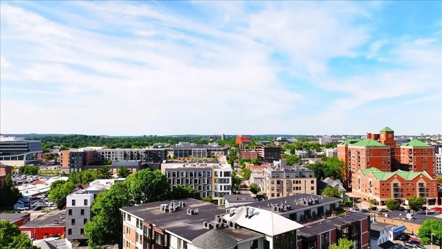
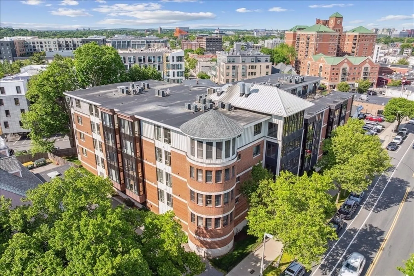
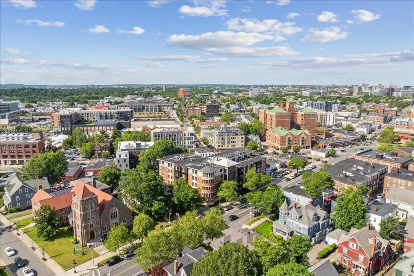
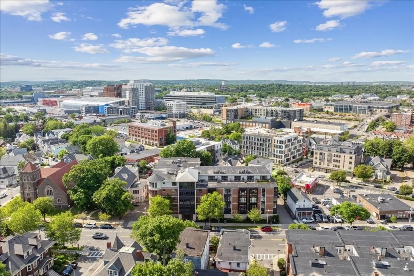
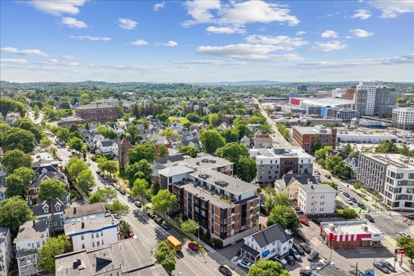
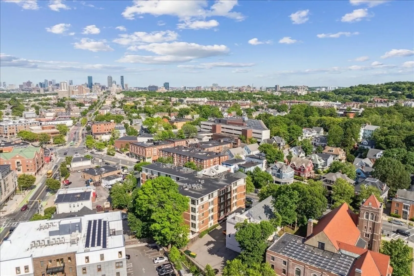
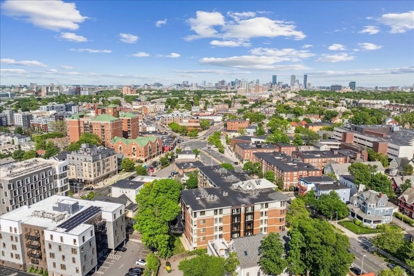
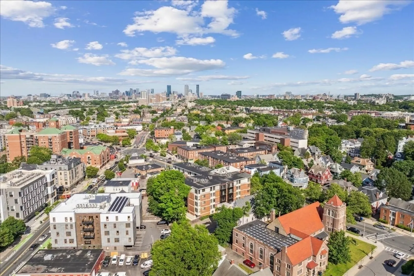
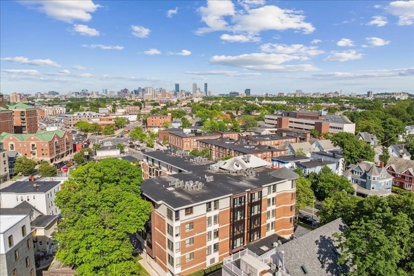
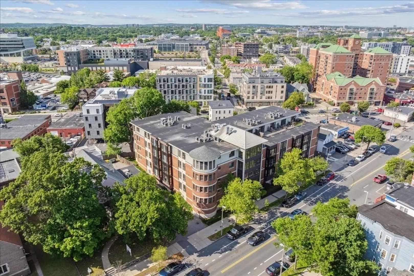
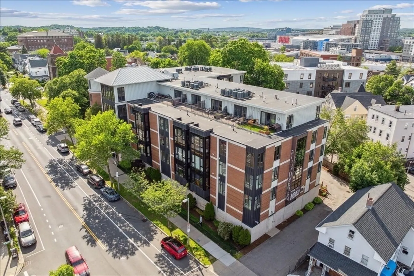
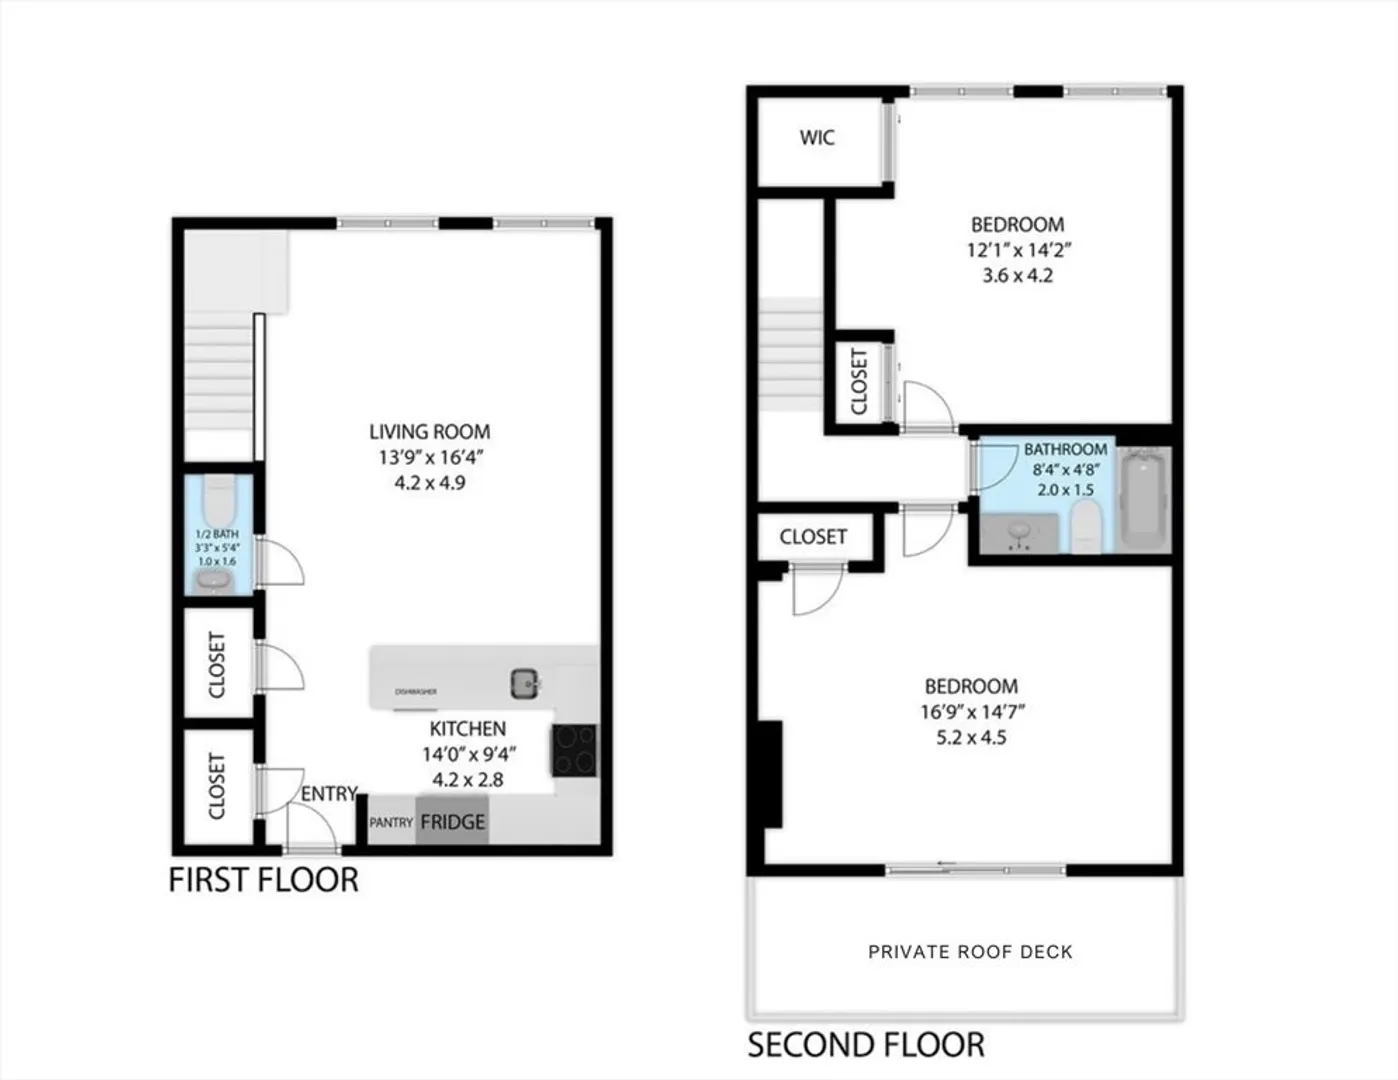
Rarely available duplex penthouse in vibrant Allston! This stunning home features an exclusive private roof deck with breathtaking panoramic views of the Boston skyline—perfect for relaxing or entertaining. Two garage parking spaces included. Inside, enjoy a spacious layout with generously sized bedrooms, central AC, and modern comforts throughout. Located in an elevator building for added convenience. Prime location close to Brighton Center, shops, restaurants, and public transportation. Quick access to Storrow Drive, the Charles River, Harvard University, Boston University, Brookline, and more. An excellent opportunity for both investors and owner occupants alike!
-
Highlights
- Area: Allston
- Heating: Central
- Parking Spots: 2
- Property Type: Condominium
- Total Rooms: 4
- Year Built: 2007
- Cooling: Central Air
- HOA Fee: $509
- Property Class: Residential
- Stories: 2
- Unit Number: 309
- Status: Closed
-
Additional Details
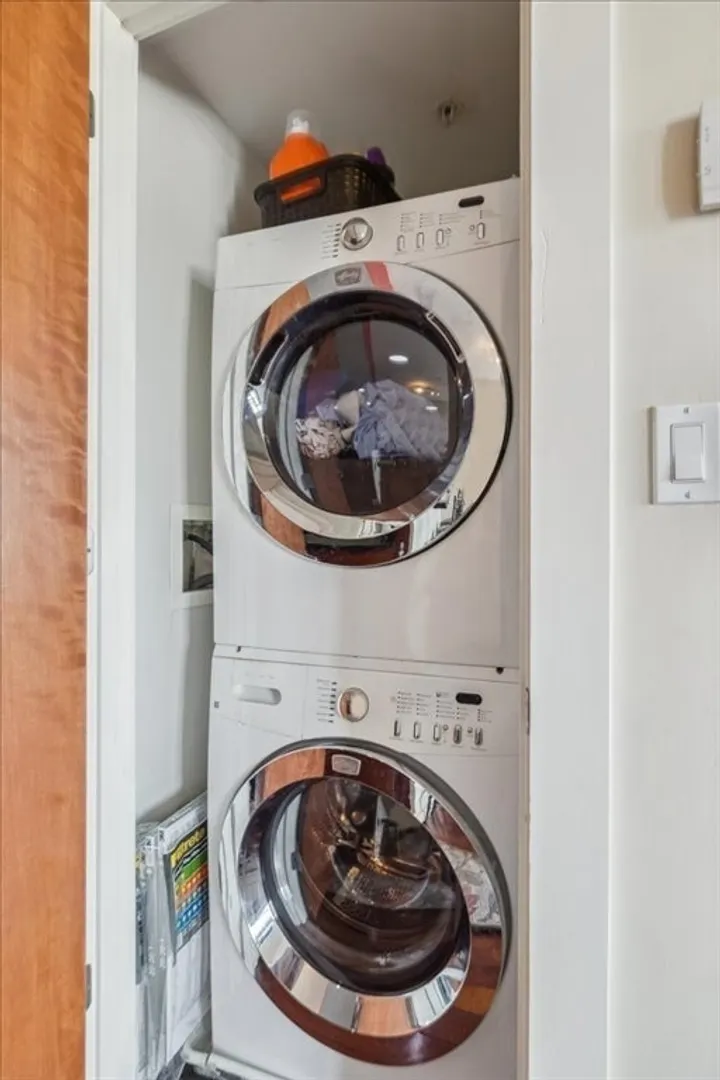
- Appliances: Range, Dishwasher, Disposal, Microwave, Refrigerator, Washer, Dryer
- Construction: Brick
- Flooring: Wood
- SqFt Source: Public Record
- Year Built Details: Actual
- Zoning: unknown
- Basement: N
- Exterior Features: Deck, Deck - Composite
- Roof: Rubber
- Total Number of Units: 44
- Year Built Source: Public Records
-
Amenities
- Covered Parking Spaces: 2
- Security Features: Intercom
- Parking Features: Under, Garage Door Opener, Heated Garage, Storage
-
Utilities
- Electric: Circuit Breakers
- Water Source: Public
- Sewer: Public Sewer
-
Fees / Taxes
- HOA Fee Frequency: Monthly
- Tax Year: 2024
- HOA Fee Includes: Water, Sewer, Insurance, Security, Maintenance Structure, Road Maintenance, Maintenance Grounds, Snow Removal, Trash, Reserve Funds
- Taxes: $7,686
Similar Listings
Sold

9 Photos
Sold
34 Photos
Sold
29 Photos
Sold
15 Photos
Content © 2026 MLS Property Information Network, Inc. The information in this listing was gathered from third party resources including the seller and public records.
Listing information provided courtesy of Keller Williams Realty.
MLS Property Information Network, Inc. and its subscribers disclaim any and all representations or warranties as to the accuracy of this information.
