
533 Cambridge Street #306
$619,000
1
Bed
1
Bath
772
Sqft
- Request Info
- Call
- Save
-
More
- Mortgage Calculator

Property Tools

$619,000
1
Bed
1
Bath
772
Living Area
-
Property Description
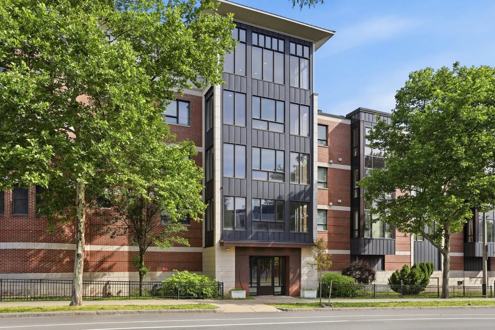
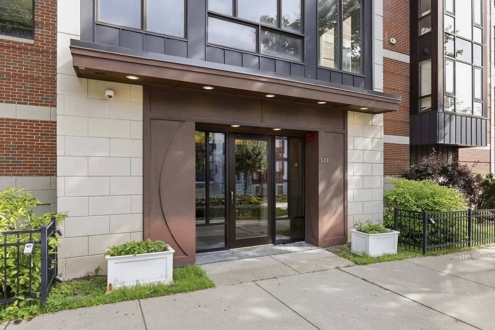
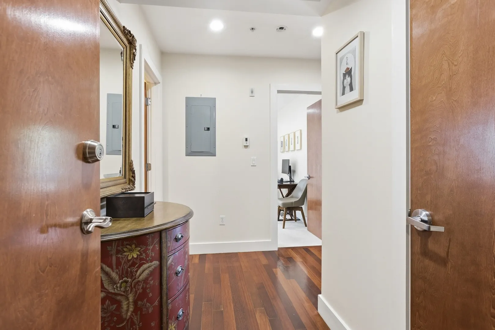
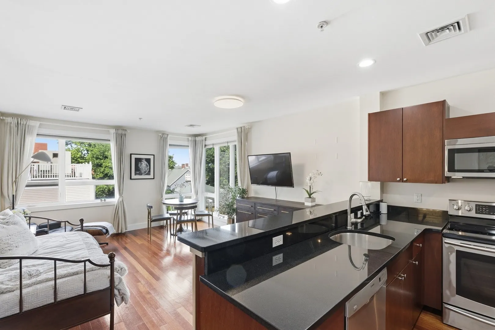
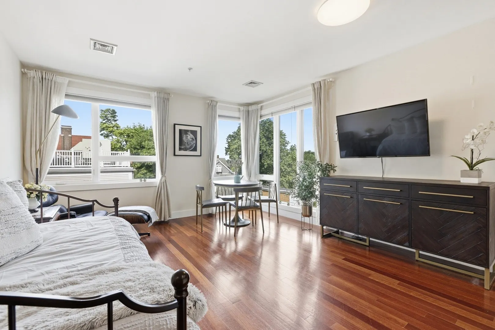
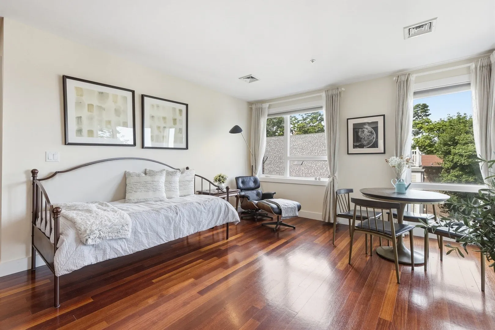
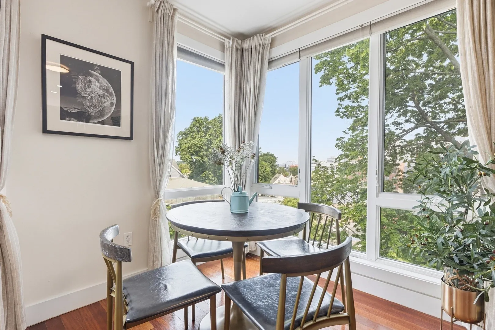
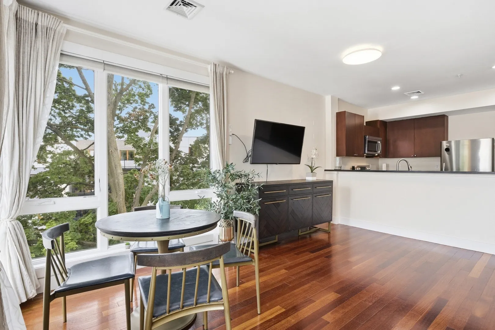
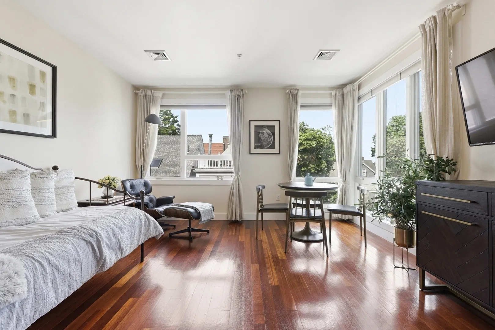
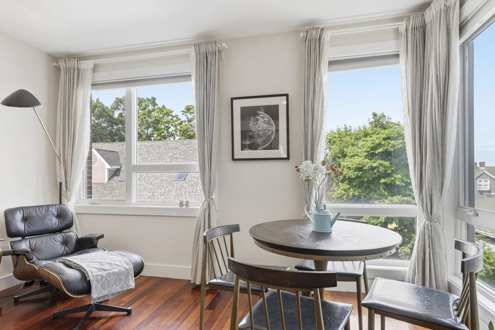
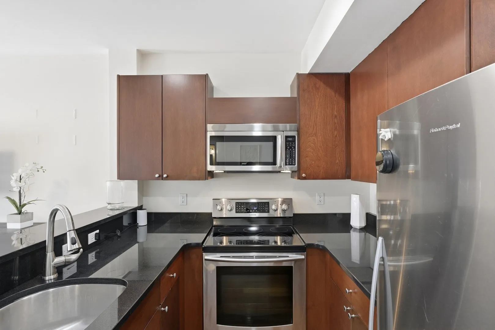
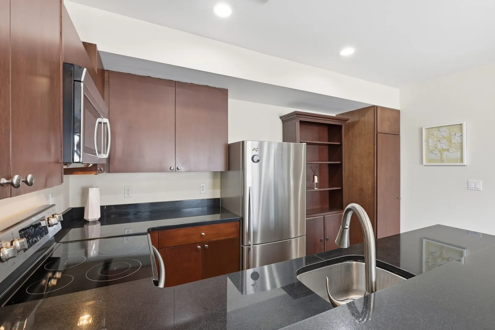
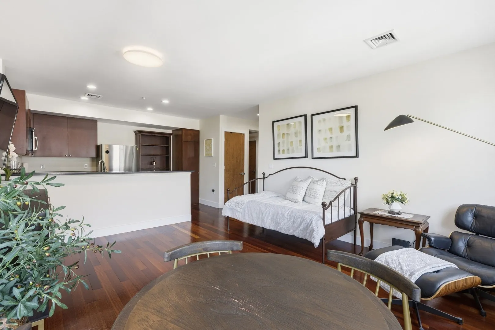
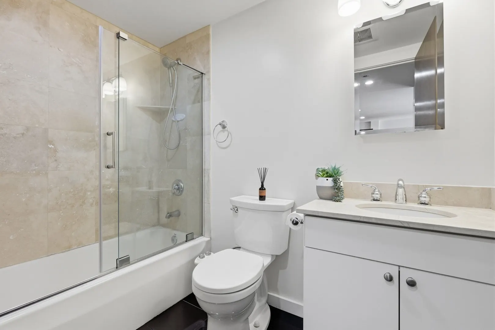
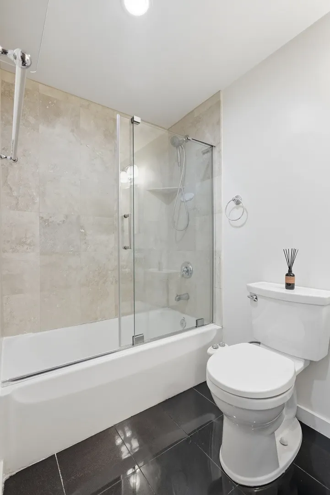
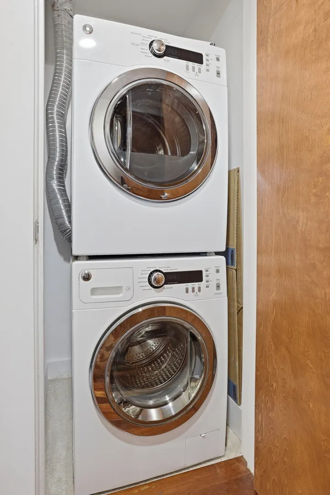
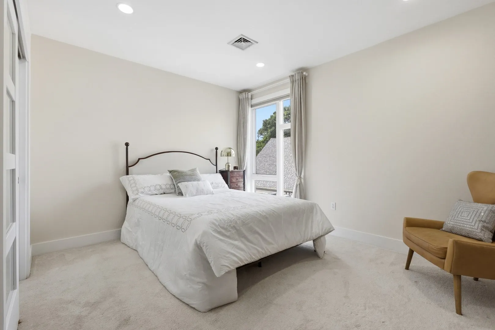
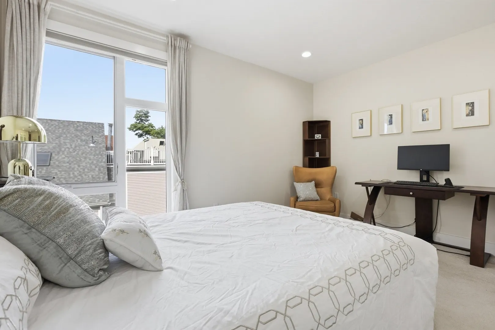
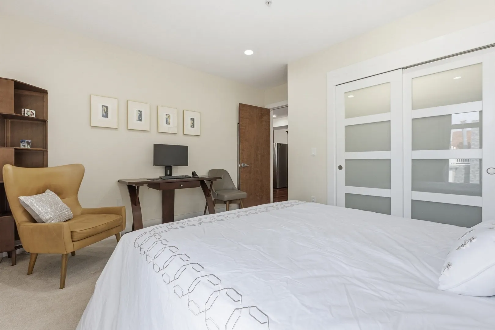
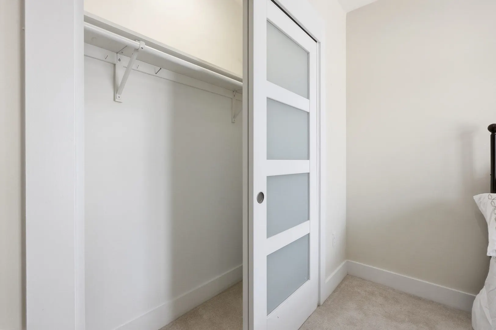
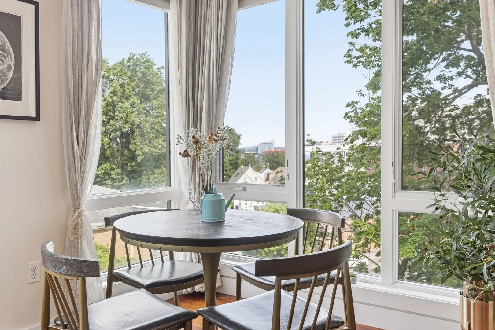
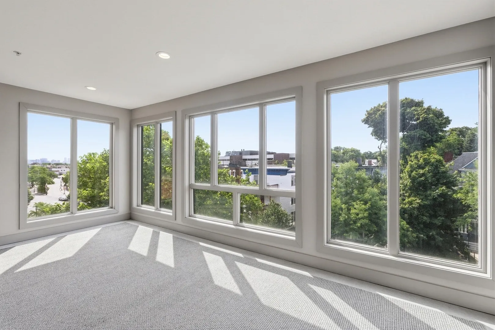
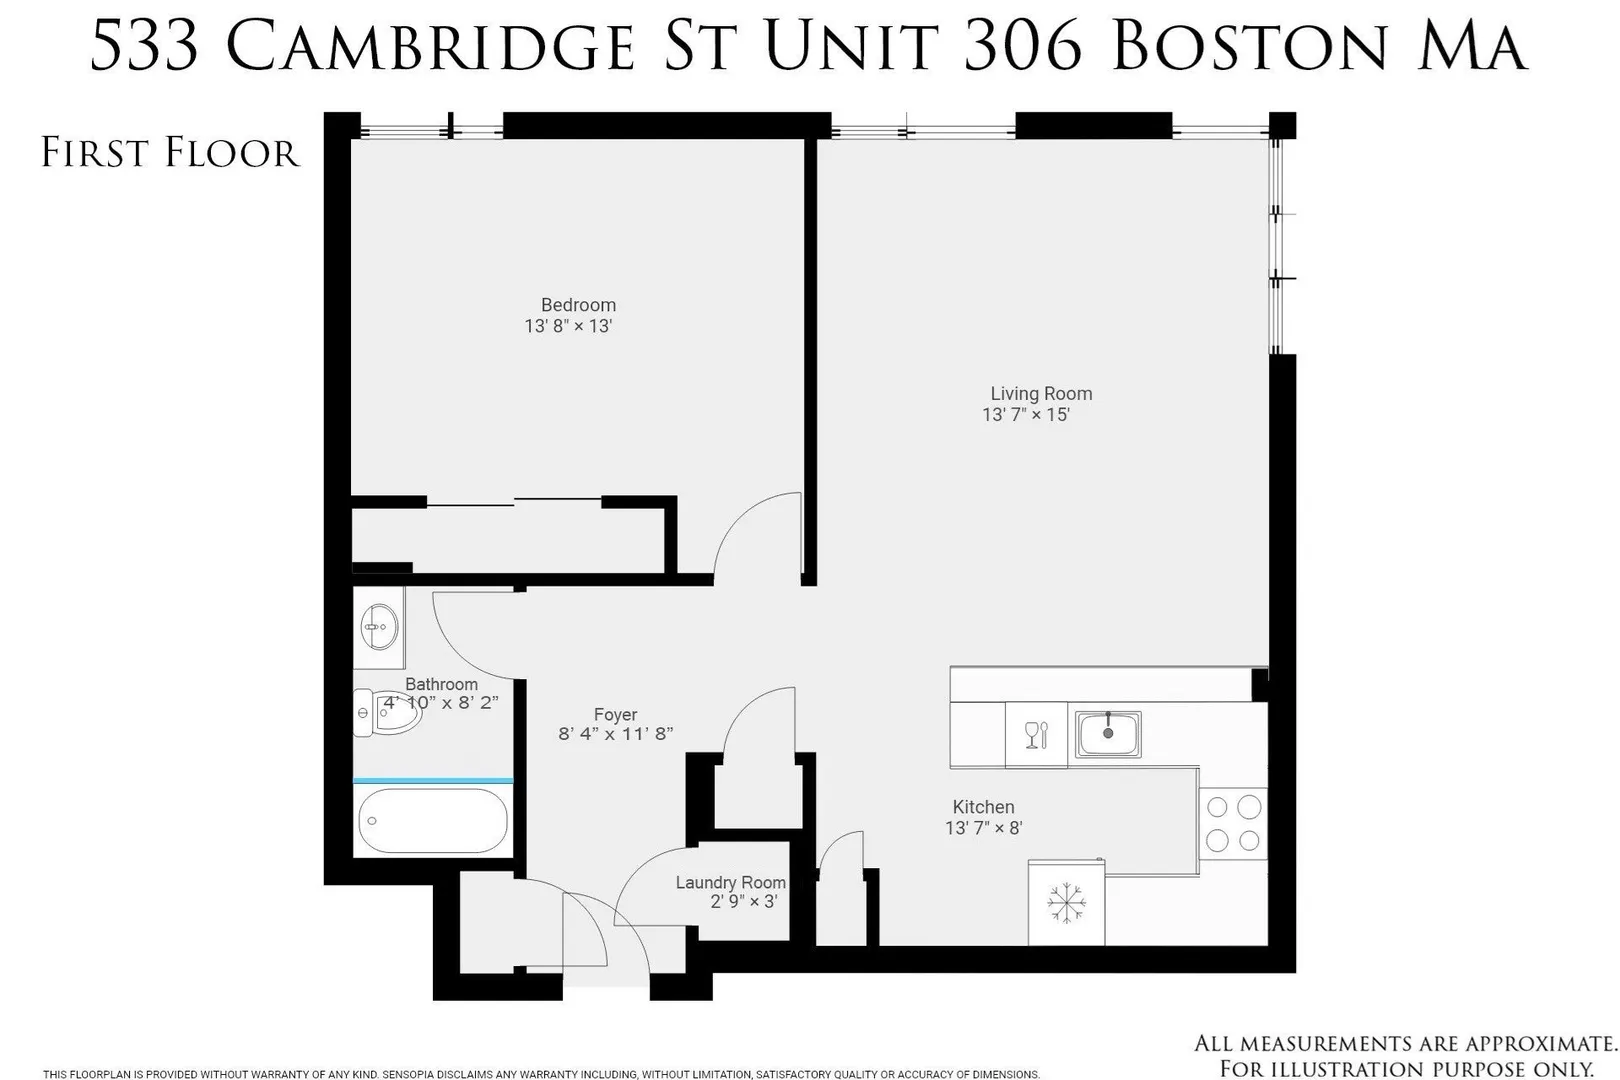
Bright corner one-bedroom condo with rare deeded garage parking in the heart of Allston’s Union Square. Set in a modern elevator building built in 2007, this inviting home features oversized corner windows, abundant natural light, and an open living/dining layout perfect for relaxing or entertaining. The kitchen offers cherry cabinetry, granite countertops, stainless steel appliances, ample storage, and breakfast bar seating for four. Cherry hardwood floors run from the foyer through the kitchen and main living area. The spacious bedroom includes a generous closet, while the updated bath features marble tile and a glass-enclosed tub/shower. Additional features include central A/C, washer/dryer, elevator access, and a full garage parking space deeded to the unit. Close to shops, restaurants, public transportation, BU, Harvard Business School, and commuter routes to Boston and Cambridge.
-
Highlights
- Area: Allston
- Heating: Central, Forced Air, Unit Control
- Parking Spots: 1
- Property Type: Condominium
- Total Rooms: 3
- Year Built: 2007
- Cooling: Central Air
- HOA Fee: $369
- Property Class: Residential
- Stories: 1
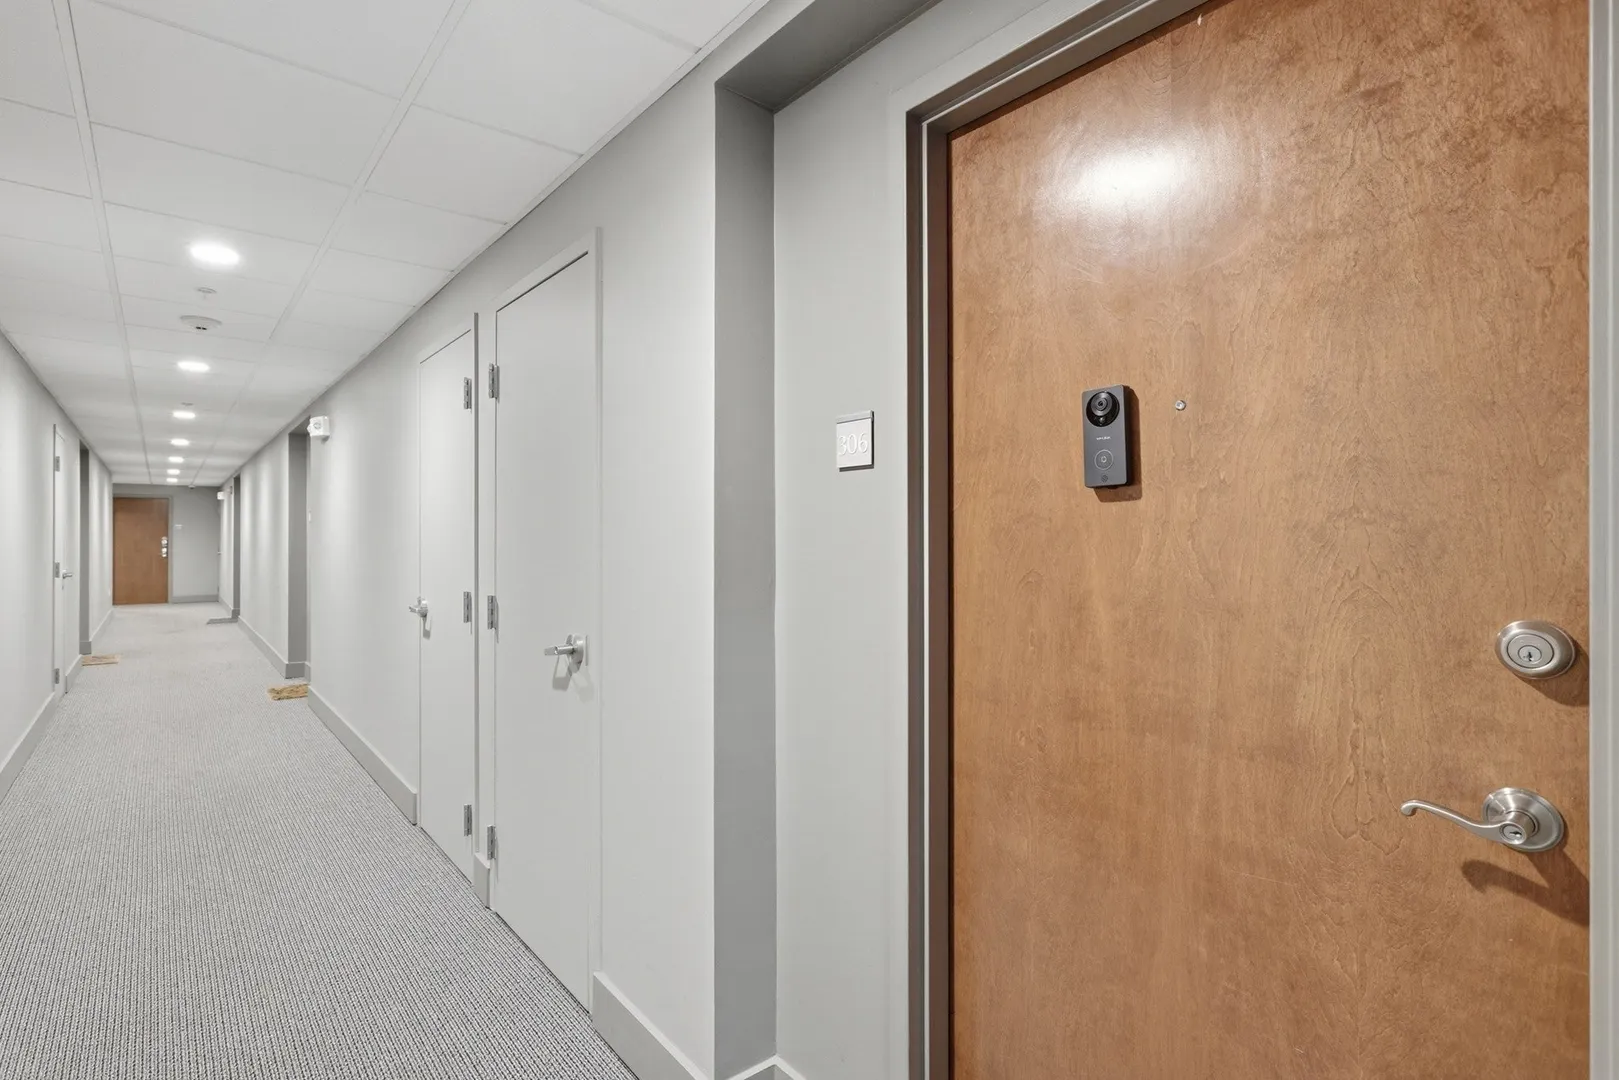
- Unit Number: 306
- Status: Active
-
Additional Details
- Appliances: Range, Dishwasher, Disposal, Microwave, Refrigerator, Freezer
- Construction: Brick, Stone
- SqFt Source: Public Record
- Year Built Details: Actual
- Zoning: Re
- Basement: N
- Flooring: Vinyl, Carpet, Hardwood
- Total Number of Units: 44
- Year Built Source: Public Records
-
Amenities
- Community Features: Public Transportation, Shopping, Park, Medical Facility, T-Station, University
- Parking Features: Attached, Under, Garage Door Opener, Deeded
- Covered Parking Spaces: 1
- Security Features: Intercom
-
Utilities
- Electric: Circuit Breakers
- Water Source: Public
- Sewer: Public Sewer
-
Fees / Taxes
- Assessed Value: $549,800
- HOA Fee Includes: Water, Sewer, Insurance, Maintenance Structure, Snow Removal, Trash
- Taxes: $6,817
- HOA Fee Frequency: Monthly
- Tax Year: 2026
Similar Listings
Sold

15 Photos
Sold

10 Photos
Sold

16 Photos
Sold

25 Photos
Content © 2026 MLS Property Information Network, Inc. The information in this listing was gathered from third party resources including the seller and public records.
Listing information provided courtesy of JT Fleming & Company.
MLS Property Information Network, Inc. and its subscribers disclaim any and all representations or warranties as to the accuracy of this information.