
Sold!
$540,000
3
Beds
2
Baths
2,558
Living Area
-
Property Description
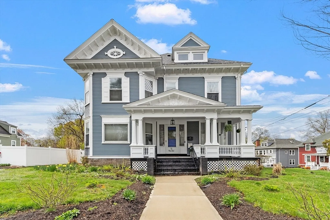
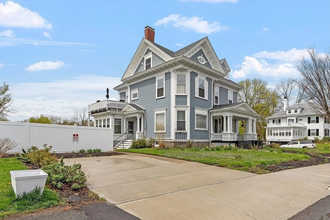
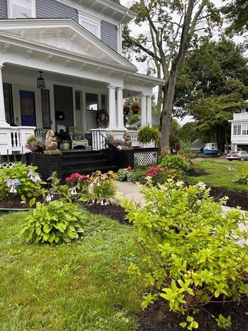
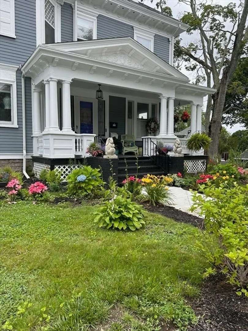
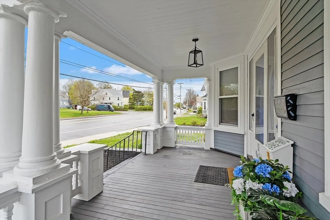
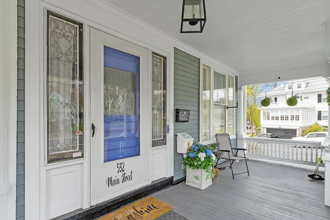
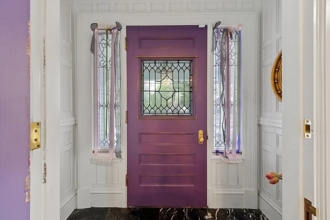
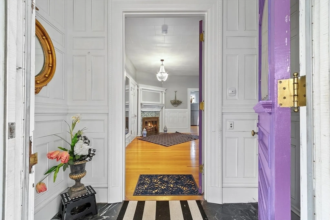
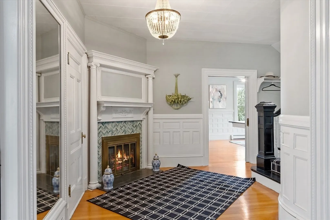
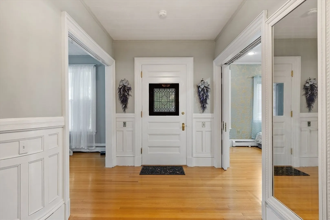
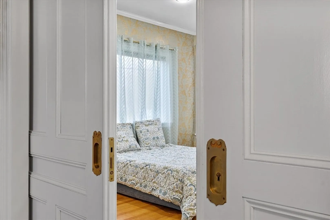
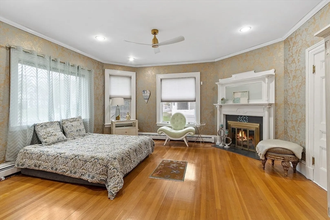
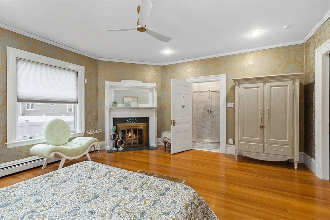
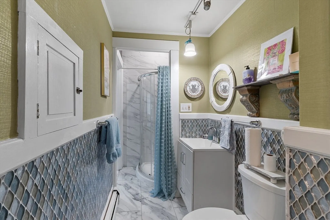
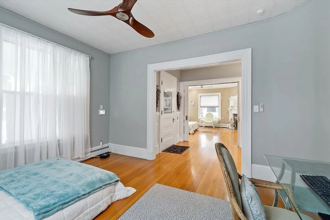
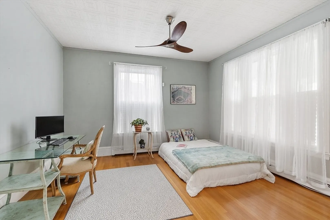
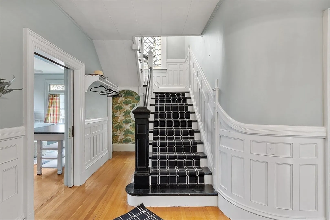
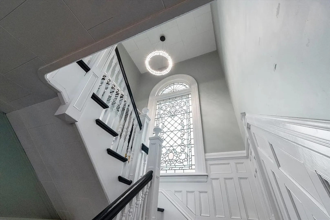
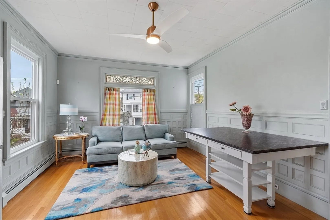
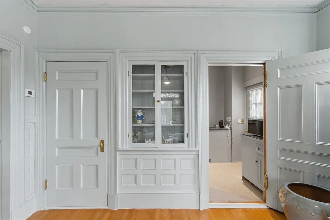
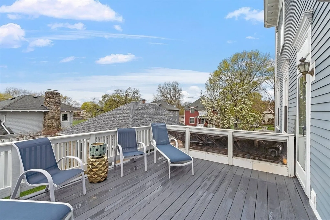
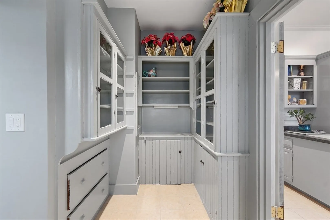
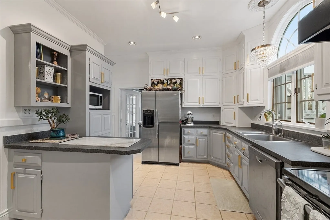
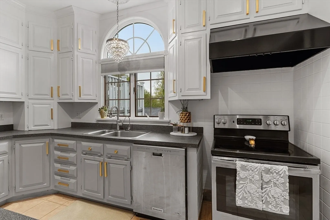
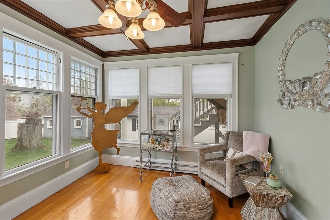
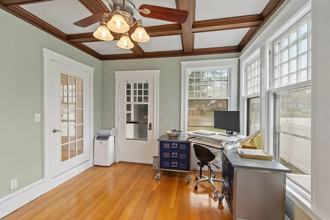
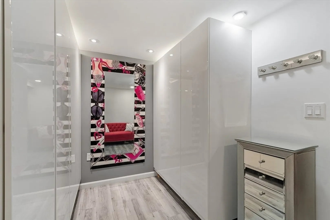
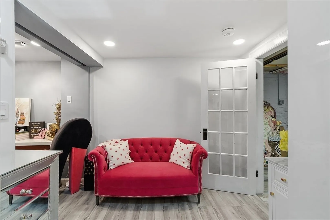
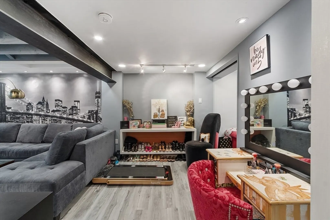
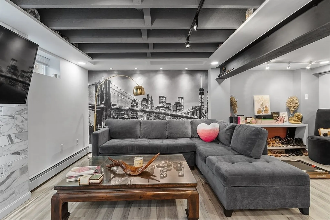
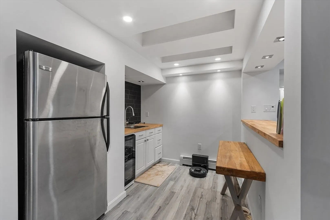
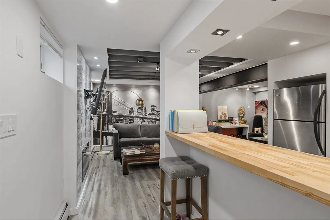
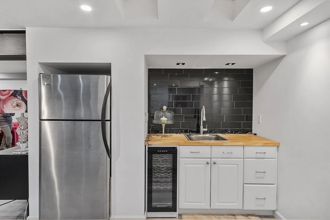
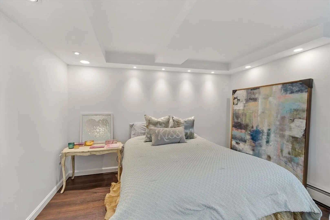
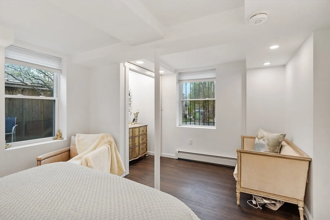
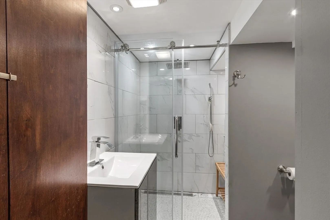
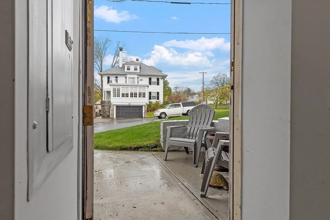
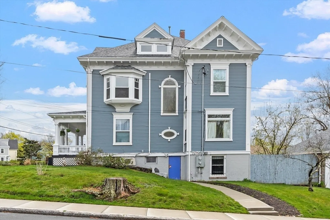
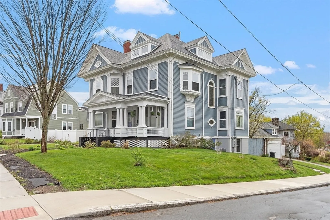
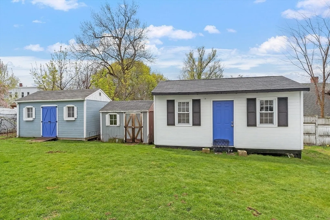
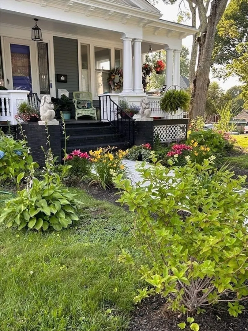
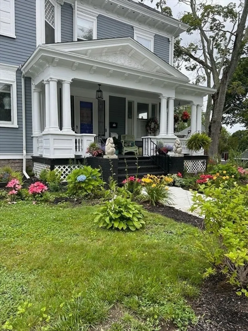
Welcome to this stunning old-world charm Condo, that lives like a single family. This meticulously maintained home boasts beautiful hardwood floors, intricate crown molding, curved walls, stain glass windows, wainscotting & 3 fireplaces! Main floor offers 2 generous bedrms, updated bath, sun drenched Living room w/ gleaming hardwood floors & the kitchen, w/ tons of storage space, stainless steel appliances, butler's pantry, & charm galore! Steps away is the sunroom, light, bright & airy, opens to private entrance near newer driveway. Downstairs is where you will find ample storage, a walk out to cozy fenced in courtyard, and an au pair, or potential in-law, all with its' own entrance. Sophistication, timeless beauty along with modern amenities lends this space to be so versatile, meeting whatever need you may have. Three storage sheds in back, along w/ 3 additional parking spaces, minutes to highway, shopping and downtown with its' delicious restaurants, & public transportation!
-
Highlights
- Building Name: 532 Main Street Condominium
- Heating: Baseboard, Natural Gas, Fireplace
- Parking Spots: 5
- Property Type: Condominium
- Total Rooms: 8
- Year Built: 1900
- Cooling: Other
- HOA Fee: $190
- Property Class: Residential
- Stories: 2
- Unit Number: 1
- Status: Closed
-
Additional Details
- Appliances: Range, Dishwasher, Microwave, Refrigerator
- Construction: Frame
- Exterior Features: Porch, Deck, Patio, Storage
- Flooring: Wood, Tile, Hardwood, Flooring - Hardwood, Laminate
- Roof: Shingle
- Total Number of Units: 2
- Year Built Source: Public Records
- Zoning: Condo
- Basement: Y
- Exclusions: Light Above Kitchen Sink, New Light To Be Installed Prior To Closing
- Fireplaces: 3
- Interior Features: Ceiling Fan(s), Coffered Ceiling(s), Recessed Lighting, Sun Room, Bonus Room, Center Hall
- SqFt Source: Public Record
- Year Built Details: Renovated Since
- Year Converted: 2019
-
Amenities
- Community Features: Public Transportation, Shopping, Tennis Court(s), Park, Walk/Jog Trails, Golf, Medical Facility, Laundromat, Highway Access, Public School, T-Station
- Security Features: Security System
- Parking Features: Off Street, Paved
-
Utilities
- Electric: 200+ Amp Service
- Water Source: Public
- Sewer: Public Sewer
-
Fees / Taxes
- Assessed Value: $431,400
- HOA Fee Includes: Water, Sewer, Insurance, Maintenance Grounds, Snow Removal
- Taxes: $4,810
- HOA Fee Frequency: Monthly
- Tax Year: 2023
Similar Listings
Sold
42 Photos
Sold
24 Photos
Sold
35 Photos
Sold
37 Photos
Content © 2026 MLS Property Information Network, Inc. The information in this listing was gathered from third party resources including the seller and public records.
Listing information provided courtesy of Berkshire Hathaway HomeServices Verani Realty.
MLS Property Information Network, Inc. and its subscribers disclaim any and all representations or warranties as to the accuracy of this information.
