
Sold!
$975,000
3
Beds
2
Baths
2,361
Living Area
-
Property Description
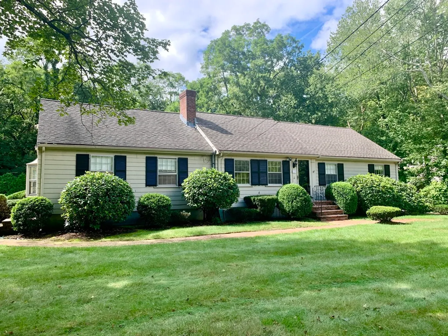
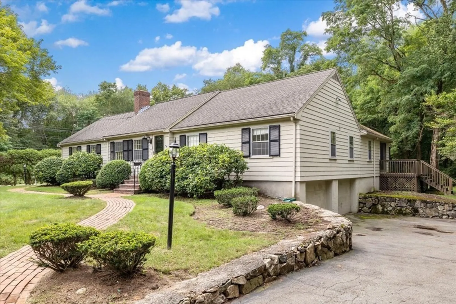
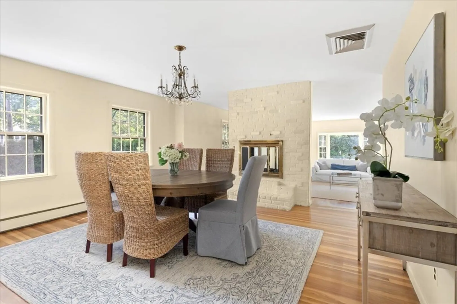
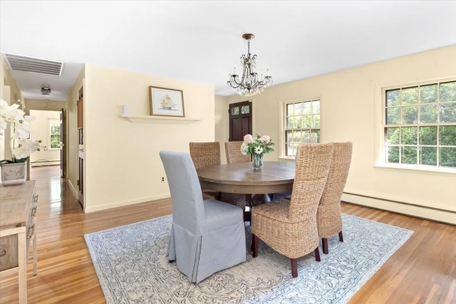
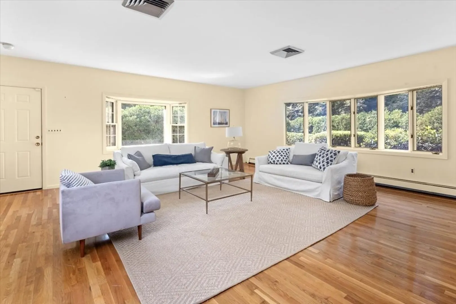
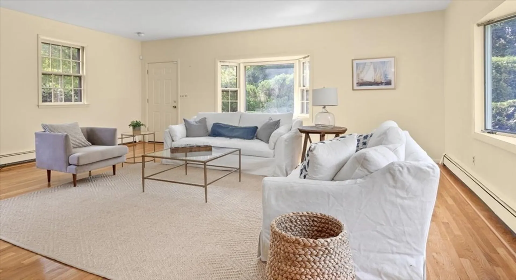
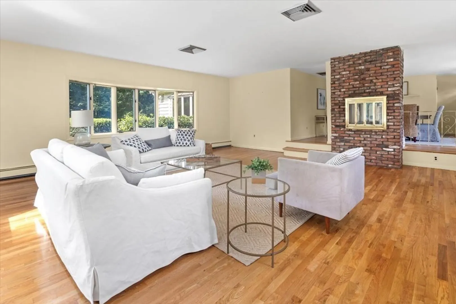
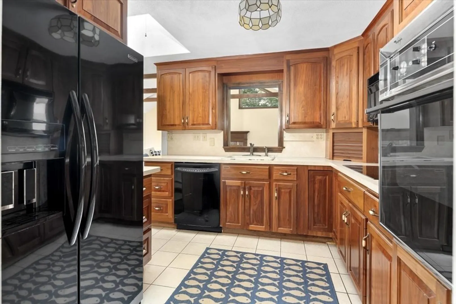
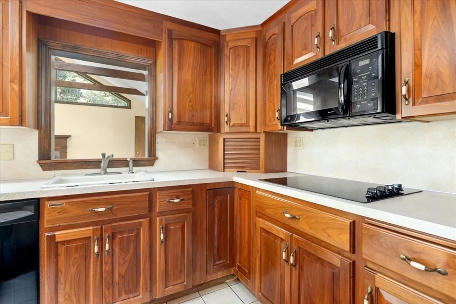
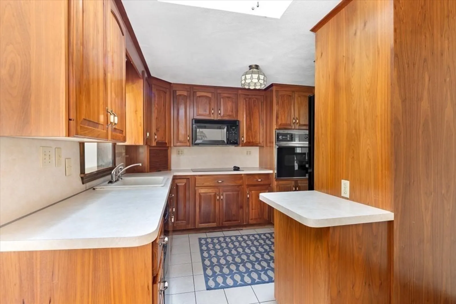
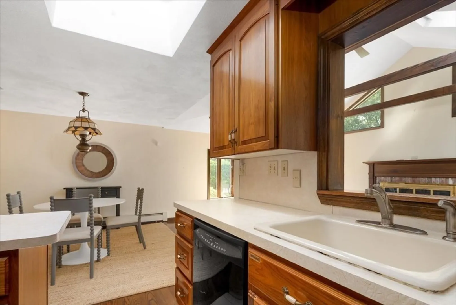
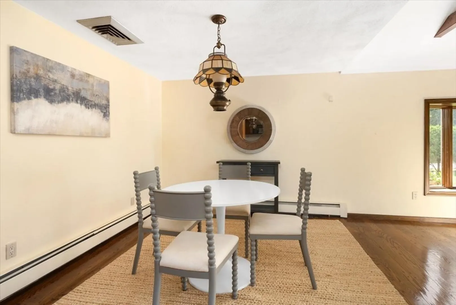
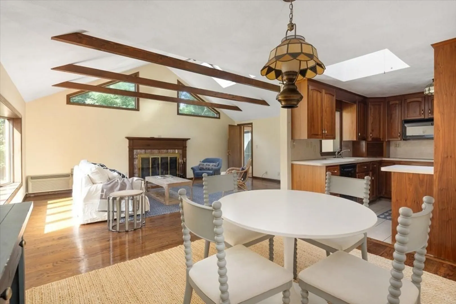
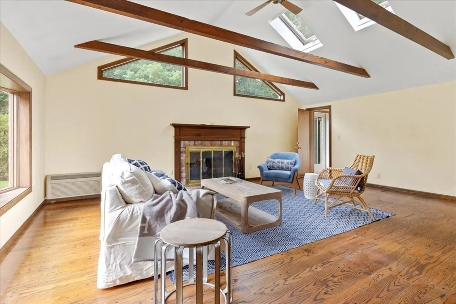
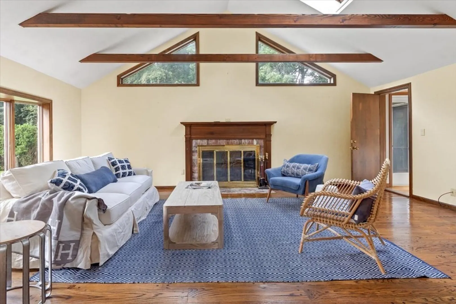
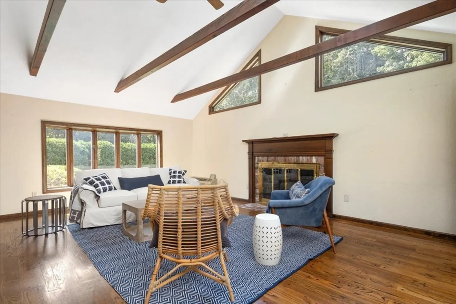
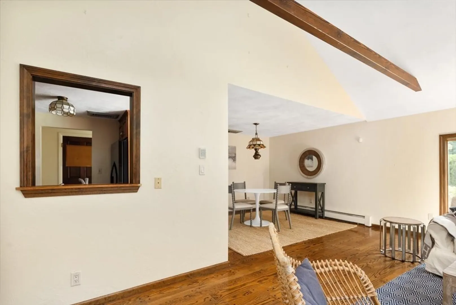
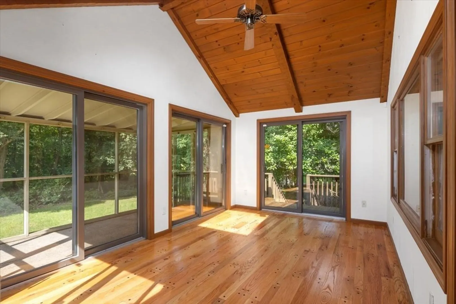
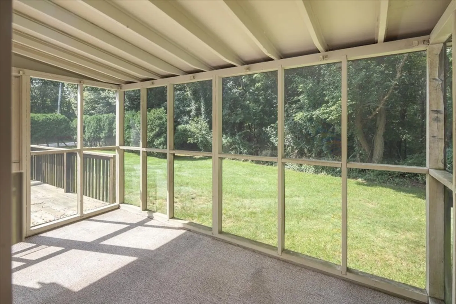
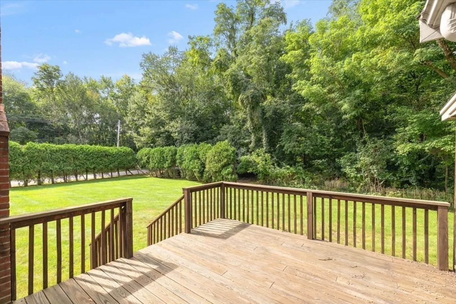
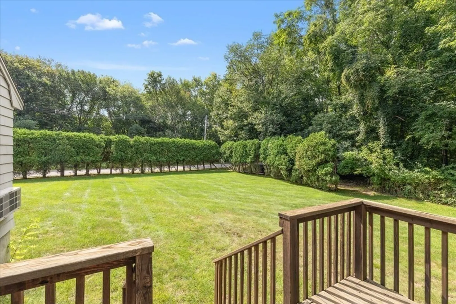
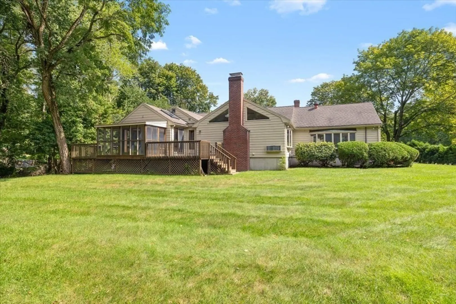
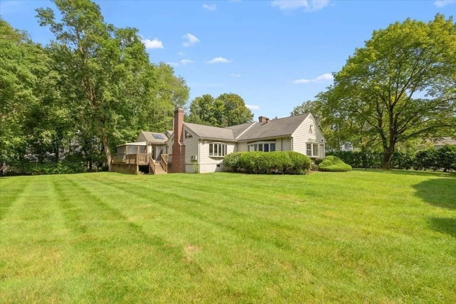
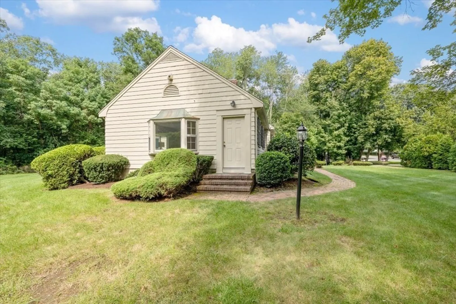
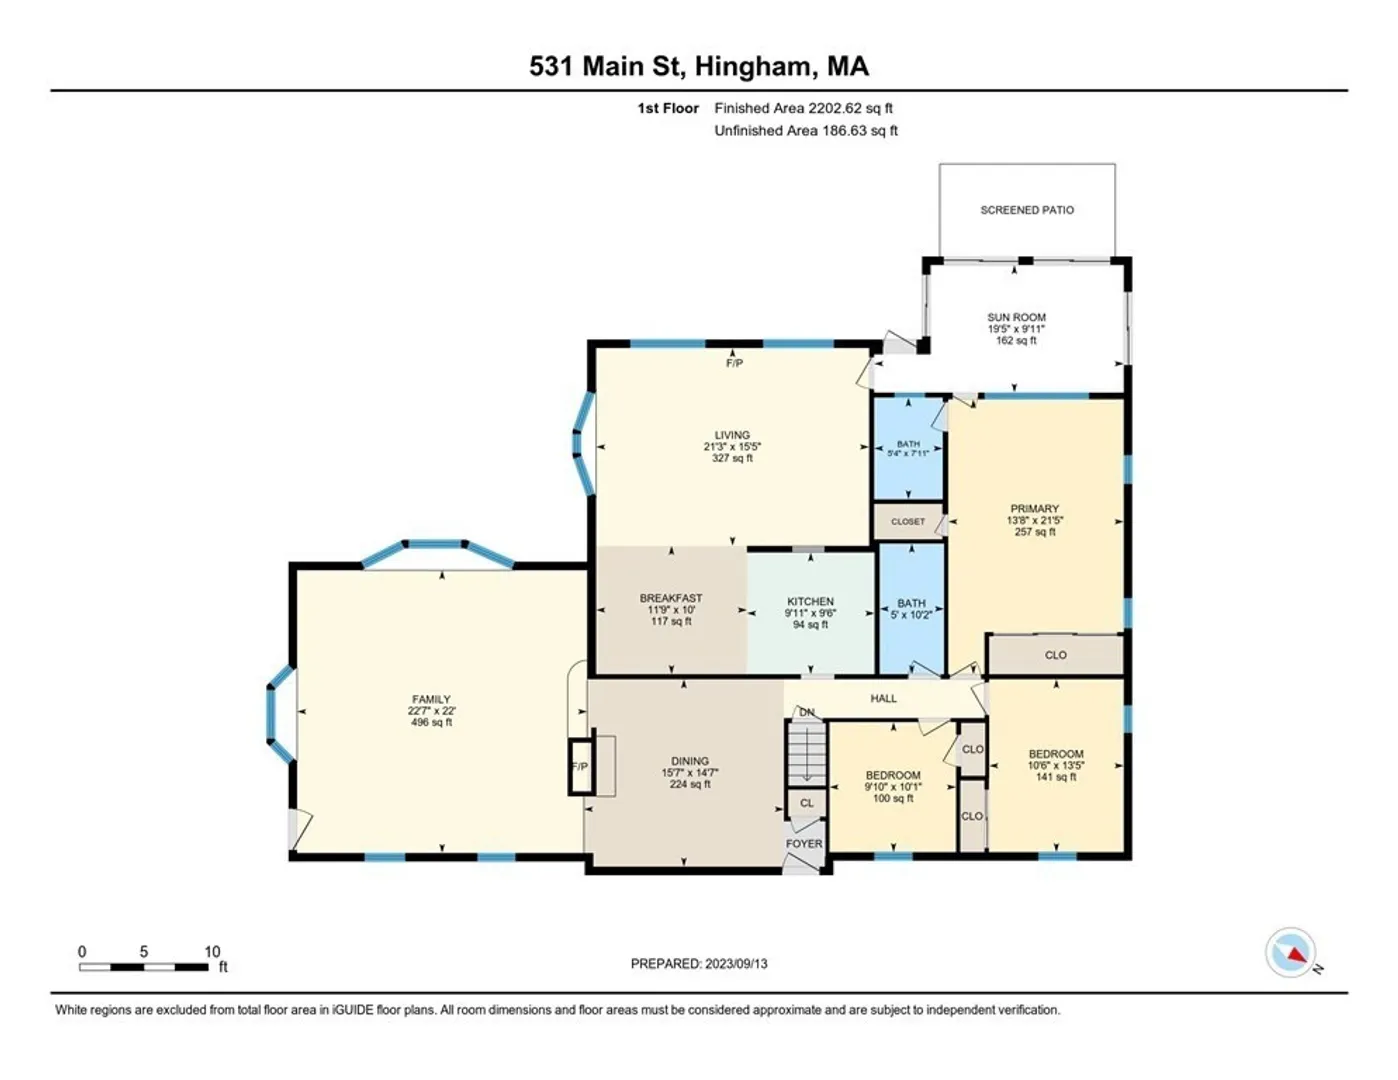
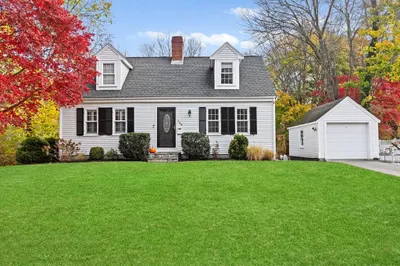
You wont believe the space and natural light in this handsome cape style ranch sited on a level 1/2 acre lot on beautiful Main street. This home has been well cared for by the original owner of over 70+years. The new owner will want to renovate the kitchen and baths and perhaps open up a wall, but this could be planned for over time, as the house is perfectly livable as is. Hardwood floors throughout, 3 fireplaces and large spacious rooms not typical in a 1950's ranch. The back yard is fabulous, with a large, level lot with plenty of room for a pool and sport court. Convenient location with sidewalks walkable to the playground, Main Street Market and The Barrel General Store.
-
Highlights
- Cooling: Central Air
- Parking Spots: 4
- Property Type: Single Family Residence
- Total Rooms: 8
- Status: Closed
- Heating: Baseboard, Natural Gas
- Property Class: Residential
- Style: Cape, Ranch
- Year Built: 1955
-
Additional Details
- Appliances: Range, Oven, Dishwasher, Refrigerator
- Construction: Frame
- Fireplaces: 3
- Foundation: Concrete Perimeter
- Lot Features: Corner Lot, Level
- Roof: Shingle
- Year Built Source: Public Records
- Basement: Full, Garage Access, Unfinished
- Exterior Features: Deck
- Flooring: Tile, Hardwood, Flooring - Hardwood
- Interior Features: Vaulted Ceiling(s), Home Office
- Road Frontage Type: Public
- Year Built Details: Approximate, Renovated Since
- Zoning: res
-
Amenities
- Covered Parking Spaces: 2
- Waterfront Features: Beach Front, Harbor, 1 to 2 Mile To Beach, Beach Ownership(Public)
- Parking Features: Under, Paved
-
Utilities
- Electric: 200+ Amp Service
- Water Source: Public
- Sewer: Private Sewer
-
Fees / Taxes
- Assessed Value: $813,100
- Compensation Based On: Net Sale Price
- Tax Year: 2023
- Buyer Agent Compensation: 2.5%
- Facilitator Compensation: 2%
- Taxes: $8,131
Similar Listings
Sold
40 Photos
Sold
31 Photos
Sold
25 Photos
Sold
24 Photos
Content © 2026 MLS Property Information Network, Inc. The information in this listing was gathered from third party resources including the seller and public records.
Listing information provided courtesy of Compass.
MLS Property Information Network, Inc. and its subscribers disclaim any and all representations or warranties as to the accuracy of this information.
