
Sold!
$709,000
2
Beds
2
Baths
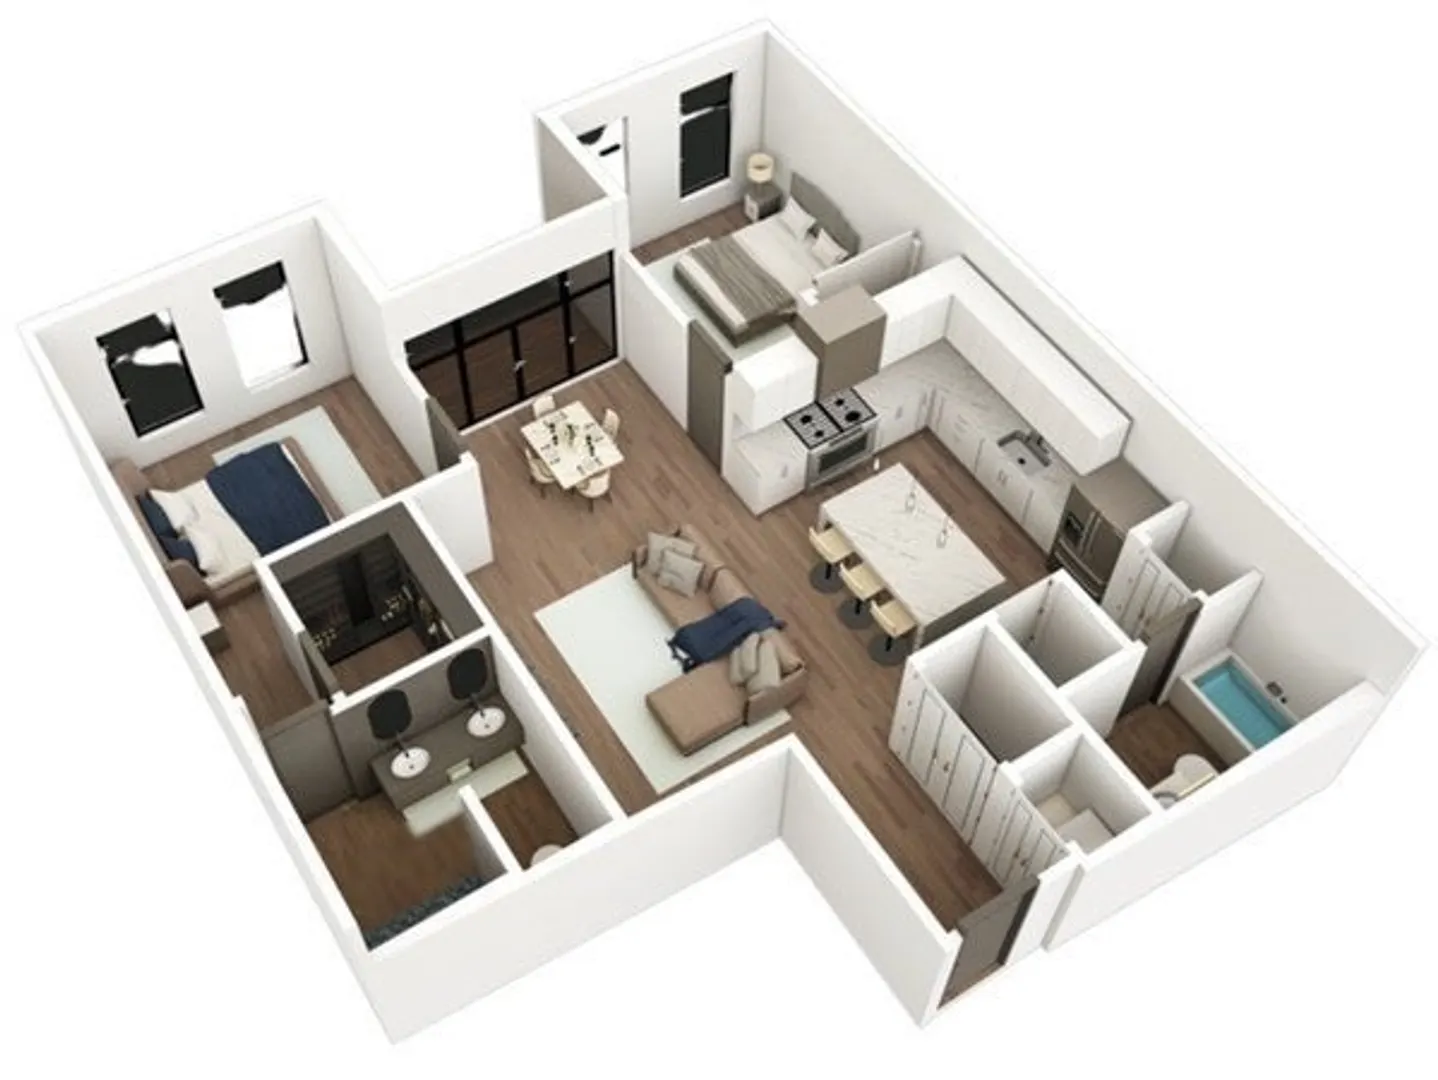
1,066
Living Area
-
Property Description
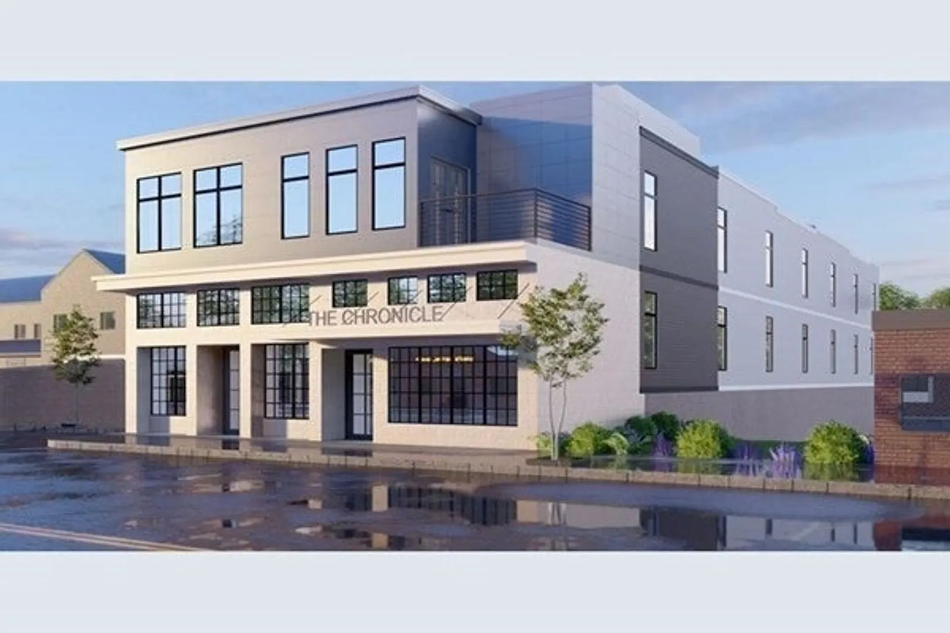
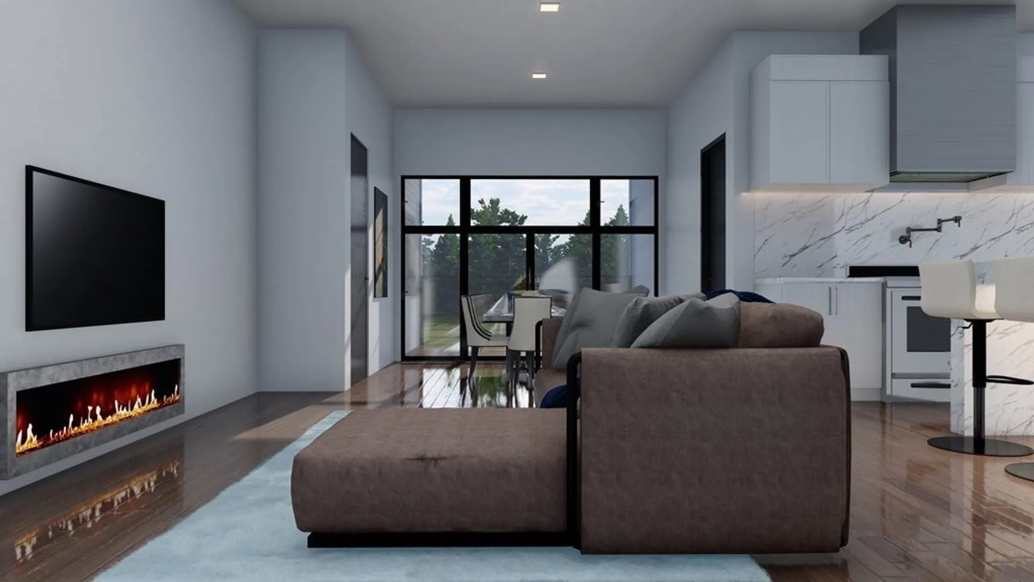
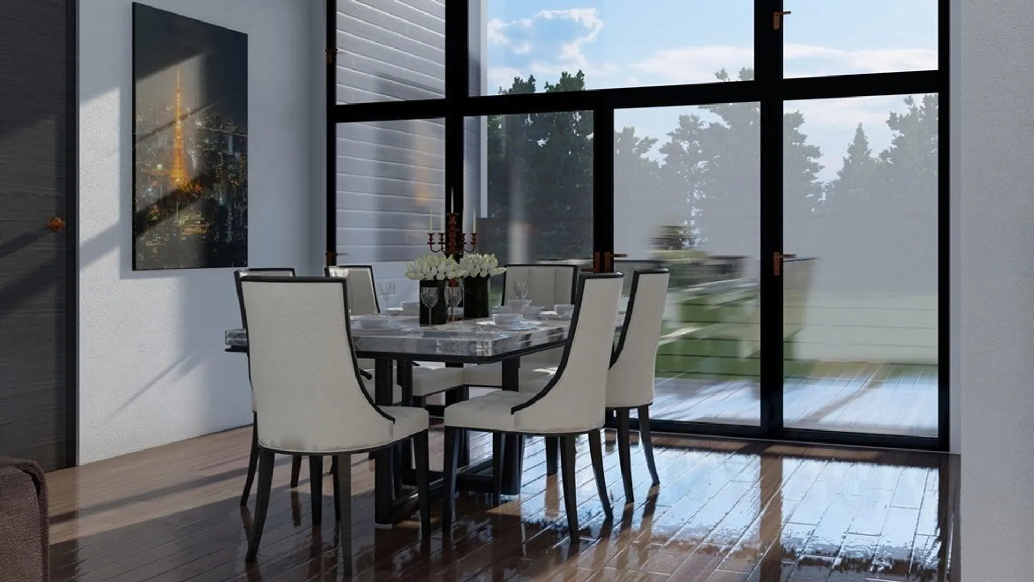
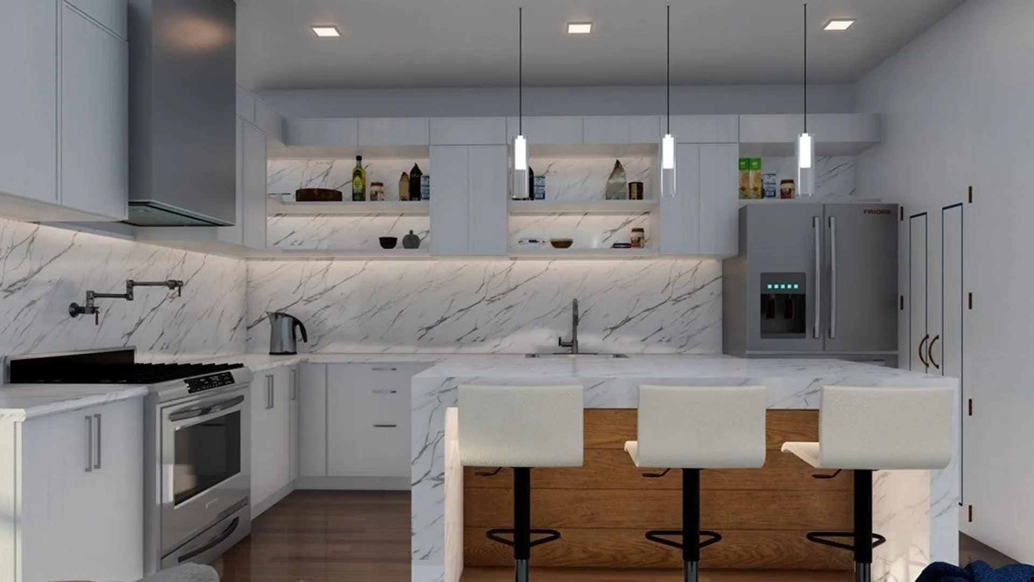
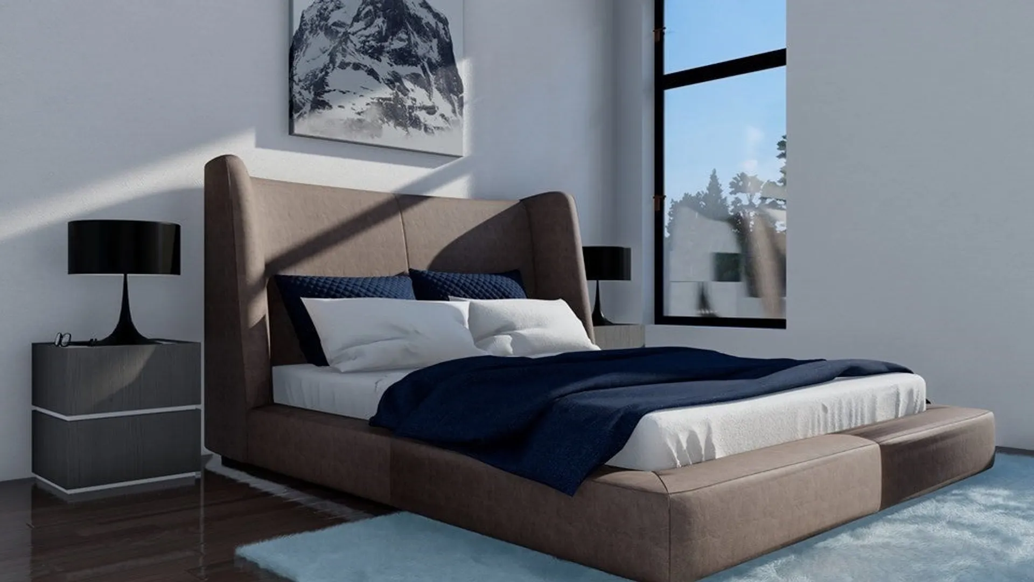
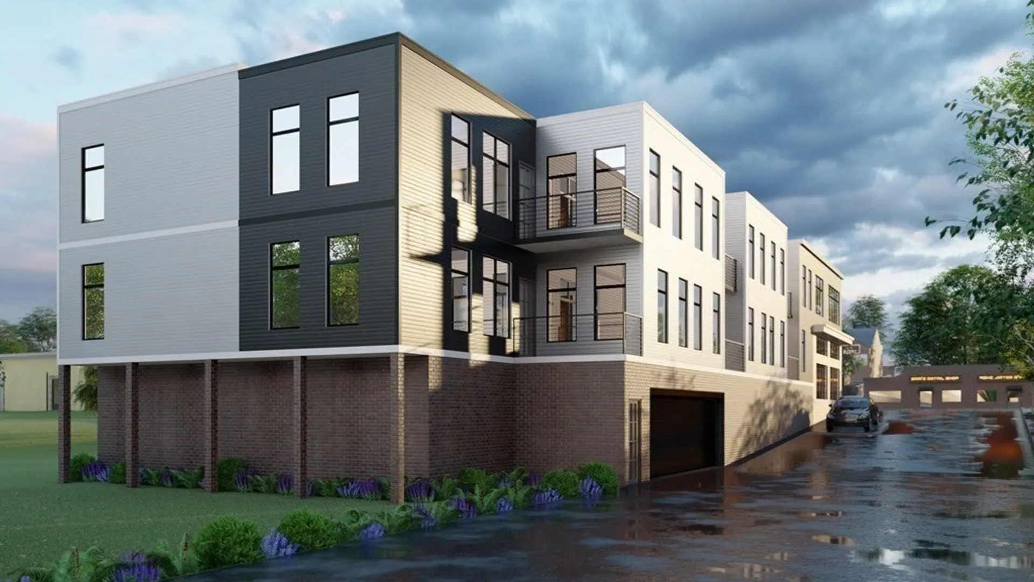
LAST UNIT AVAILABLE! Boutique, luxury living in the heart of downtown! The Chronicle is your opportunity to own a piece of history at a property with a story to tell. This unit will have an open concept floorplan that will offer plenty of space to entertain. The kitchen will feature a pantry, stainless steel "smart" appliances, quartz countertops and a kitchen island draped with waterfall panels. Relax in your fireplaced living/dining area or out on your private balcony. Master suite will include a large walk in closet and double vanity in the bathroom. Commuters will enjoy being steps from the commuter rail and just minutes to RT 95. REAL hardwood floors throughout, in unit washer/dryer hookup, garage parking, custom finishes and so much more! Only 7 units in the building, don't miss this opportunity and inquire now!
-
Highlights
- Building Name: The Chronicle
- Heating: Forced Air
- Parking Spots: 1
- Property Type: Condominium
- Total Rooms: 5
- Year Built: 2023
- Cooling: Central Air
- HOA Fee: $250
- Property Class: Residential
- Stories: 1
- Unit Number: 2002
- Status: Closed
-
Additional Details
- Appliances: Range, Dishwasher, Disposal, Refrigerator
- Construction: Frame
- Fireplaces: 1
- Pets Allowed: Yes w/ Restrictions
- SqFt Source: Unit Floor Plan
- Year Built Details: Actual
- Zoning: Res/comm
- Basement: N
- Exterior Features: Balcony
- Flooring: Wood
- Roof: Rubber
- Total Number of Units: 7
- Year Built Source: Builder
-
Amenities
- Community Features: Public Transportation, Shopping, Highway Access, Public School, T-Station
- Parking Features: Attached
- Covered Parking Spaces: 1
- Security Features: Intercom
-
Utilities
- Electric: 100 Amp Service
- Water Source: Public
- Sewer: Public Sewer
-
Fees / Taxes
- HOA Fee Includes: Water, Sewer, Insurance, Maintenance Structure, Snow Removal, Trash
- Tax Year: 2023
Similar Listings
Sold
NEW CONSTRUCTION
38 Photos
Sold
37 Photos
Sold
26 Photos
Sold
42 Photos
Content © 2026 MLS Property Information Network, Inc. The information in this listing was gathered from third party resources including the seller and public records.
Listing information provided courtesy of ERA Key Realty Services.
MLS Property Information Network, Inc. and its subscribers disclaim any and all representations or warranties as to the accuracy of this information.
