
Sold!


$1,580,000
3
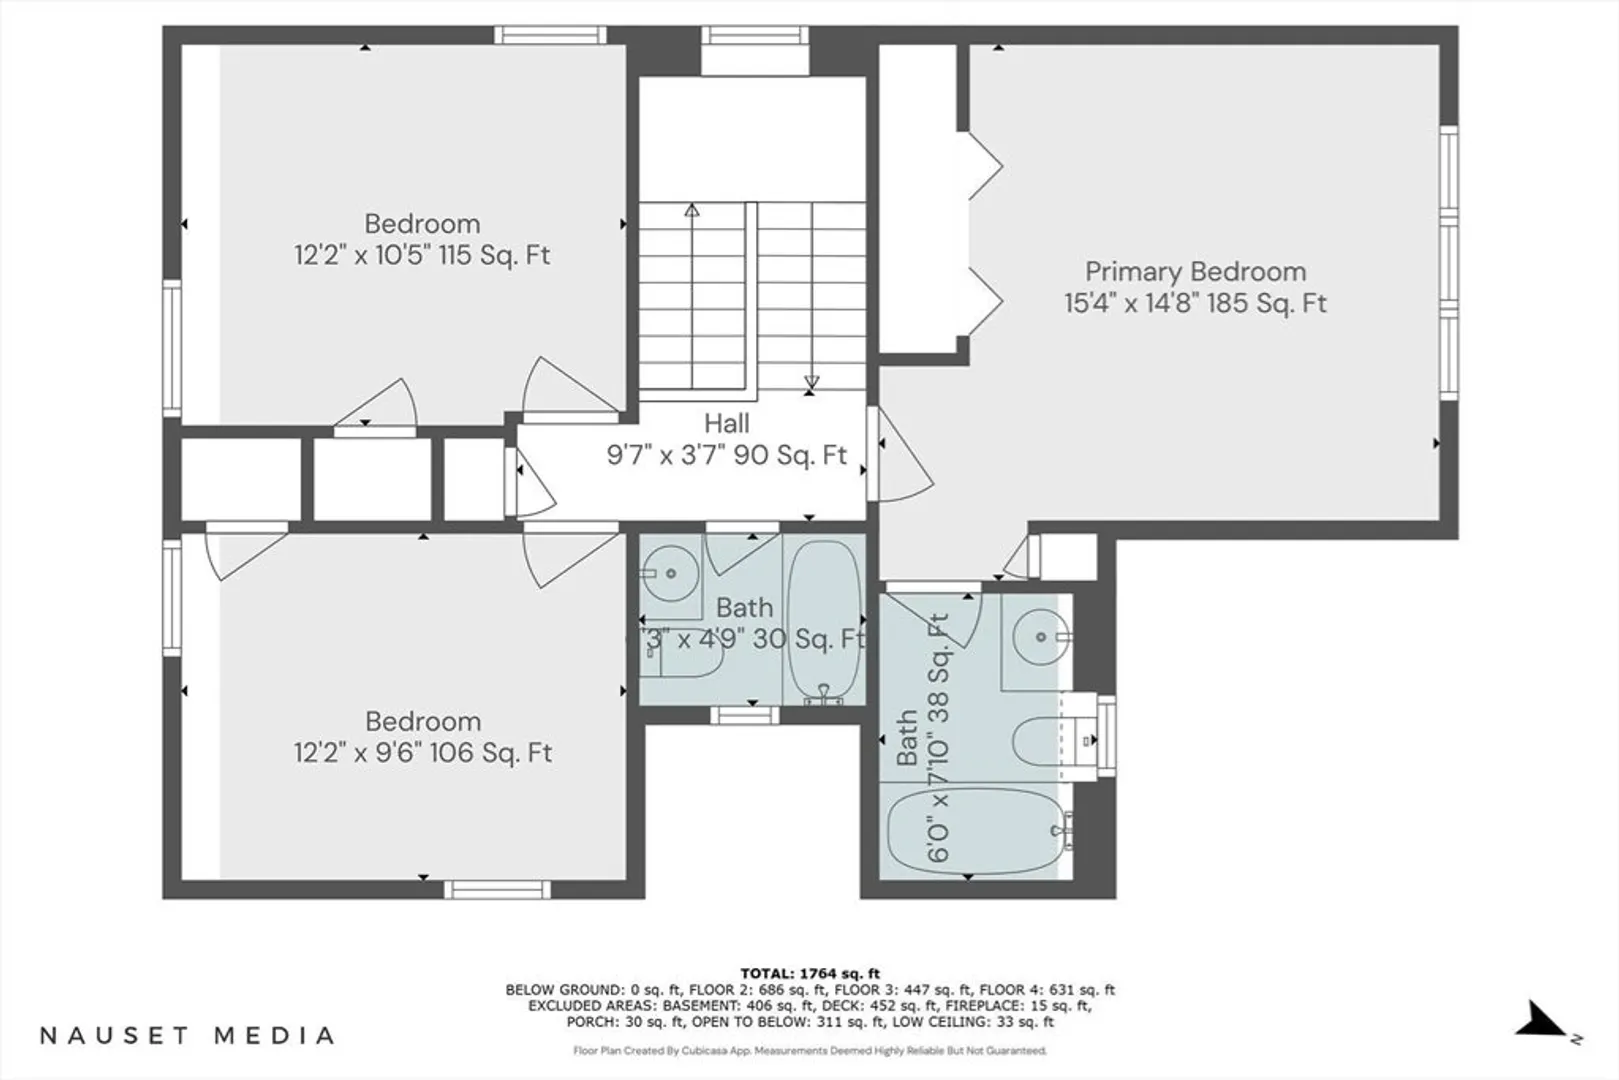
Beds
2/1
Baths
1,559
Living Area
-
Property Description
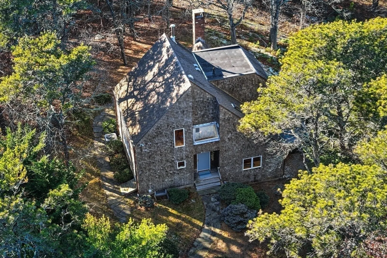
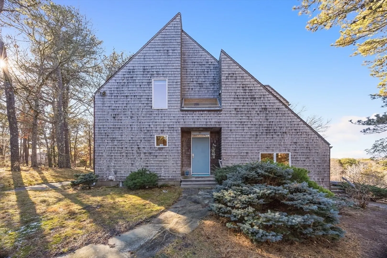
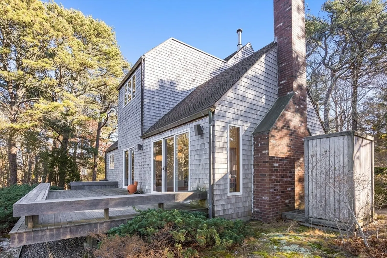
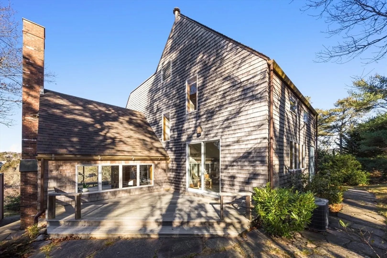
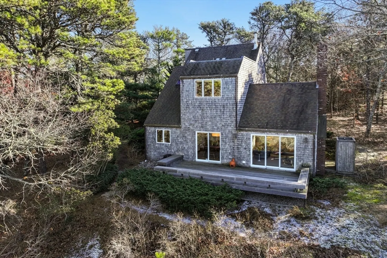
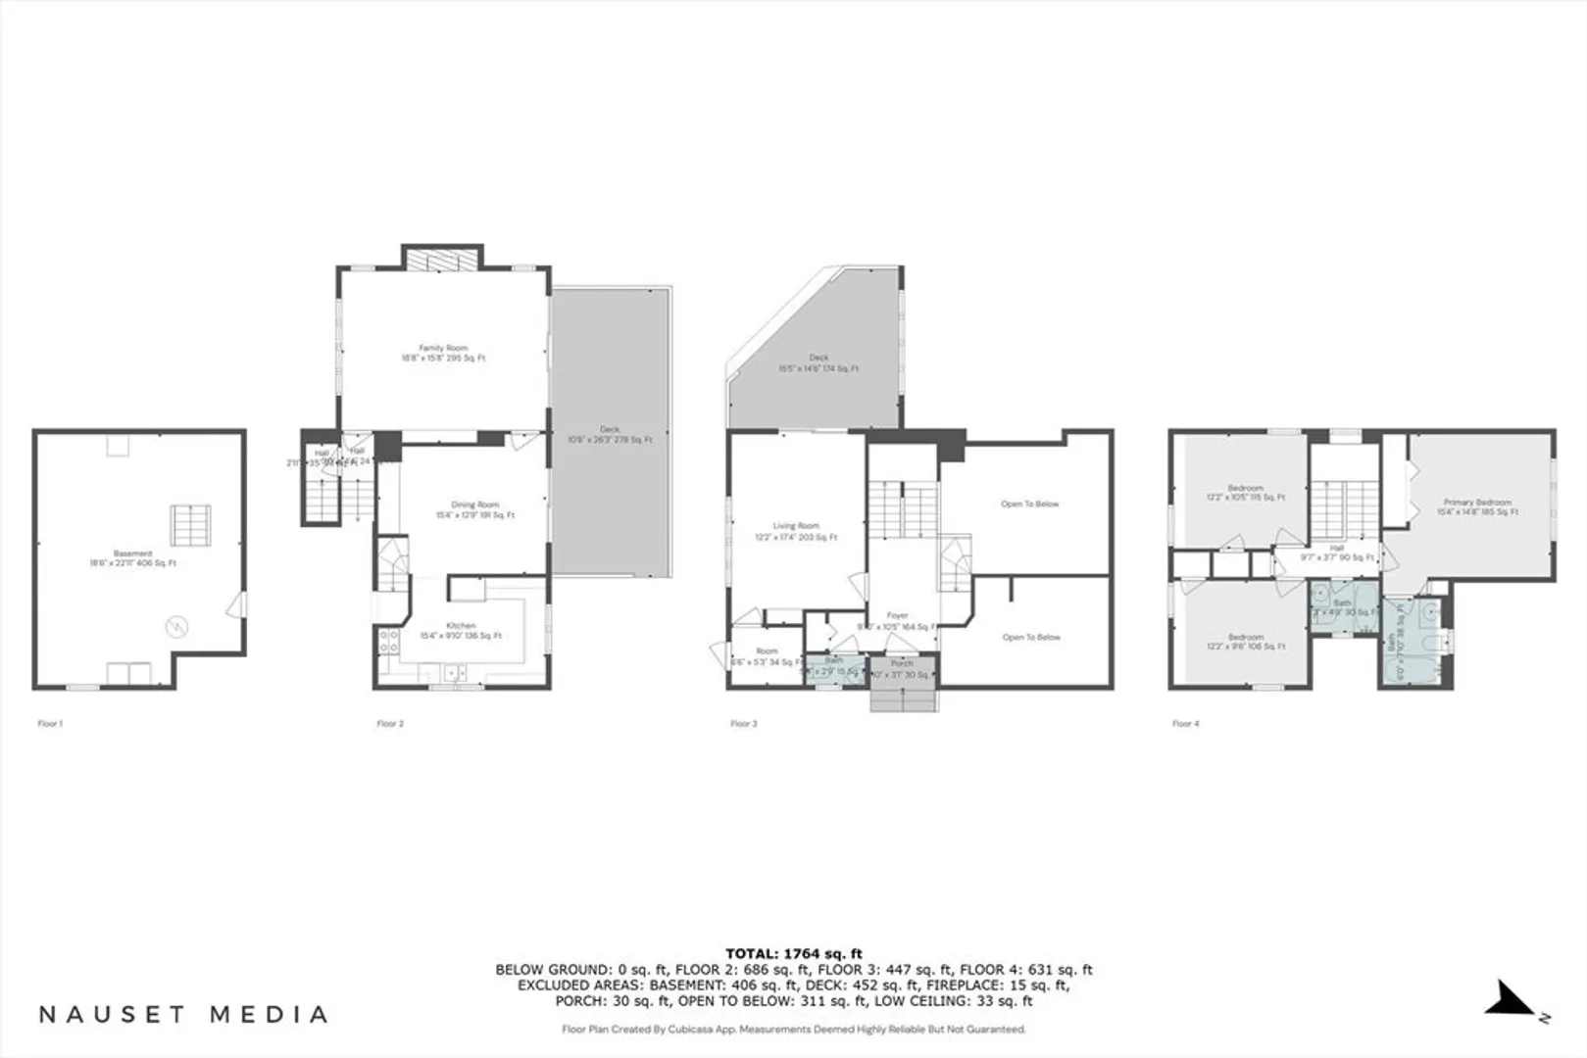
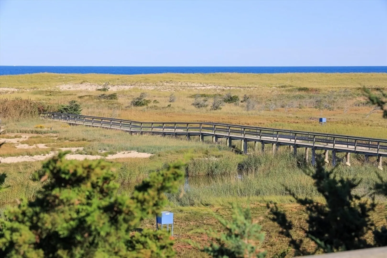
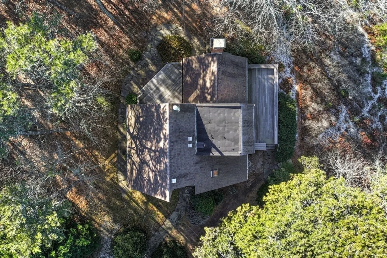
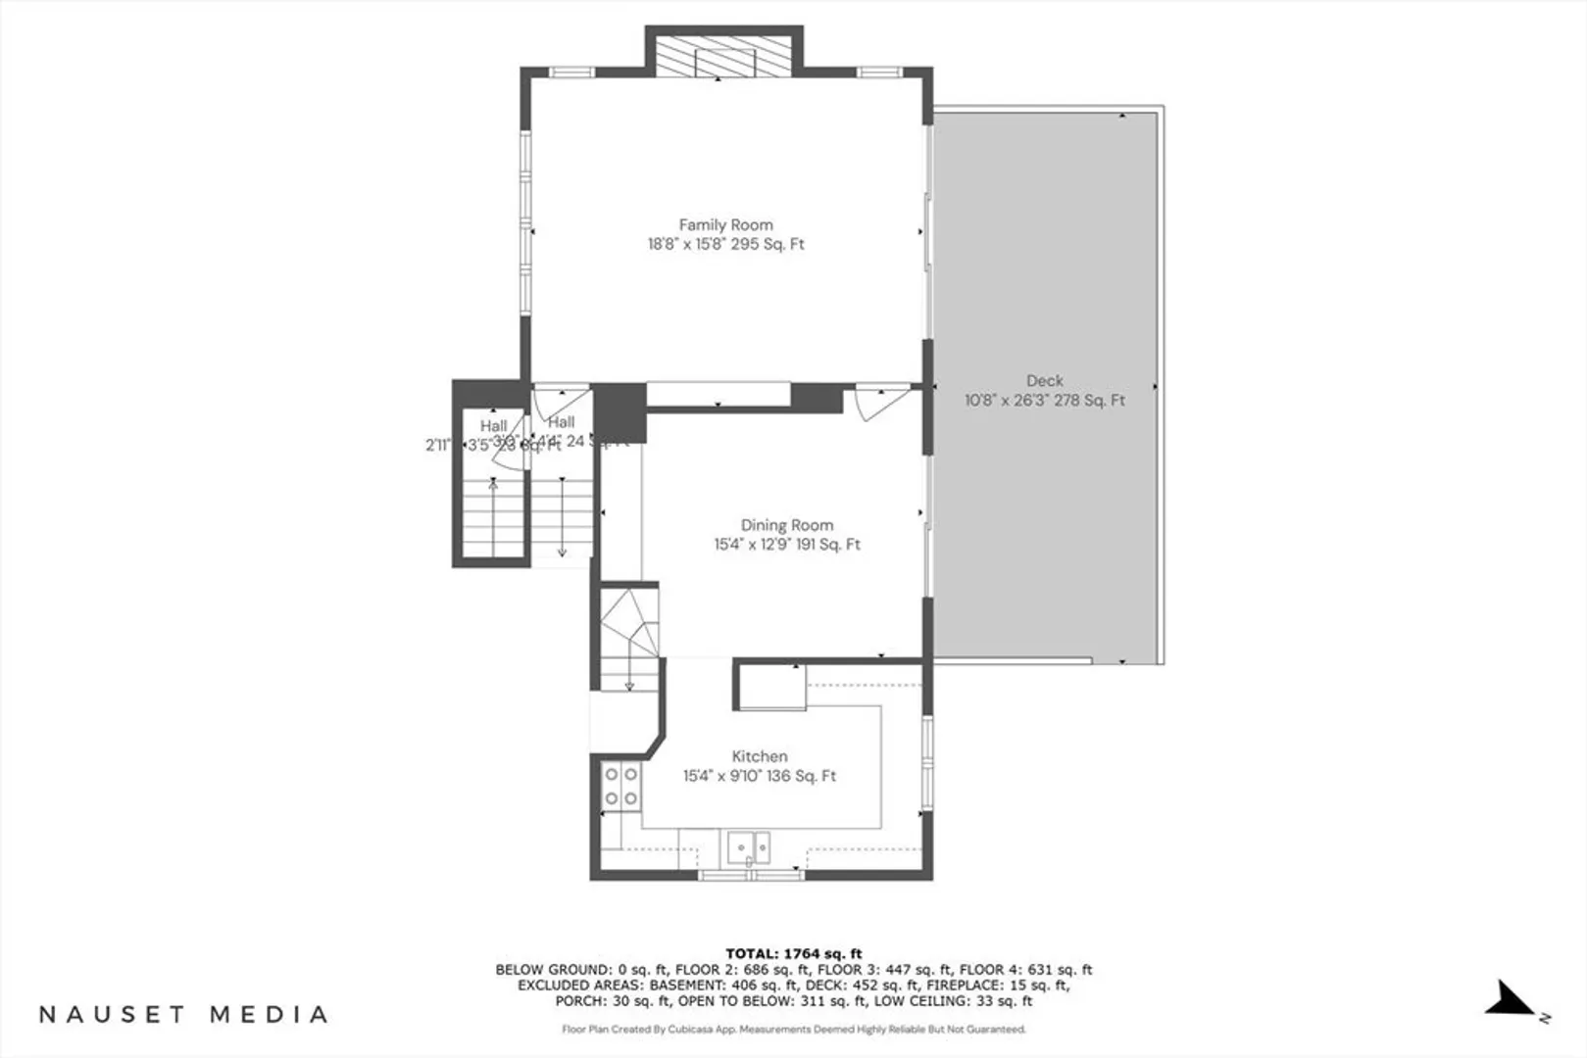
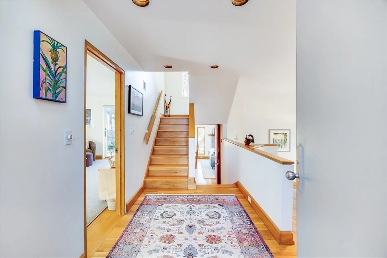
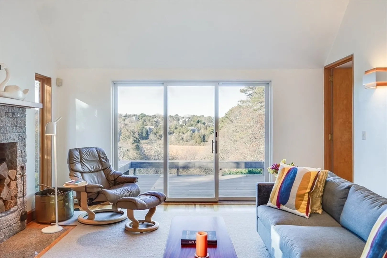
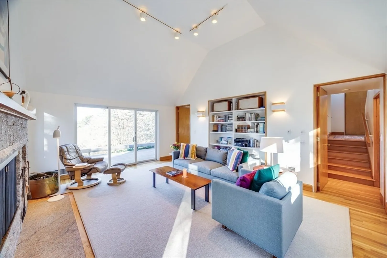
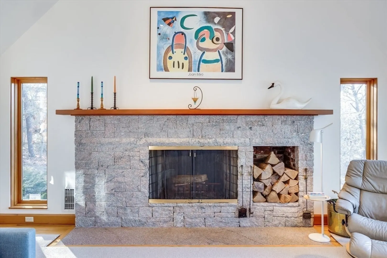
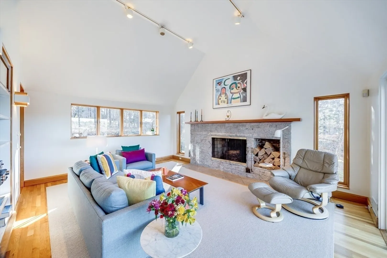
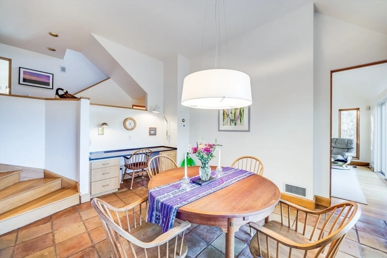
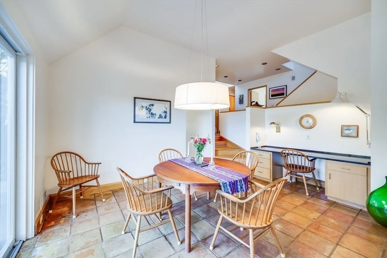
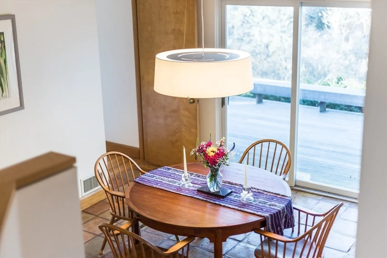
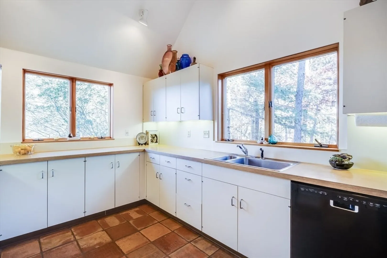
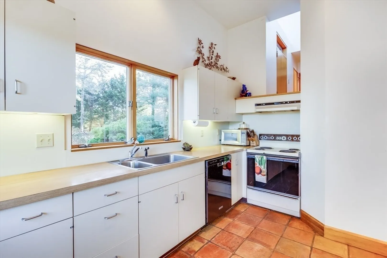
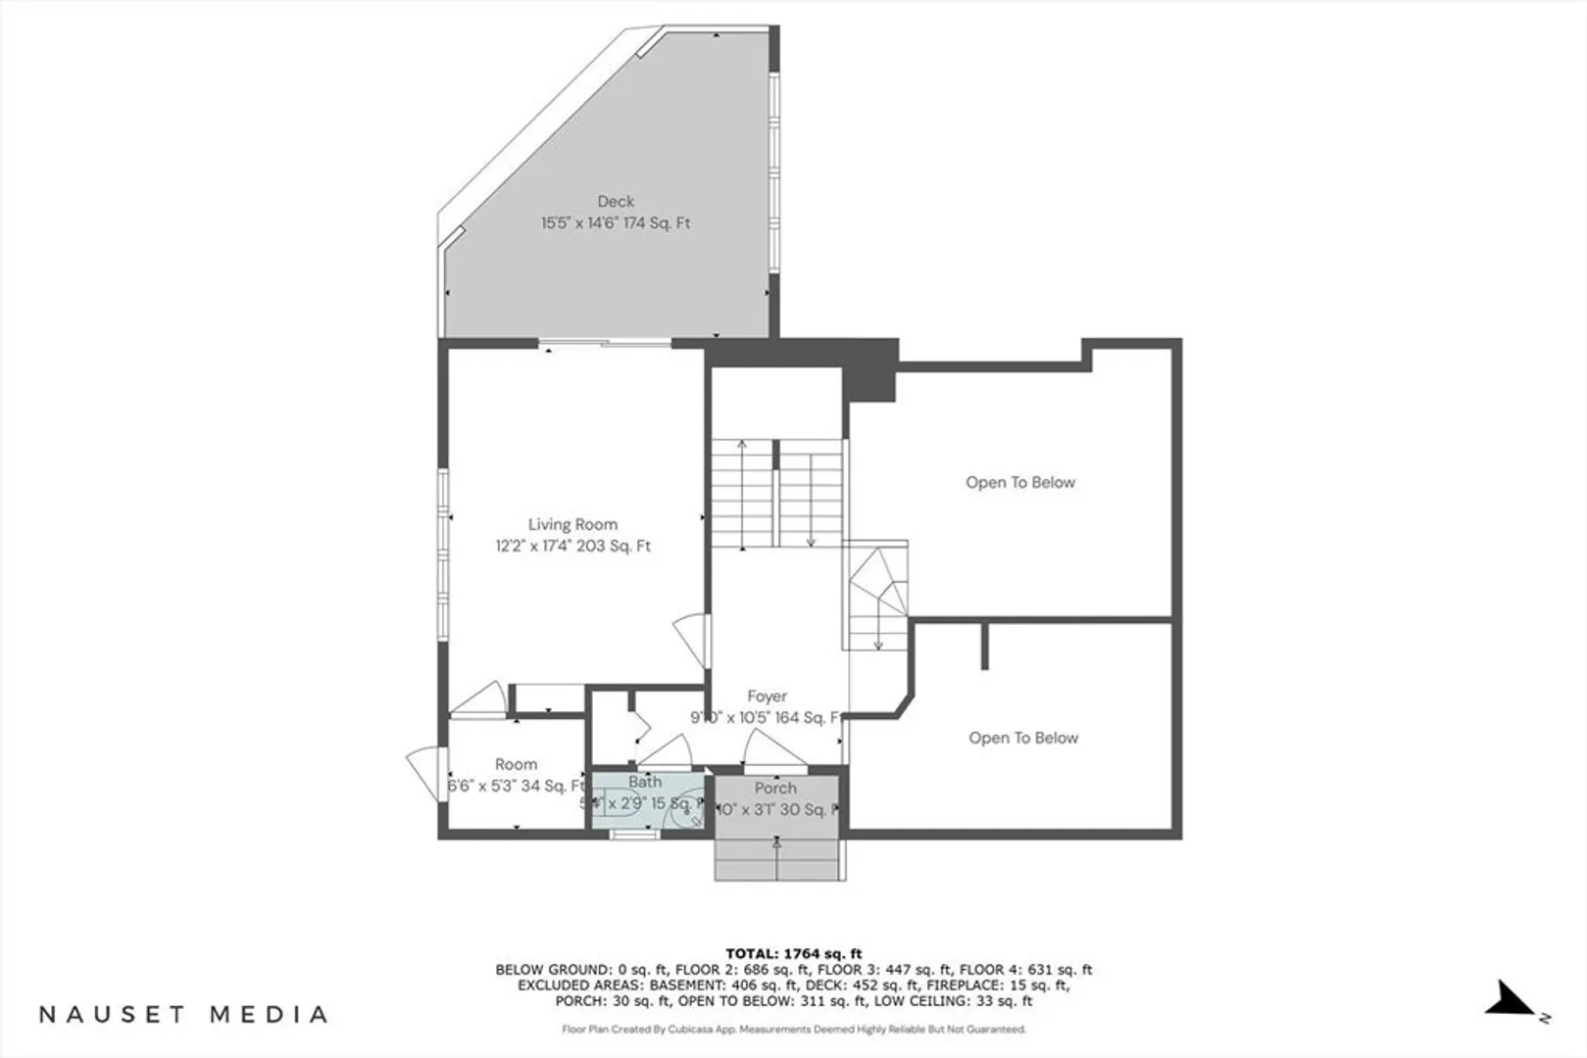
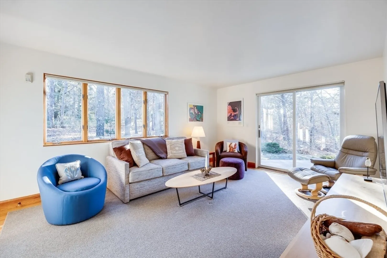
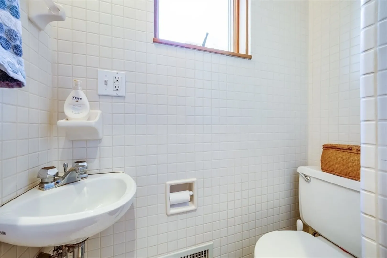
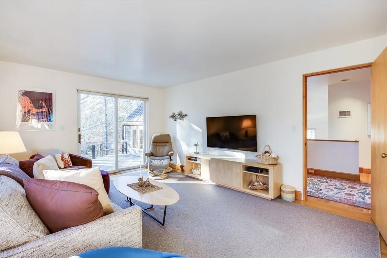
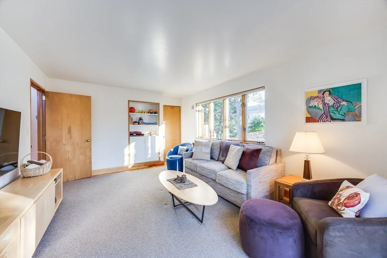
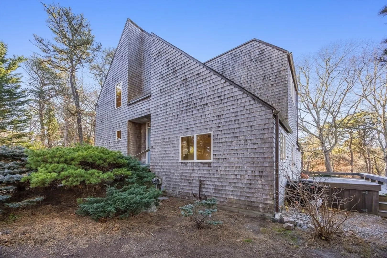
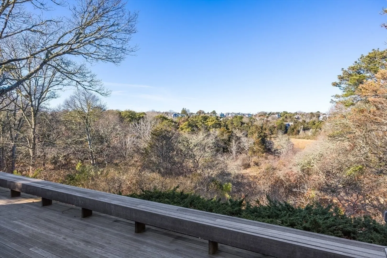
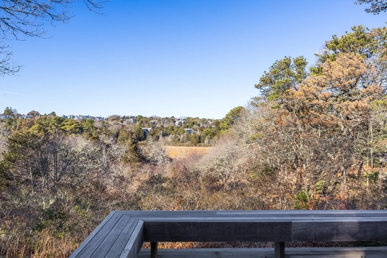
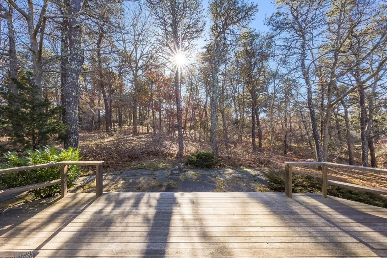
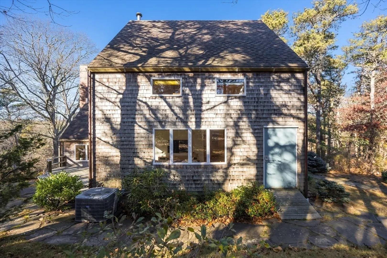
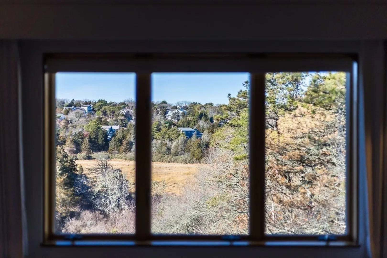
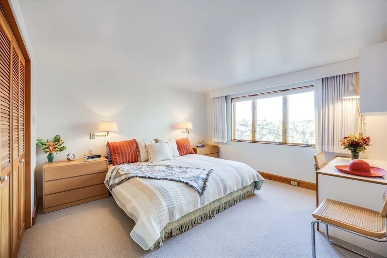
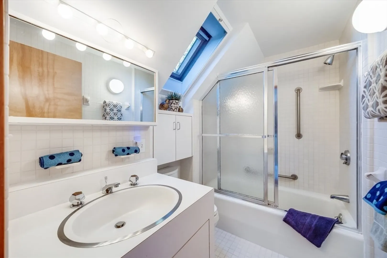
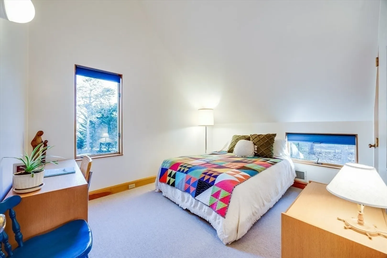
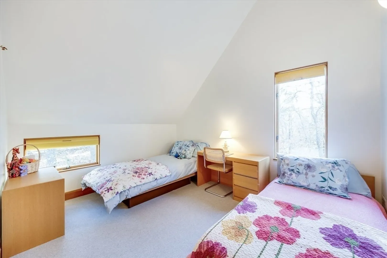
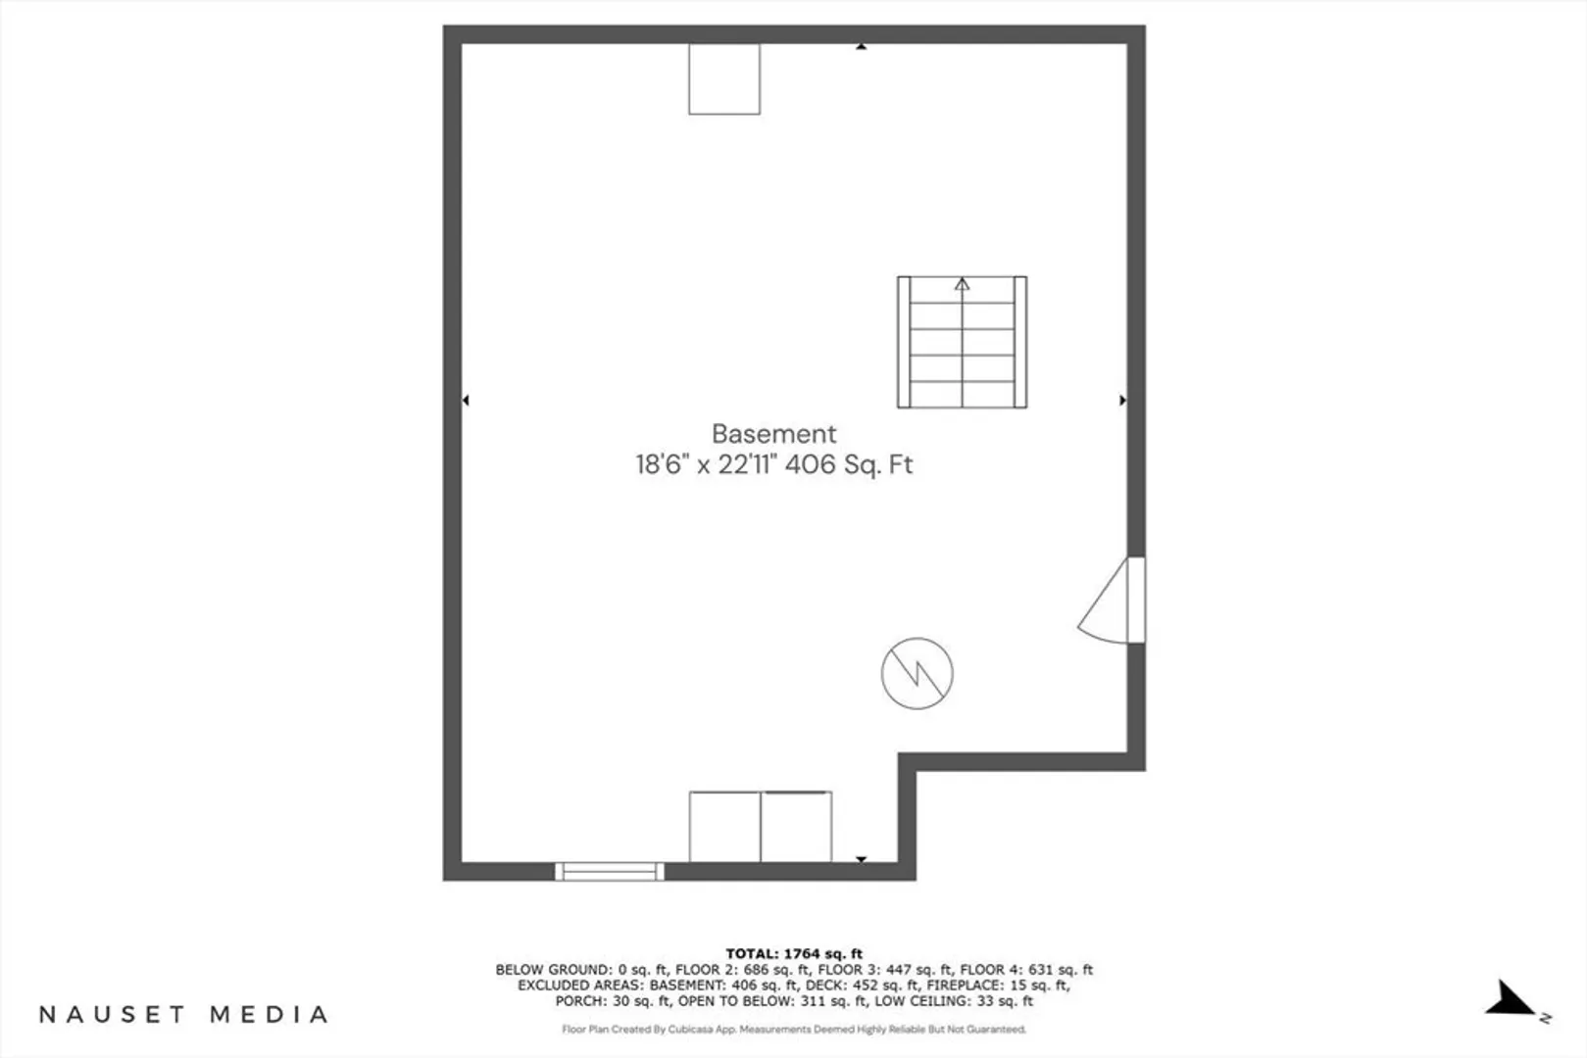
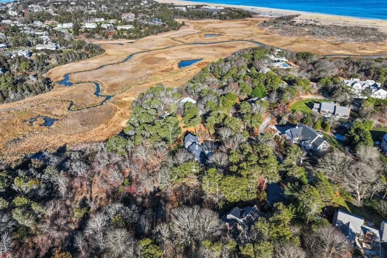
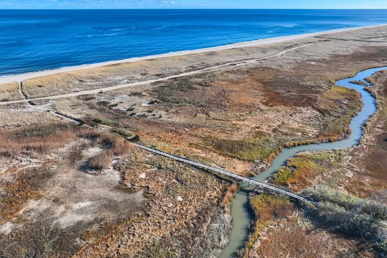
Wake to the soothing sound of waves and whispering breezes. Designed by architect Edward Rullman, this home sits gracefully atop a gentle hill, blending seamlessly with its natural surroundings. Bluestone pathways wind through a curated, low-maintenance landscape, creating a tranquil retreat. Inside, three levels include a lower-level living and dining area with an efficient kitchen, a cozy mid-level TV room, and a top level with three bedrooms offering serene views. Oak floors and a striking stone fireplace anchor the timeless great room, which opens to a deck overlooking woods and marshland. As part of the PPOA, enjoy private access to Nauset Beach via the Pochet Bridge.
-
Highlights
- Area: East Orleans
- Has View: Yes
- HOA Fee: $500
- Property Class: Residential
- Style: Contemporary
- Year Built: 1980
- Cooling: Central Air, Whole House Fan
- Heating: Forced Air
- Parking Spots: 3
- Property Type: Single Family Residence
- Total Rooms: 7
- Status: Closed
-
Additional Details
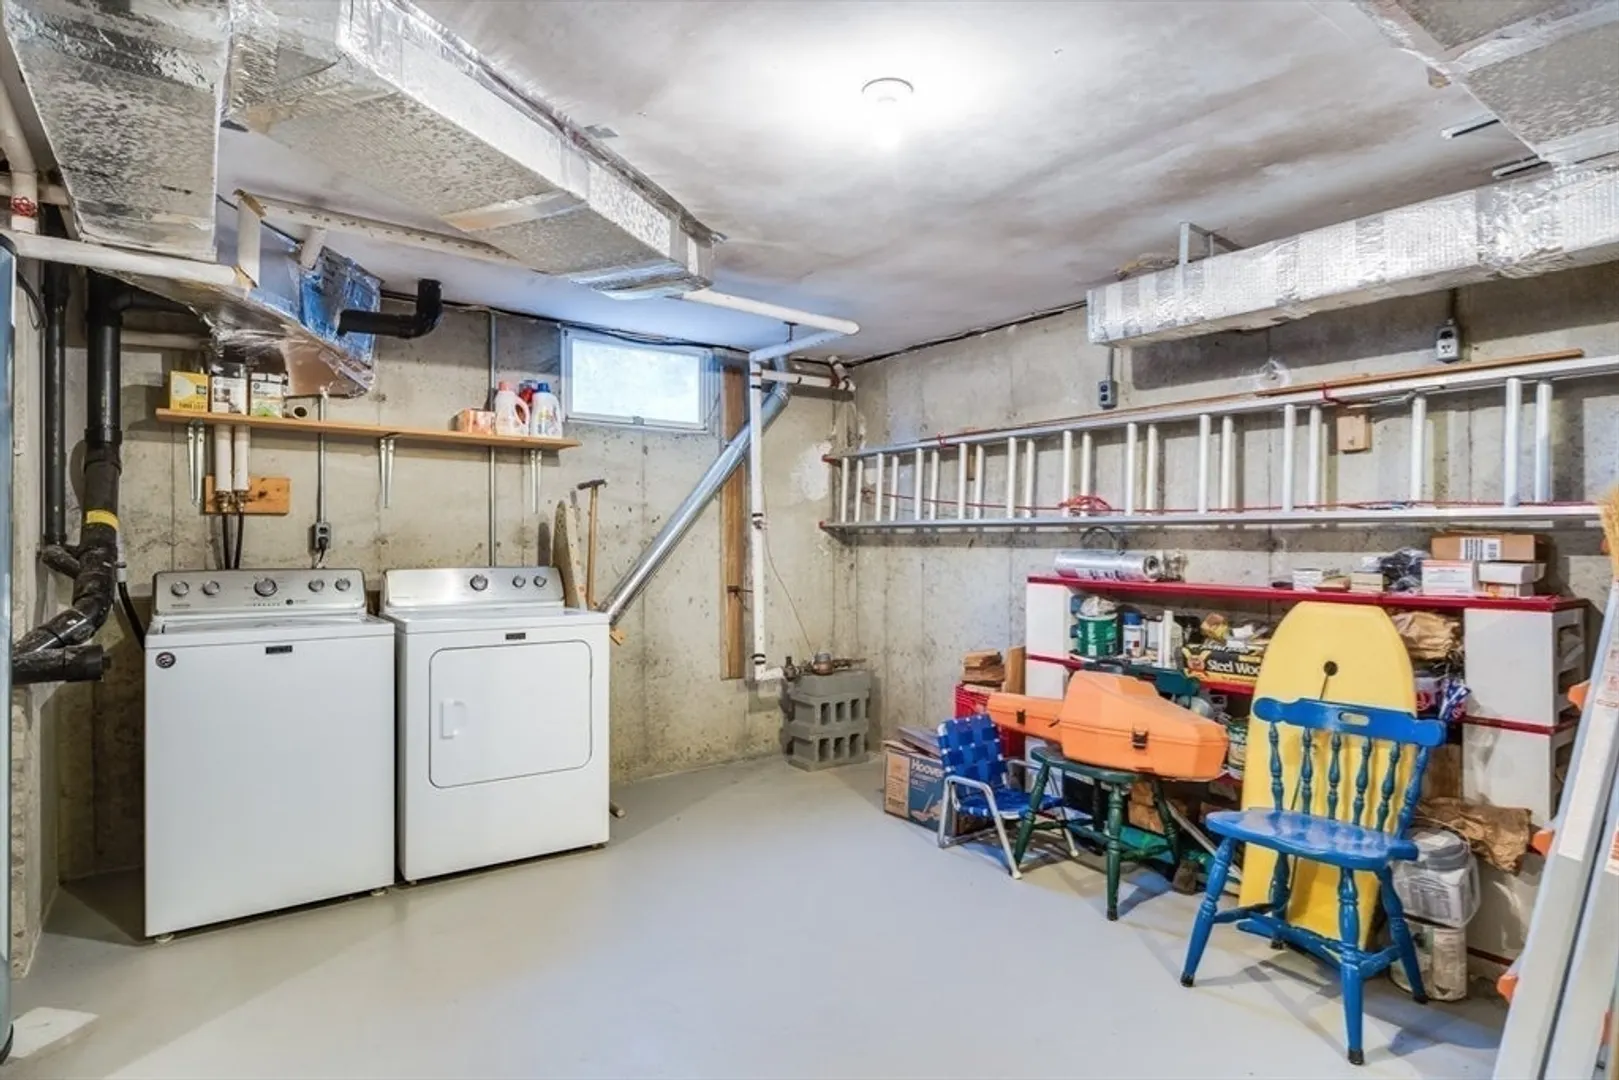
- Appliances: Electric Water Heater, Water Heater, Range, Dishwasher, Refrigerator, Washer, Dryer
- Exterior Features: Deck, Drought Tolerant/Water Conserving Landscaping, Outdoor Shower
- Flooring: Tile, Carpet, Hardwood
- Lot Features: Wooded, Gentle Sloping, Marsh
- Roof: Shingle, Rubber
- View: Scenic View(s)
- Year Built Source: Public Records
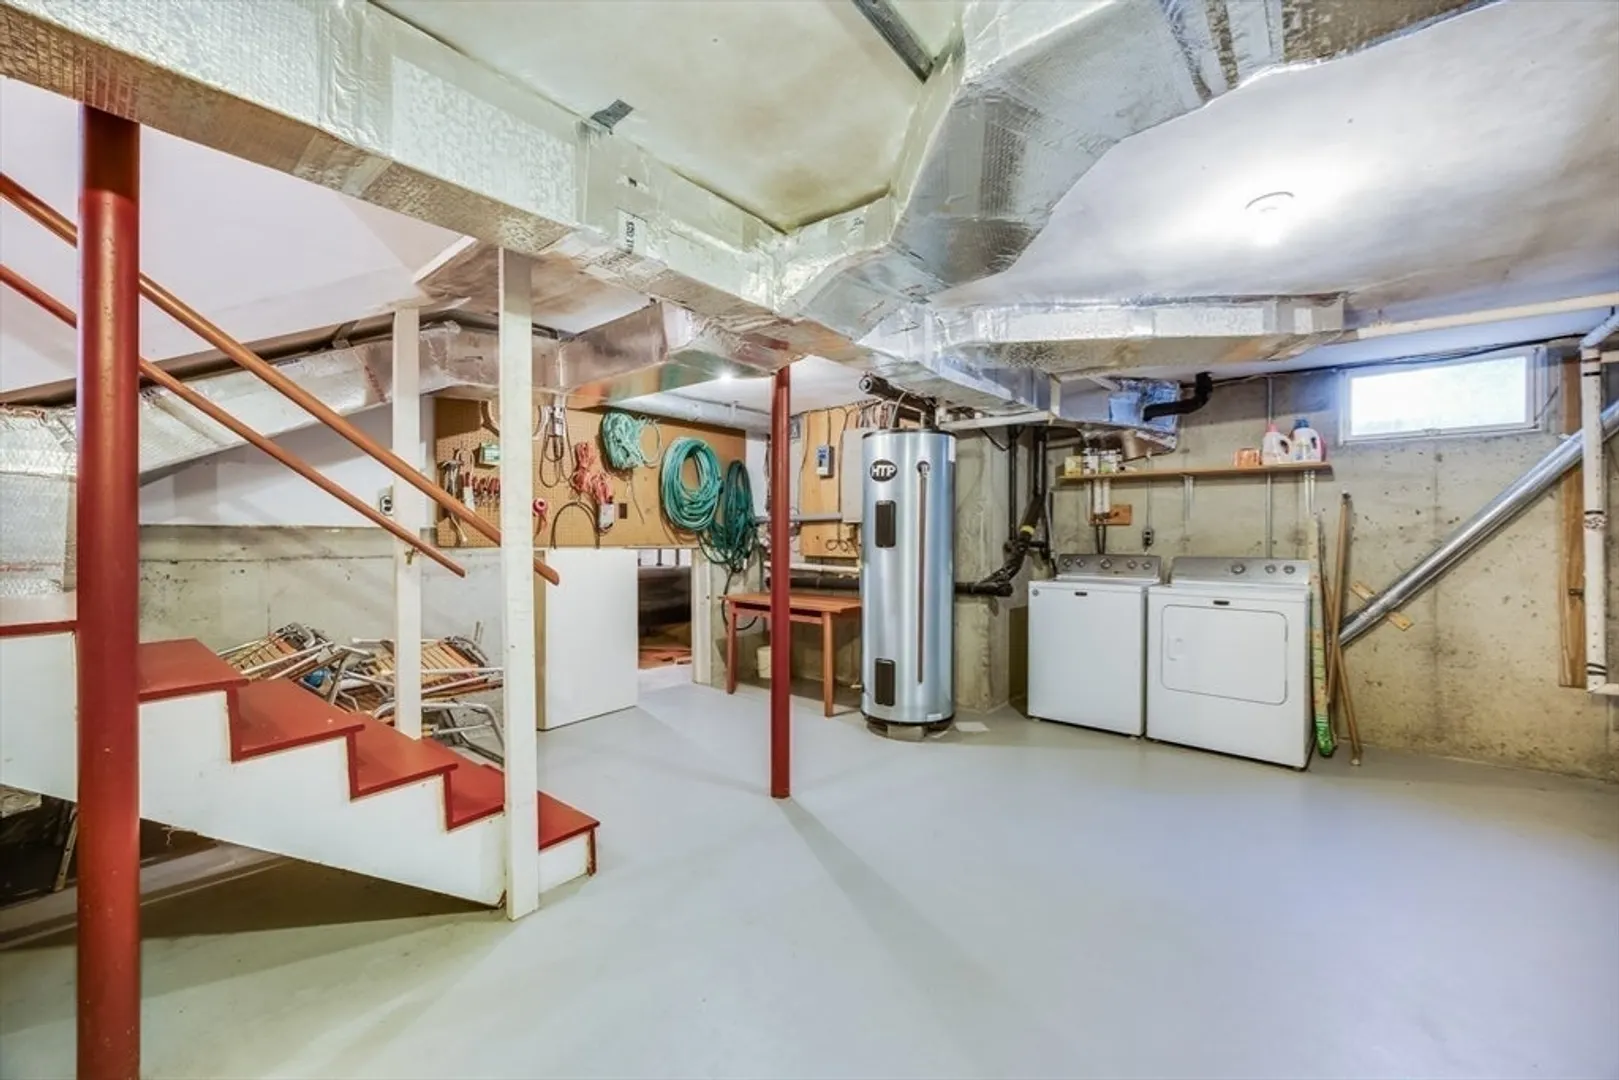
- Basement: Partial, Interior Entry
- Fireplaces: 1
- Foundation: Concrete Perimeter
- Road Frontage Type: Private Road
- SqFt Source: Public Record
- Year Built Details: Actual
- Zoning: R
-
Amenities
- Community Features: Conservation Area, Other
- Security Features: Security System
- Parking Features: Stone/Gravel
- Waterfront Features: Ocean, Walk to, 1/10 to 3/10 To Beach, Beach Ownership(Association, Deeded Rights)
-
Utilities
- Sewer: Private Sewer
- Water Source: Public
-
Fees / Taxes
- Assessed Value: $1,148,400
- HOA Fee Frequency: Annually
- Taxes: $7,381
- HOA: Yes
- Tax Year: 2025
Similar Listings
Sold
42 Photos
Sold
42 Photos
Sold
42 Photos
Sold
42 Photos
Content © 2026 MLS Property Information Network, Inc. The information in this listing was gathered from third party resources including the seller and public records.
Listing information provided courtesy of Non Member Office.
MLS Property Information Network, Inc. and its subscribers disclaim any and all representations or warranties as to the accuracy of this information.
