
Sold!
$300,000
3
Beds
1/1
Bath
1,328
Living Area
-
Property Description
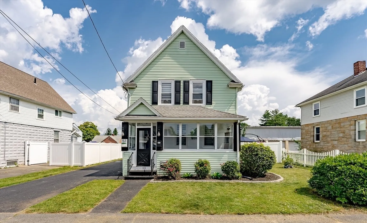
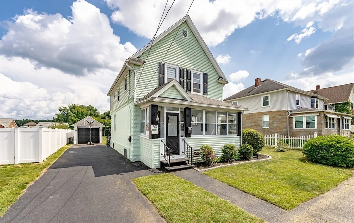
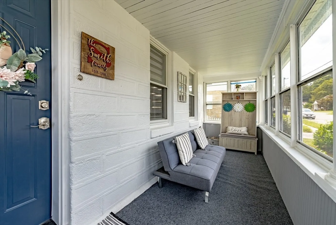
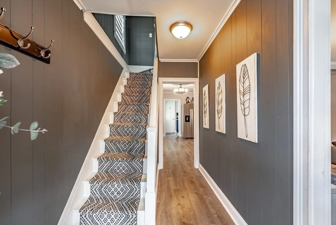
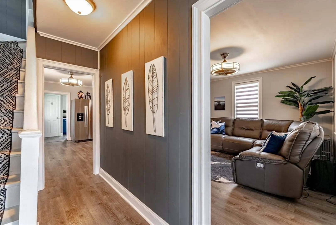
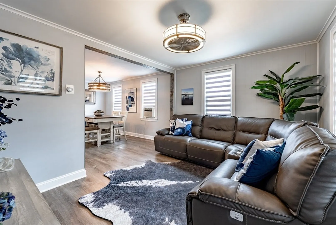
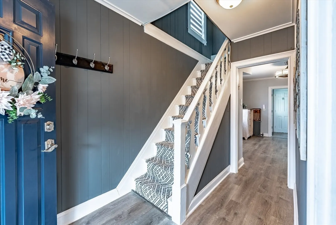
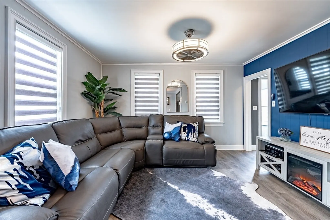
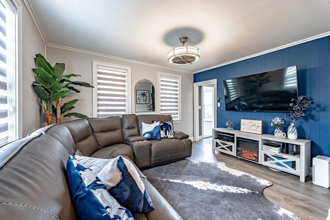
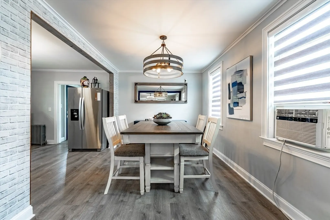
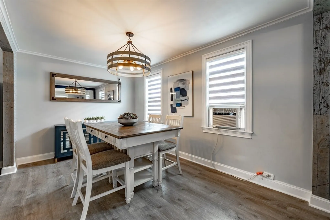
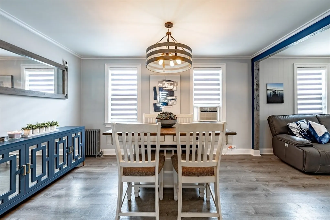
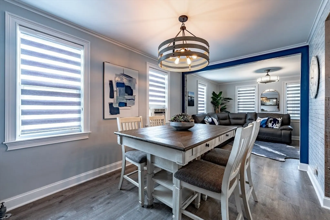
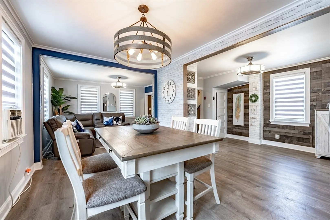
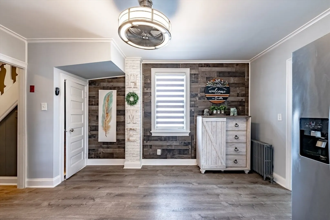
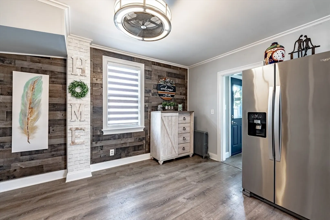
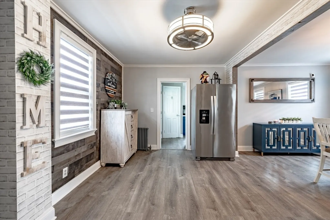
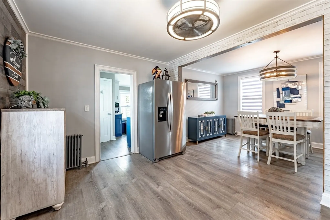
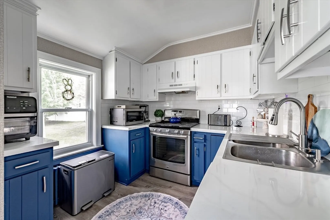
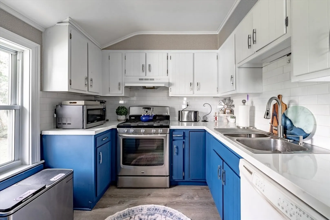
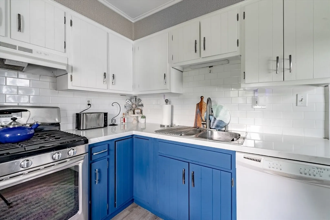
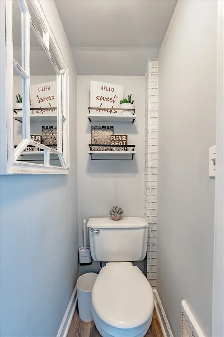
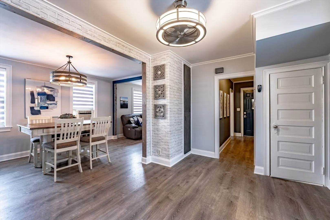
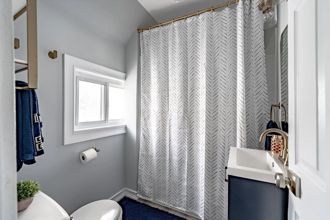
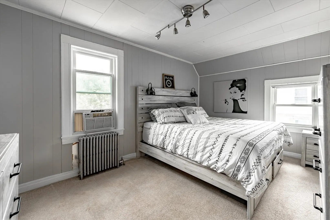
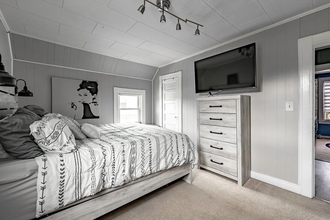
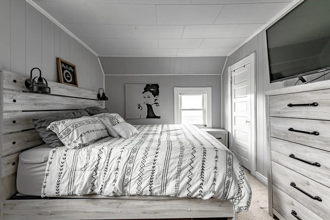
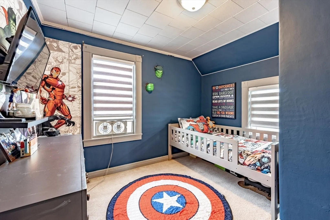
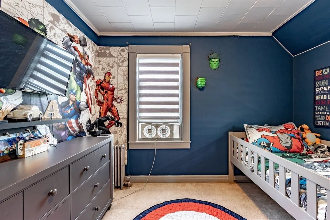
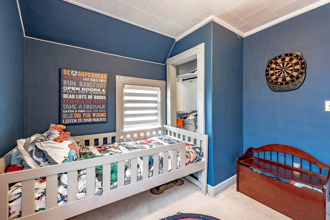
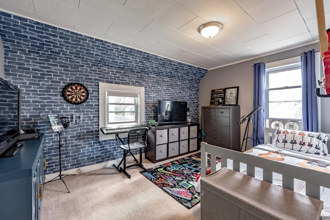
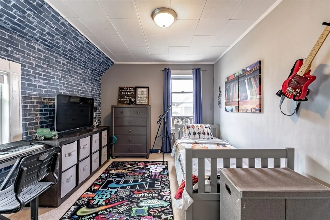
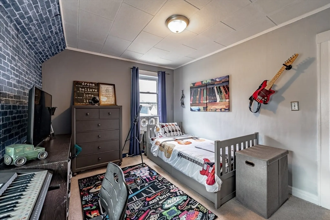
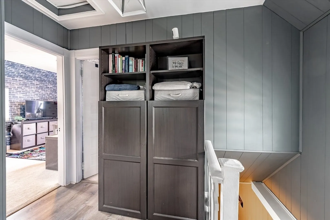
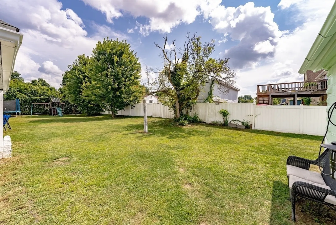
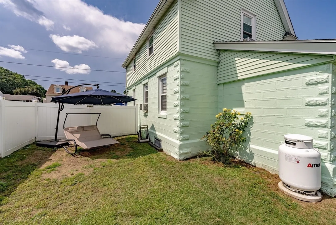
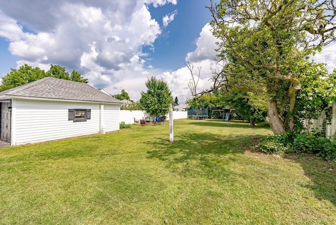
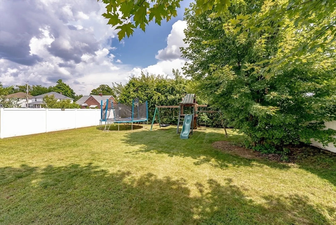
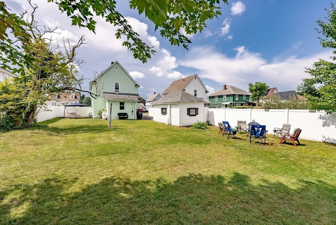
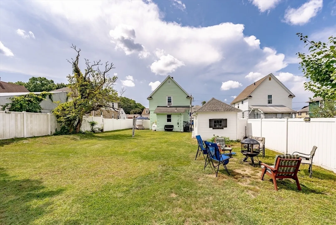
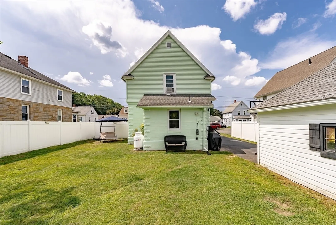
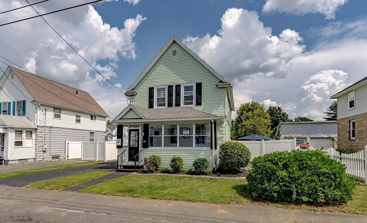
**BACK ON THE MARKET** Discover the perfect blend of classic charm and modern updates in this beautifully remodeled colonial at 53 Weston Street in Wilbraham. This delightful 3-bedroom, 1.25-bath home offers everything you need for comfortable living. Step through the enclosed front porch into a bright and welcoming interior, featuring freshly updated lighting and insulated windows that enhance both style and energy efficiency. The home’s thoughtful remodel blends timeless character with contemporary comforts. Outside, the partially fenced-in yard can easily be fully fenced and provides plenty of space for outdoor activities, while the 1-car detached garage offers convenience and extra storage. Located in a prime spot close to local amenities, this home puts everything you need right at your fingertips. Don’t miss out on this charming colonial—schedule your private tour today!
-
Highlights
- Heating: Steam, Oil
- Property Class: Residential
- Style: Colonial
- Year Built: 1912
- Parking Spots: 4
- Property Type: Single Family Residence
- Total Rooms: 6
- Status: Closed
-
Additional Details
- Appliances: Range, Dishwasher, Disposal, Washer
- Construction: Frame, Stone
- Exterior Features: Porch - Enclosed, Rain Gutters, Fenced Yard
- Foundation: Block
- Lot Features: Cleared, Level
- Roof: Shingle
- Year Built Source: Public Records
- Basement: Full, Unfinished
- Exclusions: Dryer
- Flooring: Carpet, Laminate
- Interior Features: Closet, Open Floorplan, Bonus Room
- Road Frontage Type: Public
- Year Built Details: Approximate
- Zoning: R15
-
Amenities
- Community Features: Public Transportation, Shopping, Public School
- Parking Features: Detached, Paved Drive, Off Street, Paved
- Covered Parking Spaces: 1
-
Utilities
- Electric: Circuit Breakers, 100 Amp Service
- Water Source: Public
- Sewer: Public Sewer
-
Fees / Taxes
- Assessed Value: $222,400
- Taxes: $4,114
- Tax Year: 2024
Similar Listings
Sold
41 Photos
Sold
37 Photos
Sold
35 Photos
Sold
12 Photos
Content © 2026 MLS Property Information Network, Inc. The information in this listing was gathered from third party resources including the seller and public records.
Listing information provided courtesy of eXp Realty.
MLS Property Information Network, Inc. and its subscribers disclaim any and all representations or warranties as to the accuracy of this information.
