
Sold!
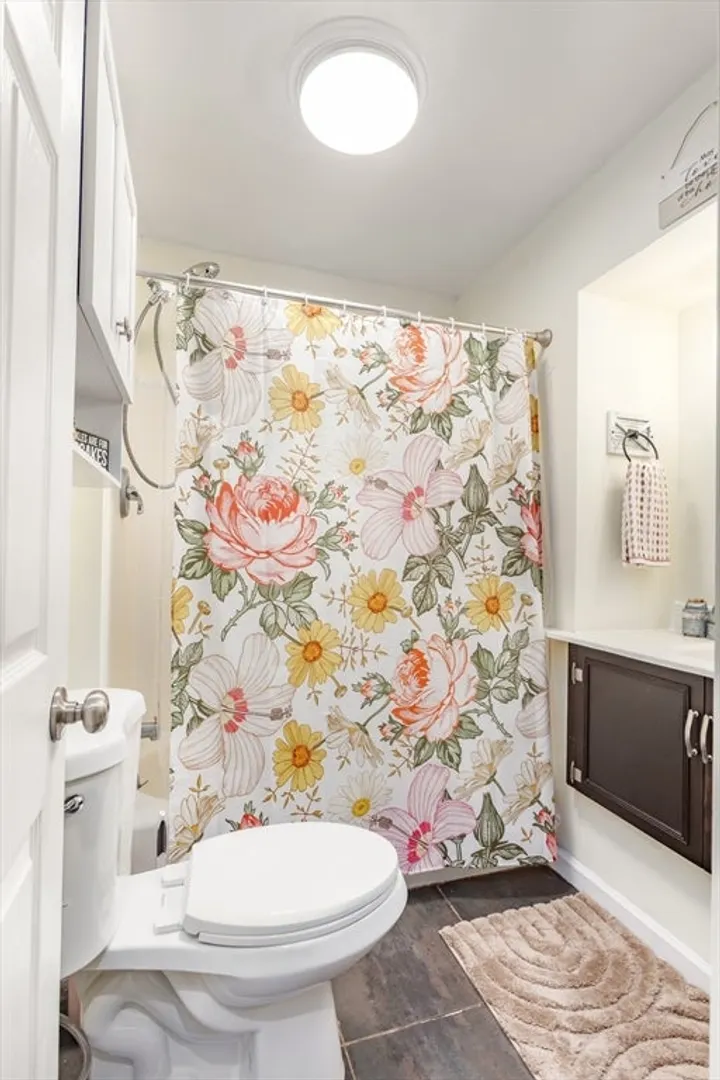
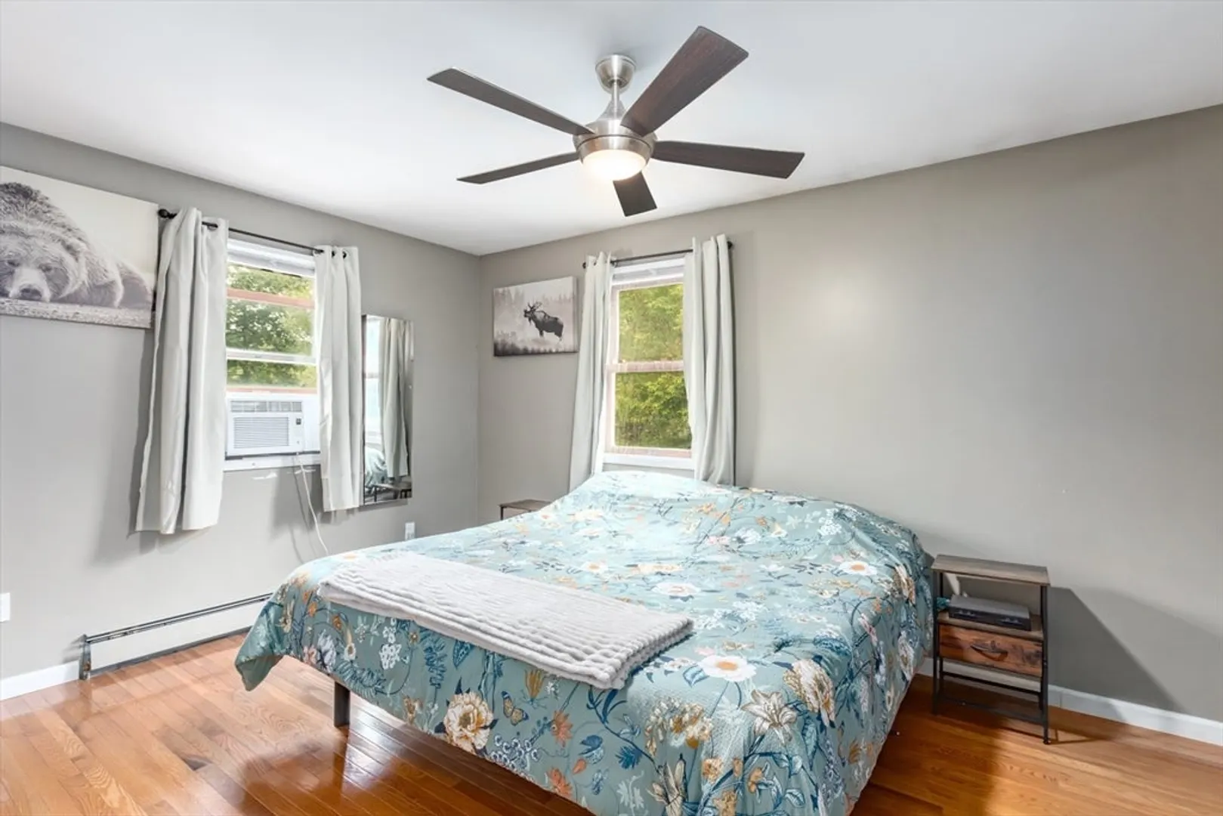
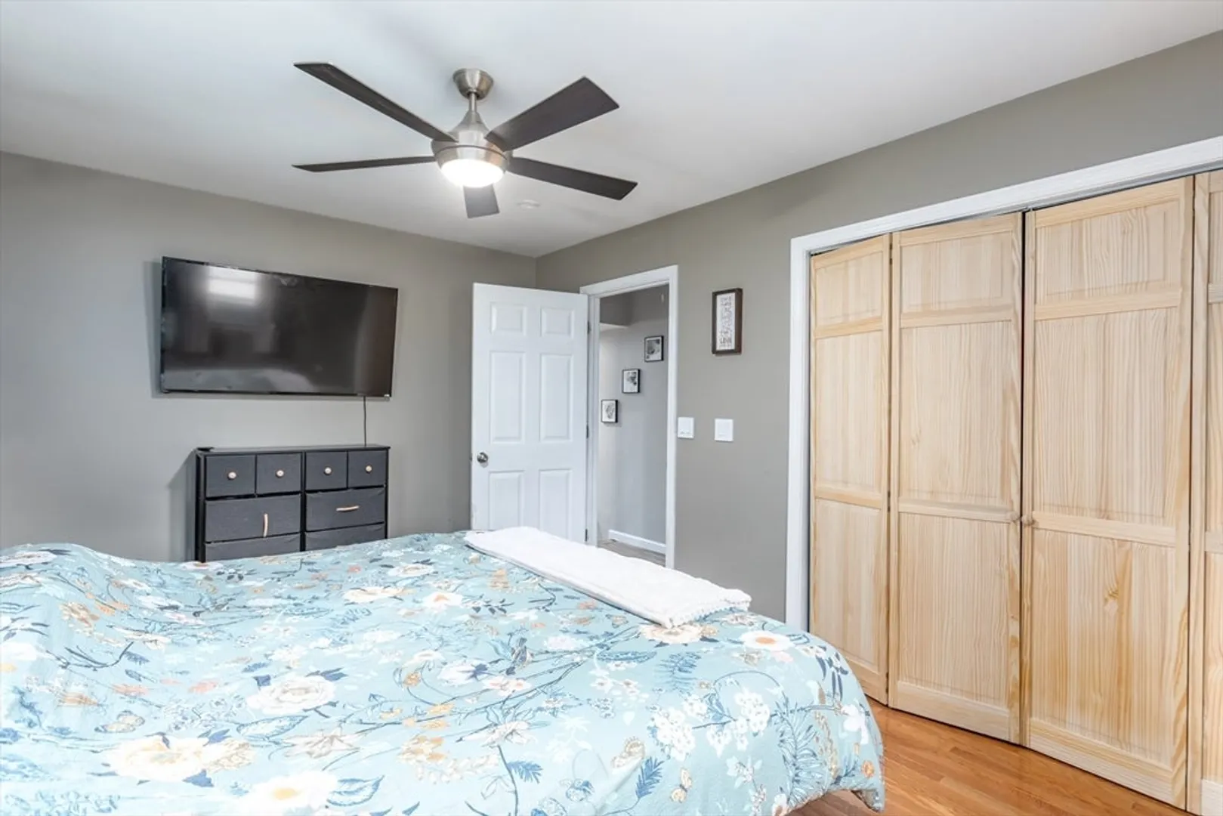
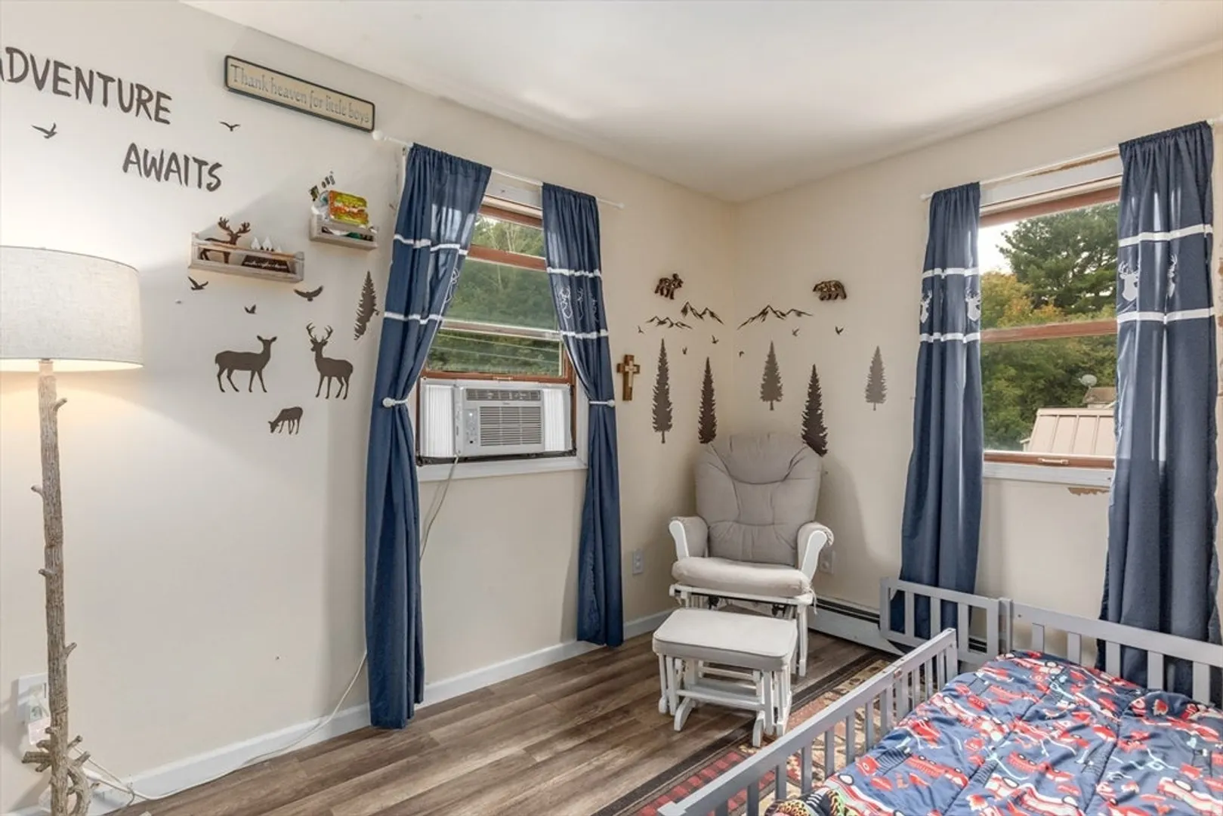
$304,000
2
Beds
1
Bath
1,237
Living Area
-
Property Description
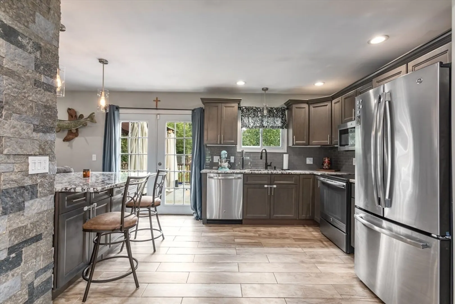
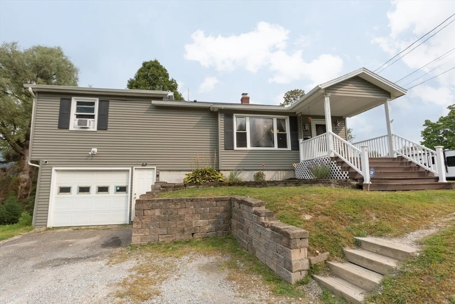
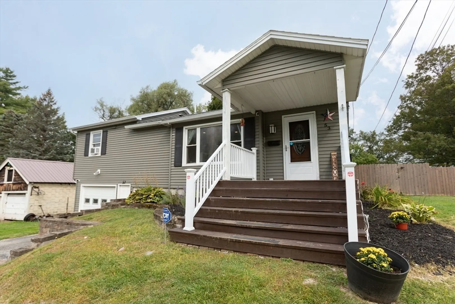
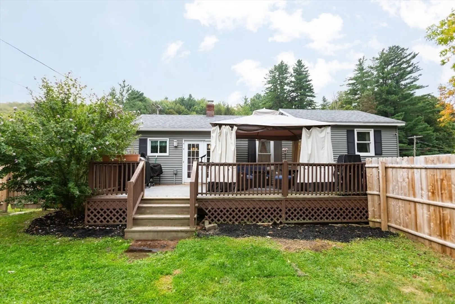
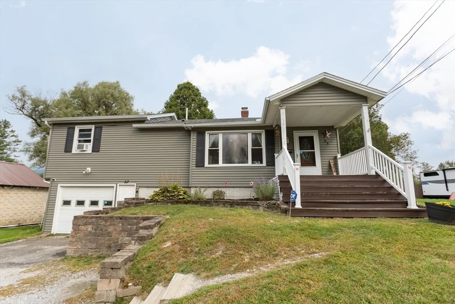
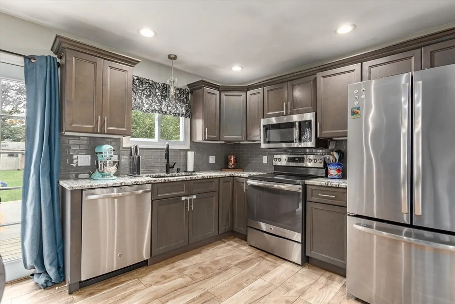
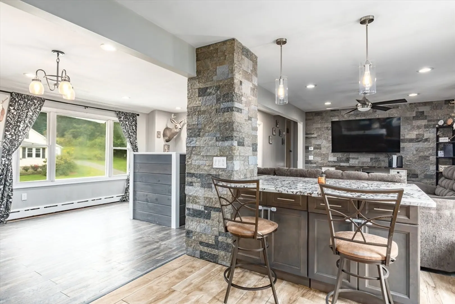
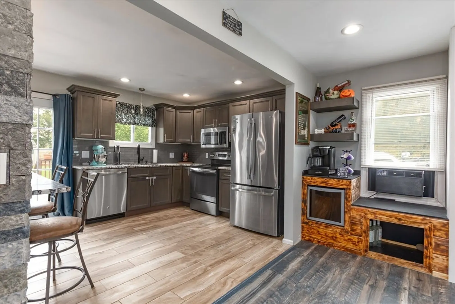
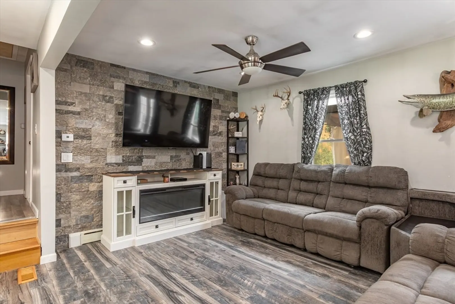
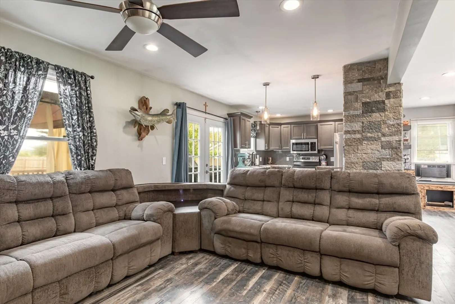
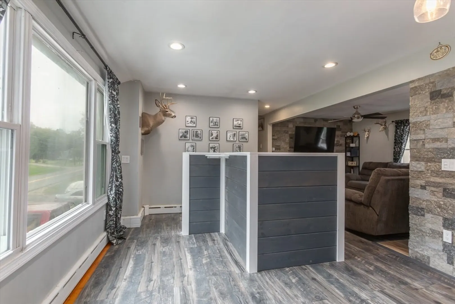
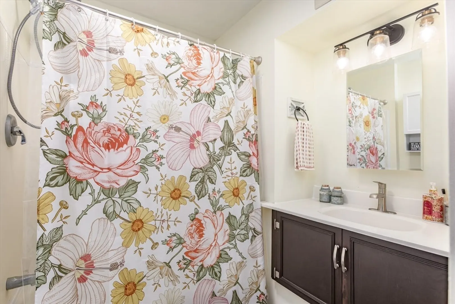
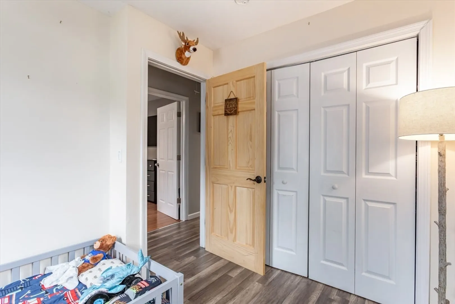
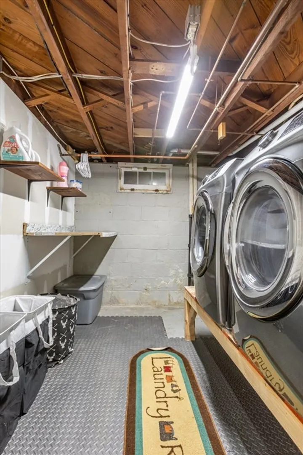
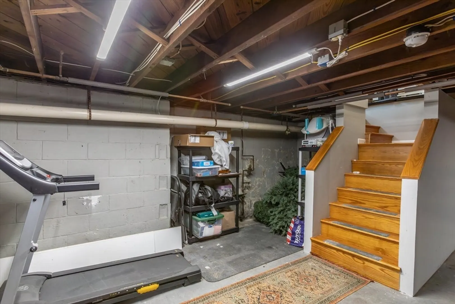
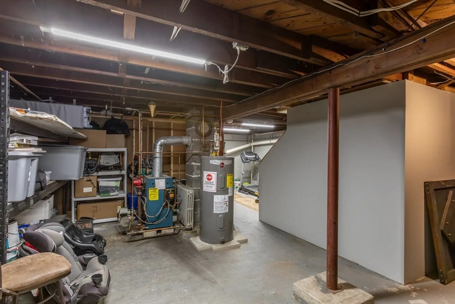
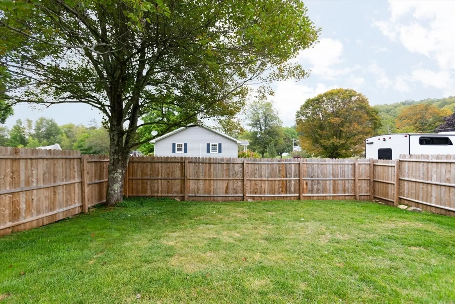
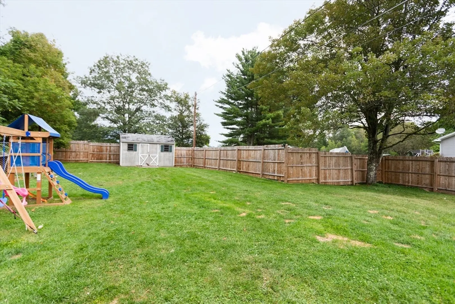
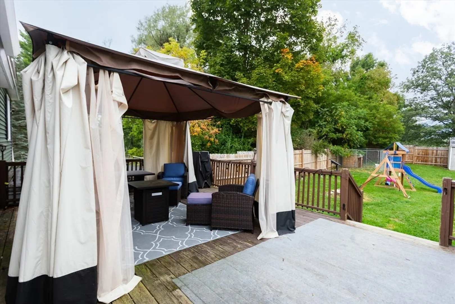
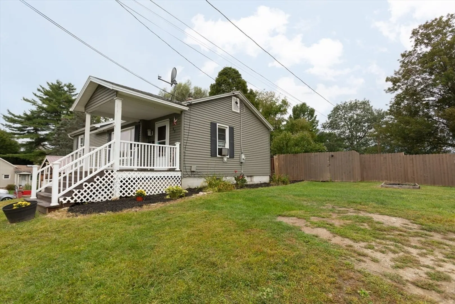
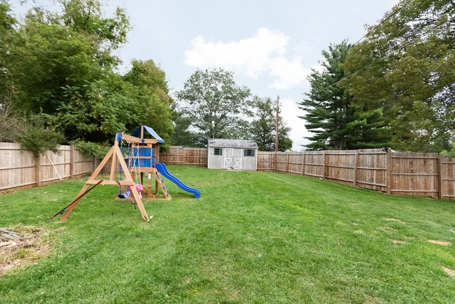
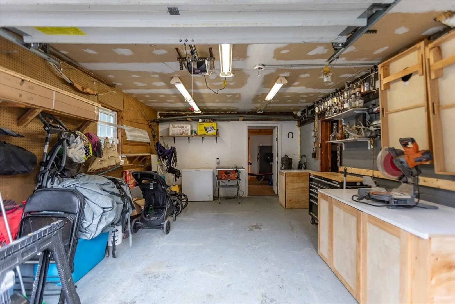
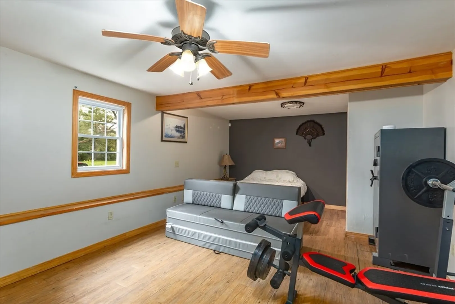
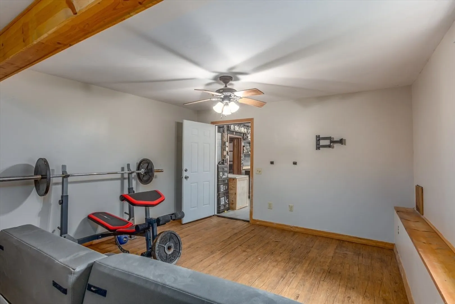
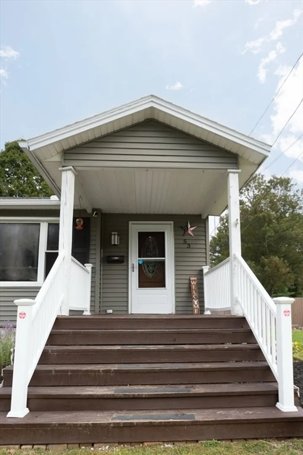
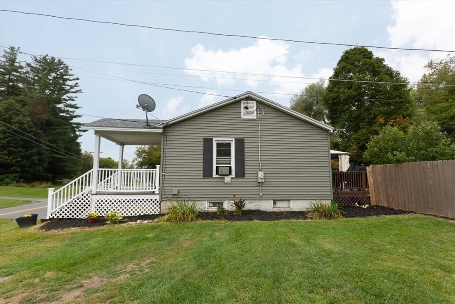
This beautifully updated home blends modern comfort with classic charm. Featuring an open-concept layout, a stunning remodeled kitchen with a spacious island, tasteful finishes, and updated lighting throughout—it's perfect for everyday living and entertaining. Step outside to a large covered deck overlooking a private, fenced backyard—ideal for relaxing or hosting family and friends. The finished lower level offers a bonus room great for a home office, guest space, or playroom, along with a dedicated laundry area and attached garage. Recent updates include a newer roof and hot water heater. Located just minutes from the Ashuwillticook Rail Trail, Cheshire Lake, ski resorts, hiking, the Appalachian Trail, Mass MoCA, and The Clark. This home offers year-round access to outdoor adventure and cultural attractions. Don't miss your chance to own this inviting Berkshires retreat!
-
Highlights
- Has View: Yes
- Parking Spots: 3
- Property Type: Single Family Residence
- Total Rooms: 6
- Status: Closed
- Heating: Baseboard, Oil
- Property Class: Residential
- Style: Ranch
- Year Built: 1950
-
Additional Details
- Appliances: Electric Water Heater, Range, Dishwasher, Refrigerator
- Construction: Frame
- Flooring: Wood, Tile, Laminate
- Roof: Shingle
- View: Scenic View(s)
- Year Built Source: Public Records
- Basement: Partially Finished, Walk-Out Access, Interior Entry, Concrete
- Exterior Features: Deck
- Foundation: Concrete Perimeter
- SqFt Source: Public Record
- Year Built Details: Actual
- Zoning: R
-
Amenities
- Covered Parking Spaces: 1
- Parking Features: Attached, Under, Off Street
-
Utilities
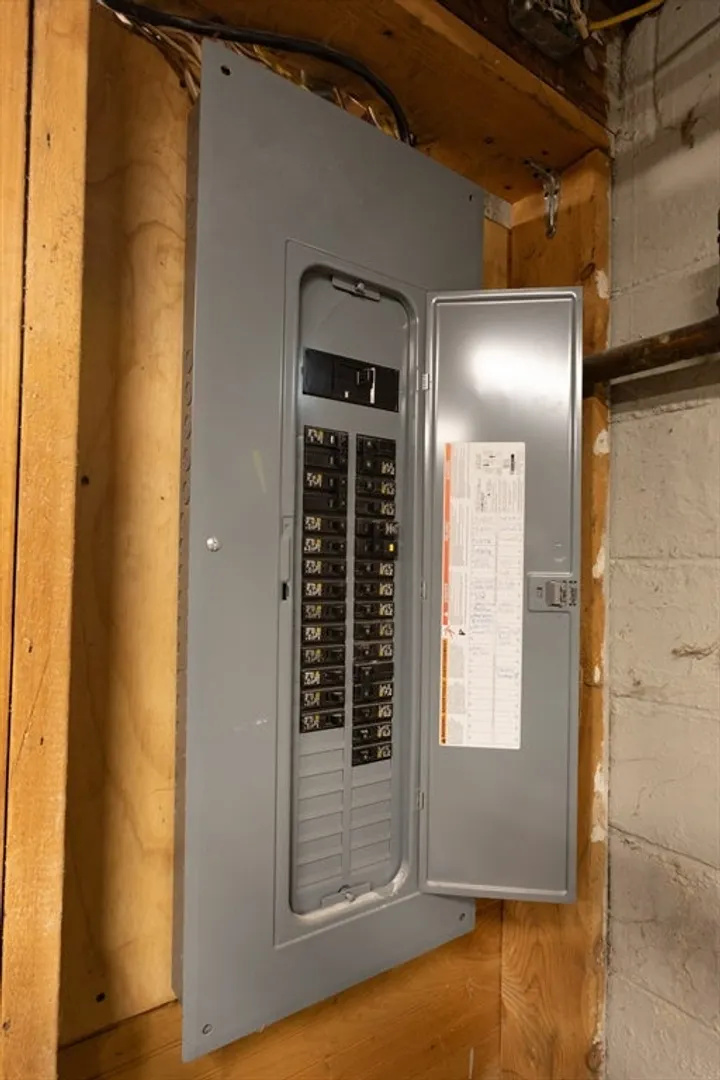
- Electric: Circuit Breakers, 200+ Amp Service
- Water Source: Public
- Sewer: Private Sewer
-
Fees / Taxes
- Assessed Value: $215,000
- Taxes: $2,393
- Tax Year: 2025
Similar Listings
Sold
34 Photos
Sold
42 Photos
Sold
22 Photos
Content © 2026 MLS Property Information Network, Inc. The information in this listing was gathered from third party resources including the seller and public records.
Listing information provided courtesy of Non Member Office.
MLS Property Information Network, Inc. and its subscribers disclaim any and all representations or warranties as to the accuracy of this information.
