
53 Weare St
$839,700
4
Beds
2
Baths
2,179
Sqft
- Request Info
- Call
- Save
-
More
- Mortgage Calculator

Property Tools
$839,700
4
Beds
2
Baths
2,179
Living Area
-
Property Description
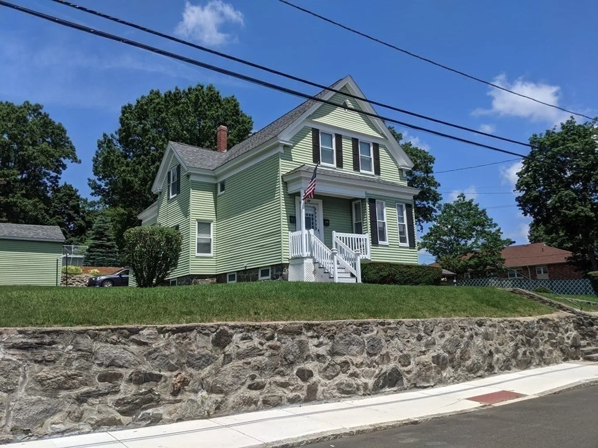
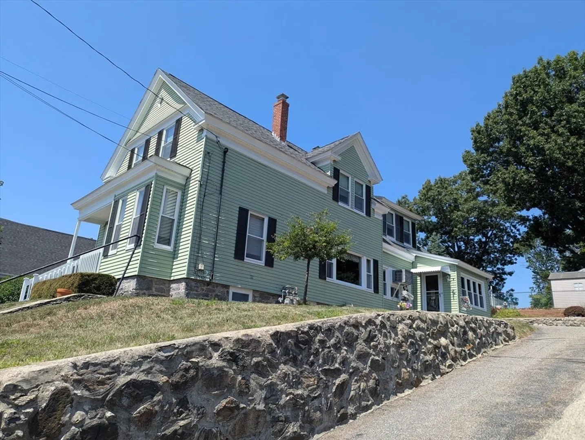
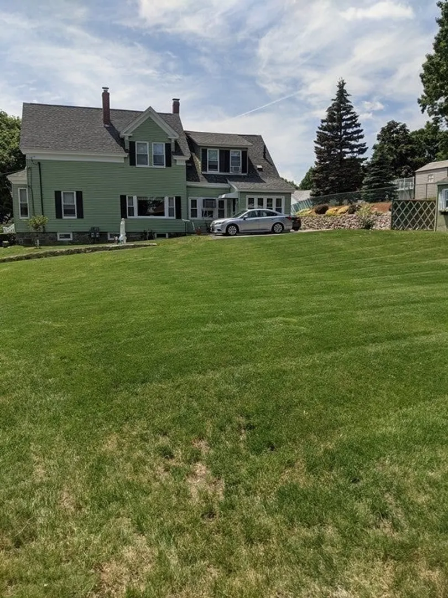
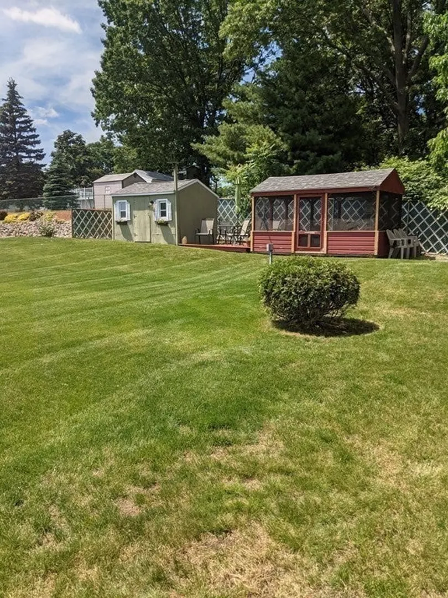
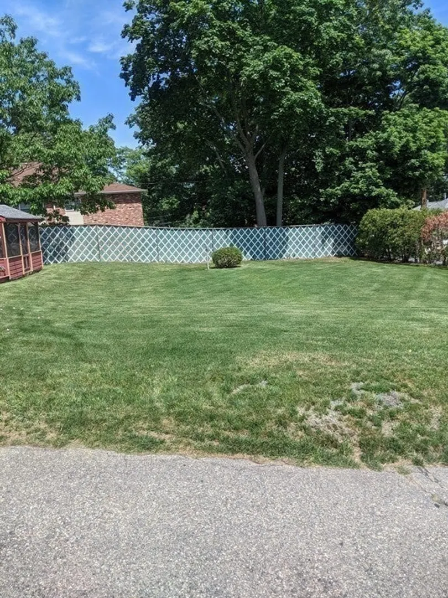
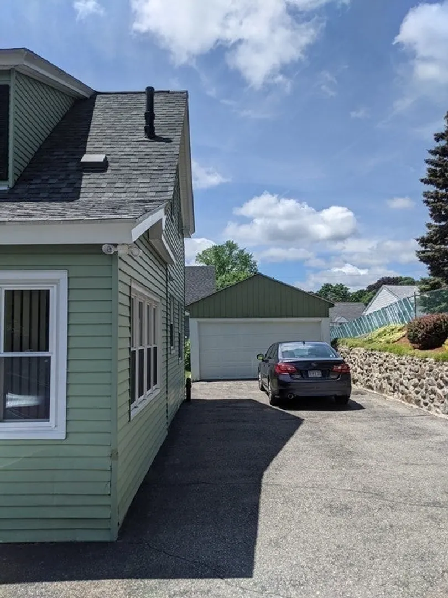
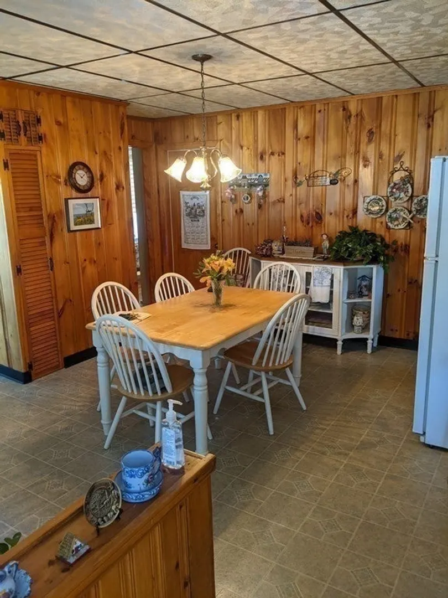
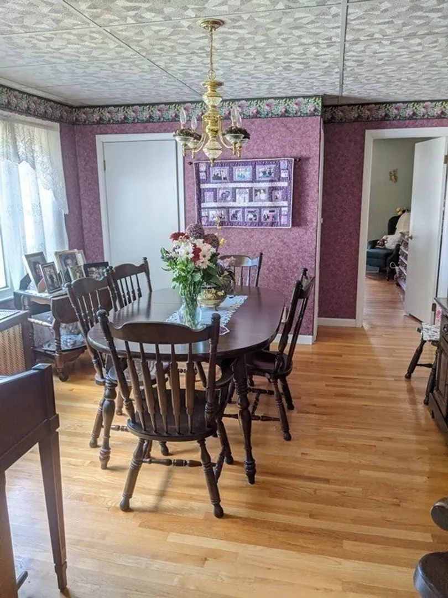
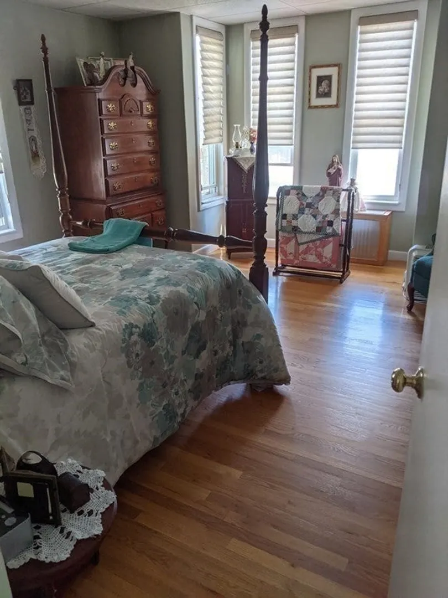
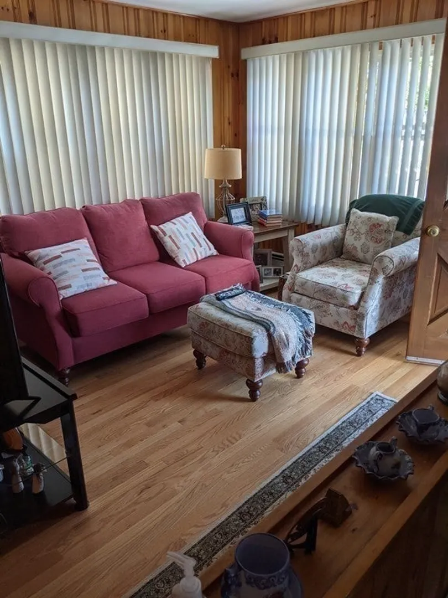
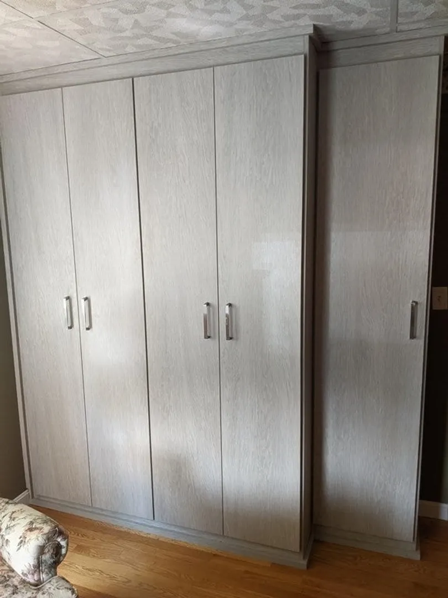
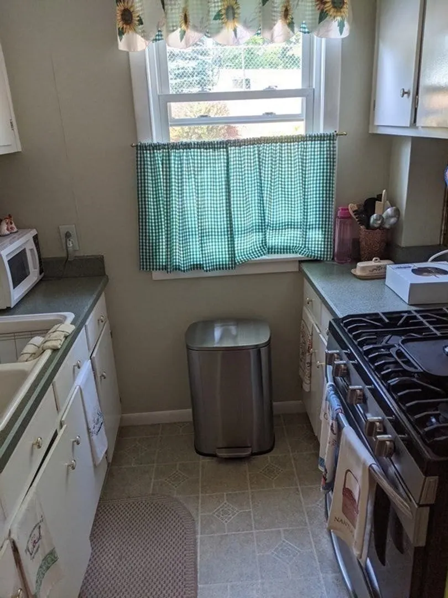
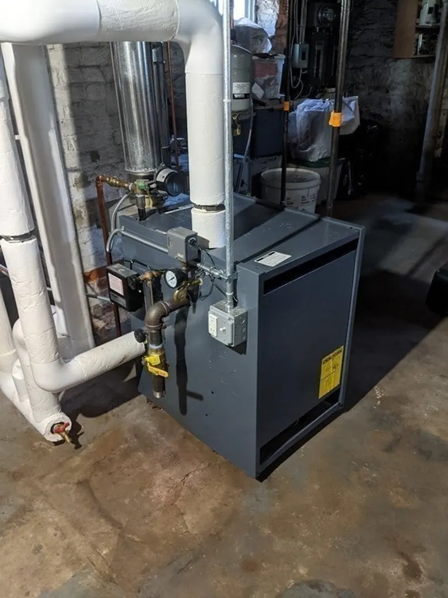
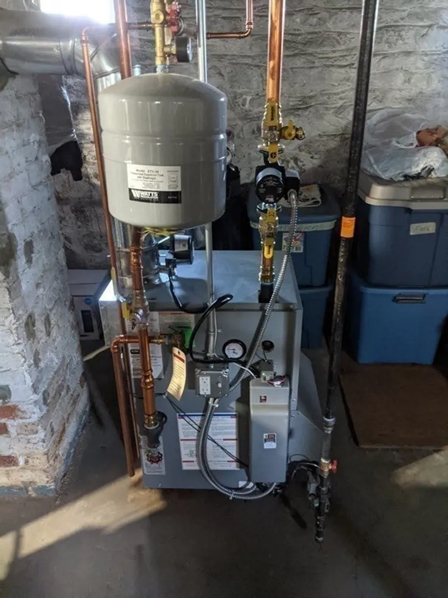
Exceptional Mt. Vernon/Andover line 2 family home with a possible opportunity for an additional house lot! This property has been lovingly cared for by the same owners for over 60 years! The first floor owner unit features a flexible floor plan, hardwood floors, large country kitchen, pantry, formal dining room, California Closet and the feel of a single family. The second floor features plenty of storage, flexible floor plan, food pantry, 2 large bedrooms and an oversized kitchen. 2 car detached garage. Level lot and nicely landscaped. Separate utilities with newer gas heating systems 2018. Hot water tanks 2018. Easy access to interstates for an easy commute to the City of Boston or the local coastline. Sprawling landscaped grounds for outdoor enjoyment. Perfect for the owner occupied or savvy investor. Easy to show and ready to go!
-
Highlights
- Area: South Lawrence
- Heating: Baseboard, Hot Water, Natural Gas
- Parking Spots: 10
- Property Type: 2 Family - 2 Units Up/Down
- Total Rooms: 9
- Status: Active
- Cooling: Wall Unit(s), None
- Levels: 2
- Property Class: Residential Income
- Stories: 2
- Year Built: 1900
-
Additional Details
- Appliances: Range
- Construction: Frame
- Flooring: Wood, Vinyl, Carpet, Hardwood
- Interior Features: Pantry, Bathroom With Tub, Country Kitchen, Open Floorplan, Storage, Walk-In Closet(s), Dining Room, Kitchen, Office/Den, Living Room
- Road Frontage Type: Public
- SqFt Source: Public Record
- Year Built Details: Approximate
- Zoning: R2
- Basement: Full, Interior Entry, Concrete, Unfinished
- Exterior Features: Professional Landscaping
- Foundation: Stone
- Lot Features: Cleared
- Roof: Shingle
- Total Number of Units: 2
- Year Built Source: Public Records
-
Amenities
- Community Features: Public Transportation, Shopping, Park, Walk/Jog Trails, Highway Access, Public School, T-Station, Sidewalks
- Parking Features: Paved Drive, Off Street, Paved
- Covered Parking Spaces: 2
-
Utilities
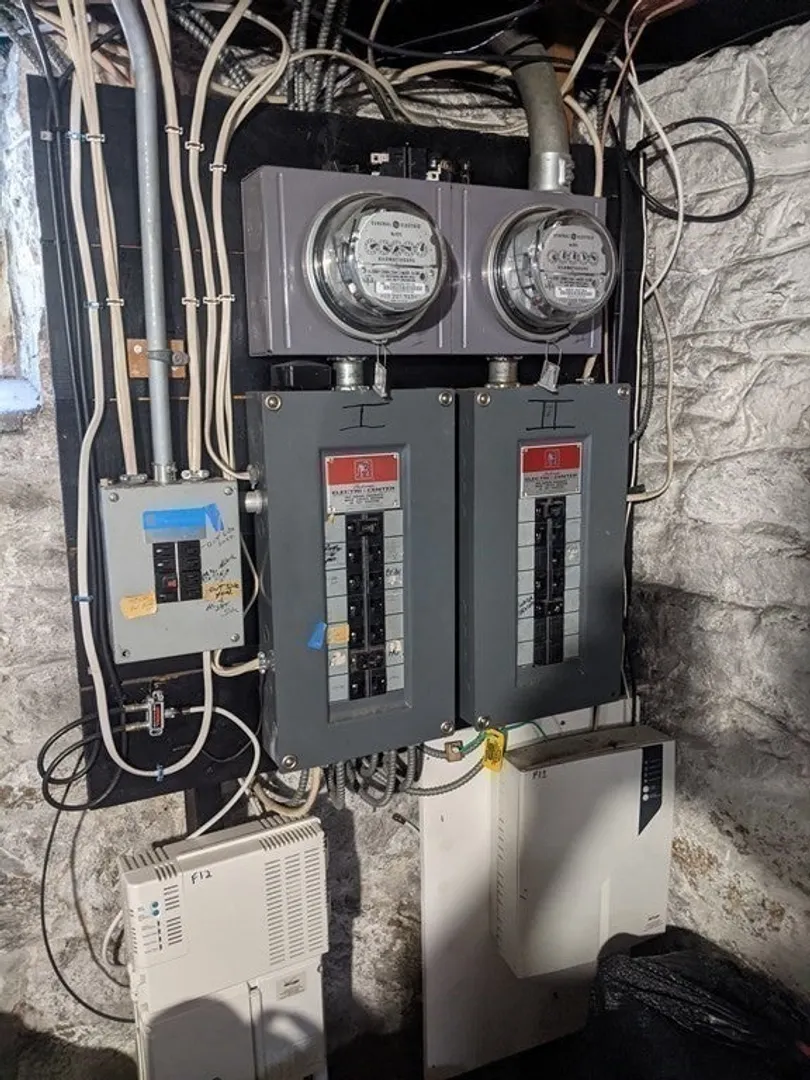
- Electric: Circuit Breakers, 100 Amp Service
- Water Source: Public
- Sewer: Public Sewer
-
Fees / Taxes
- Assessed Value: $777,500
- Taxes: $6,718
- Tax Year: 2026
Similar Listings
Content © 2026 MLS Property Information Network, Inc. The information in this listing was gathered from third party resources including the seller and public records.
Listing information provided courtesy of Gibson Sotheby's International Realty.
MLS Property Information Network, Inc. and its subscribers disclaim any and all representations or warranties as to the accuracy of this information.