
Sold!
$545,000
3
Beds
2
Baths
1,729
Living Area
-
Property Description
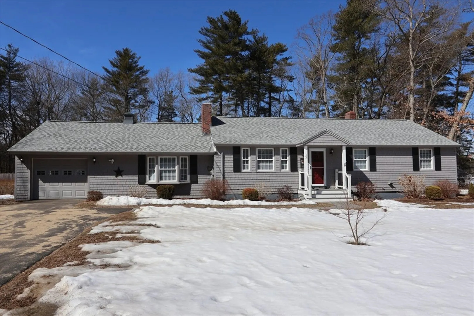
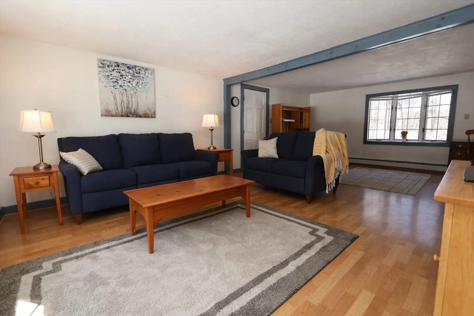
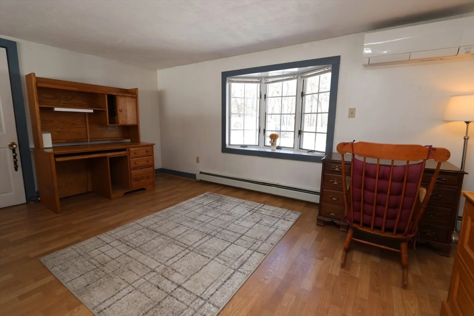
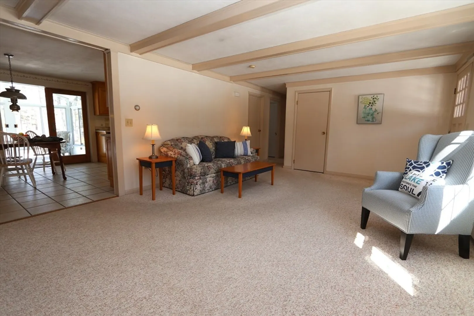
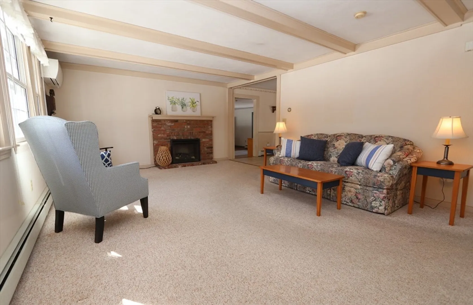
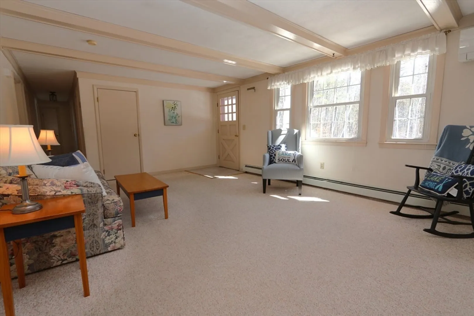
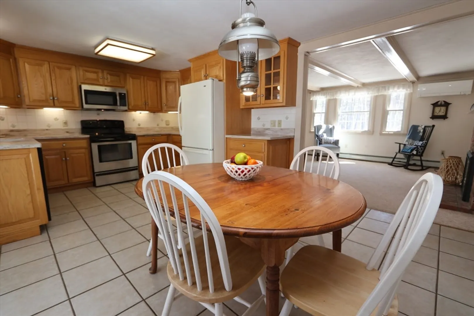
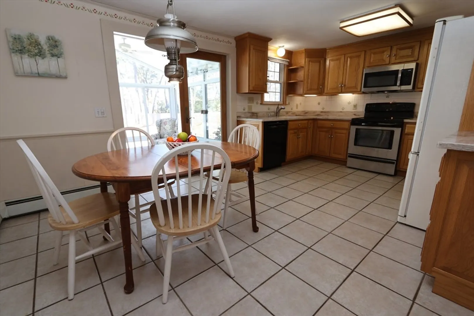
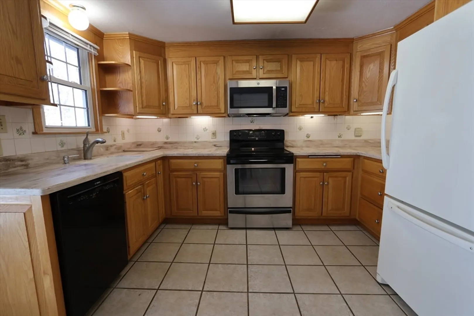
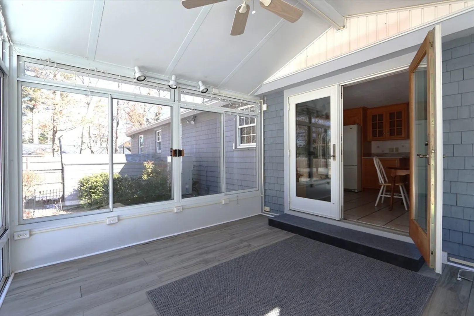
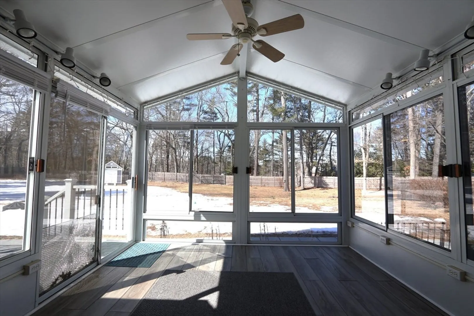
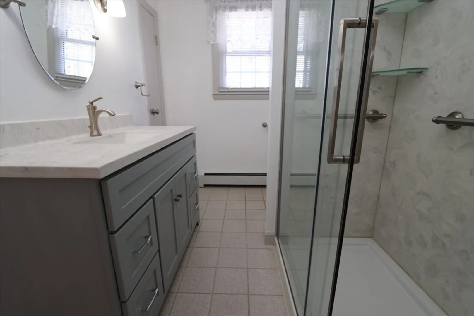
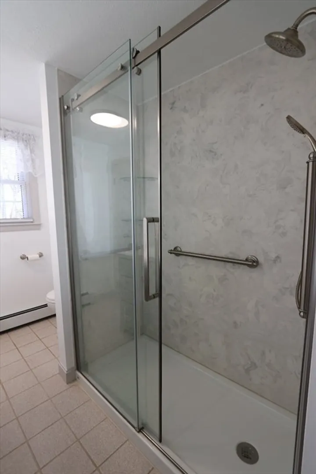
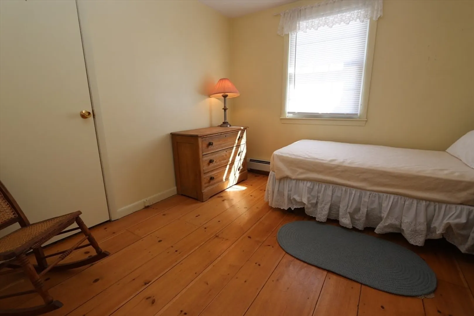
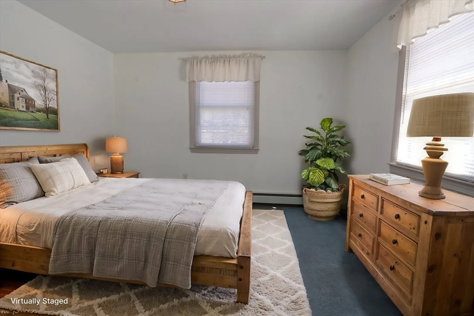
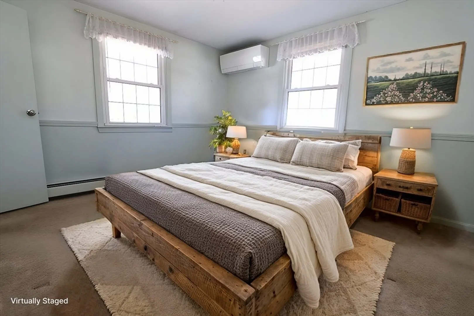
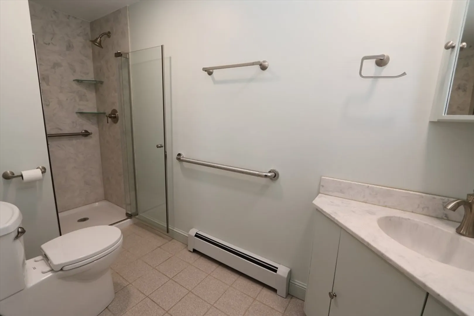
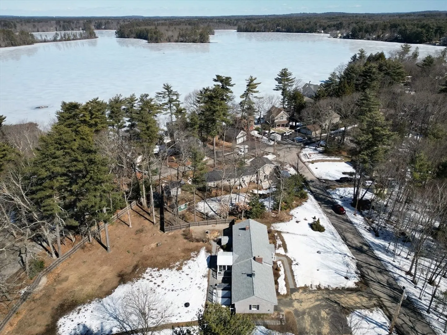
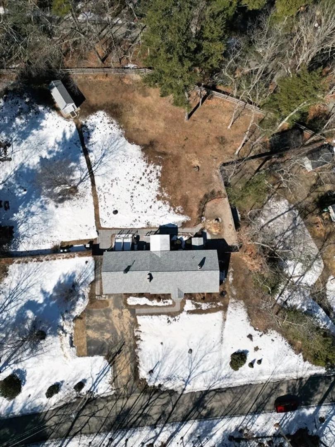
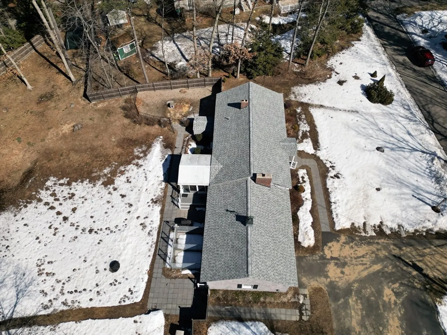
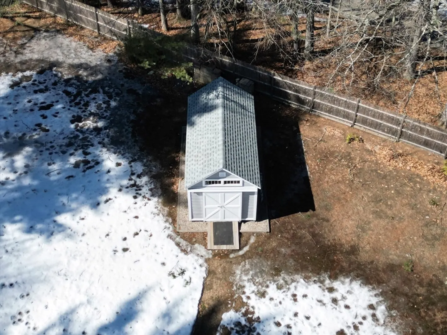
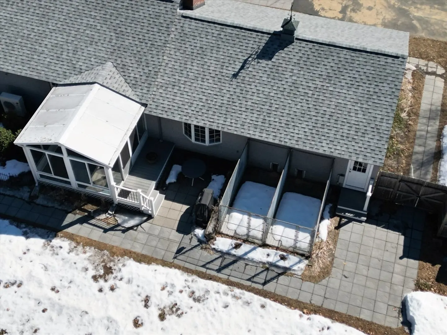
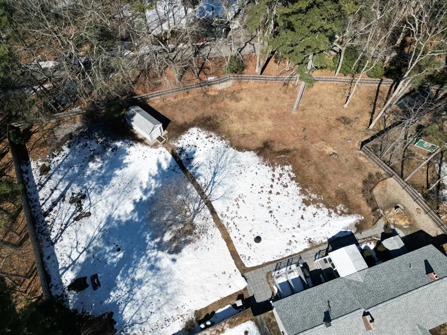
Welcome to the picturesque town of Kingston, NH! After 50 plus years, this lovingly maintained 3-bedroom, 2-bathroom ranch is hitting the market. Nestled in a neighborhood that is walking distance to the State Park and the historic "Kingston Plains", the home offers 2 newly renovated bathrooms, updated vinyl windows, a custom-built fireplace, newer roof, and a fantastic 3-season room off of the eat-in kitchen. There is plenty to enjoy in the privacy of the expansive fenced-in yard; great for dogs, kids, bird watching and just about any other outdoor activity you can imagine. With plenty of living space inside, there is both a family room/ office space AND a large living room. The standby generator is ready to go in the event of a power outage, and there is a wood burning stove in the basement if you chose to utilize an alternative heat source. With ample storage and so much more, every detail has been thought of here! Privately scheduled showings start 3/14.
-
Highlights
- Heating: Baseboard, Oil
- Property Class: Residential
- Style: Ranch
- Year Built: 1958
- Parking Spots: 5
- Property Type: Single Family Residence
- Total Rooms: 7
- Status: Closed
-
Additional Details
- Appliances: Water Heater, Range, Dishwasher, Refrigerator, Washer, Dryer
- Construction: Frame
- Fireplaces: 1
- Foundation: Concrete Perimeter, Block
- Lot Features: Level
- Roof: Shingle
- Year Built Details: Actual
- Zoning: Res
- Basement: Full, Interior Entry, Bulkhead, Concrete
- Exterior Features: Patio, Storage, Fenced Yard, Kennel
- Flooring: Wood, Tile, Carpet, Laminate
- Interior Features: High Speed Internet
- Road Frontage Type: Public
- SqFt Source: Public Record
- Year Built Source: Public Records
-
Amenities
- Covered Parking Spaces: 1
- Waterfront Features: Lake/Pond, 0 to 1/10 Mile To Beach, Beach Ownership(Deeded Rights)
- Parking Features: Attached, Off Street, Paved
-
Utilities
- Electric: Circuit Breakers
- Water Source: Private
- Sewer: Private Sewer
-
Fees / Taxes
- Assessed Value: $480,700
- Taxes: $7,234
- Tax Year: 2024
Similar Listings
Sold
39 Photos
Sold
42 Photos
Sold
28 Photos
Sold
35 Photos
Content © 2026 MLS Property Information Network, Inc. The information in this listing was gathered from third party resources including the seller and public records.
Listing information provided courtesy of The Merrill Bartlett Group.
MLS Property Information Network, Inc. and its subscribers disclaim any and all representations or warranties as to the accuracy of this information.
