
Sold!
$735,000
3
Beds
2/1
Baths
1,830
Living Area
-
Property Description
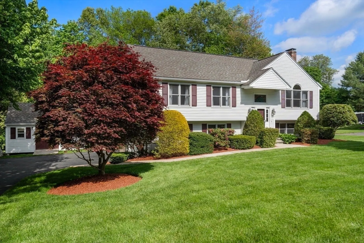
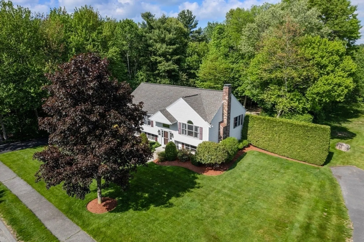
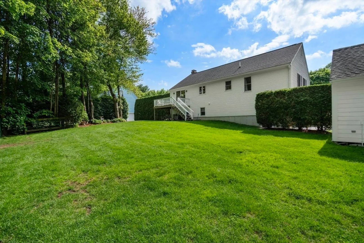
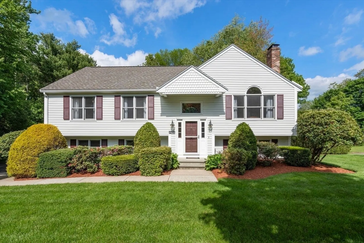
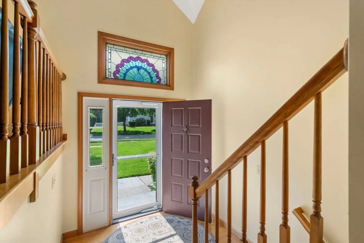
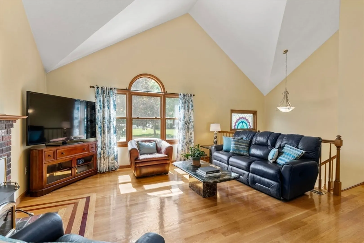
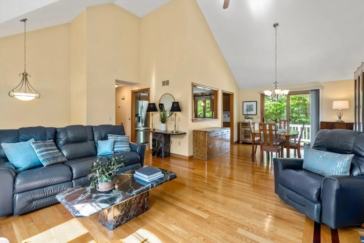
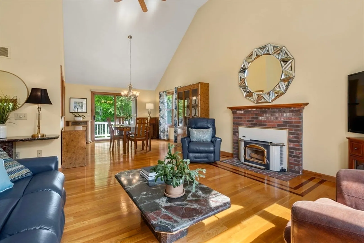
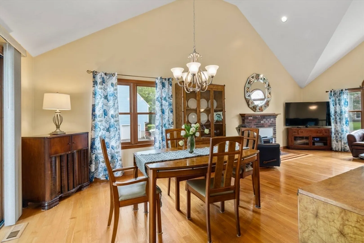
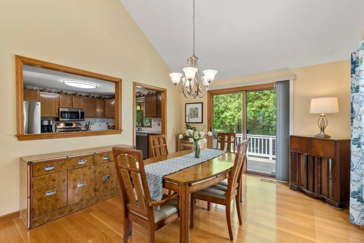
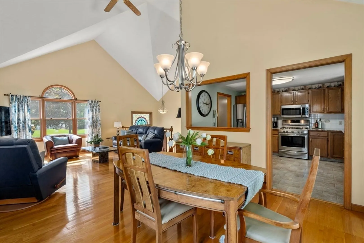
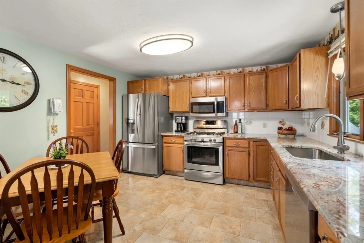
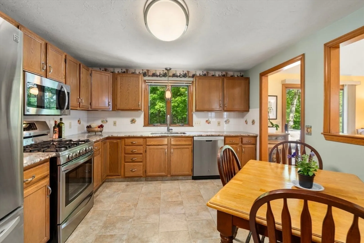
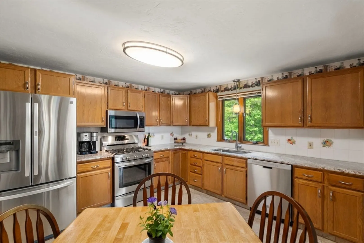
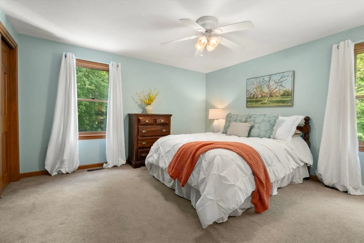
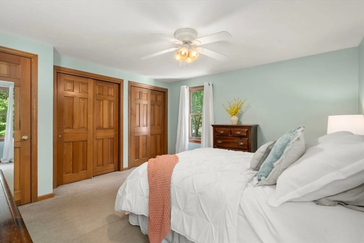
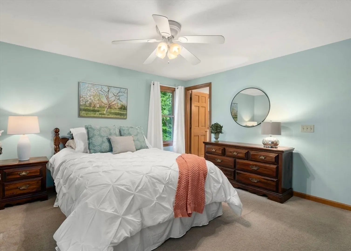
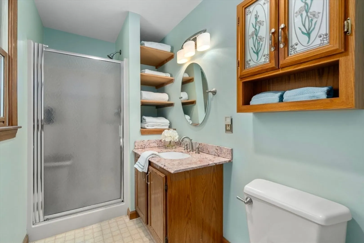
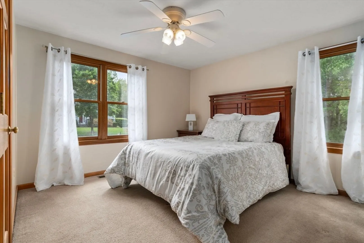
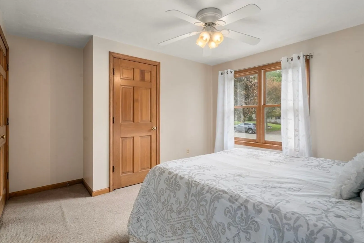
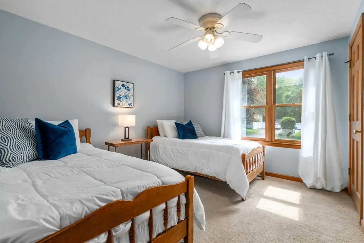
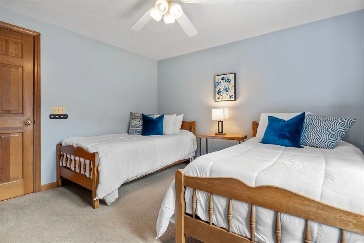
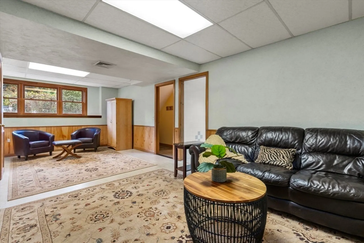
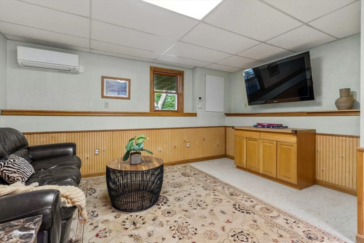
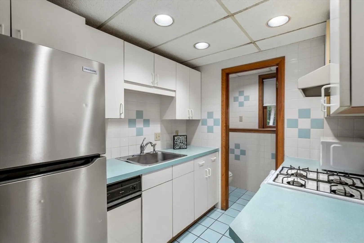
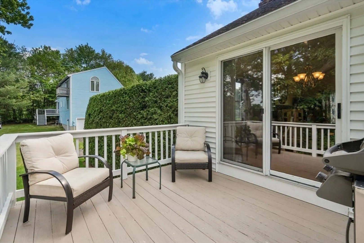
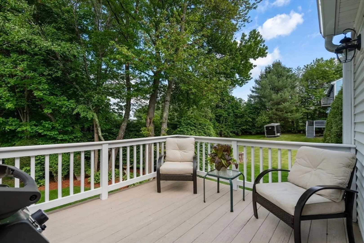
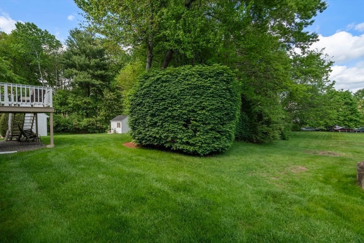
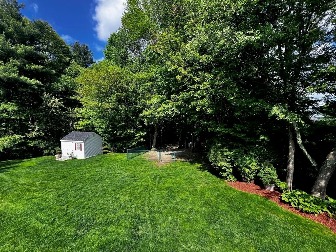
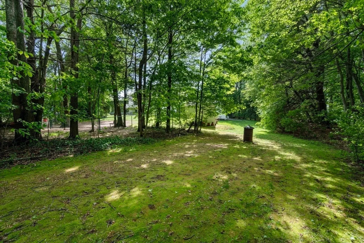
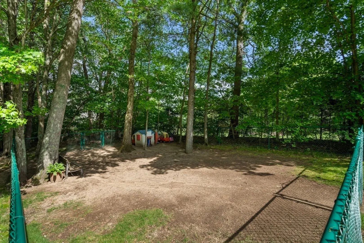
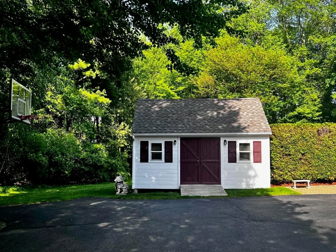
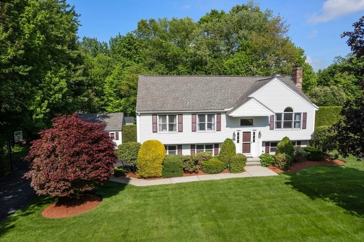
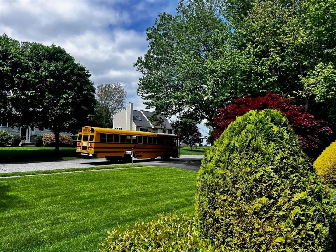
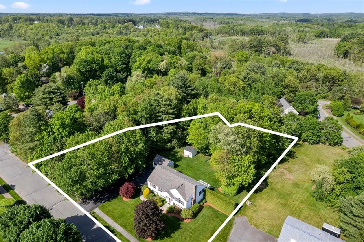
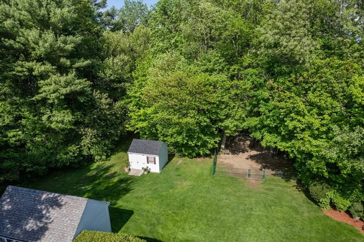
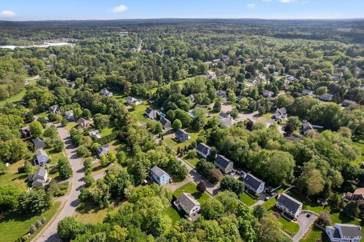
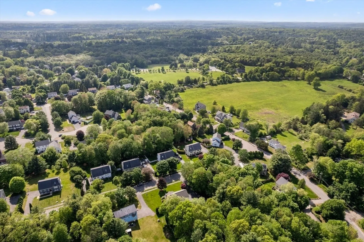
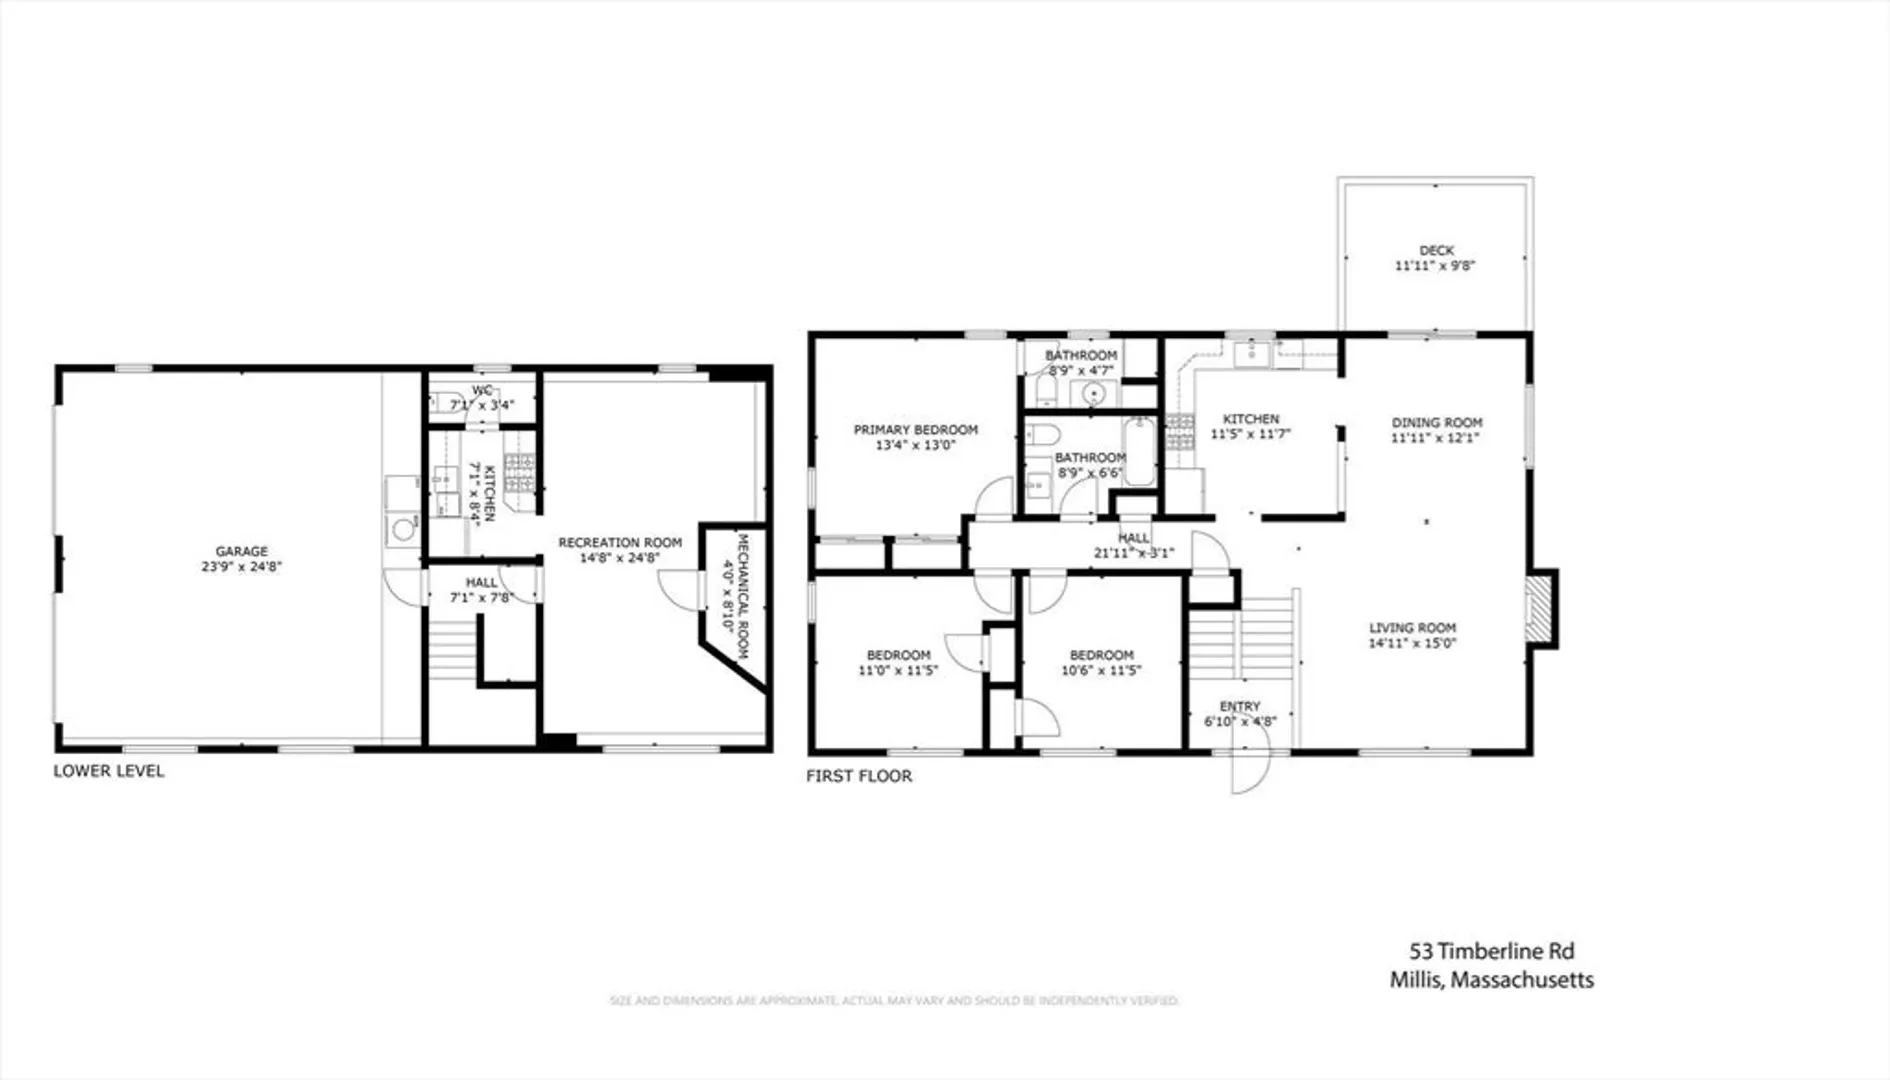
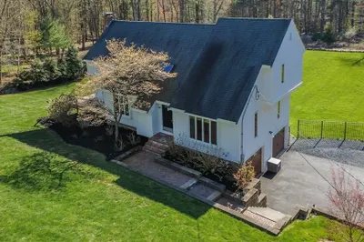
Set back on a quiet tree-lined street in one of Millis’ most sought-after neighborhoods, this former model home boasts manicured park-like grounds, an expansive, private backyard and a spacious, sun-filled open floor plan. Soaring cathedral ceilings, oversized windows, inlaid hardwood floors and a wood-burning fireplace showcase the living and dining room, transitioning to a well-appointed kitchen and deck for seamless indoor/outdoor entertaining. Double windows repeat in the bedrooms and primary en suite, as well as solid doors among other upgrades in this well-built home. The family room provides additional living space and flexibility, complete with a 2nd kitchen & wc. This gorgeous property boasts a fenced-in play area perfect for kids or pets and 2 sheds with electricity. Energy-efficient with gas heat and central air, this meticulously maintained home shows true pride of ownership. Fantastic location walking distance to Oak Grove Trails & Playground. Welcome Home!
-
Highlights
- Cooling: Central Air, Ductless
- Parking Spots: 7
- Property Type: Single Family Residence
- Total Rooms: 6
- Status: Closed
- Heating: Forced Air, Natural Gas, Ductless
- Property Class: Residential
- Style: Raised Ranch, Split Entry
- Year Built: 1991
-
Additional Details
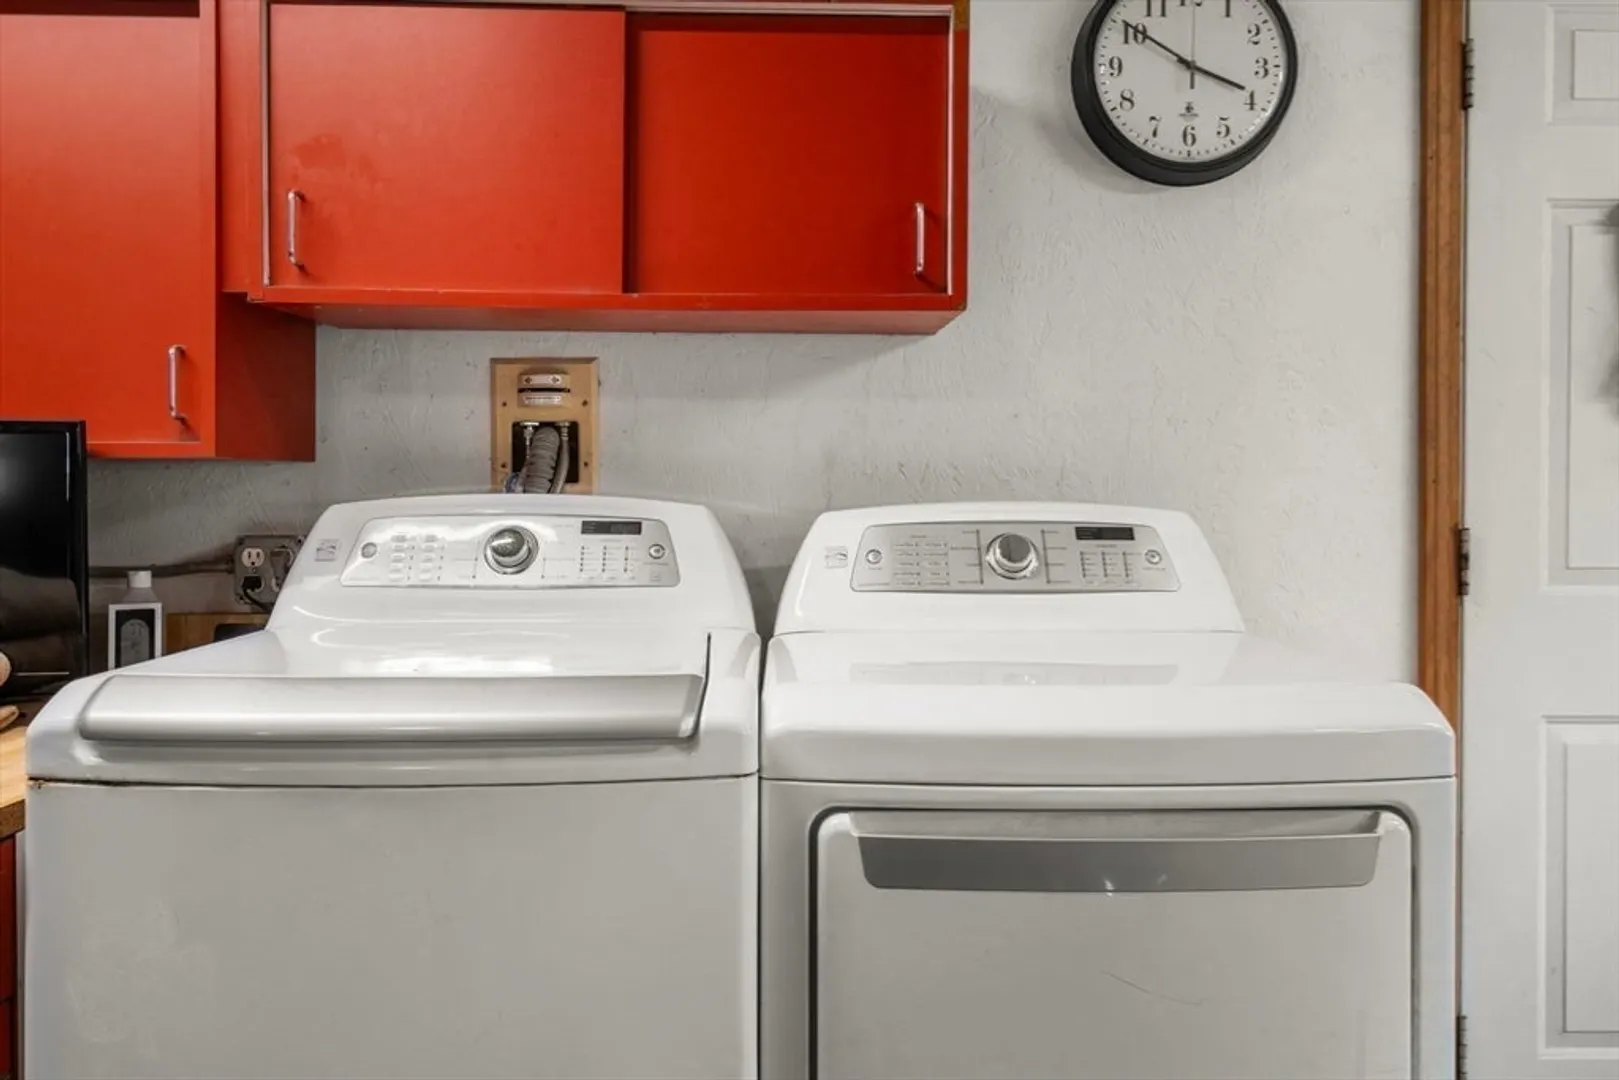
- Appliances: Water Heater, Range, Dishwasher, Disposal, Trash Compactor, Microwave, Refrigerator, Washer, Dryer, Plumbed For Ice Maker
- Construction: Frame
- Exterior Features: Deck - Wood, Rain Gutters, Storage, Professional Landscaping, Sprinkler System, Screens, Other
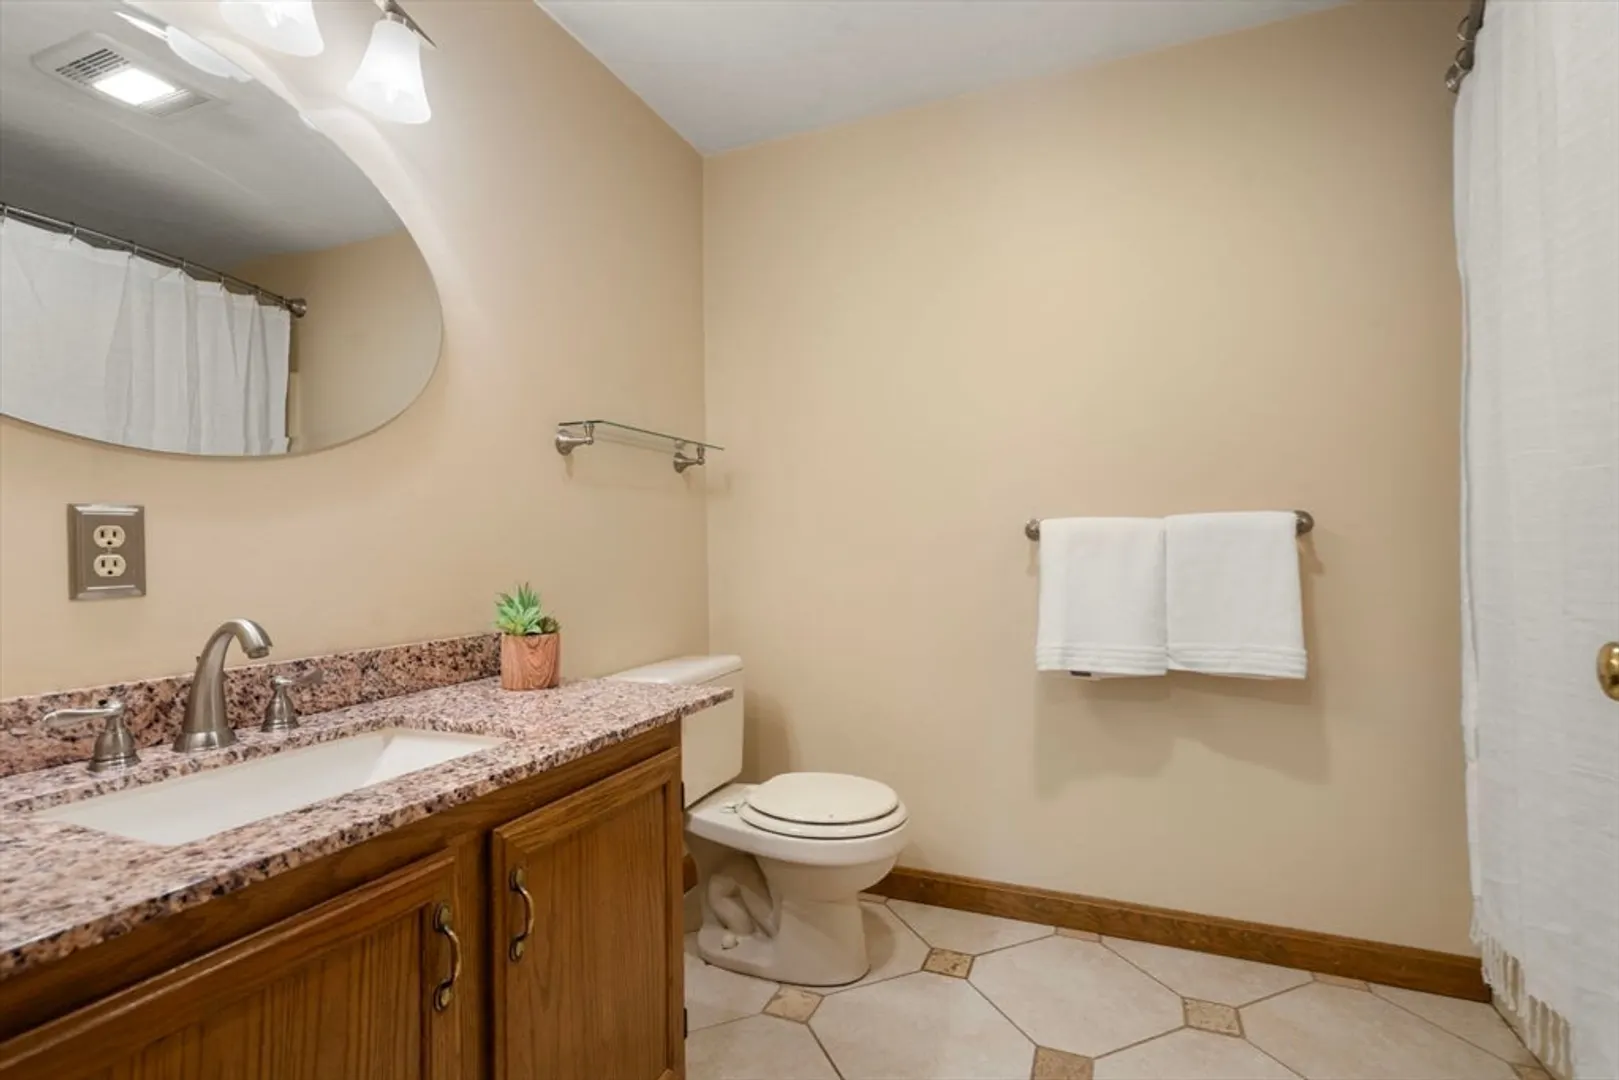
- Flooring: Tile, Hardwood, Flooring - Stone/Ceramic Tile
- Interior Features: Recessed Lighting, Kitchen, High Speed Internet
- Road Frontage Type: Public
- SqFt Source: Measured
- Year Built Source: Public Records
- Basement: Full, Finished, Interior Entry
- Exclusions: 2nd Kitchen Refrigerator Excluded
- Fireplaces: 1
- Foundation: Concrete Perimeter
- Lot Features: Cul-De-Sac, Level, Other
- Roof: Shingle
- Year Built Details: Actual
- Zoning: R-s
-
Amenities
- Community Features: Shopping, Tennis Court(s), Park, Walk/Jog Trails, Stable(s), Conservation Area, Highway Access, House of Worship, Public School, Other, Sidewalks
- Parking Features: Under, Garage Door Opener, Garage Faces Side, Paved Drive, Off Street, Paved
- Covered Parking Spaces: 2
-
Utilities
- Electric: Circuit Breakers
- Water Source: Public
- Sewer: Public Sewer
-
Fees / Taxes
- Assessed Value: $662,700
- Taxes: $10,868
- Tax Year: 2025
Similar Listings
Sold
36 Photos
Sold
42 Photos
Sold
39 Photos
Sold
38 Photos
Content © 2026 MLS Property Information Network, Inc. The information in this listing was gathered from third party resources including the seller and public records.
Listing information provided courtesy of Berkshire Hathaway HomeServices Evolution Properties.
MLS Property Information Network, Inc. and its subscribers disclaim any and all representations or warranties as to the accuracy of this information.
