
Sold!
$440,000
3
Beds
1
Bath
1,483
Living Area
-
Property Description
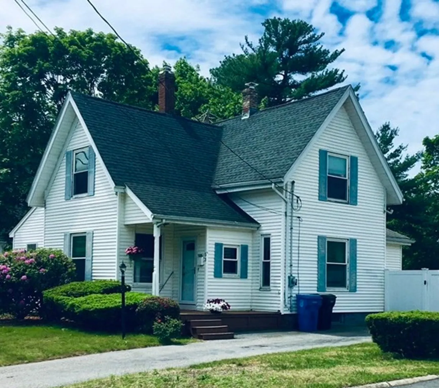
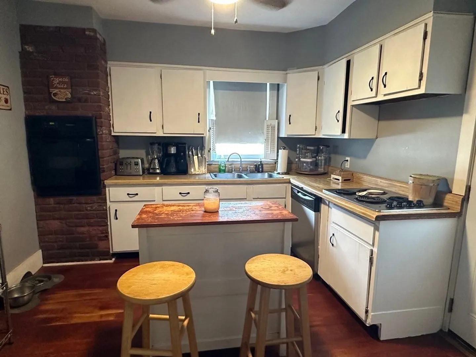
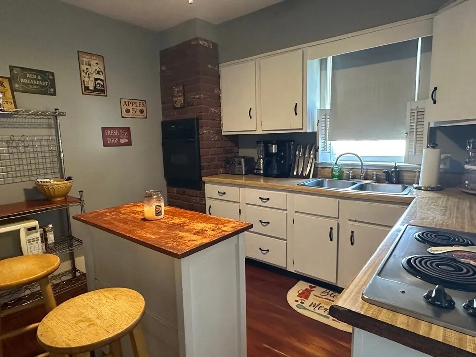
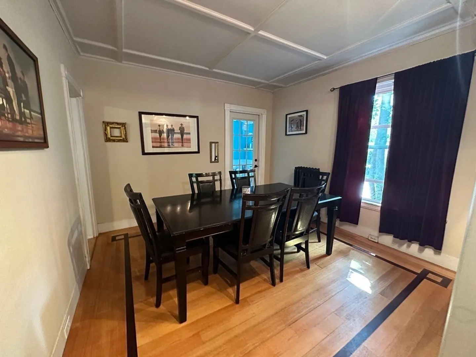
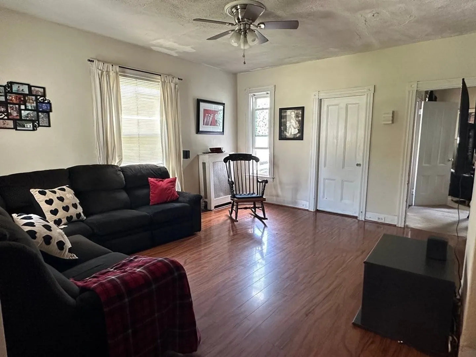
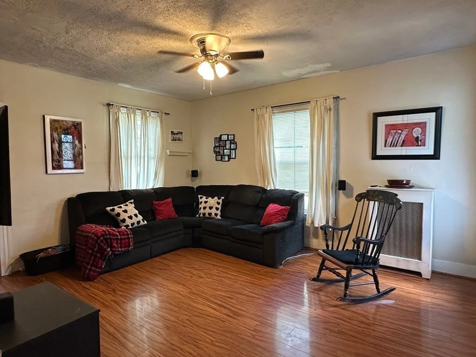
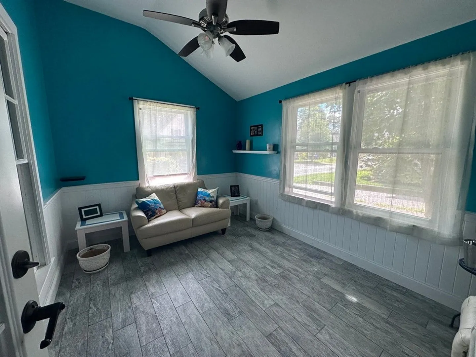
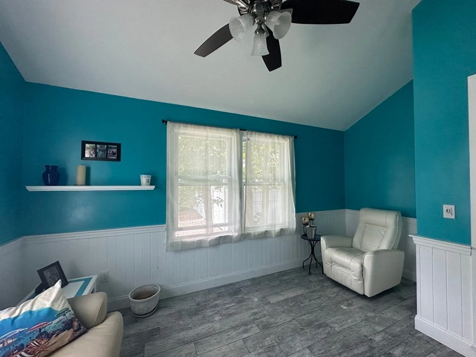
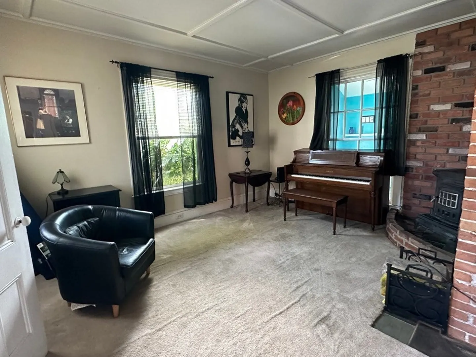
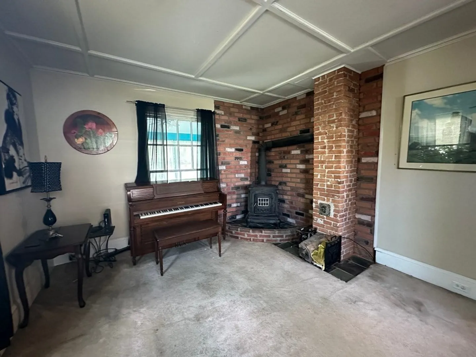
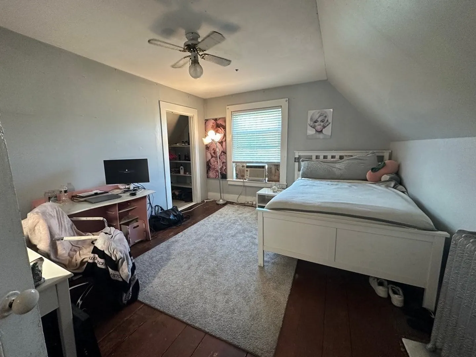
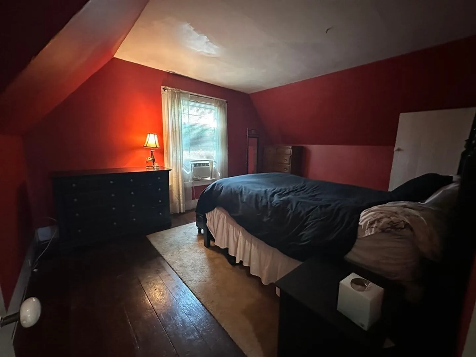
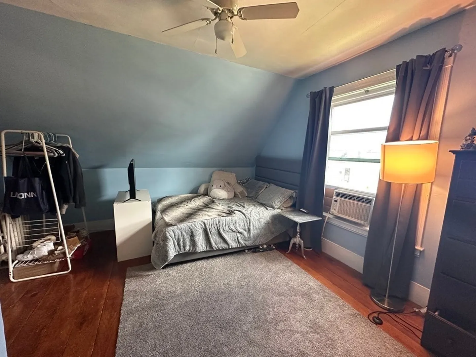
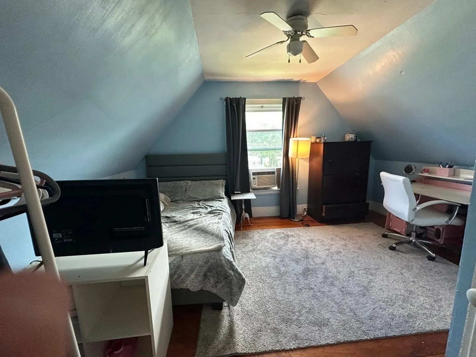
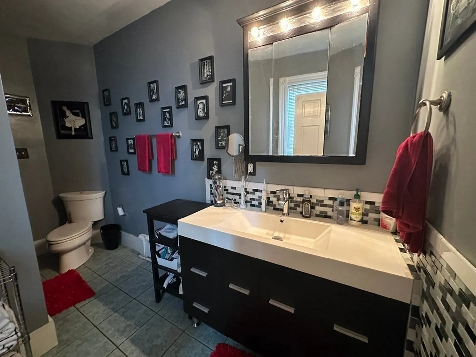
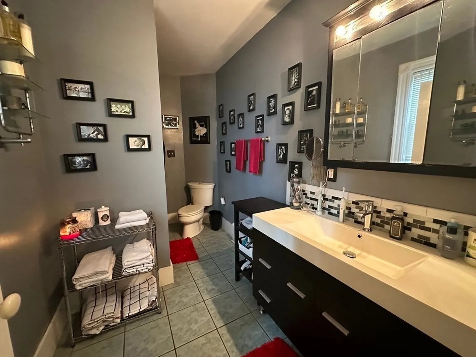
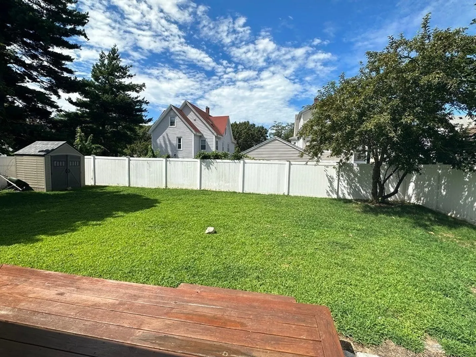
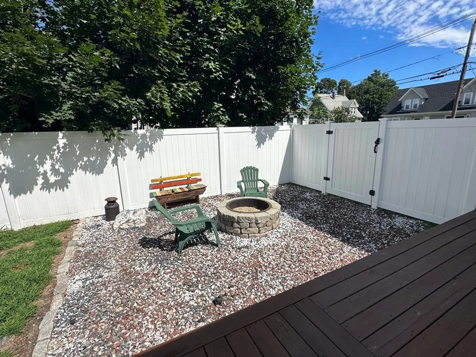
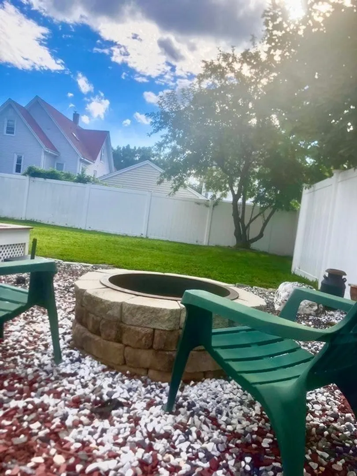
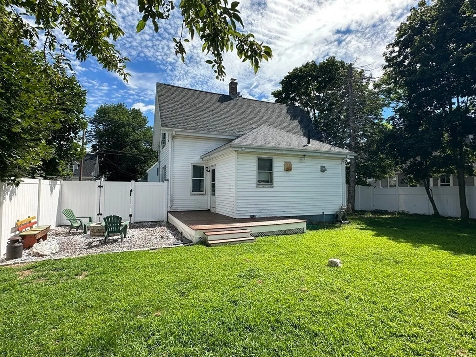
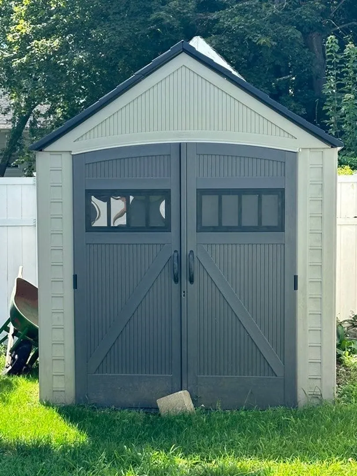
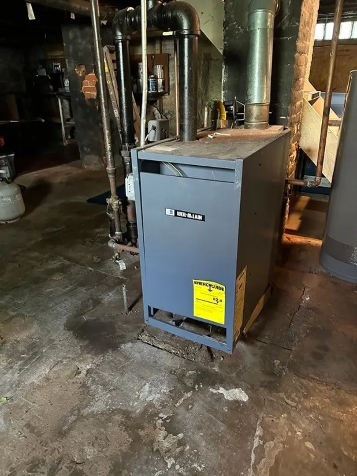
Charming home with fenced in back yard with newer deck and shed. Enjoy the fire pit during those cooler nights. Mudroom leads into a family room with wood stove. Flue recently replaced and when it's going it can heat the whole downstairs. All bedrooms are good size and have pine floors. Large living room off the kitchen with ceiling fan. New room addition in 2020 - perfect for home office, playroom, or first floor bedroom. You'll enjoy holiday meals in the formal dining room. Plenty of storage in the basement. Newer windows. Furnace and chimney replaced in 2014. New roof and ceiling in kitchen.
-
Highlights
- Heating: Steam
- Property Class: Residential
- Style: Antique, Farmhouse
- Year Built: 1905
- Parking Spots: 4
- Property Type: Single Family Residence
- Total Rooms: 8
- Status: Closed
-
Additional Details
- Appliances: Range, Oven, Dishwasher
- Exterior Features: Deck, Storage, Fenced Yard
- Foundation: Stone
- Lot Features: Level
- Roof: Shingle
- Year Built Source: Public Records
- Basement: Full, Interior Entry, Bulkhead, Unfinished
- Flooring: Tile, Laminate, Hardwood, Flooring - Laminate
- Interior Features: Den
- Road Frontage Type: Public
- Year Built Details: Unknown/Mixed
- Zoning: Gr
-
Amenities
- Community Features: Public Transportation
- Parking Features: Paved Drive, Off Street
-
Utilities
- Sewer: Public Sewer
- Water Source: Public
-
Fees / Taxes
- Assessed Value: $371,100
- Compensation Based On: Net Sale Price
- Tax Year: 2023
- Buyer Agent Compensation: 2%
- Facilitator Compensation: 1%
- Taxes: $5,036
Similar Listings
Sold
22 Photos
Sold
27 Photos
Sold
22 Photos
Sold
30 Photos
Content © 2026 MLS Property Information Network, Inc. The information in this listing was gathered from third party resources including the seller and public records.
Listing information provided courtesy of Berkshire Hathaway HomeServices Robert Paul Properties.
MLS Property Information Network, Inc. and its subscribers disclaim any and all representations or warranties as to the accuracy of this information.
