
Sold!
$400,000
4
Beds
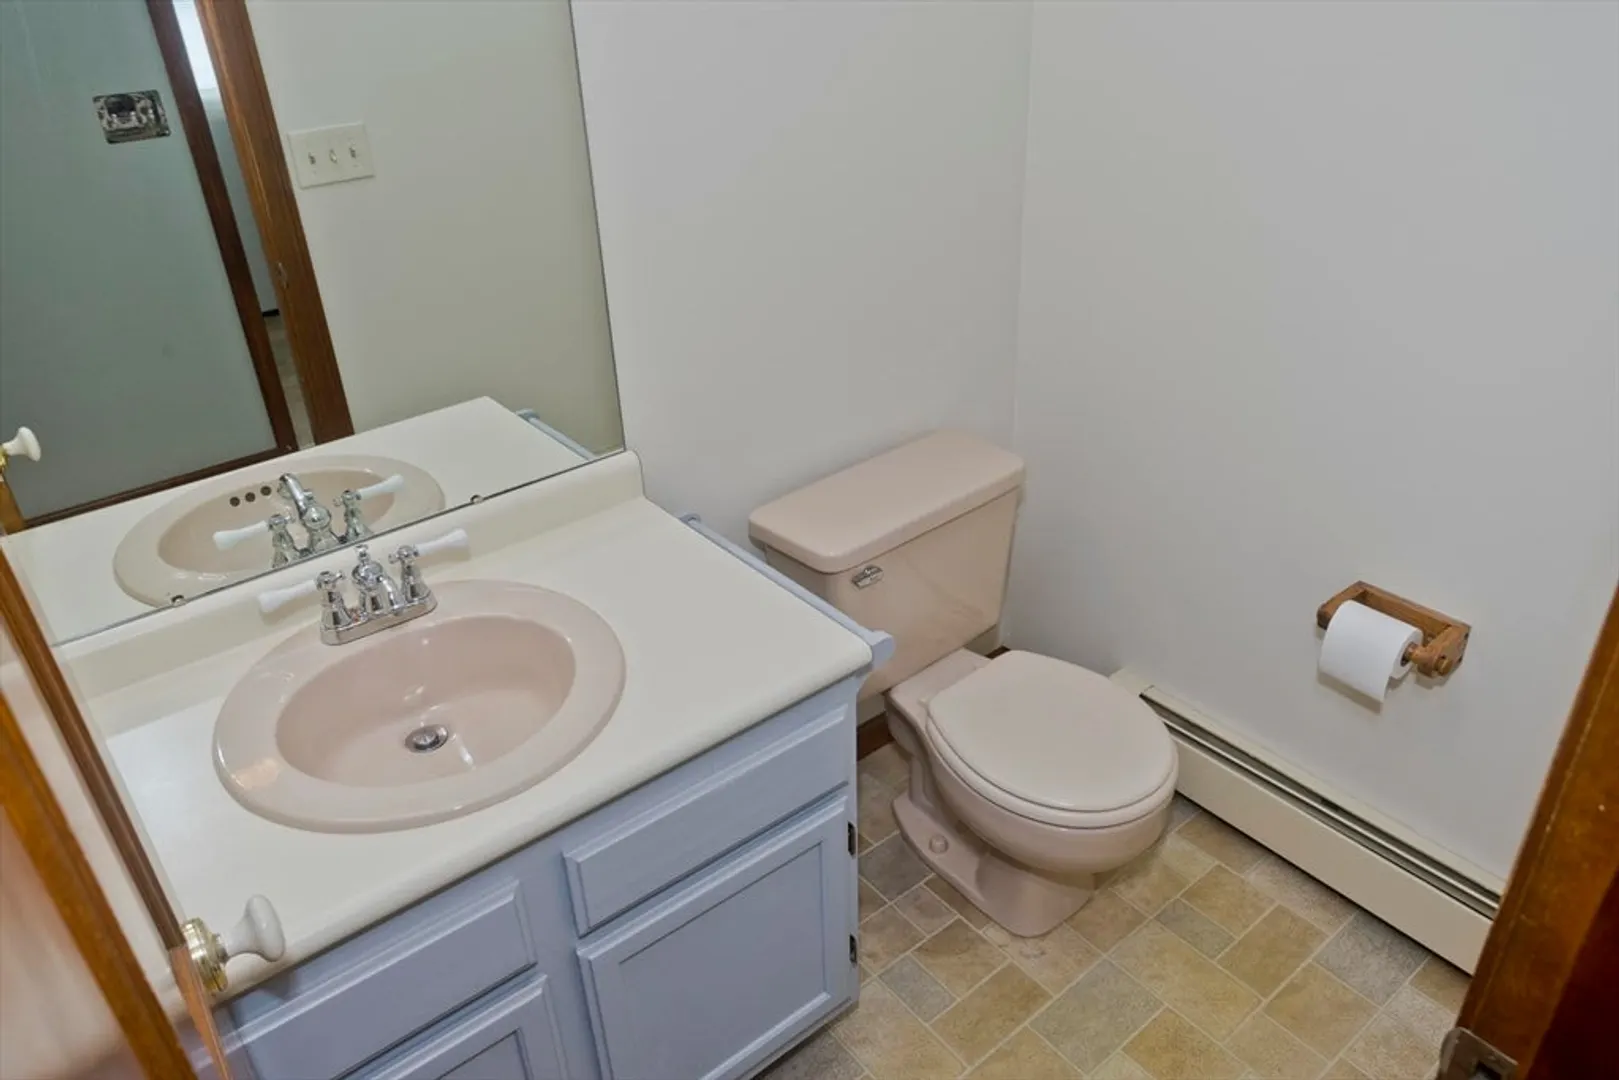
2/1
Baths
2,124
Living Area
-
Property Description
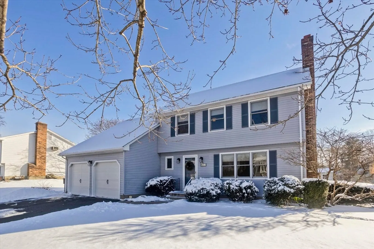
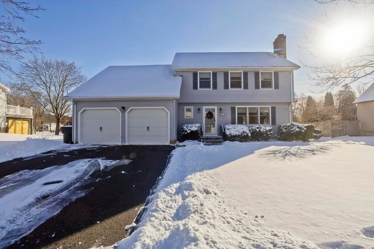
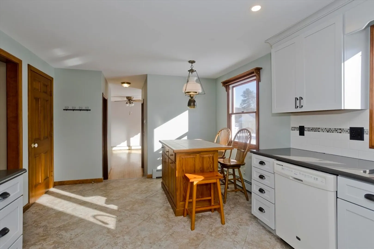
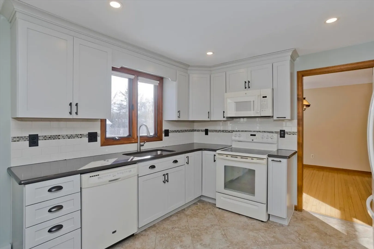
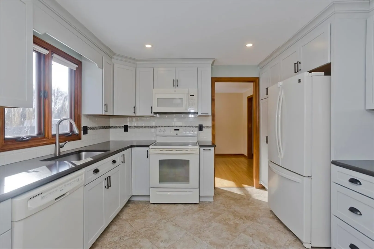
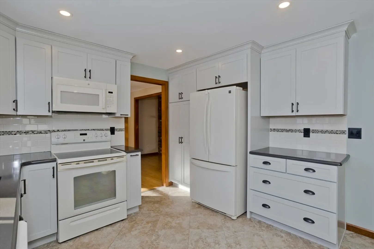
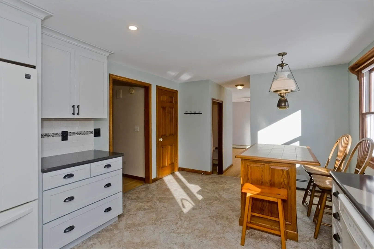
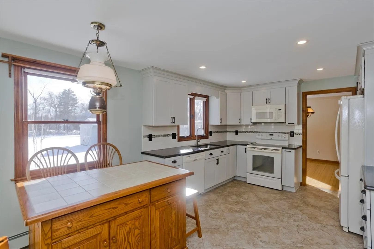
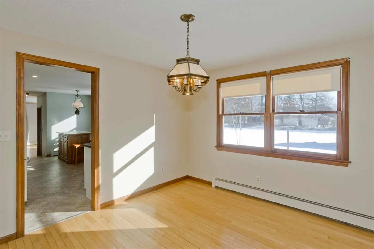
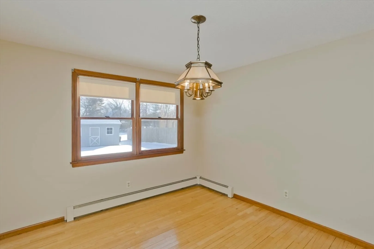
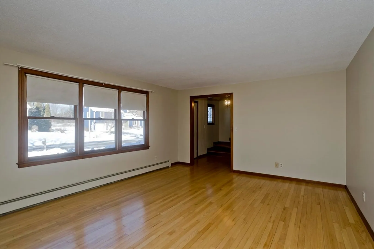
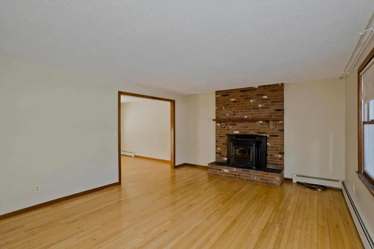
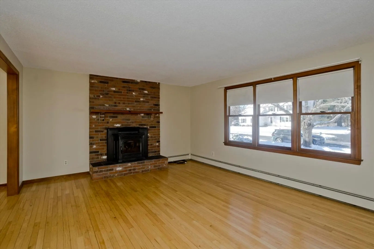
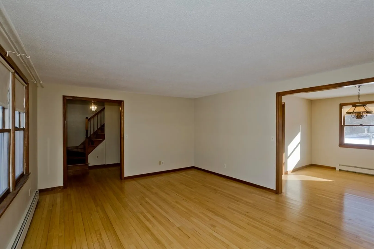
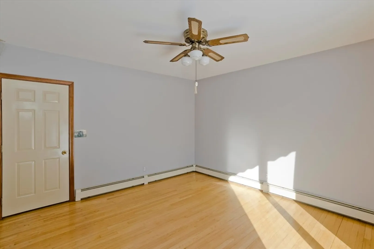
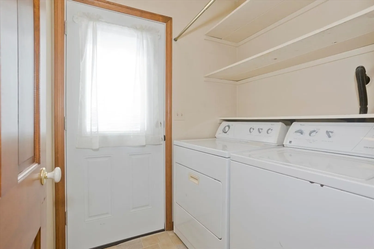
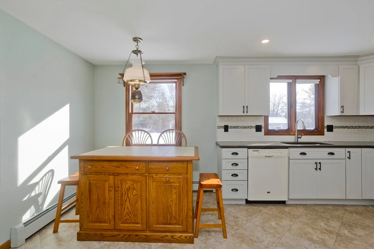
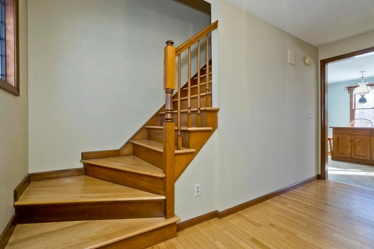
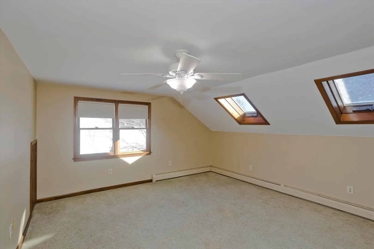
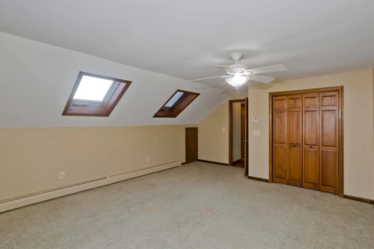
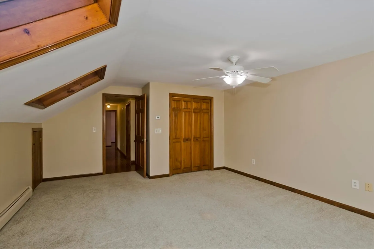
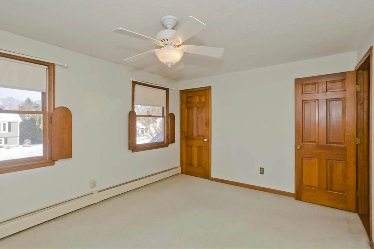
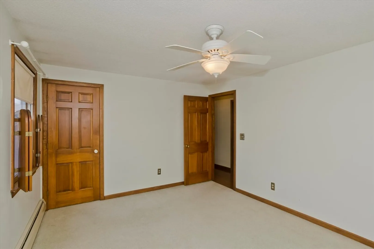
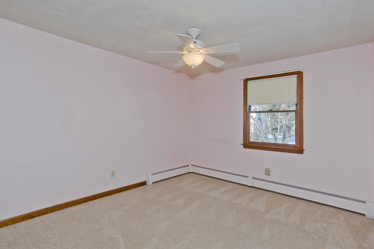
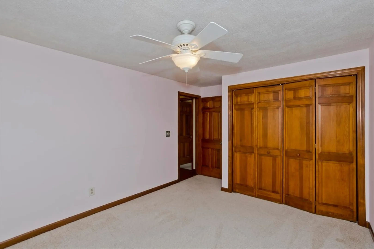
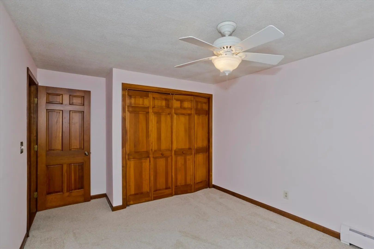
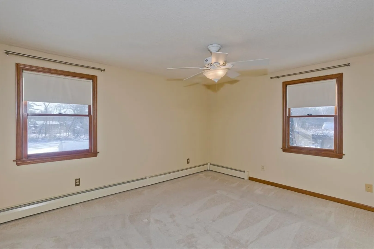
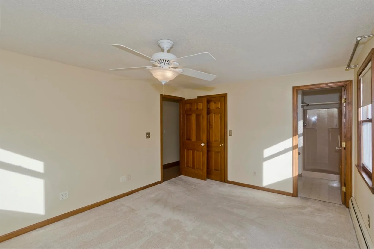
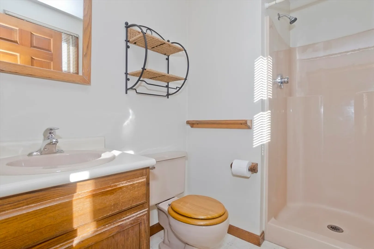
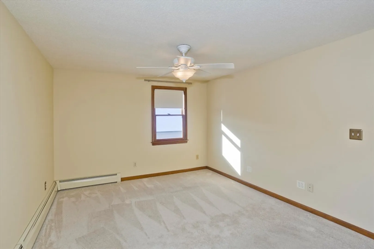
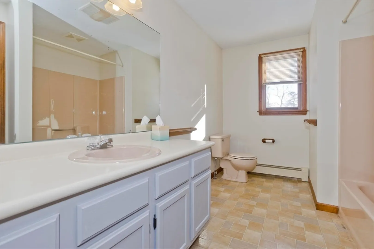
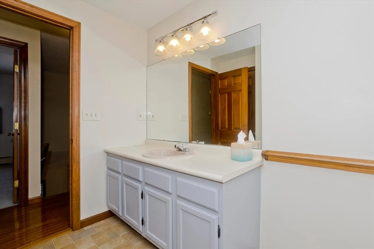
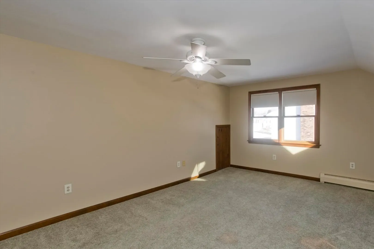
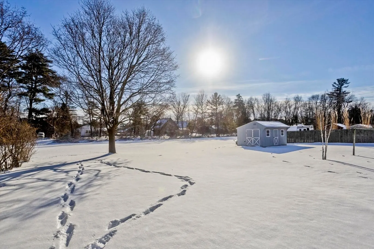
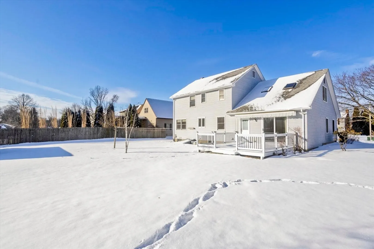
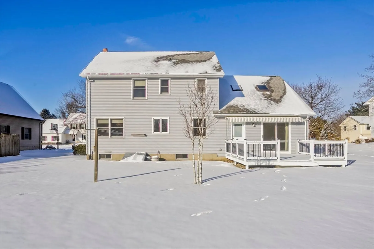
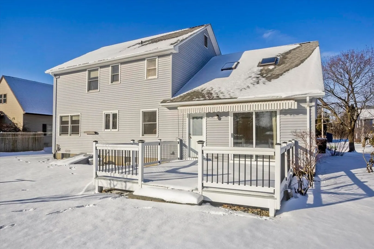
Tucked in a charming, friendly neighborhood, this warm and welcoming four-bedroom home is just what you've been looking for. It's common to see neighbors waving as you head down Spruceland Road. From the moment you get inside, the inviting glow of natural light and rich hardwood floors create an atmosphere of cozy elegance. The heart of the home-a renovated and beautifully appointed kitchen-flows effortlessly into the living and dining spaces, making it ideal for gatherings big or small. Upstairs, four spacious bedrooms offer peaceful retreats, while the primary suite provides a private haven with its own full bath. Notice the pellet stove which invites you to unwind on chilly evenings, while the backyard with awesome deck-is perfect for morning coffee or weekend barbecues. Need extra space? The back den could also be used as a home office, book nook, or zoom-room. With a two-car garage, main floor laundry, thoughtful updates, and a location that feels like home the moment you arrive.
-
Highlights
- Heating: Oil
- Property Class: Residential
- Style: Colonial
- Year Built: 1987
- Parking Spots: 4
- Property Type: Single Family Residence
- Total Rooms: 8
- Status: Closed
-
Additional Details
- Basement: Full, Interior Entry
- Exterior Features: Deck, Rain Gutters
- Flooring: Tile, Carpet, Hardwood
- Lot Features: Cleared, Level
- SqFt Source: Public Record
- Year Built Source: Public Records
- Construction: Frame
- Fireplaces: 1
- Foundation: Concrete Perimeter
- Road Frontage Type: Public
- Year Built Details: Actual
- Zoning: R33
-
Amenities
- Community Features: Public Transportation, Shopping, Walk/Jog Trails, Laundromat
- Parking Features: Attached, Paved
- Covered Parking Spaces: 2
-
Utilities
- Sewer: Public Sewer
- Water Source: Public
-
Fees / Taxes
- Assessed Value: $207,300
- Taxes: $7,164
- Tax Year: 2024
Similar Listings
Sold
42 Photos
Sold
39 Photos
Sold
41 Photos
Sold
27 Photos
Content © 2026 MLS Property Information Network, Inc. The information in this listing was gathered from third party resources including the seller and public records.
Listing information provided courtesy of RE/MAX Connections.
MLS Property Information Network, Inc. and its subscribers disclaim any and all representations or warranties as to the accuracy of this information.
