
Sold!
$1,305,000
3
Beds
1/1
Bath
1,740
Living Area
-
Property Description
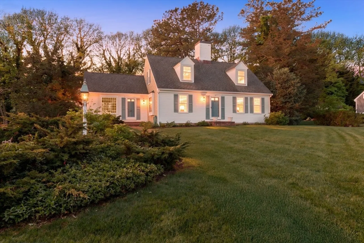
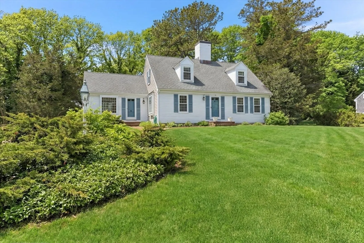
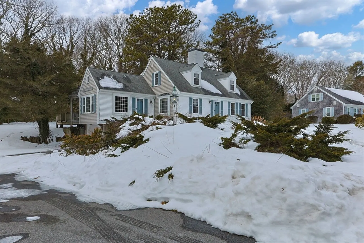
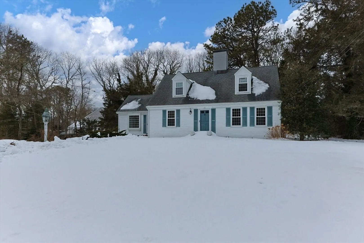
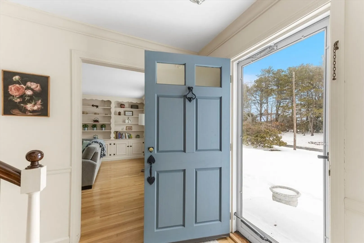
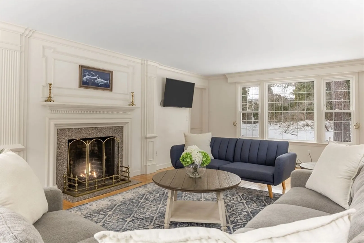
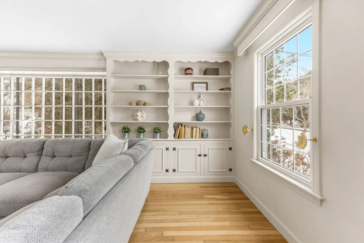
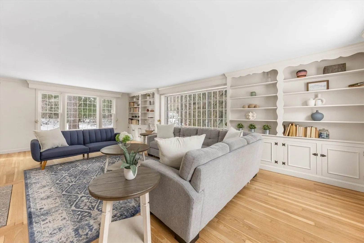
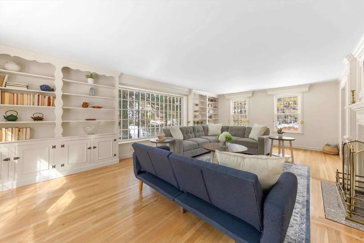
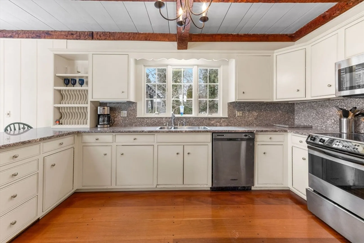
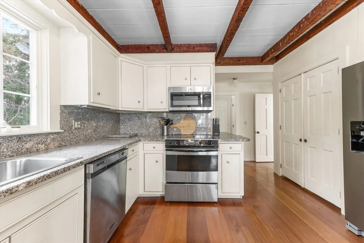
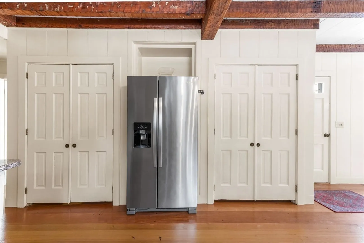
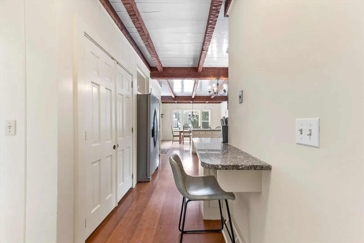
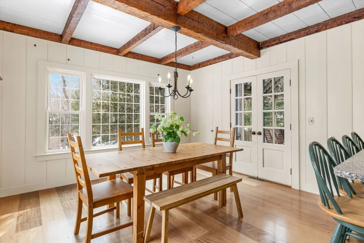
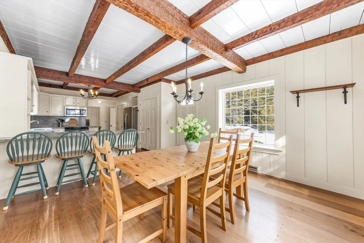
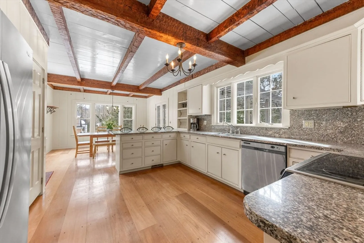
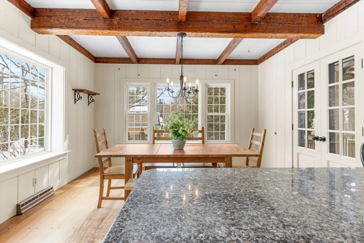
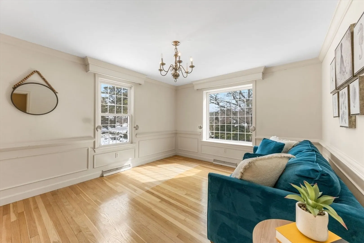
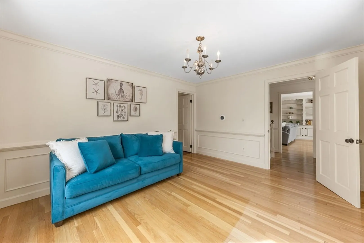
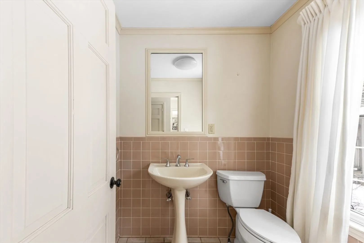
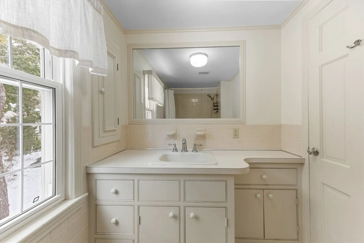
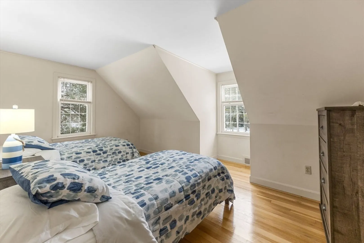
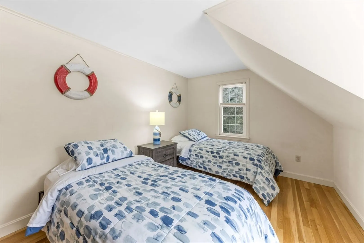
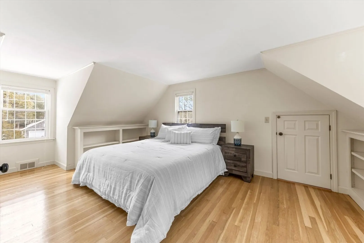
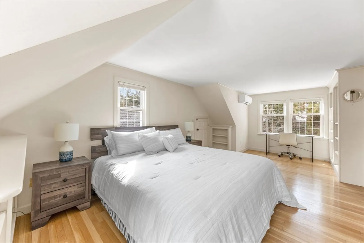
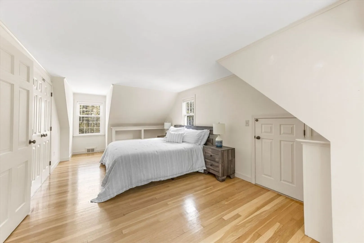
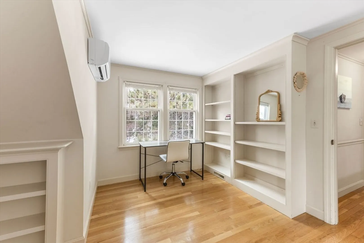
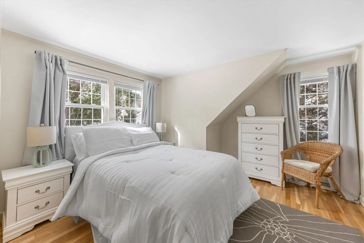
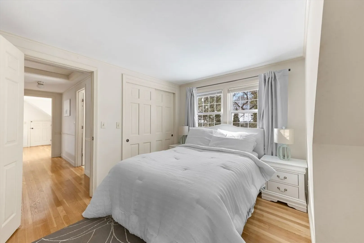
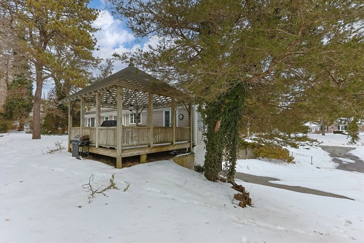
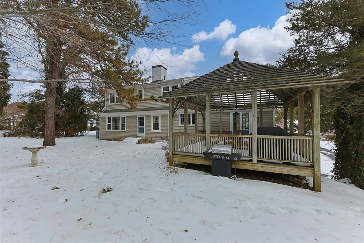
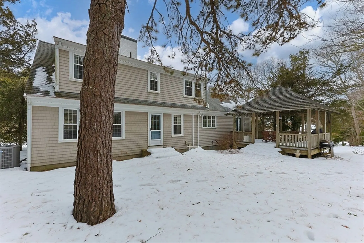
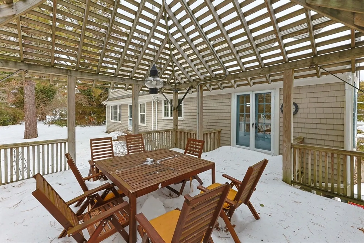
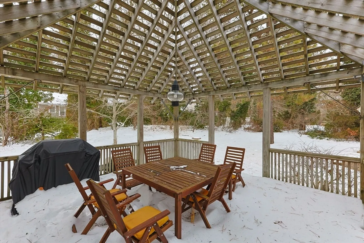
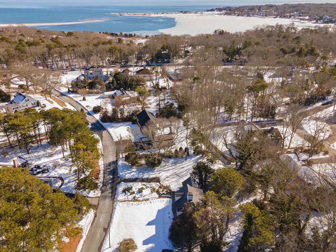
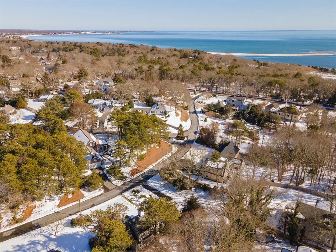
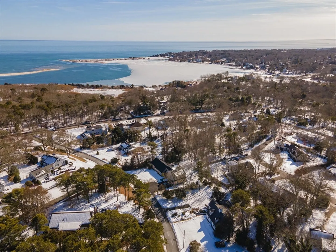
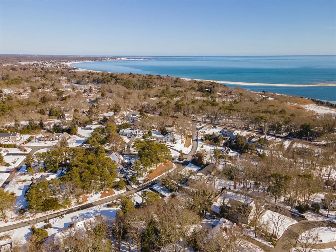
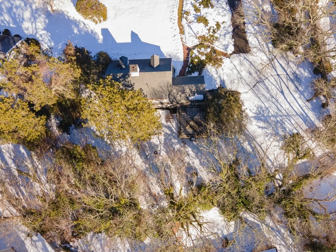
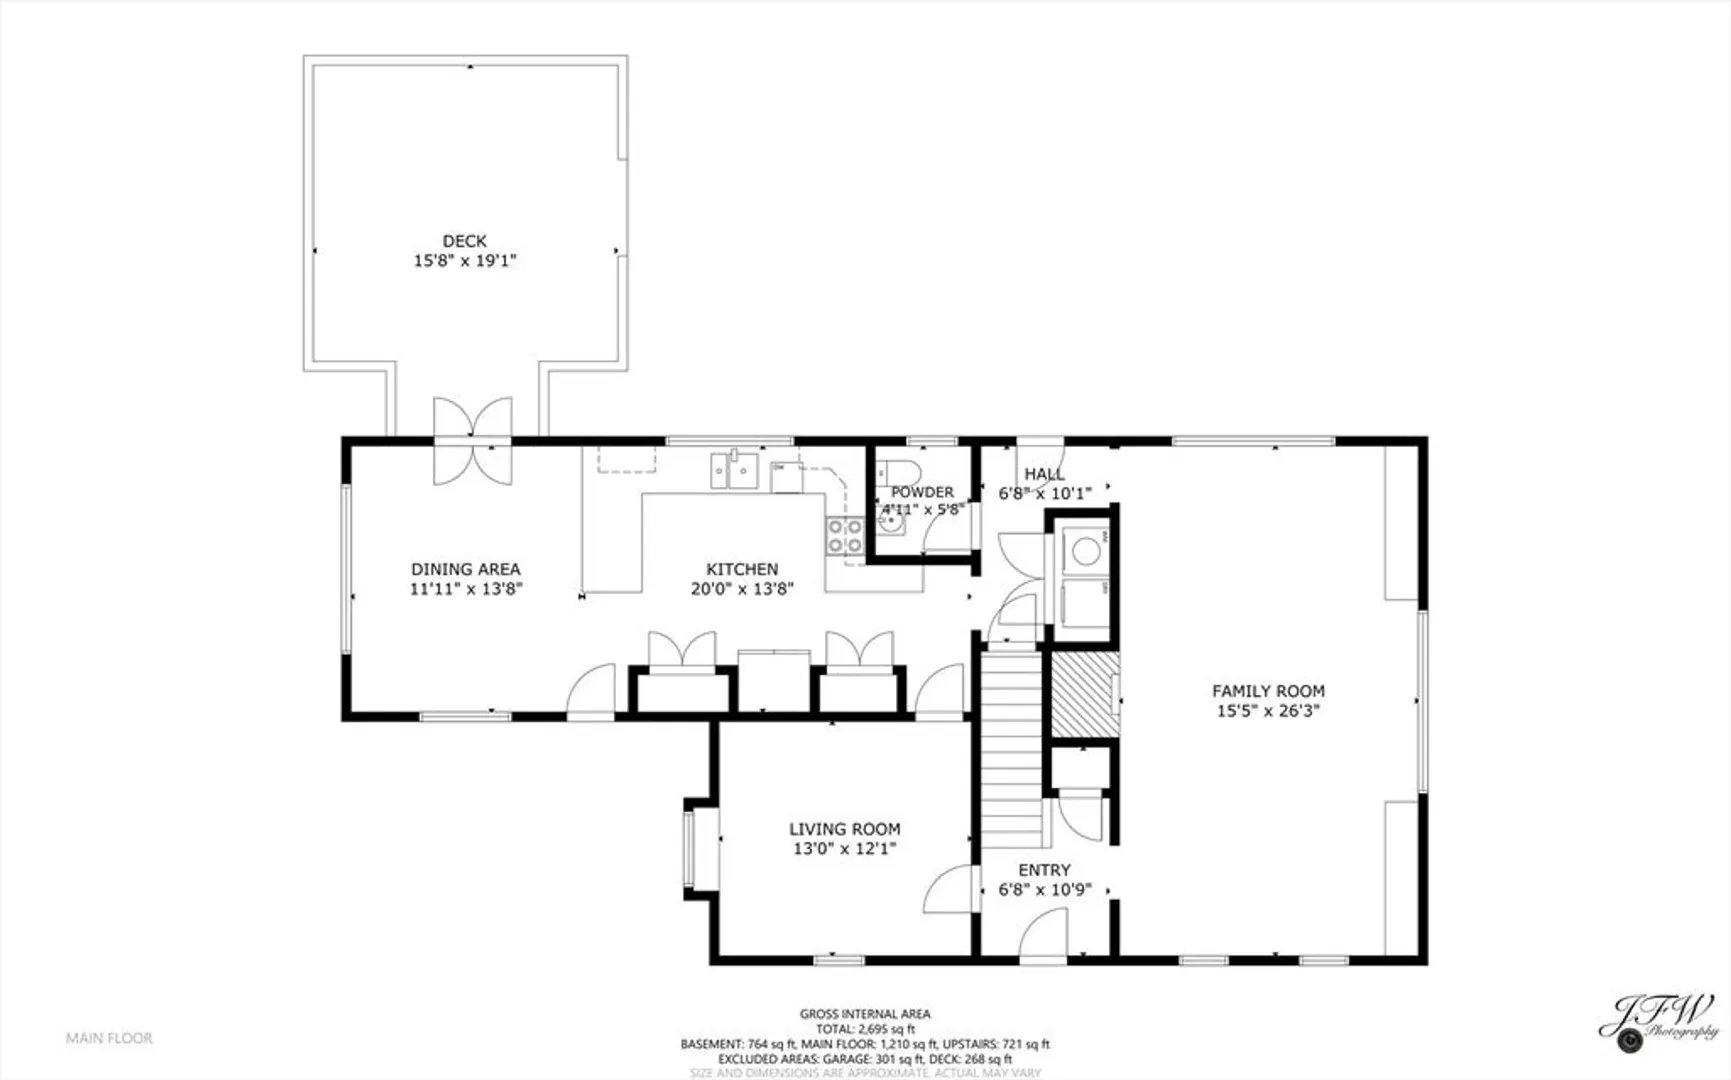
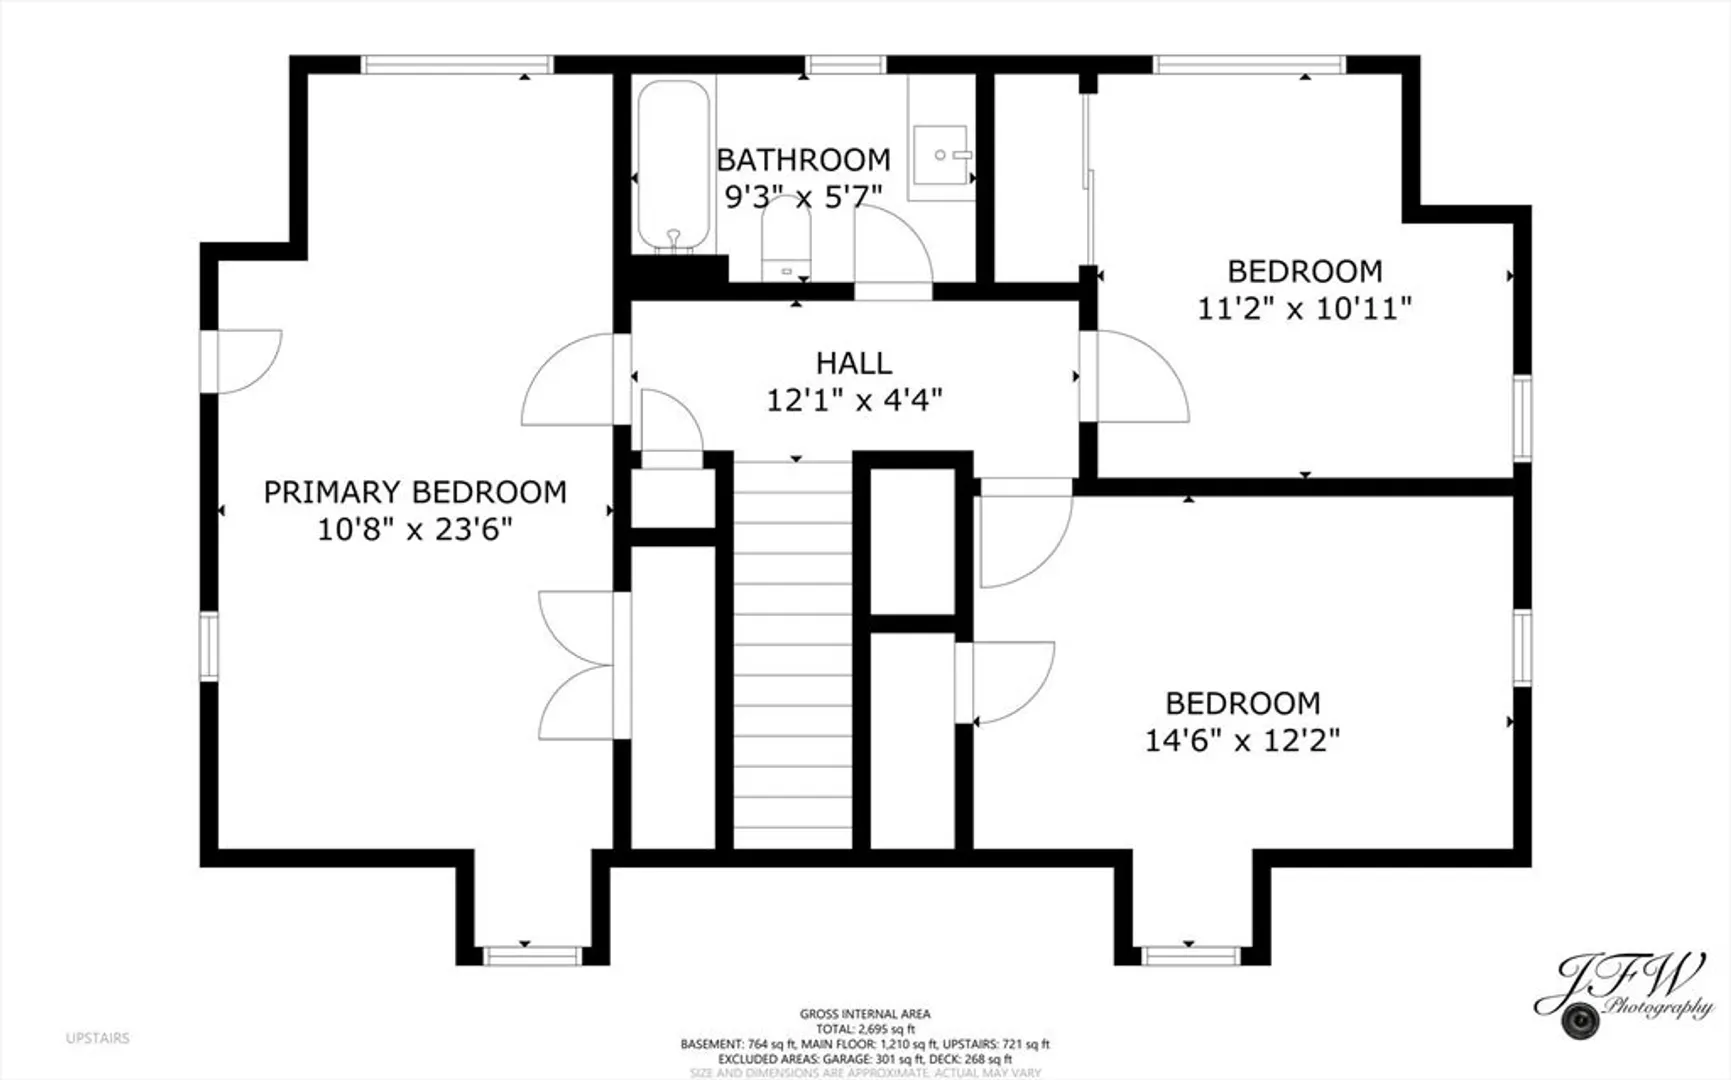
Enjoy classic Cape Cod living in this Archibald-designed 3-bedroom, 1.5-bath home in Osterville's desirable Oyster Hills neighborhood. Filled with natural light, the home has been thoughtfully maintained and offers a fresh, inviting feel throughout. A spacious front-to-back living room with a granite-faced fireplace provides generous gathering space while preserving a more traditional floor plan. The eat-in kitchen features mahogany wide-plank floors and Southern pine beams, offering warmth and character, with opportunity for future personalization if desired. French doors open to an open-frame gazebo deck overlooking a private, wooded backyard. Refinished floors extend through the living room, dining room, and upstairs bedrooms. Additional highlights include first-floor laundry, wainscoting, built-in cabinetry, central air, and low-maintenance exterior finishes. Conveniently located near Osterville Village with sidewalks down to restaurants, shops, and a short stroll to Dowses Beach.
-
Highlights
- Area: Osterville
- Heating: Forced Air, Natural Gas
- Property Class: Residential
- Style: Cape
- Year Built: 1964
- Cooling: Central Air
- Parking Spots: 4
- Property Type: Single Family Residence
- Total Rooms: 7
- Status: Closed
-
Additional Details
- Appliances: Water Heater
- Exterior Features: Deck
- Foundation: Concrete Perimeter
- Year Built Details: Approximate
- Zoning: 1
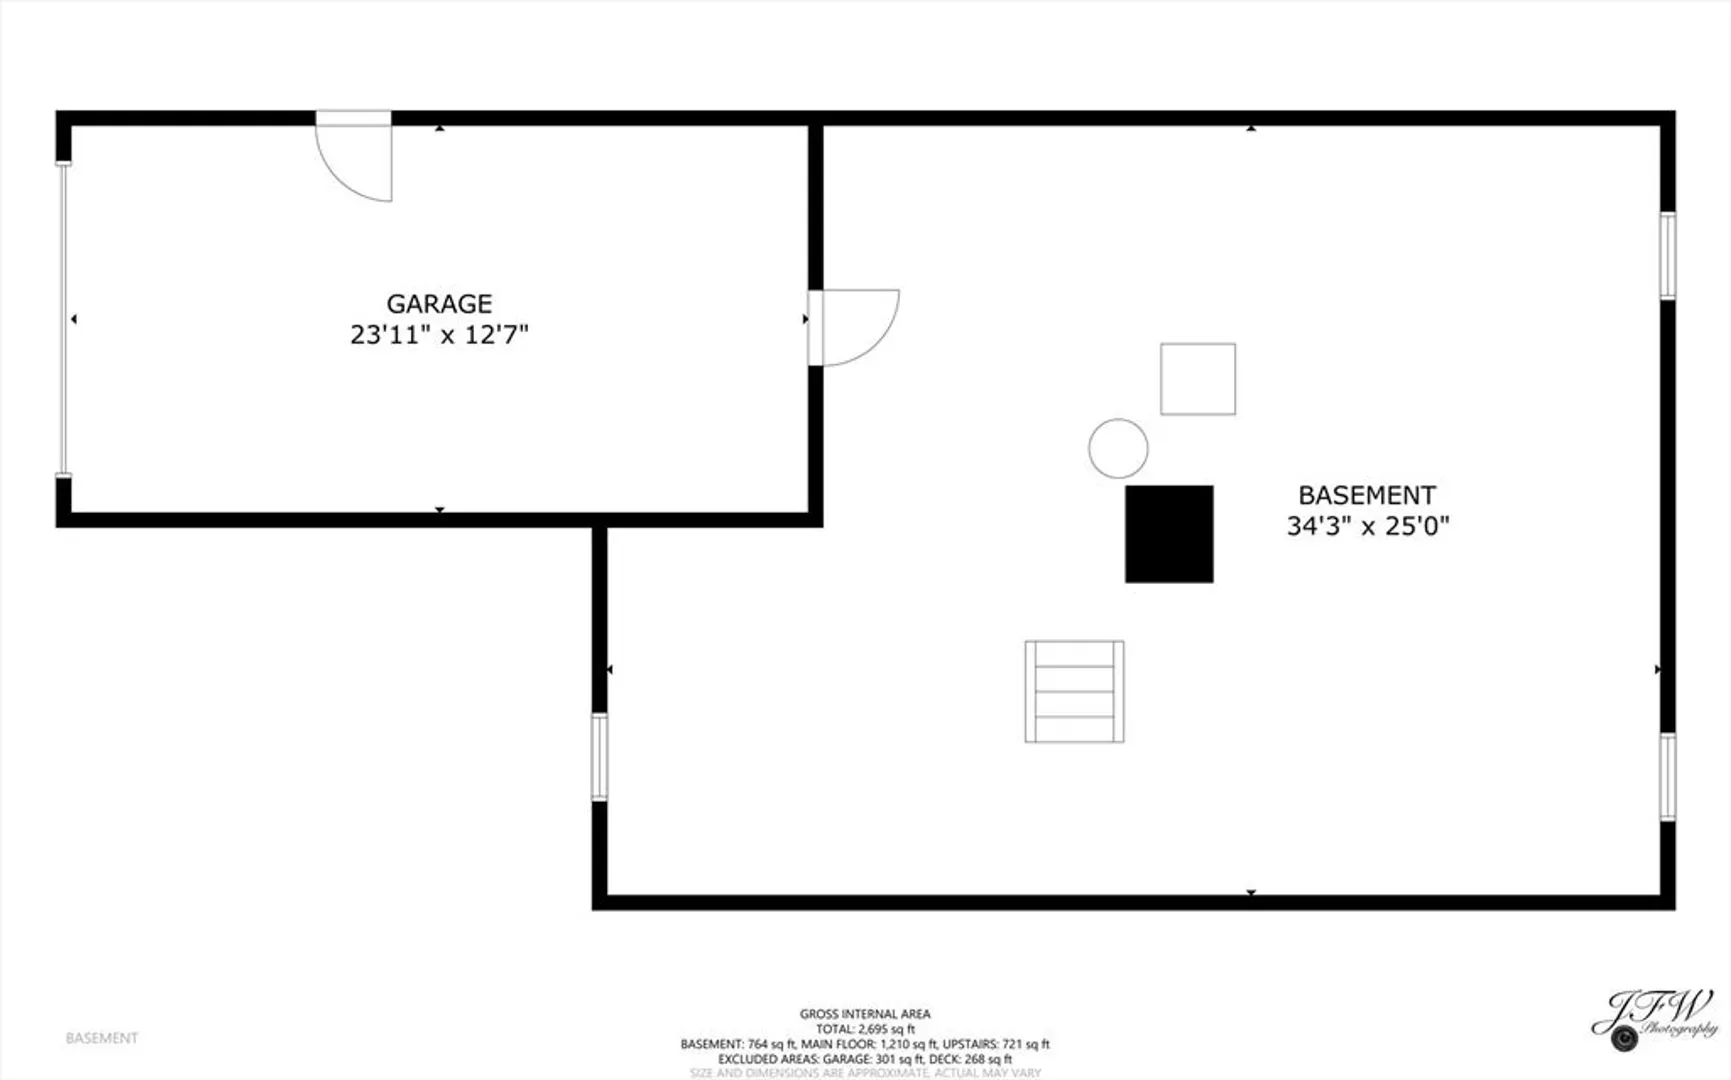
- Basement: Full, Walk-Out Access, Interior Entry, Garage Access
- Fireplaces: 1
- SqFt Source: Public Record
- Year Built Source: Public Records
-
Amenities
- Community Features: Shopping, Tennis Court(s), Golf, Medical Facility, Highway Access, Marina, Private School, Public School
- Parking Features: Attached, Under, Paved Drive, Off Street, Paved
- Covered Parking Spaces: 1
- Waterfront Features: Lake/Pond, Ocean, 1 to 2 Mile To Beach, Beach Ownership(Public)
-
Utilities
- Sewer: Inspection Required for Sale, Private Sewer
- Water Source: Public
-
Fees / Taxes
- Assessed Value: $881,200
- Taxes: $7,129
- Tax Year: 2025
Similar Listings
Sold
37 Photos
Sold
36 Photos
Sold
42 Photos
Sold
23 Photos
Content © 2026 MLS Property Information Network, Inc. The information in this listing was gathered from third party resources including the seller and public records.
Listing information provided courtesy of Kinlin Grover Compass.
MLS Property Information Network, Inc. and its subscribers disclaim any and all representations or warranties as to the accuracy of this information.
