
Sold!
$530,000
3
Beds
1/1
Bath
1,636
Living Area
-
Property Description
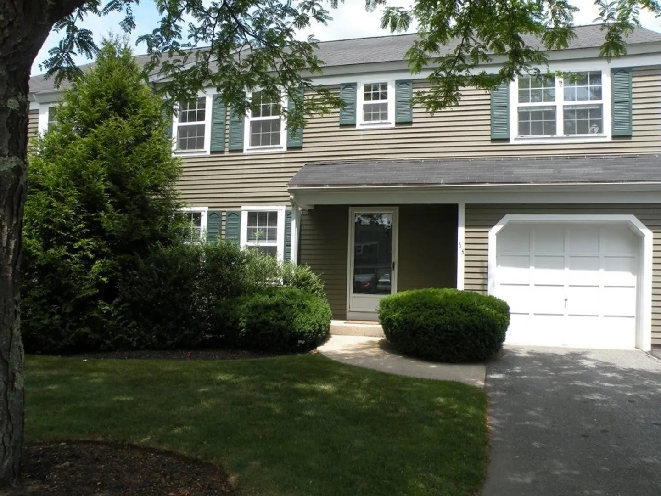
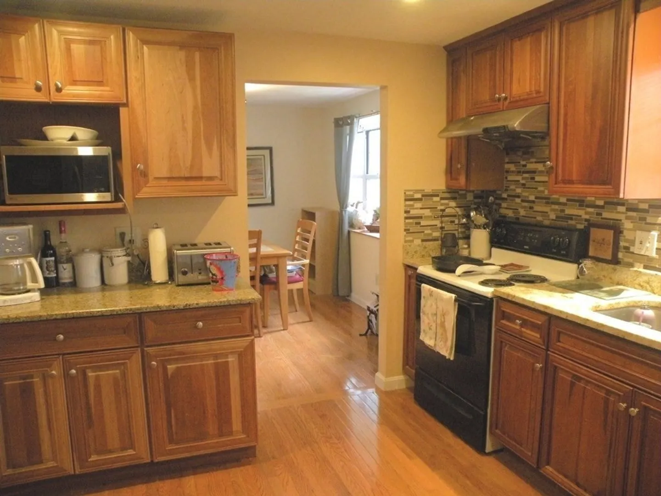
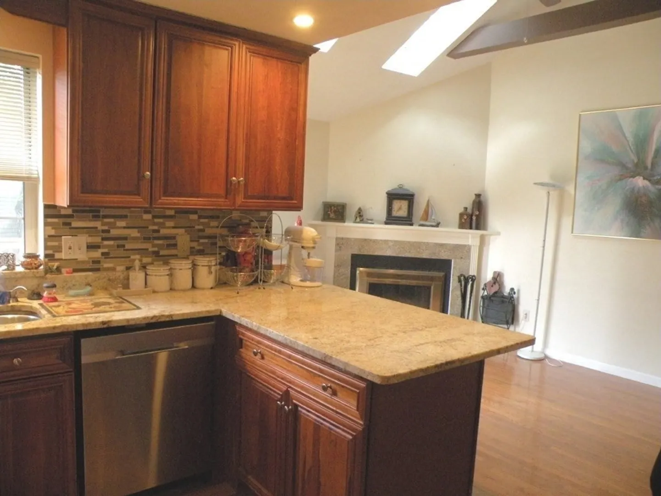
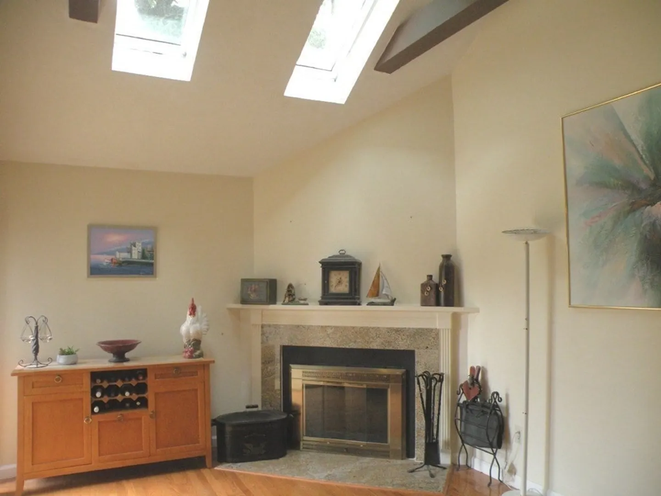
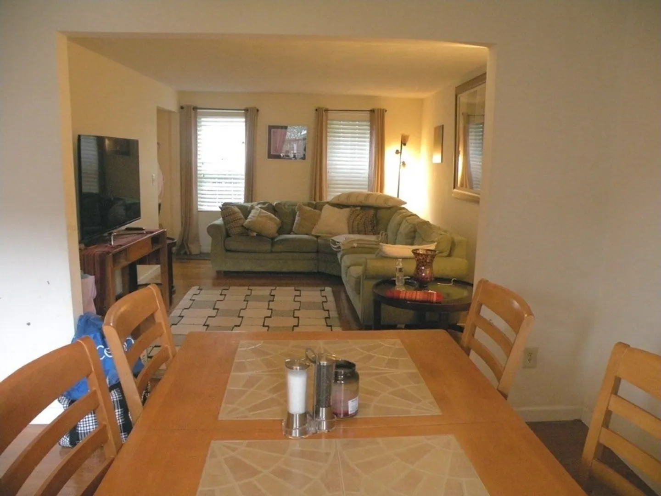
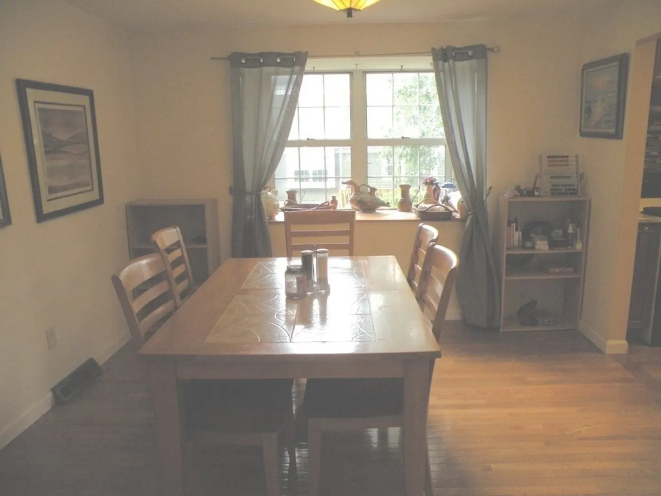
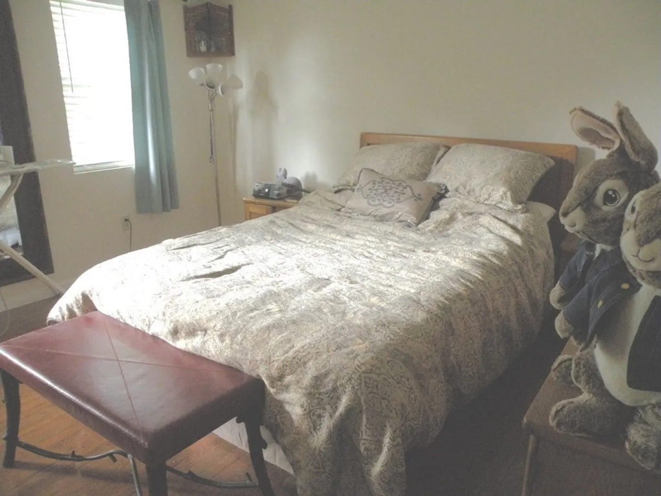
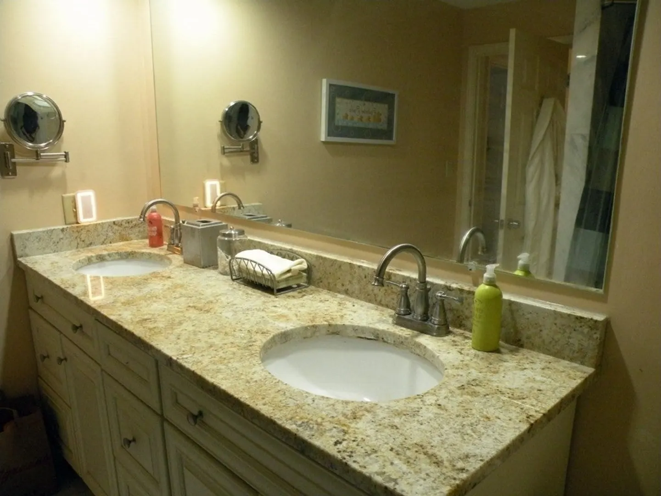
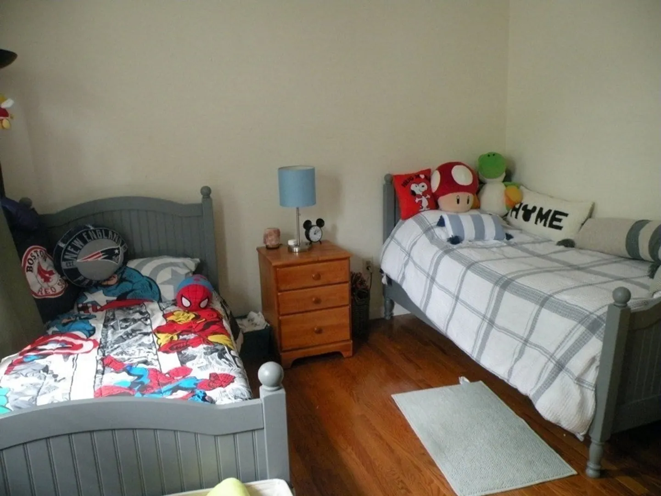
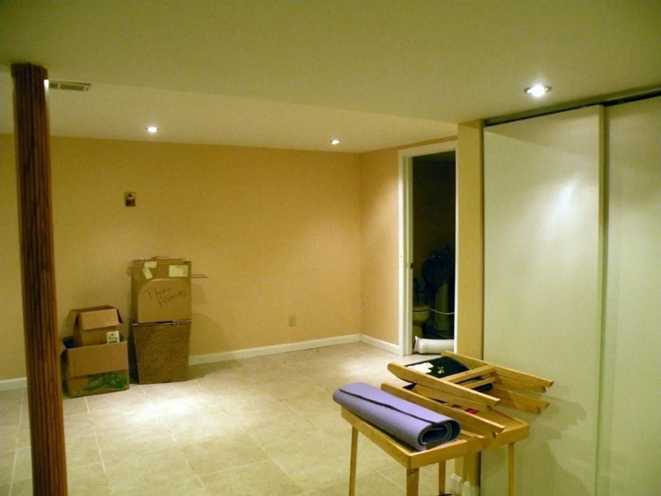
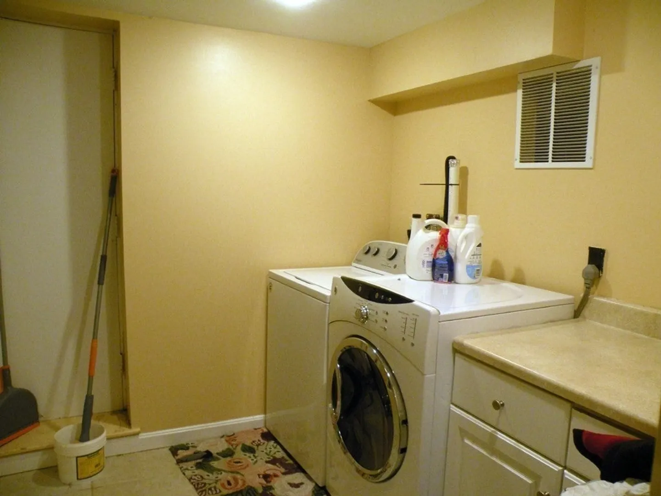
OPEN HOUSE SUNDAY AUGUST 20, 1:00 TO 2:30PM.Unusual 3 bedroom townhouse. Cherry cabinet kitchen with granite counters opens to fireplace family room. Slider to deck and rear yard. Hardwood floors and 1/2 bath on first floor. 3 good sized bedrooms on 2nd floor with hollywood bathroom. Double vanity with 2 sinks and granite counter. Kitchen and bath have been remodeled. Large finished basement . High efficiency heater and hot water. Inground pool and tennis court in complex. Major highways within few minutes. Schools near.
-
Highlights
- Building Name: Village At Shaw Farm
- Heating: Forced Air, Natural Gas
- Parking Spots: 2
- Property Type: Condominium
- Total Rooms: 8
- Year Built: 1983
- Cooling: Central Air
- HOA Fee: $518
- Property Class: Residential
- Stories: 3
- Unit Number: 53
- Status: Closed
-
Additional Details
- Appliances: Range, Dishwasher, Disposal
- Construction: Frame
- Fireplaces: 1
- Interior Features: Game Room
- Roof: Shingle
- Total Number of Units: 87
- Year Built Source: Public Records
- Basement: Y
- Exterior Features: Deck, Sprinkler System, Tennis Court(s)
- Flooring: Hardwood
- Pets Allowed: Yes w/ Restrictions
- SqFt Source: Field Card
- Year Built Details: Actual, Renovated Since
- Zoning: res
-
Amenities
- Community Features: Public Transportation, Shopping, Pool, Tennis Court(s), Walk/Jog Trails, Highway Access, Public School, T-Station
- Parking Features: Attached, Garage Door Opener, Off Street
- Covered Parking Spaces: 1
- Pool Features: Association, In Ground
-
Utilities
- Sewer: Public Sewer
- Water Source: Public
-
Fees / Taxes
- Assessed Value: $499,600
- HOA Fee Includes: Insurance, Maintenance Structure, Road Maintenance, Maintenance Grounds, Snow Removal, Trash
- Taxes: $5,281
- HOA Fee Frequency: Monthly
- Tax Year: 2023
Similar Listings
Sold
30 Photos
Sold
34 Photos
Sold
18 Photos
Sold
NEW CONSTRUCTION
6 Photos
Content © 2026 MLS Property Information Network, Inc. The information in this listing was gathered from third party resources including the seller and public records.
Listing information provided courtesy of .
MLS Property Information Network, Inc. and its subscribers disclaim any and all representations or warranties as to the accuracy of this information.
