
Sold!
$480,000
2
Beds
1/1
Bath
1,018
Living Area
-
Property Description
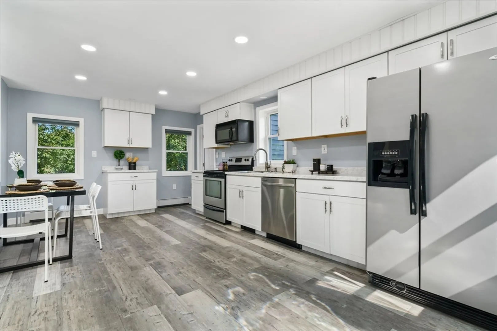
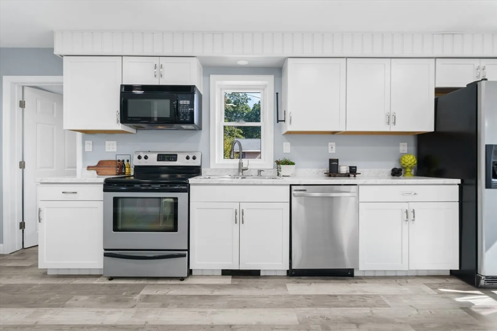
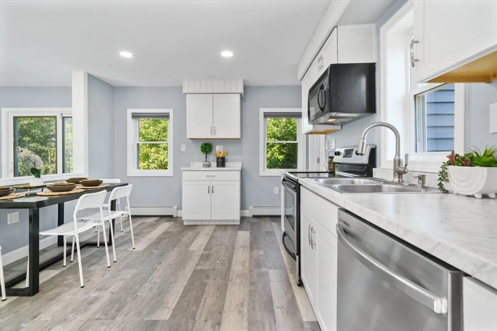
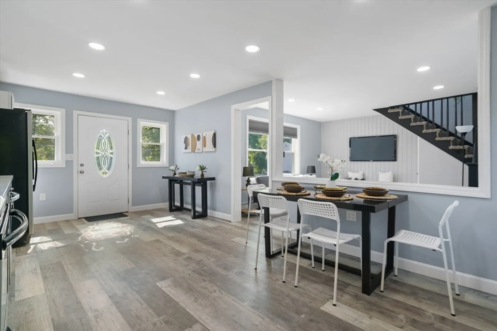
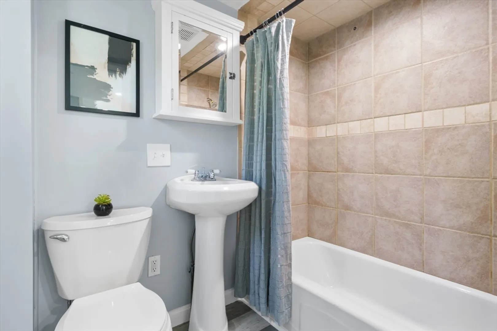
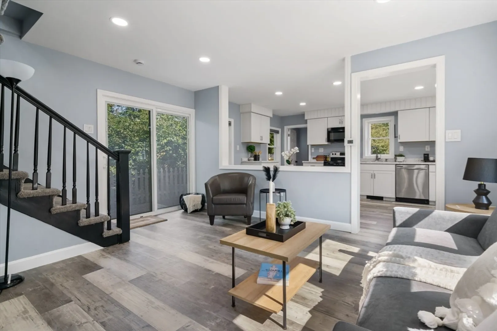
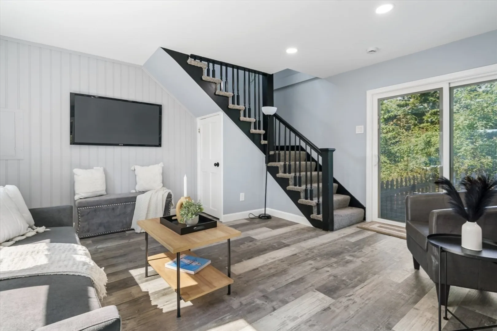
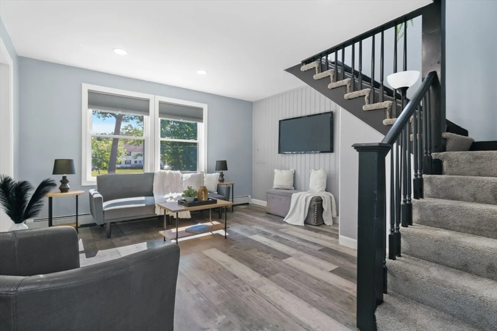
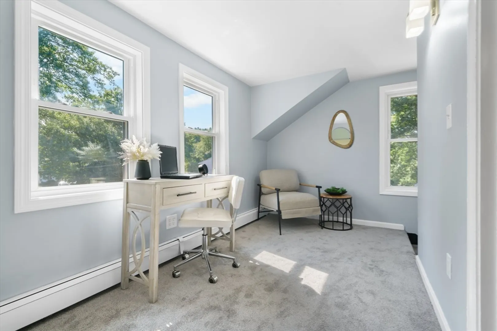
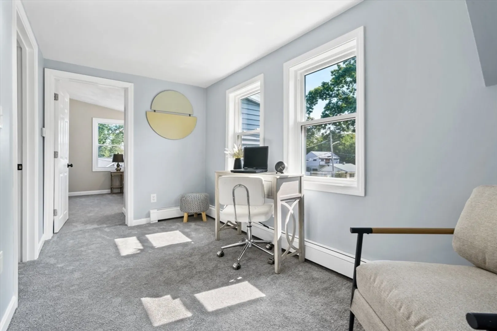
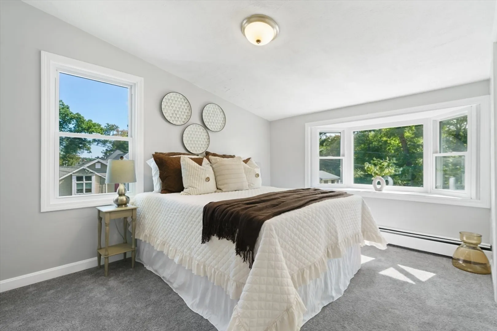
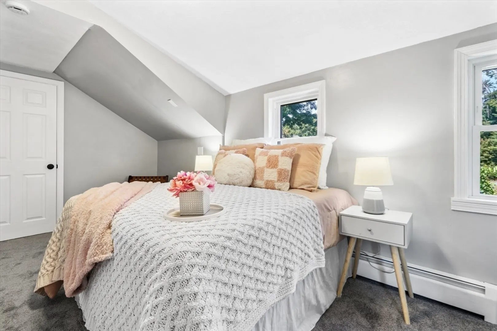
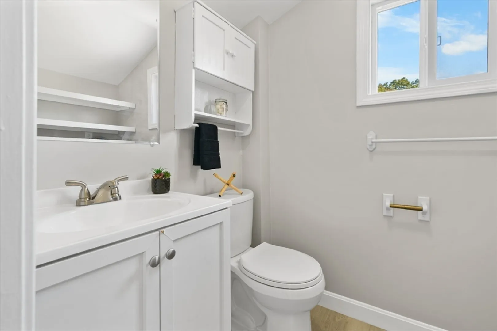
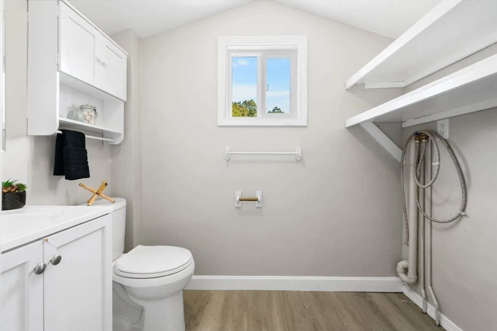
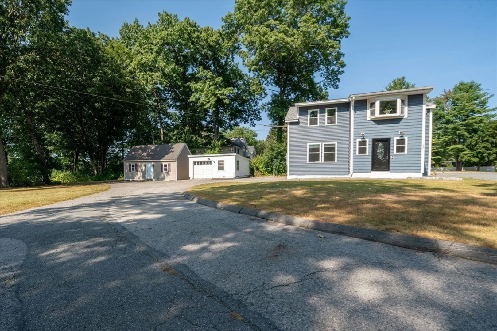
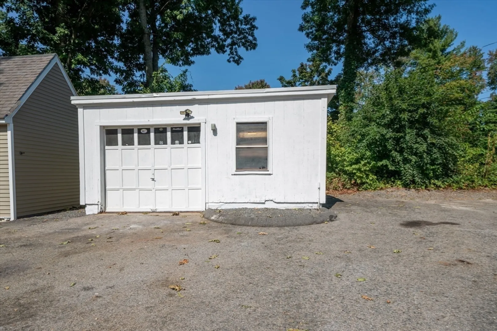
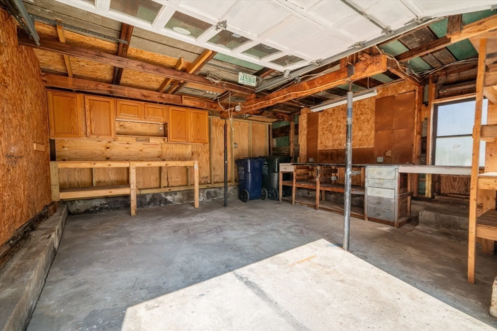
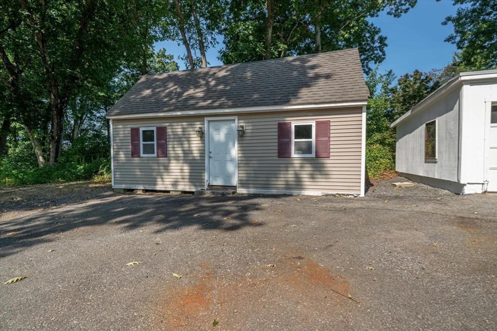
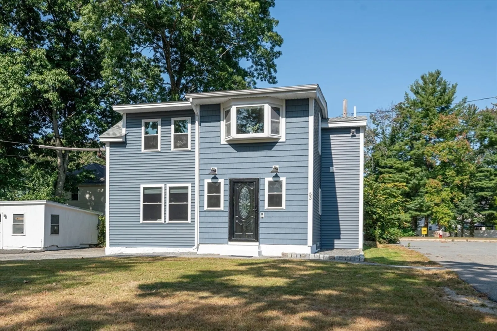
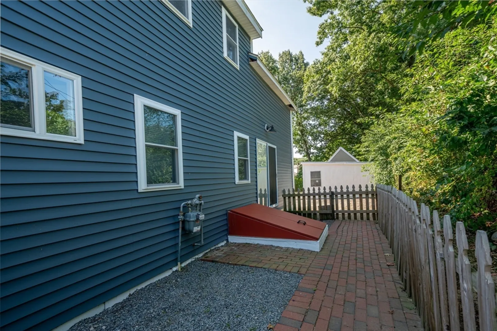
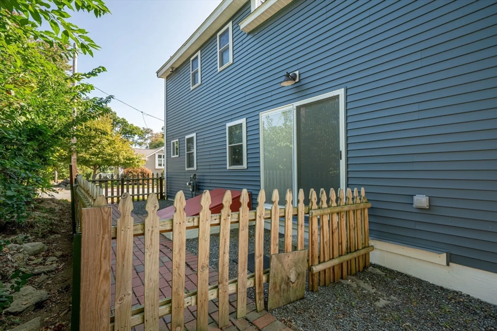
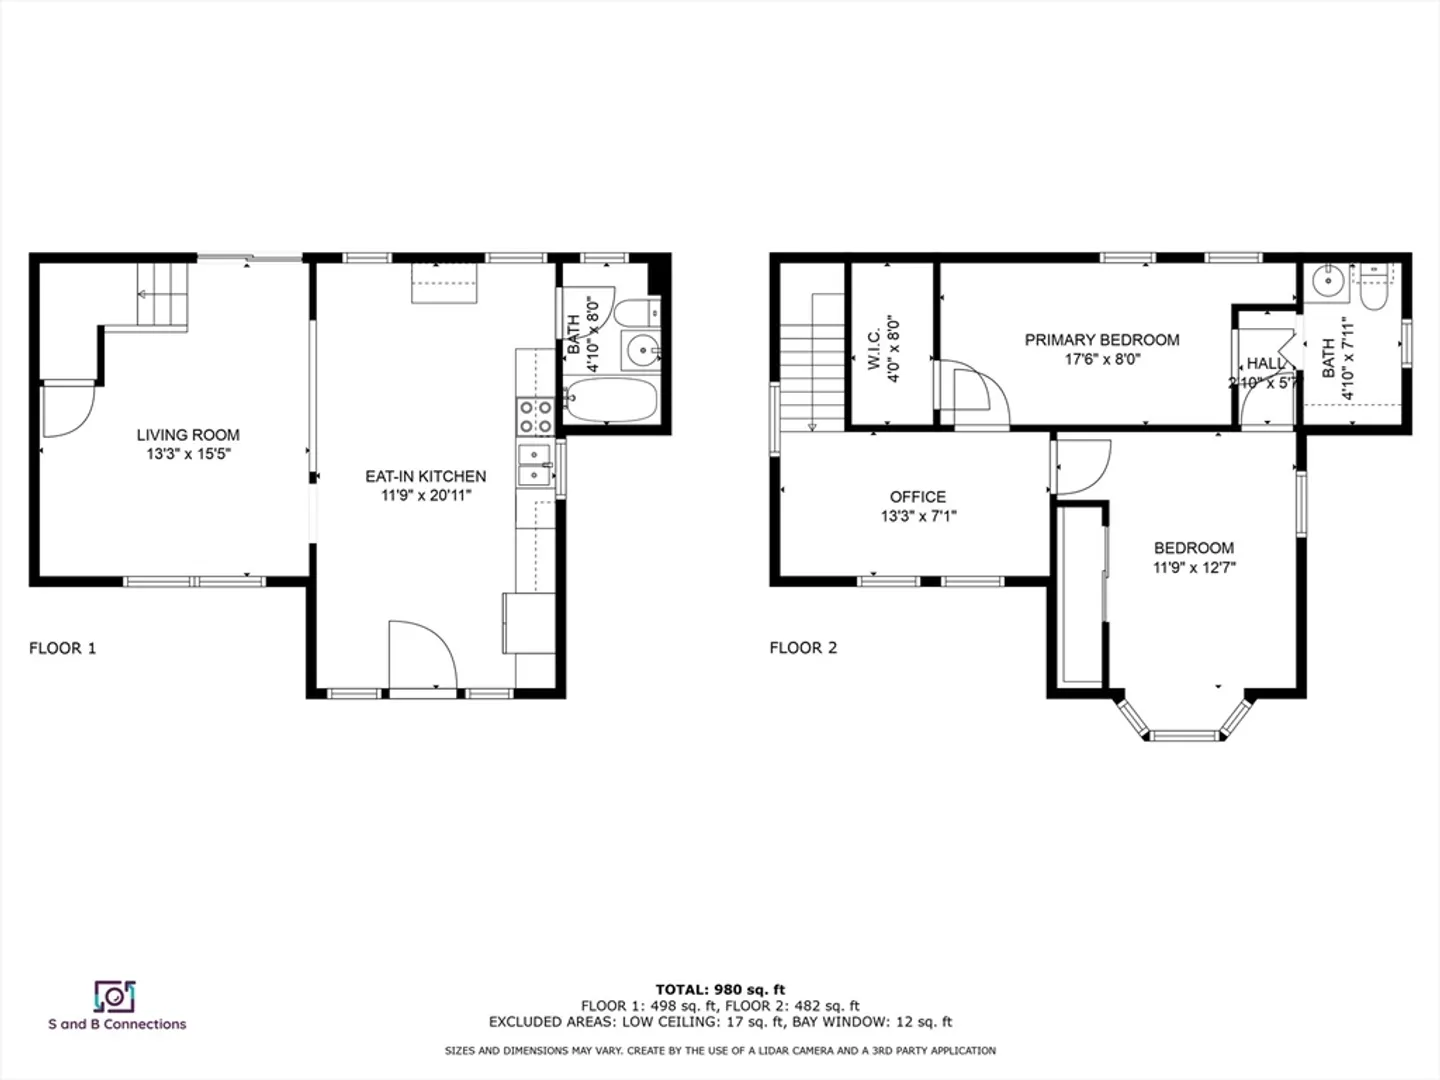
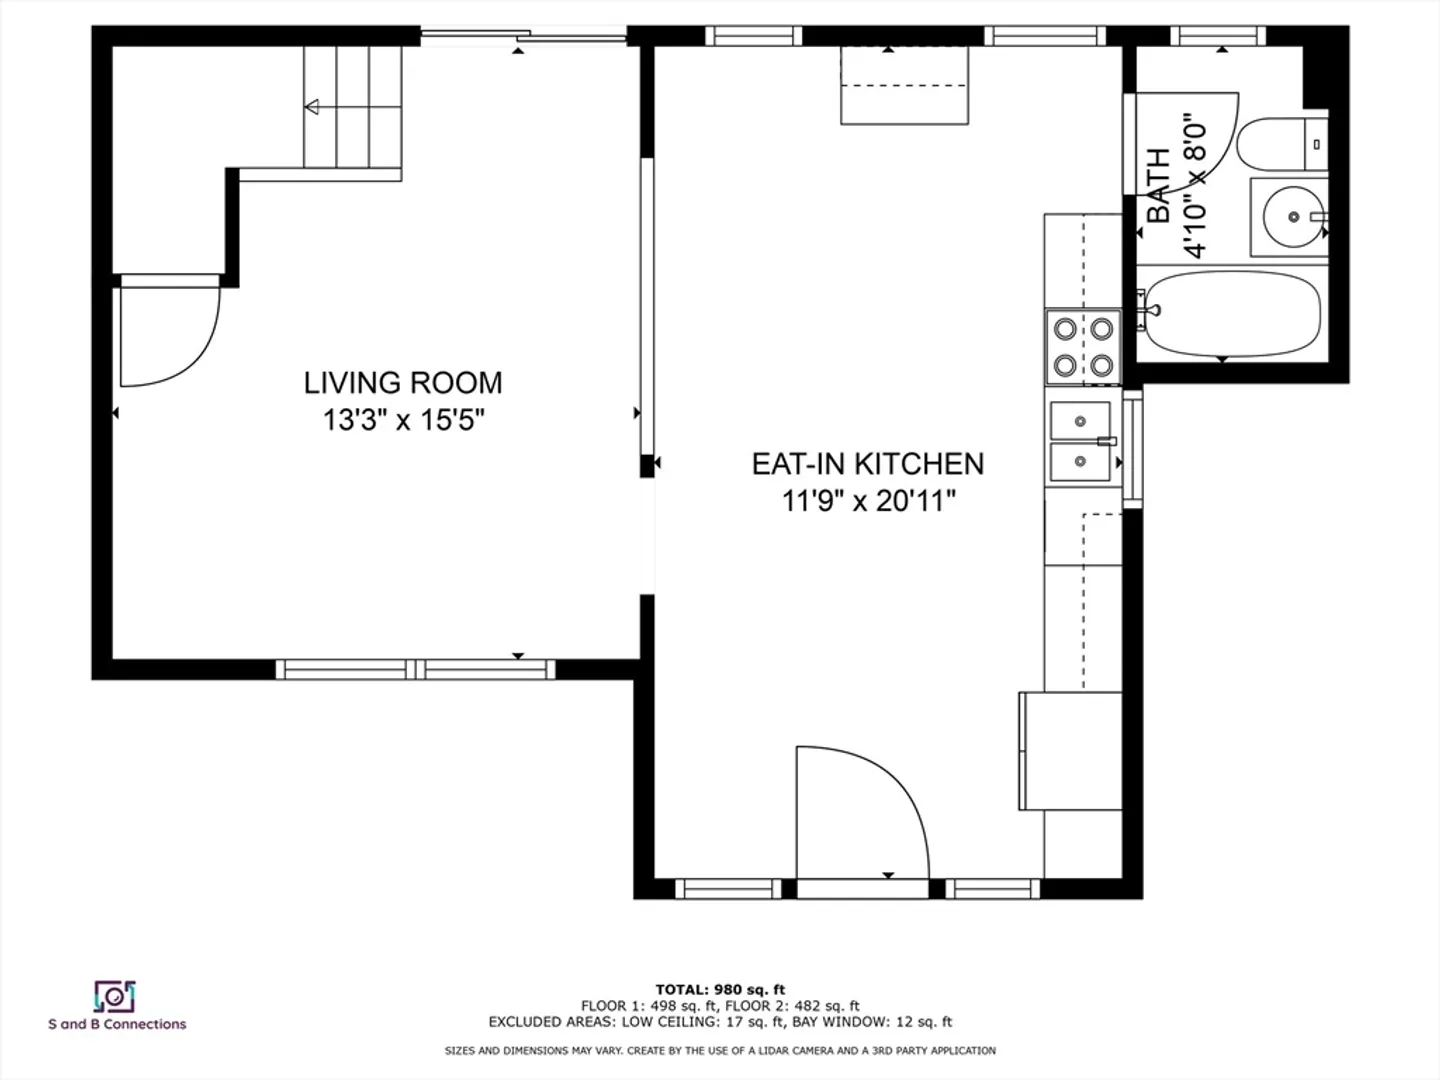
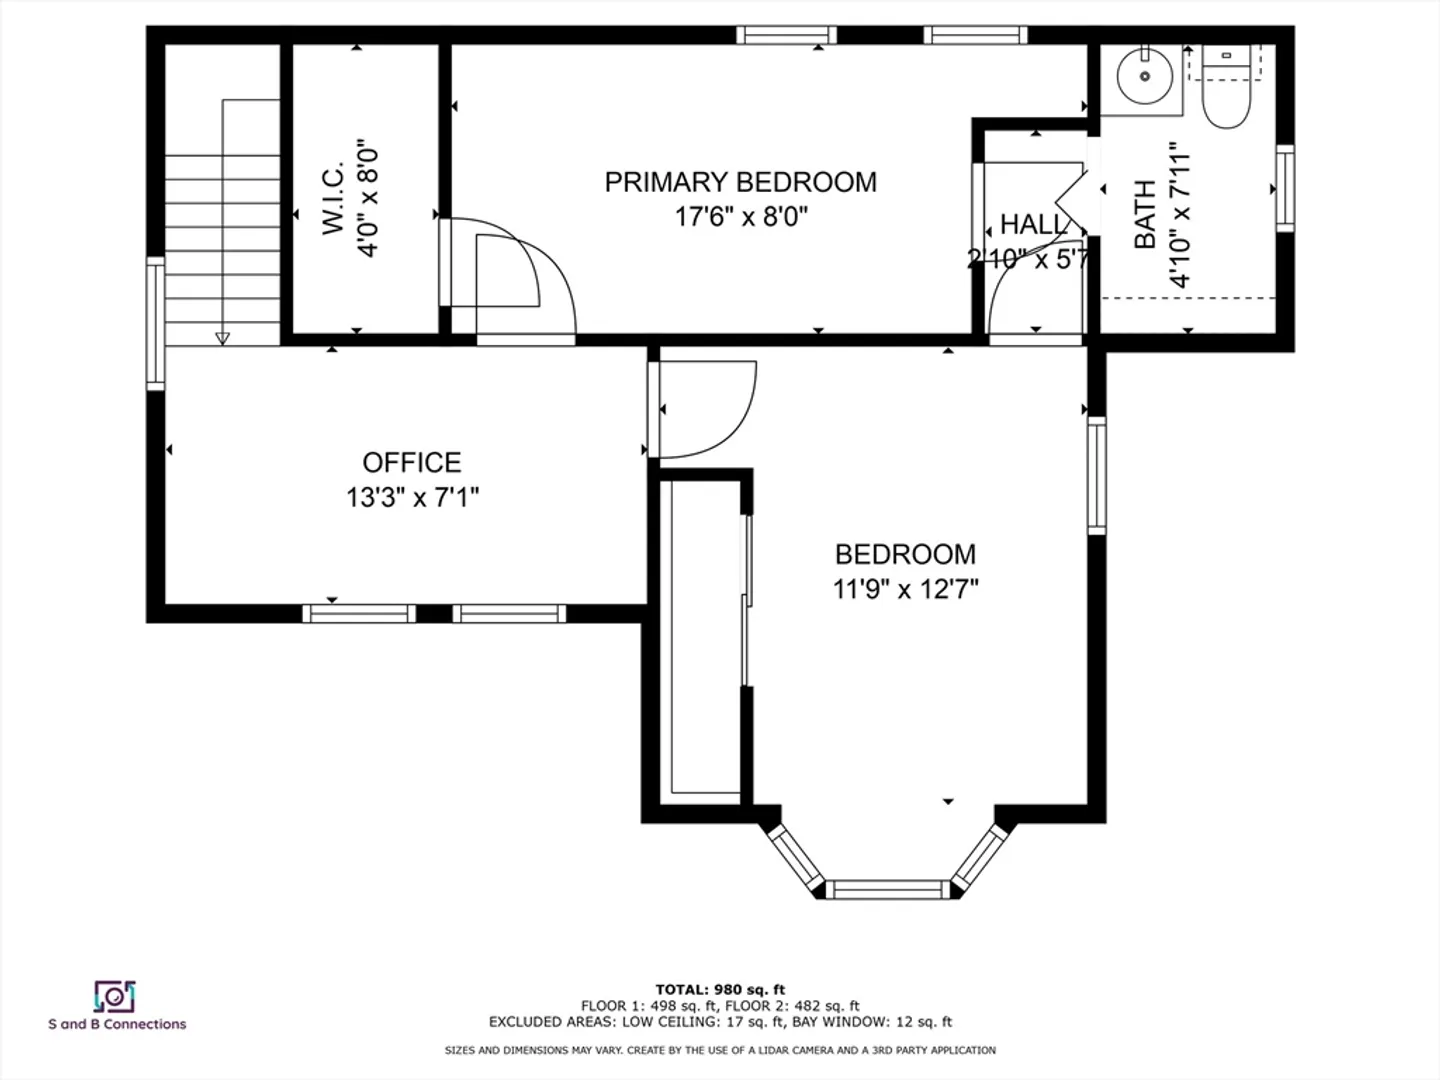
WOW!! Nestled in a neighborhood in West Dracut is this single-family home on a dead-end street. A sunny and bright living room with maintenance free vinyl plank floors create a warm and inviting atmosphere. The open-concept layout seamlessly connects the living room to the dining area and a modern kitchen featuring shaker cabinetry, stainless appliances and modern fixtures. A well-appointed full bathroom rounds out the 1st floor. The 2nd floor offers 2 bedrooms providing plenty of room for rest and relaxation. Conveniently located on the second floor is dedicated space for your laundry needs with A half bath. The versatile hallway area can be customized to suit your needs, whether as a home office, playroom, or additional living area. Recent improvements include: roof, vinyl siding, interior paint, flooring and cosmetics. If that's not enough the large yard provides two oversized sheds and is the perfect place for relaxing or entertaining outdoors.
-
Highlights
- Heating: Baseboard, Natural Gas
- Property Class: Residential
- Style: Other (See Remarks)
- Year Built: 1944
- Parking Spots: 4
- Property Type: Single Family Residence
- Total Rooms: 5
- Status: Closed
-
Additional Details
- Appliances: Electric Water Heater, Range, Dishwasher, Microwave, Refrigerator
- Construction: Frame
- Exterior Features: Storage
- Foundation: Stone
- Road Frontage Type: Public
- Year Built Details: Approximate
- Zoning: R1
- Basement: Crawl Space
- Exclusions: Staging
- Flooring: Tile, Vinyl, Carpet
- Lot Features: Level
- Roof: Shingle
- Year Built Source: Public Records
-
Amenities
- Community Features: Shopping
- Parking Features: Paved Drive, Off Street, Paved
-
Utilities
- Sewer: Public Sewer
- Water Source: Public
-
Fees / Taxes
- Assessed Value: $343,500
- Compensation Based On: Net Sale Price
- Taxes: $3,590
- Buyer Agent Compensation: 2%
- Tax Year: 2024
Similar Listings
Sold
25 Photos
Sold
30 Photos
Sold
35 Photos
Sold
26 Photos
Content © 2026 MLS Property Information Network, Inc. The information in this listing was gathered from third party resources including the seller and public records.
Listing information provided courtesy of Coldwell Banker Realty - New England Home Office.
MLS Property Information Network, Inc. and its subscribers disclaim any and all representations or warranties as to the accuracy of this information.
