
Sold!
$955,680
2
Beds
2/1
Baths
2,465
Living Area
-
Property Description
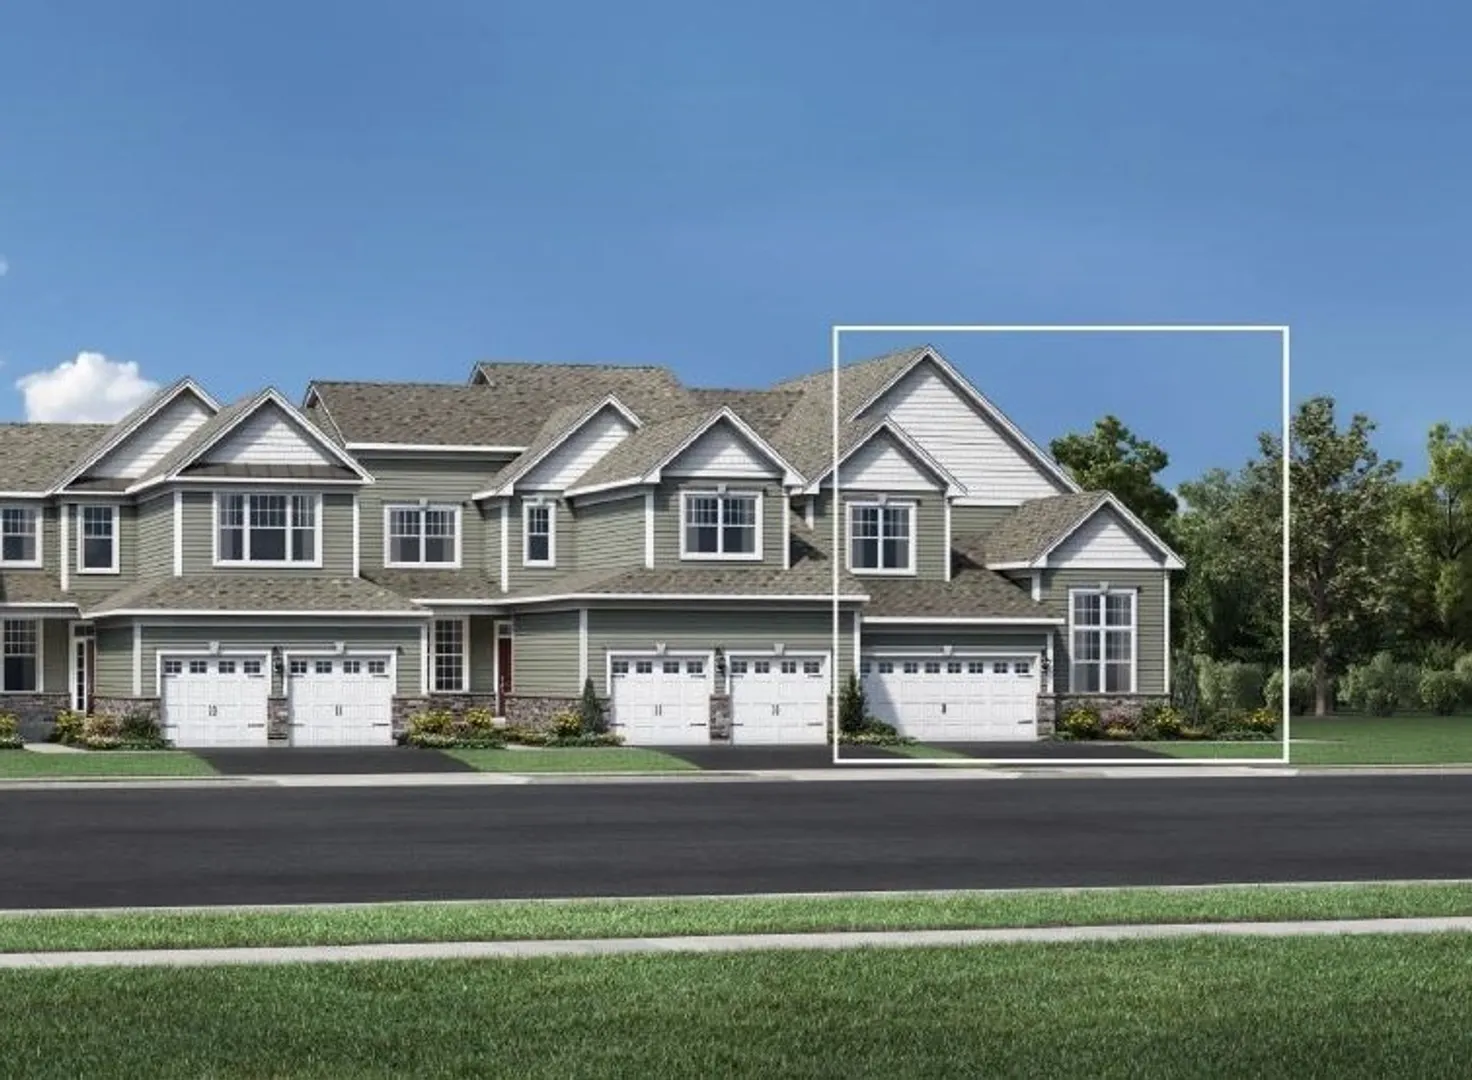
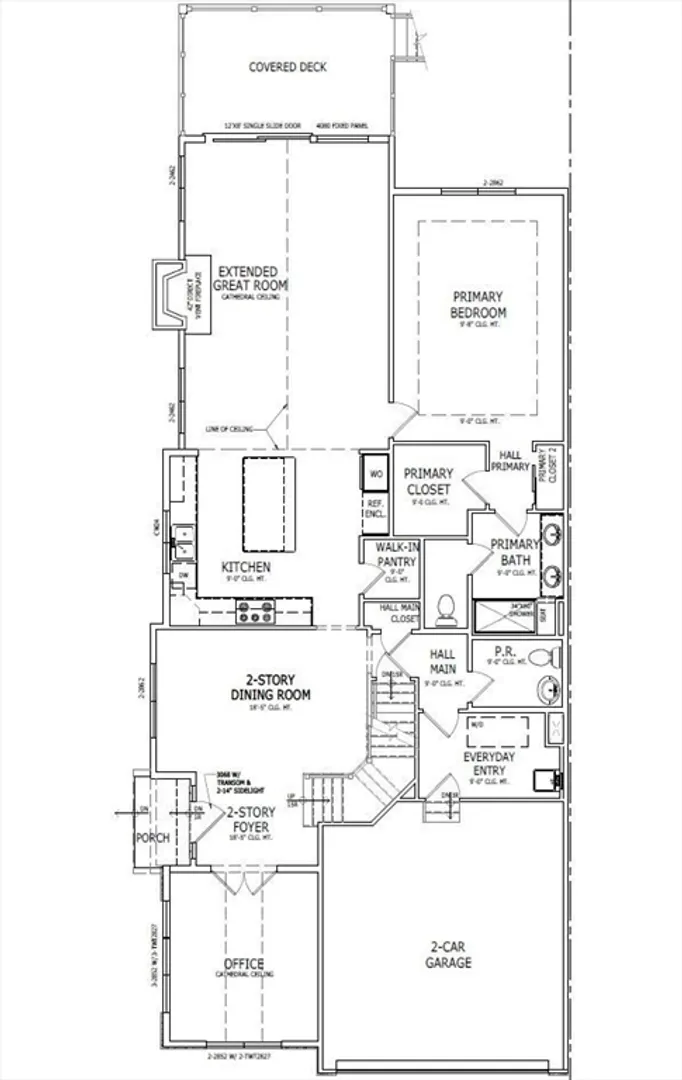
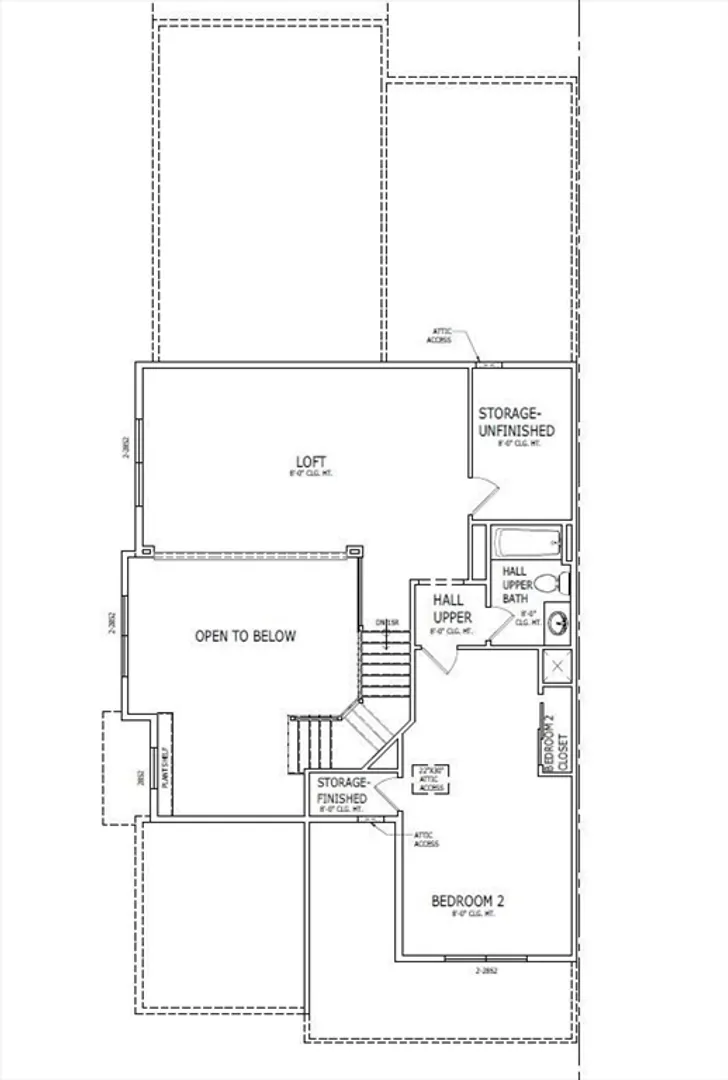
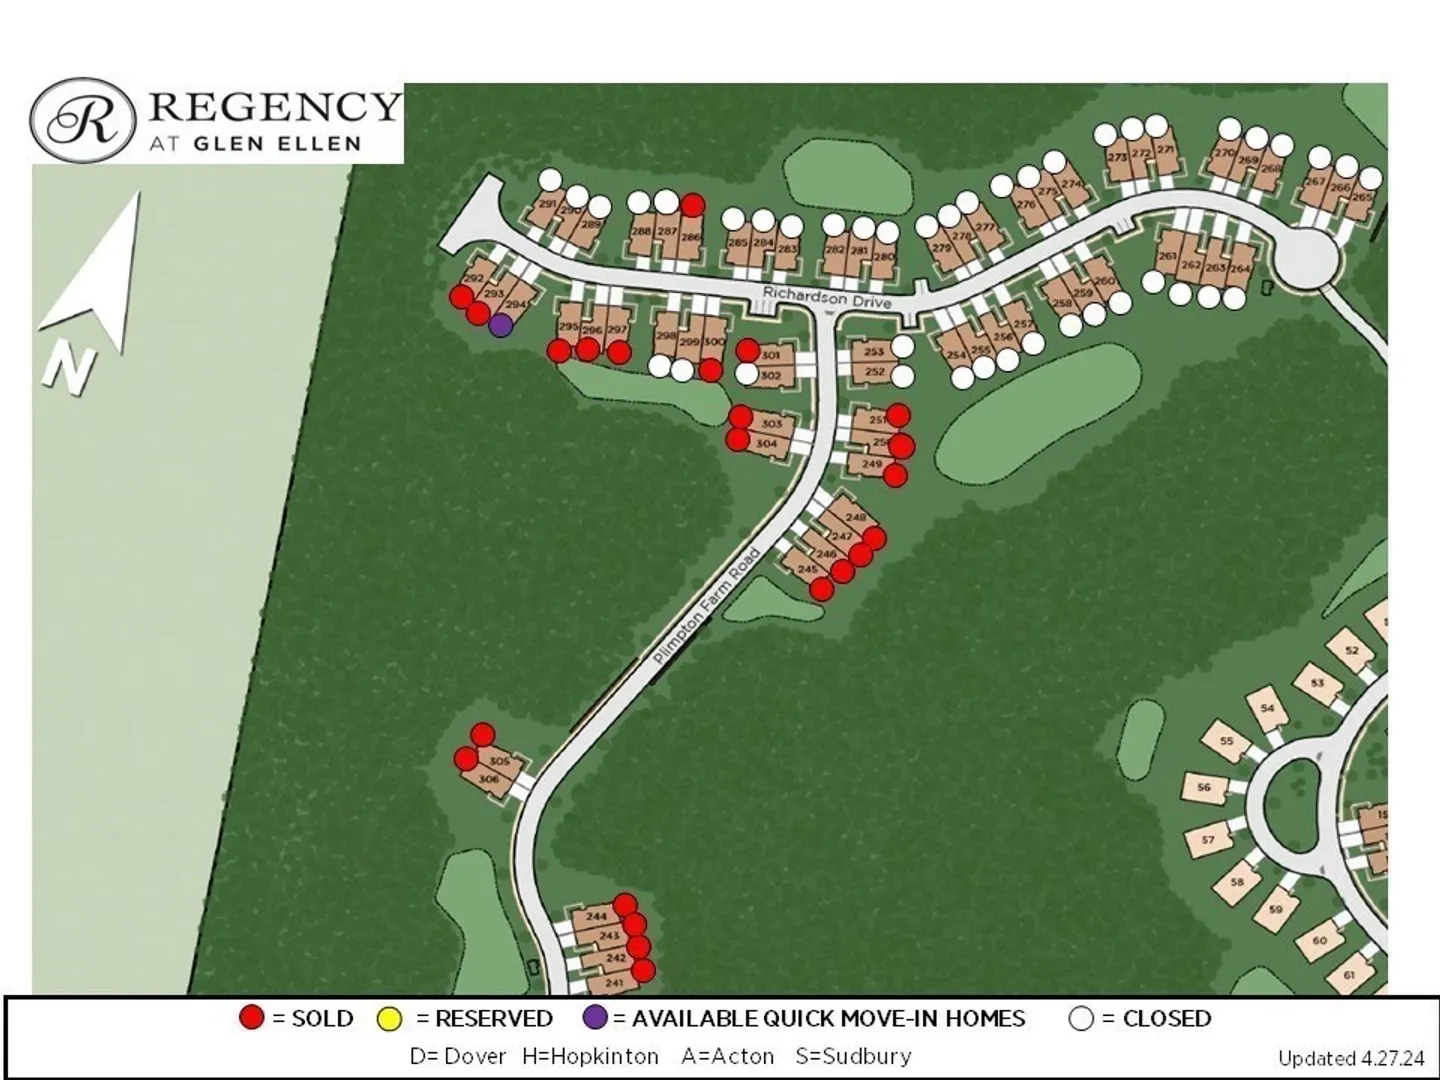
Introducing the last Dover model at the Regency at Glen Ellen! A stunning home currently under construction and set to be available for move-in by September 2024. The Dover's inviting covered porch entrance leads into an open-concept layout that will leave you in awe. You'll be greeted by a soaring two-story foyer that flows seamlessly into the lovely two-story dining room and spacious office with a cathedral ceiling. The expansive great room, with its cathedral ceiling and desirable screened-in porch, is perfect for entertaining guests or spending quality time with loved ones. The well-designed gourmet kitchen is a chef's dream, with a large center island featuring a breakfast bar, plenty of counter and cabinet space, and a sizable walk-in pantry. After a long day, unwind in the sophisticated primary bedroom suite, complete with an elegant tray ceiling, ample walk-in closet.
-
Highlights
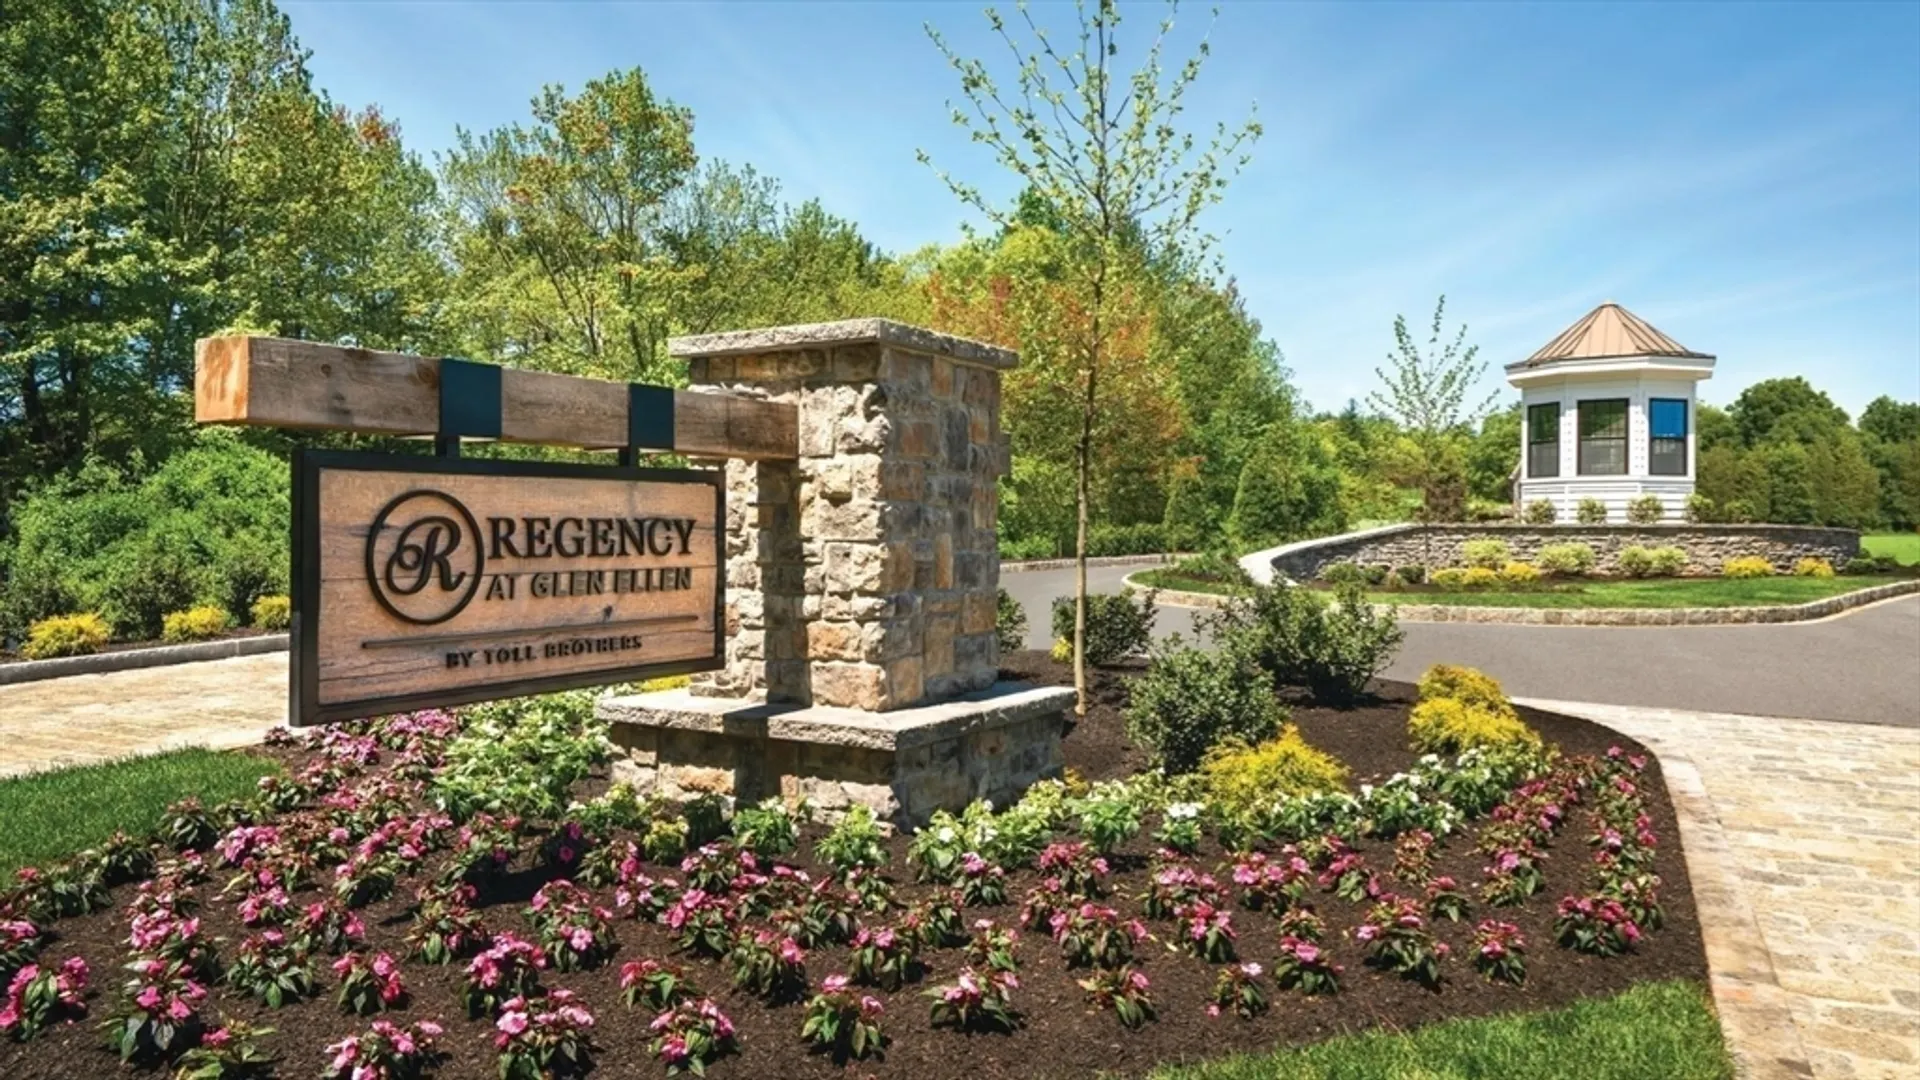
- Building Name: Regency At Glen Ellen
- Heating: Natural Gas, Fireplace(s)
- Parking Spots: 2
- Property Type: Condominium
- Unit Number: 294
- Status: Closed
- Cooling: Central Air
- HOA Fee: $595
- Property Class: Residential
- Total Rooms: 10
- Year Built: 2024
-
Additional Details
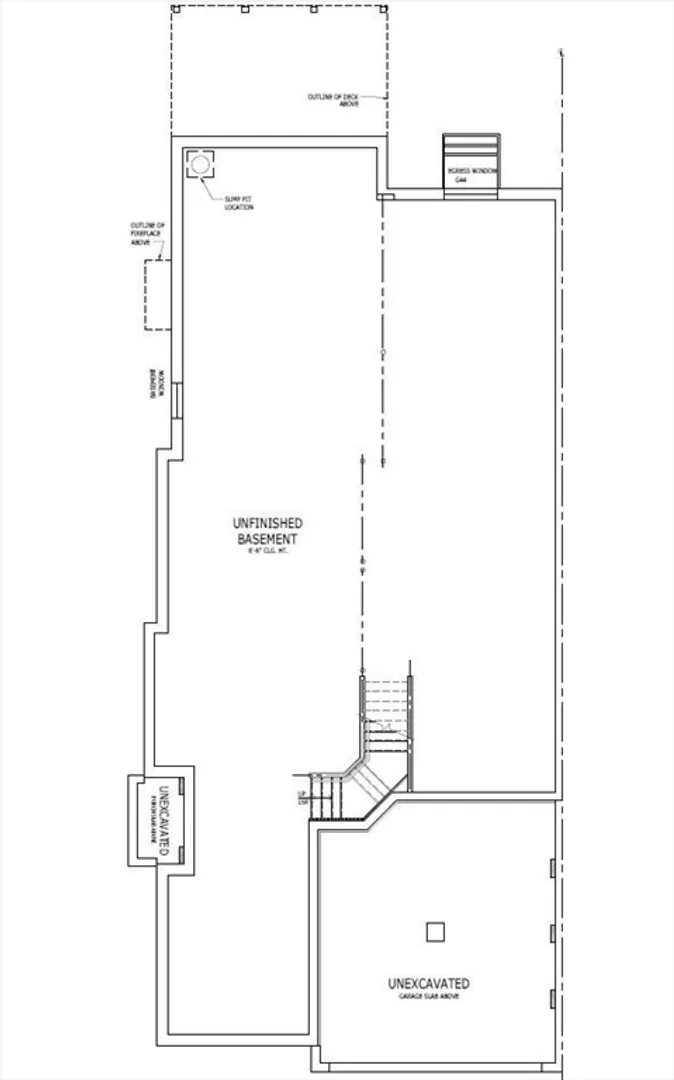
- Basement: Y
- Exterior Features: Deck - Composite, Patio - Enclosed, Covered Patio/Deck
- Flooring: Flooring - Engineered Hardwood, Flooring - Wall to Wall Carpet
- Pets Allowed: Yes w/ Restrictions
- Total Number of Units: 324
- Year Built Source: Builder
- Construction: Conventional (2x4-2x6)
- Fireplaces: 1
- Interior Features: Coffered Ceiling(s), Open Floorplan, Slider, Bathroom - Full, Bathroom - Tiled With Tub & Shower, Great Room, Loft, Office
- Roof: Shingle
- Year Built Details: Under Construction
- Zoning: R
-
Amenities
- Community Features: Public Transportation, Shopping, Pool, Tennis Court(s), Park, Walk/Jog Trails, Golf, Medical Facility, Bike Path, Conservation Area, Adult Community
- Parking Features: Attached, Paved
- Security Features: Security Gate
- Covered Parking Spaces: 2
- Pool Features: Association, In Ground
-
Utilities
- Electric: 220 Volts, 150 Amp Service
- Water Source: Public
- Sewer: Public Sewer
-
Fees / Taxes
- Assessed Value: $1,000
- Compensation Based On: Net Sale Price
- HOA Fee Frequency: Monthly
- Home Warranty: 1
- Taxes: $16
- Buyer Agent Compensation: 2.0%
- Facilitator Compensation: 2.0%
- HOA Fee Includes: Insurance, Maintenance Structure, Road Maintenance, Maintenance Grounds, Snow Removal, Reserve Funds
- Tax Year: 2024
Similar Listings
Sold
42 Photos
Sold
42 Photos
Sold
14 Photos
Sold
34 Photos
Content © 2026 MLS Property Information Network, Inc. The information in this listing was gathered from third party resources including the seller and public records.
Listing information provided courtesy of Toll Brothers Real Estate.
MLS Property Information Network, Inc. and its subscribers disclaim any and all representations or warranties as to the accuracy of this information.
