
Sold!
$565,000
3
Beds
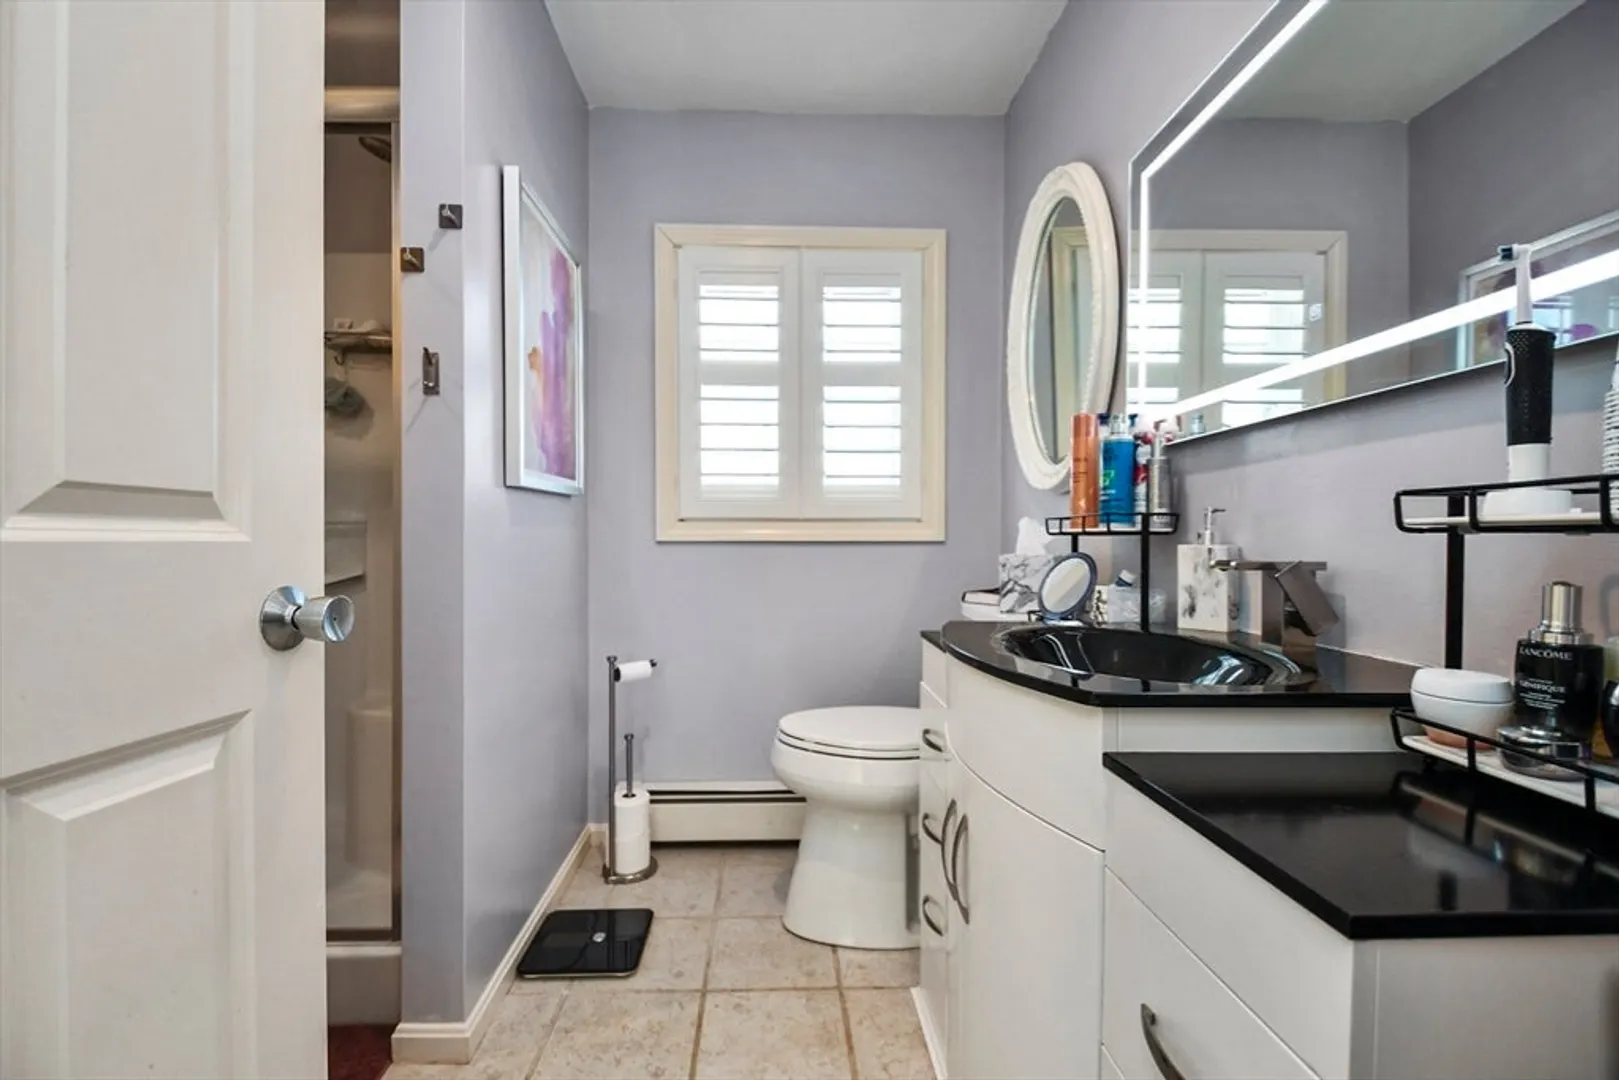
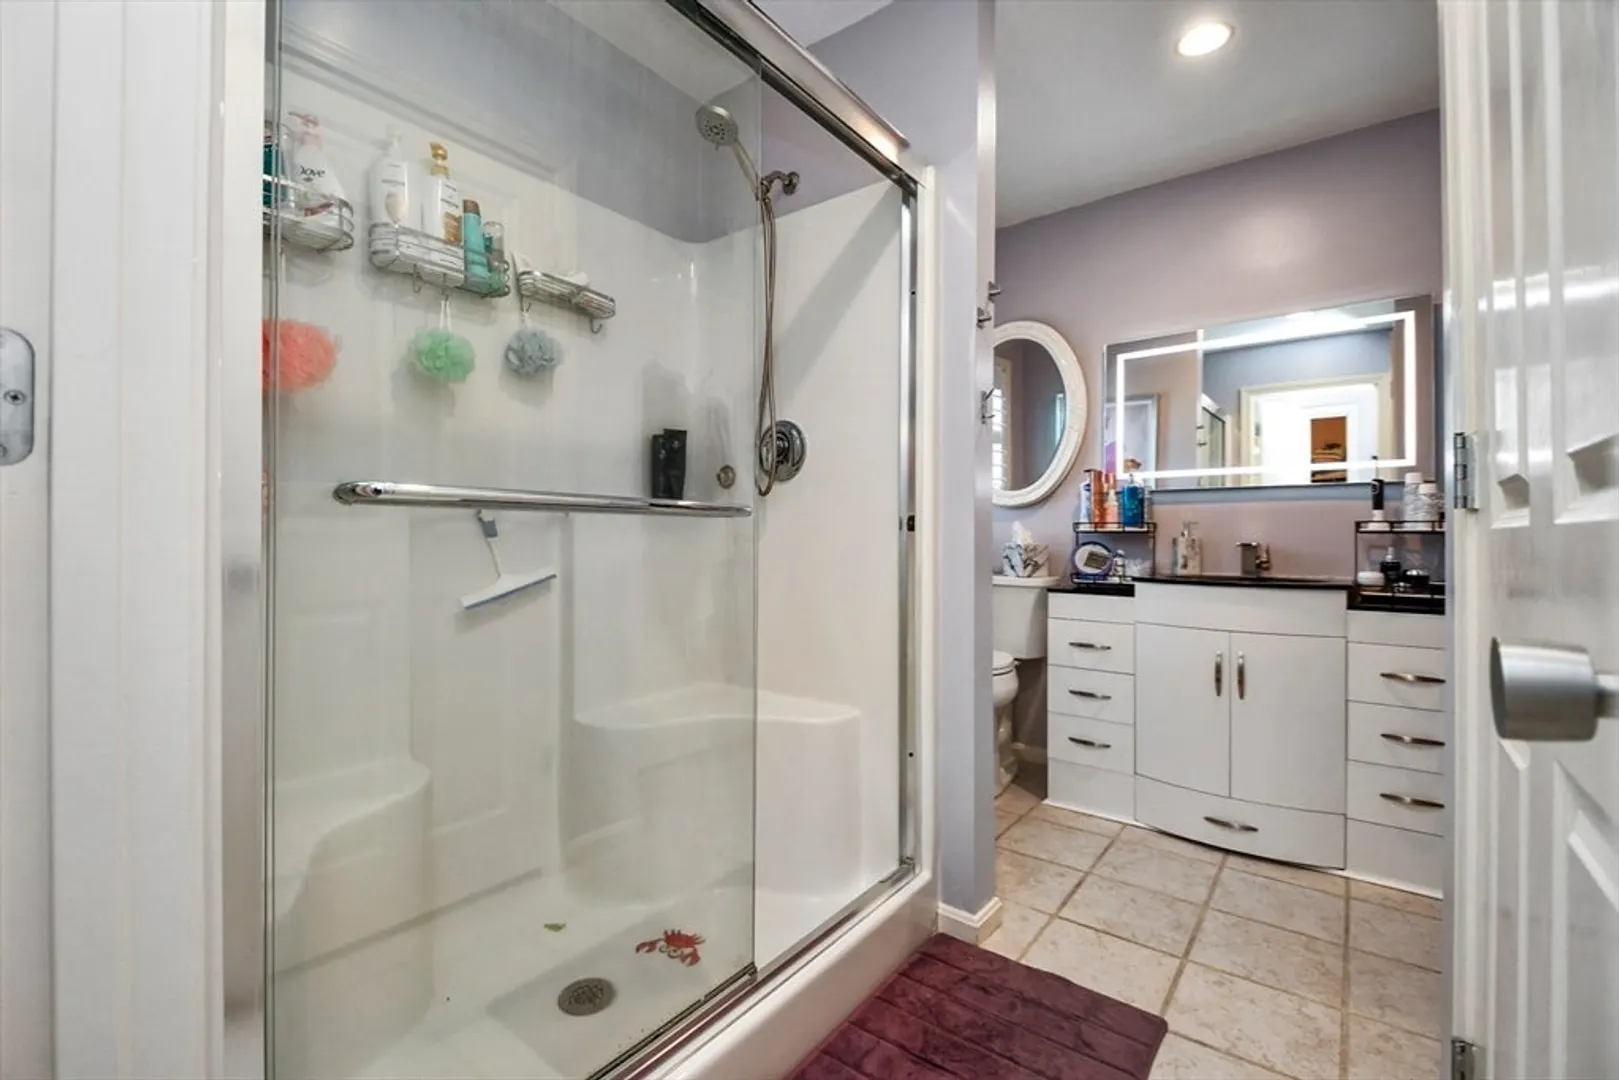
1/1
Bath
1,768
Living Area
-
Property Description
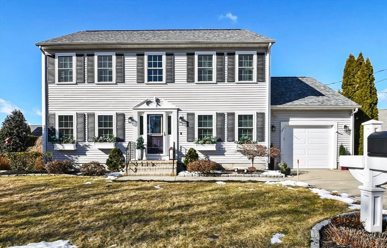
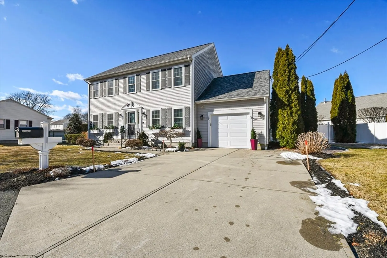
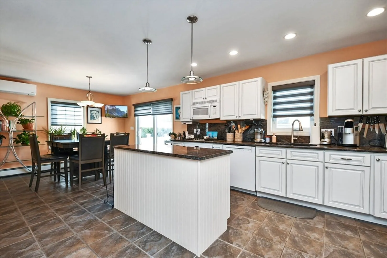
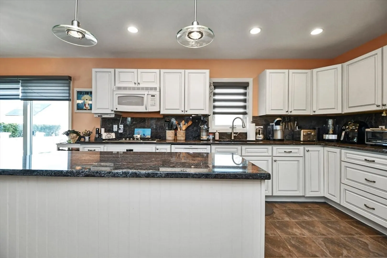
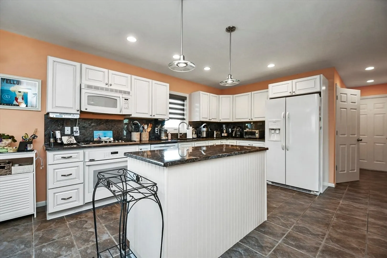
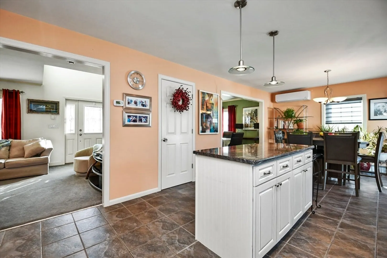
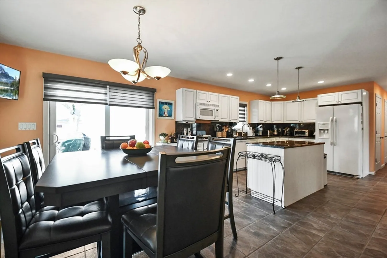
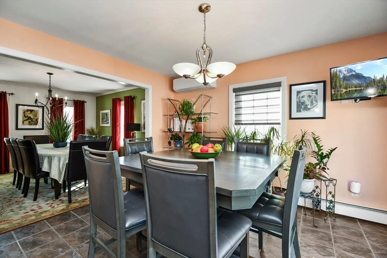
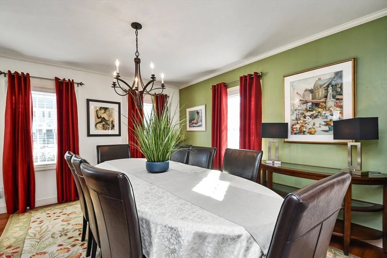
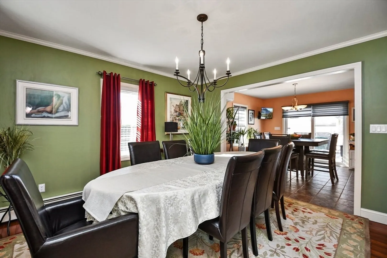
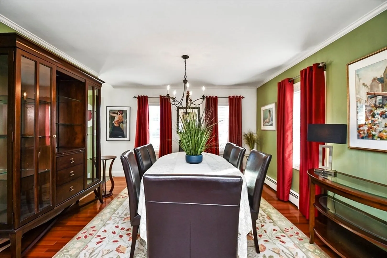
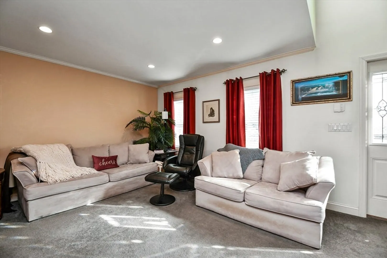
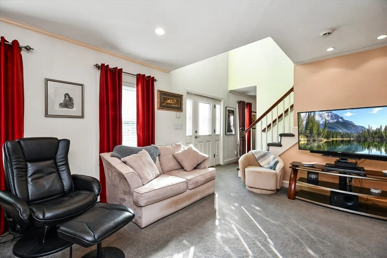
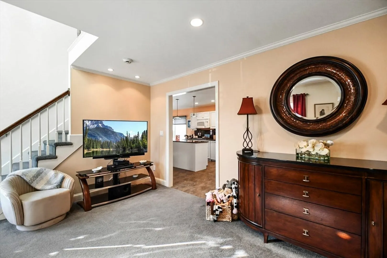
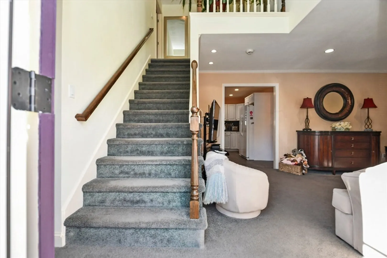
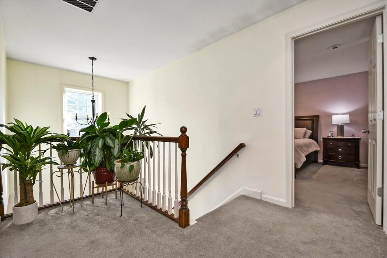
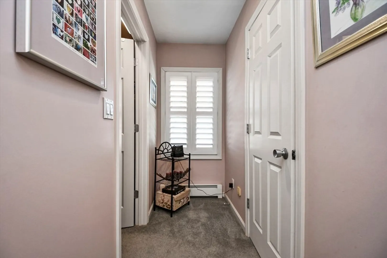
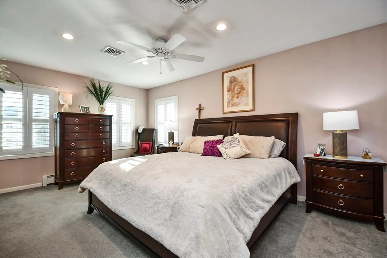
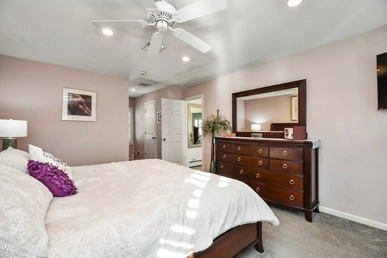
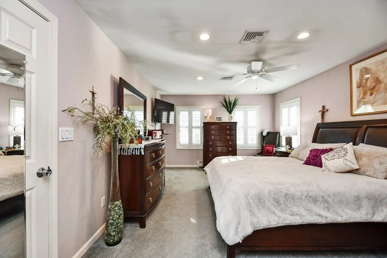
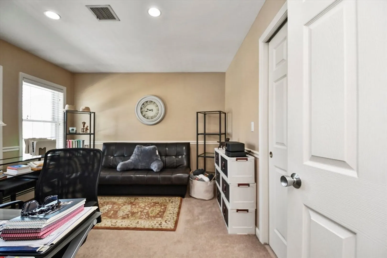
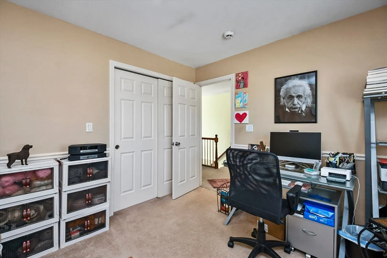
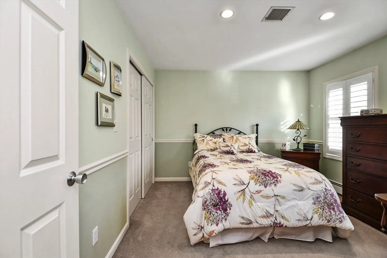
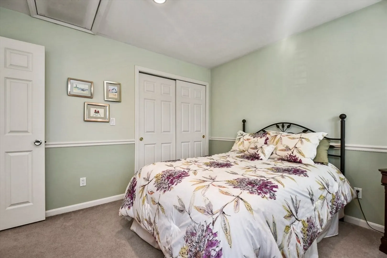
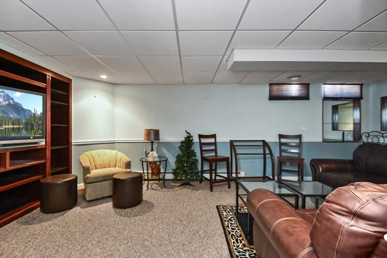
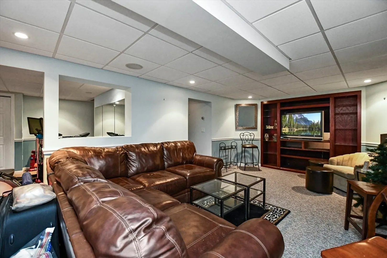
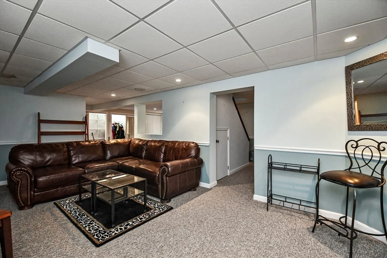
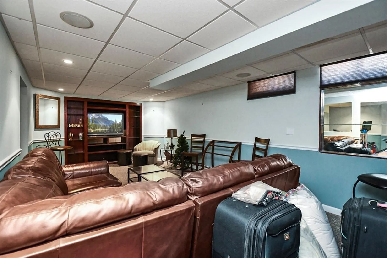
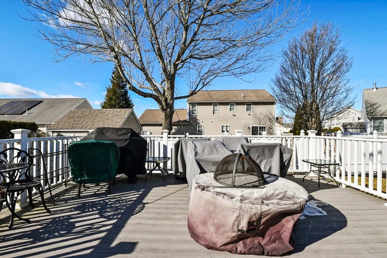
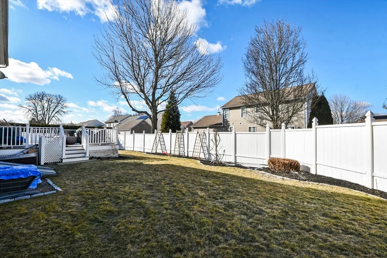
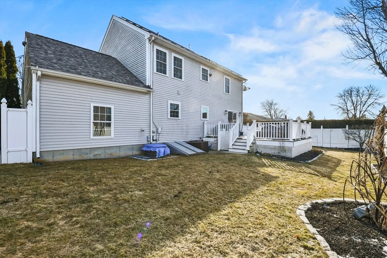
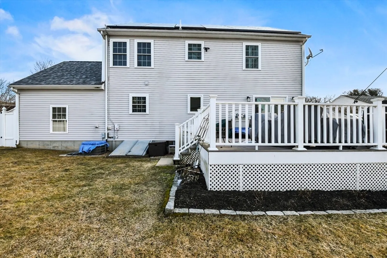
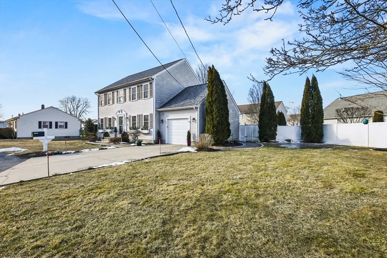
Step into this charming, move-in-ready home tucked away in a peaceful cul-de-sac in New Bedford’s sought-after West End! Designed for comfort and efficiency, this home boasts a newer roof, windows, and solar panels, keeping energy costs low. Inside, you’ll love the spacious, inviting layout, perfect for hosting and everyday living. Step outside to a good size deck off the kitchen and a fenced-in area that create the ultimate space for outdoor gatherings. Plus, the finished basement offers even more space to relax, work, or entertain. Don’t let this gem slip away—schedule your showing today!
-
Highlights
- Cooling: Central Air
- Parking Spots: 3
- Property Type: Single Family Residence
- Total Rooms: 6
- Status: Closed
- Heating: Central, Baseboard
- Property Class: Residential
- Style: Colonial
- Year Built: 2001
-
Additional Details
- Appliances: Water Heater, Range, Dishwasher, Refrigerator
- Construction: Frame
- Flooring: Tile, Carpet, Hardwood
- Interior Features: Central Vacuum
- Road Frontage Type: Public, Dead End
- SqFt Source: Public Record
- Year Built Source: Public Records
- Basement: Full, Finished
- Exterior Features: Deck, Sprinkler System, Fenced Yard, Outdoor Gas Grill Hookup
- Foundation: Concrete Perimeter
- Lot Features: Cul-De-Sac, Other
- Roof: Shingle
- Year Built Details: Actual
- Zoning: Ra
-
Amenities
- Covered Parking Spaces: 1
- Security Features: Security System
- Parking Features: Attached, Garage Door Opener, Off Street
-
Utilities
- Electric: Circuit Breakers
- Water Source: Public
- Sewer: Public Sewer
-
Fees / Taxes
- Assessed Value: $489,300
- Taxes: $5,533
- Tax Year: 2025
Similar Listings
Sold
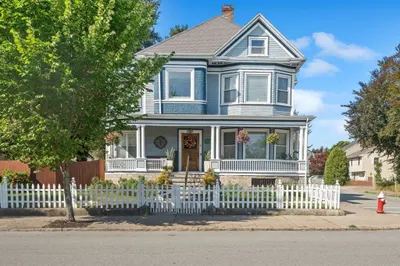
41 Photos
Sold
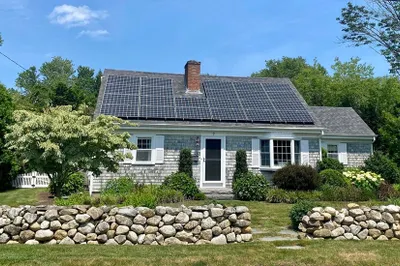
26 Photos
Sold
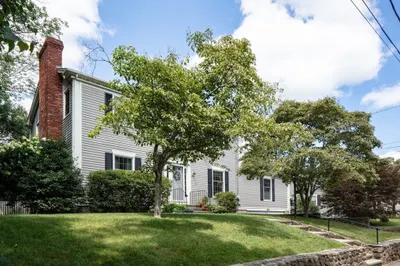
30 Photos
Sold
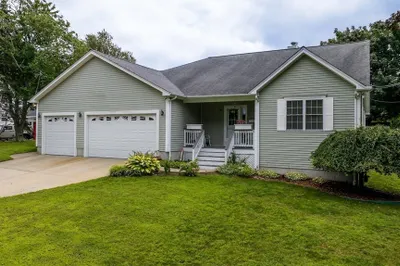
39 Photos
Content © 2026 MLS Property Information Network, Inc. The information in this listing was gathered from third party resources including the seller and public records.
Listing information provided courtesy of LPT Realty, LLC.
MLS Property Information Network, Inc. and its subscribers disclaim any and all representations or warranties as to the accuracy of this information.
