
Sold!
$508,000
1
Bed
1
Bath
875
Living Area
-
Property Description
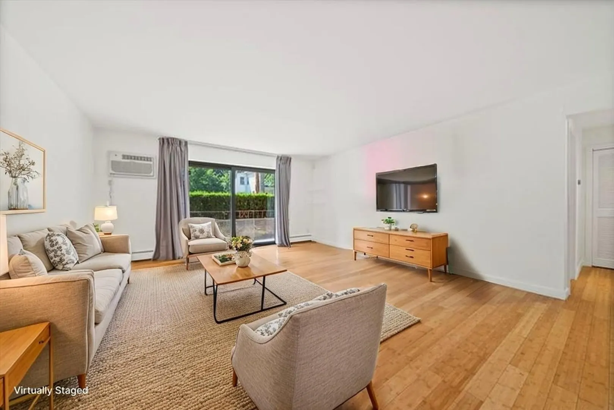
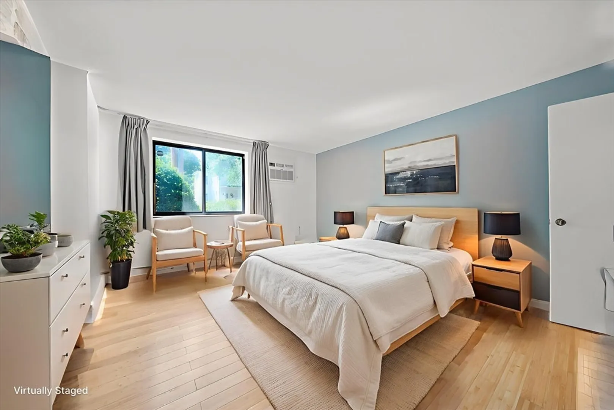
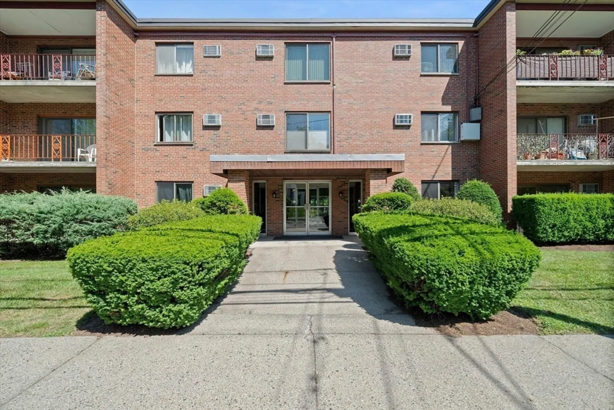
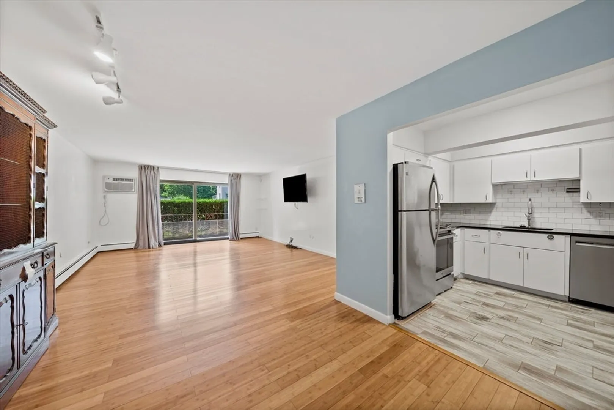
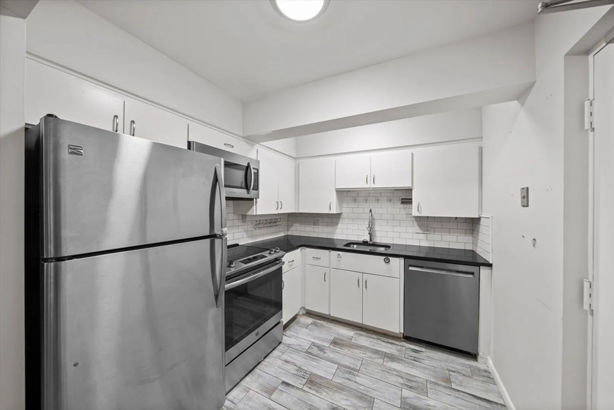
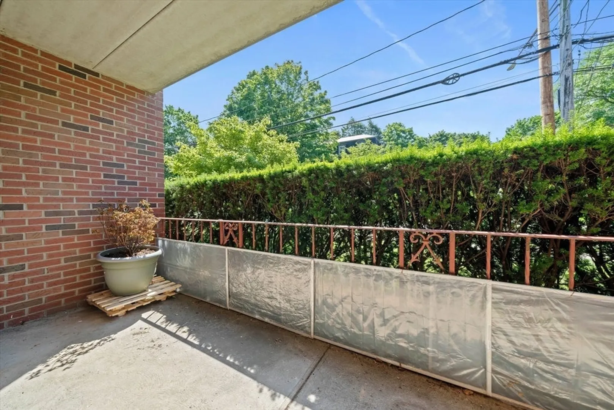
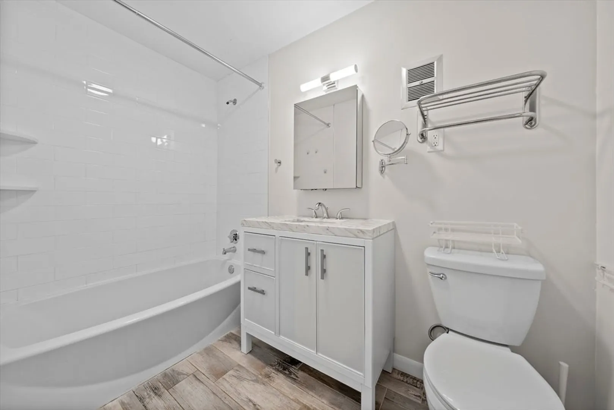
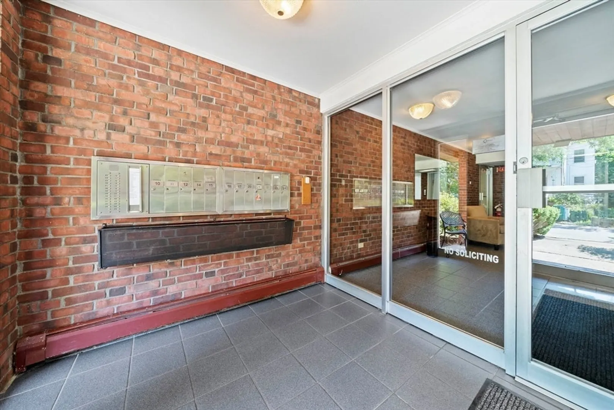
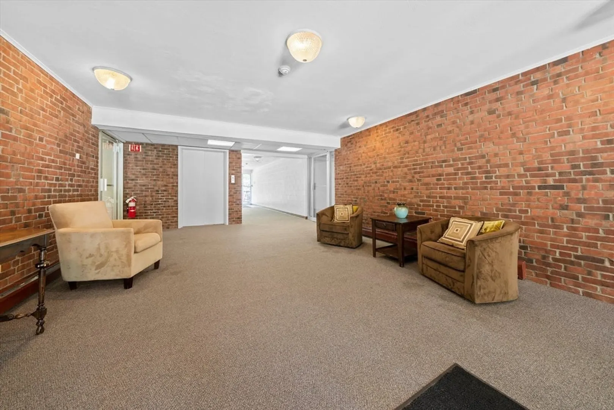
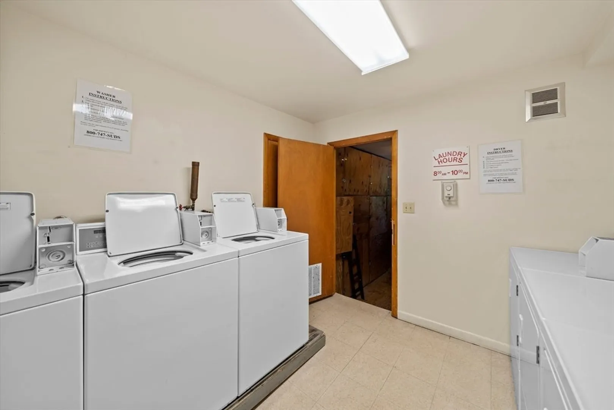
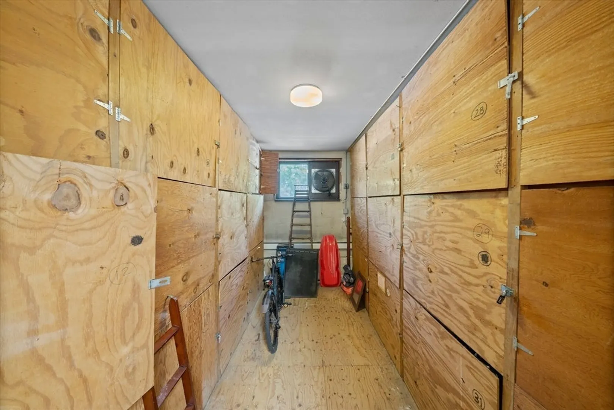
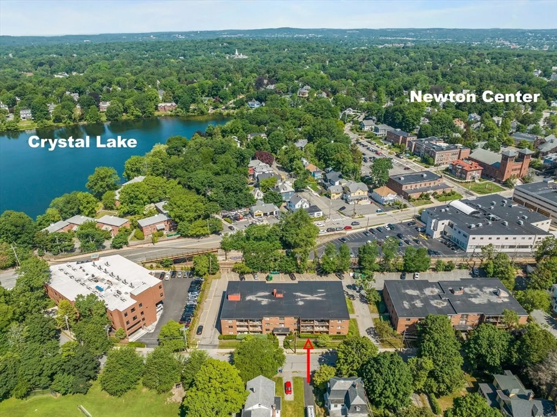
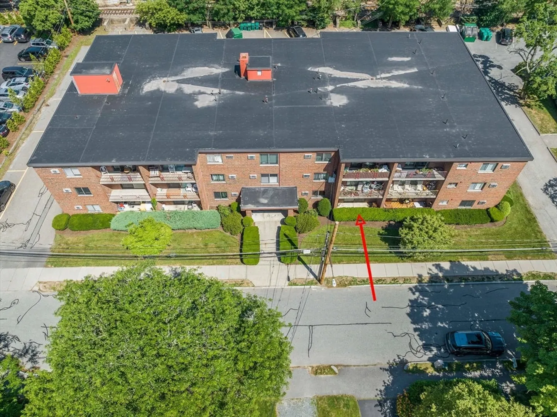
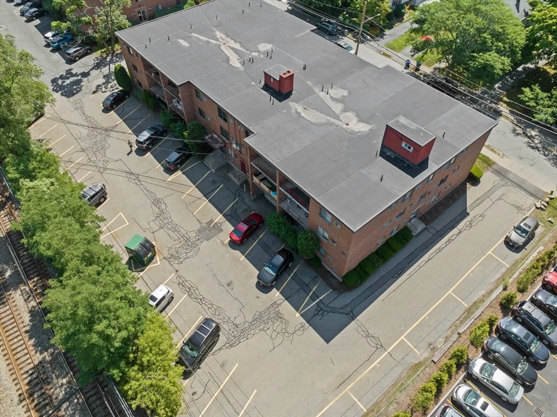
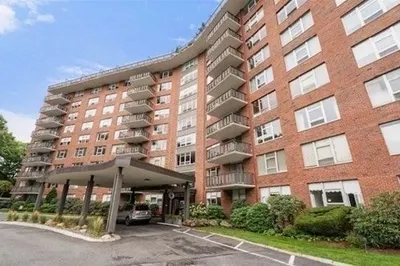
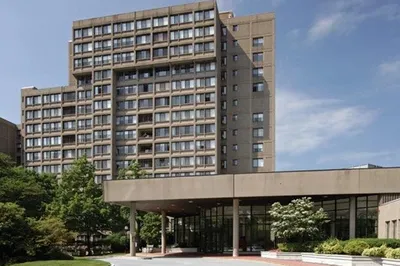
LOCATION !! A renowned school district with 5 minutes walking to the Crystal Lake Park and the Newton Center T station, near everything you needs including restaurant, shops, etc, a classic and elegant brick building with professional management is a place you would like to call home or want to invest. The unit faces south, with a private shrub lined balcony. Hardwood floor is throughout spacious bedroom, and living room. The modern kitchen with quality appliances, as well as the nice full bathroom make this unit cozy and unique. There's a assigned one parking along with many guest parking spaces. In-building laundry and extra storage complete this very condo unit in the heart of Newton Center.
-
Highlights
- Area: Newton Center
- Heating: Baseboard
- Parking Spots: 1
- Property Type: Condominium
- Total Rooms: 3
- Year Built: 1968
- Cooling: Wall Unit(s)
- HOA Fee: $522
- Property Class: Residential
- Stories: 1
- Unit Number: 11
- Status: Closed
-
Additional Details
- Appliances: Range, Dishwasher, Refrigerator
- Construction: Brick
- Flooring: Tile, Hardwood
- SqFt Source: Public Record
- Year Built Details: Actual
- Zoning: Mr3
- Basement: N
- Exterior Features: Balcony
- Roof: Rubber
- Total Number of Units: 26
- Year Built Source: Public Records
-
Amenities
- Community Features: Public Transportation, Shopping, Tennis Court(s), Park, Highway Access, House of Worship, Public School, T-Station
- Security Features: Intercom
- Parking Features: Off Street, Assigned, Deeded, Guest
-
Utilities
- Electric: Circuit Breakers
- Water Source: Public
- Sewer: Public Sewer
-
Fees / Taxes
- Assessed Value: $453,600
- HOA Fee Includes: Heat, Water, Sewer, Insurance, Maintenance Structure, Maintenance Grounds, Snow Removal, Trash
- Taxes: $4,489
- HOA Fee Frequency: Monthly
- Tax Year: 2025
Similar Listings
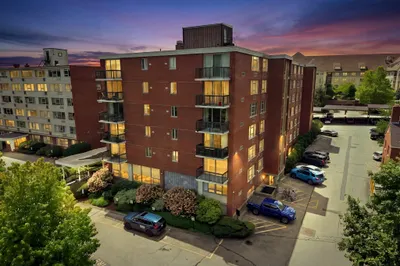
Sold

6 Photos
Sold
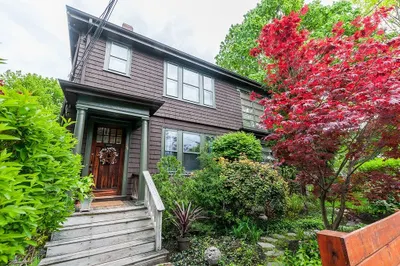
48 Photos
Sold
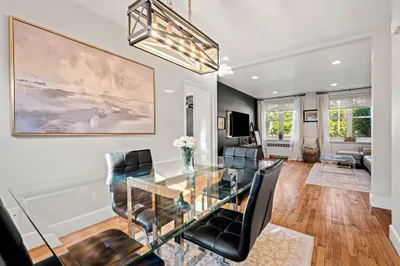
32 Photos
Sold
34 Photos
Content © 2026 MLS Property Information Network, Inc. The information in this listing was gathered from third party resources including the seller and public records.
Listing information provided courtesy of Non Member Office.
MLS Property Information Network, Inc. and its subscribers disclaim any and all representations or warranties as to the accuracy of this information.
