
Sold!
$629,750
2
Beds
1
Bath
945
Living Area
-
Property Description
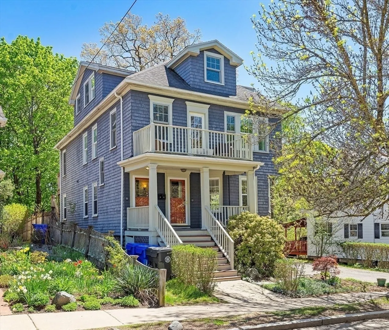
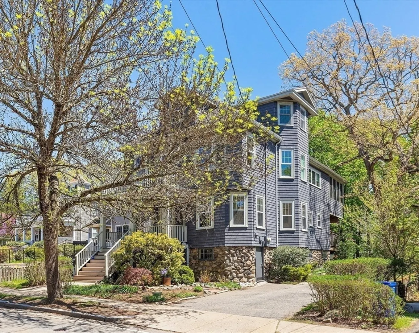
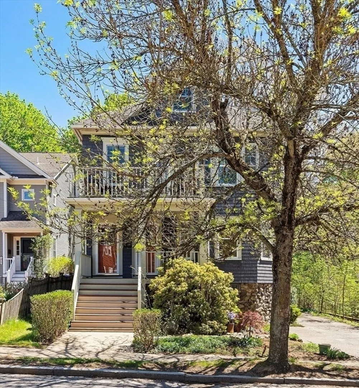
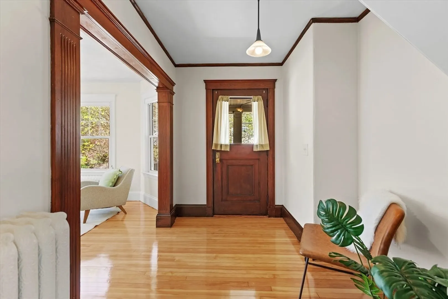
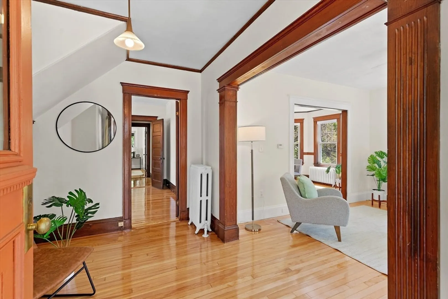
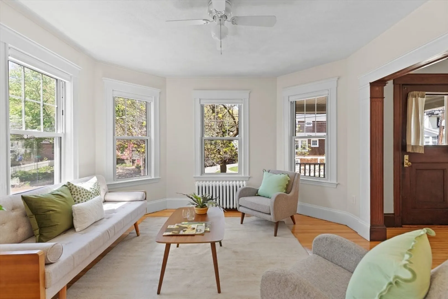
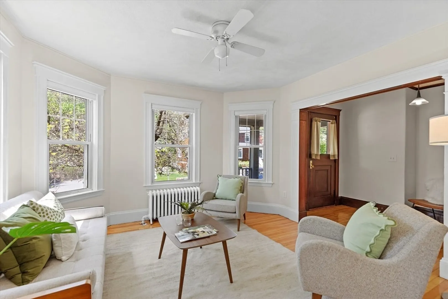
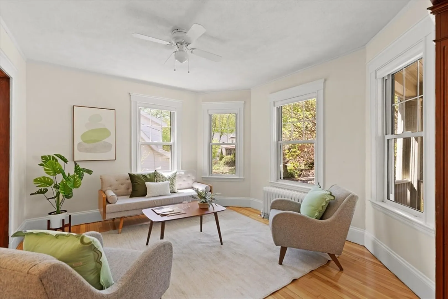
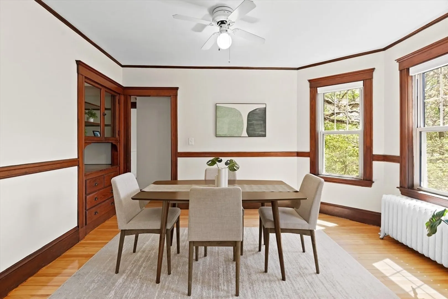
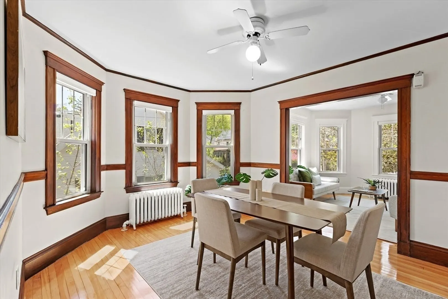
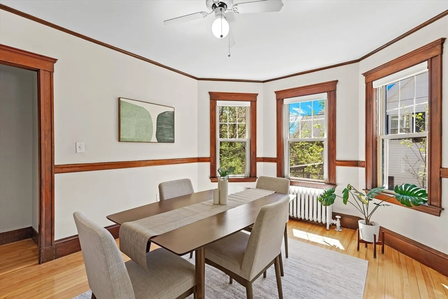
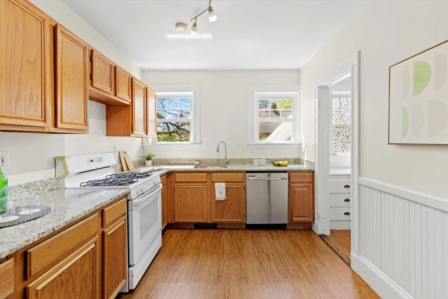
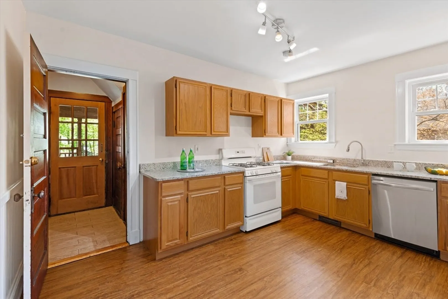
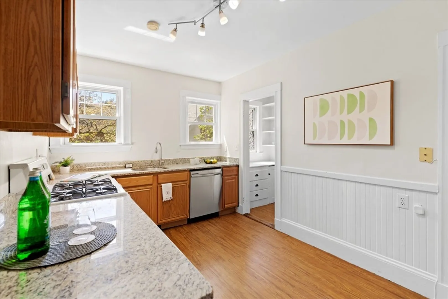
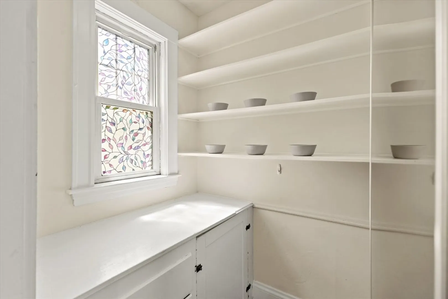
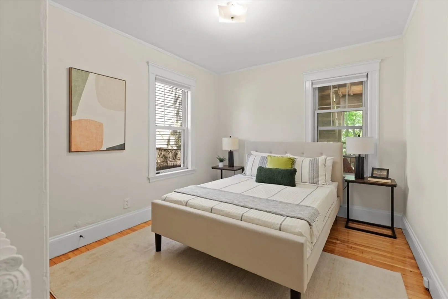
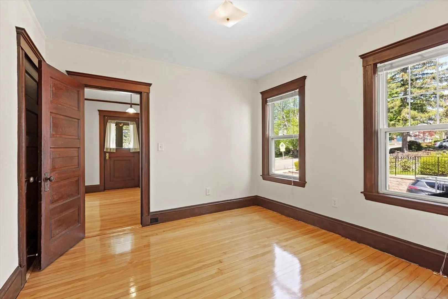
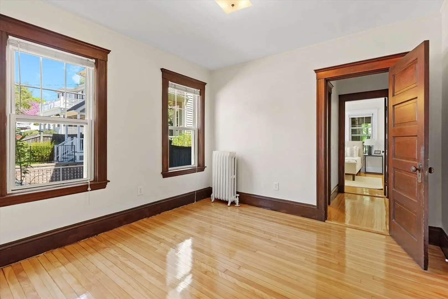
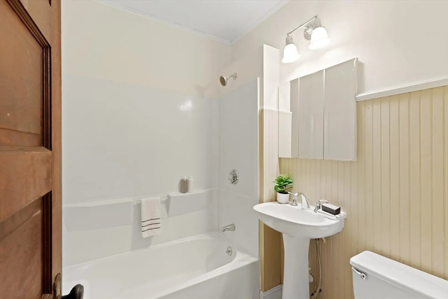
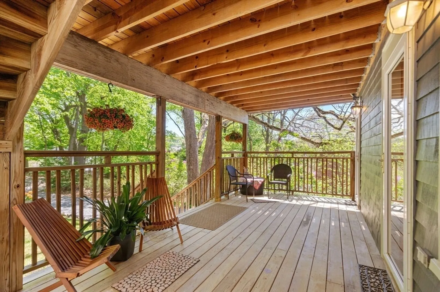
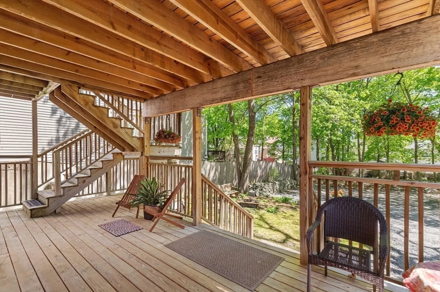
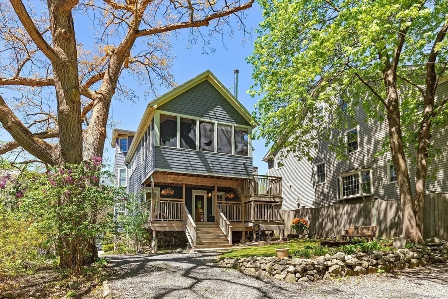
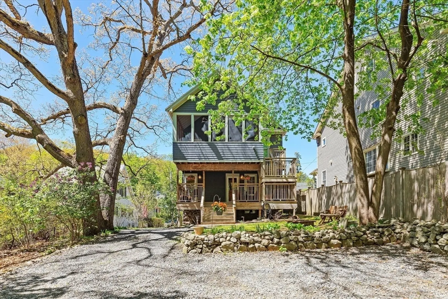
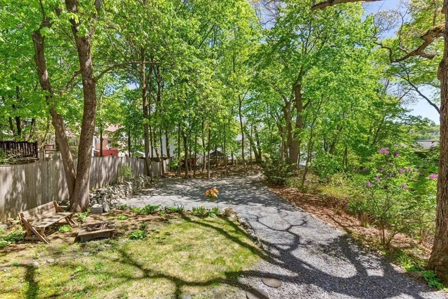
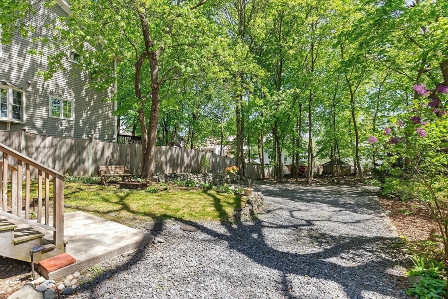
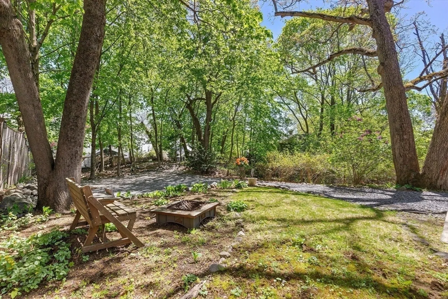
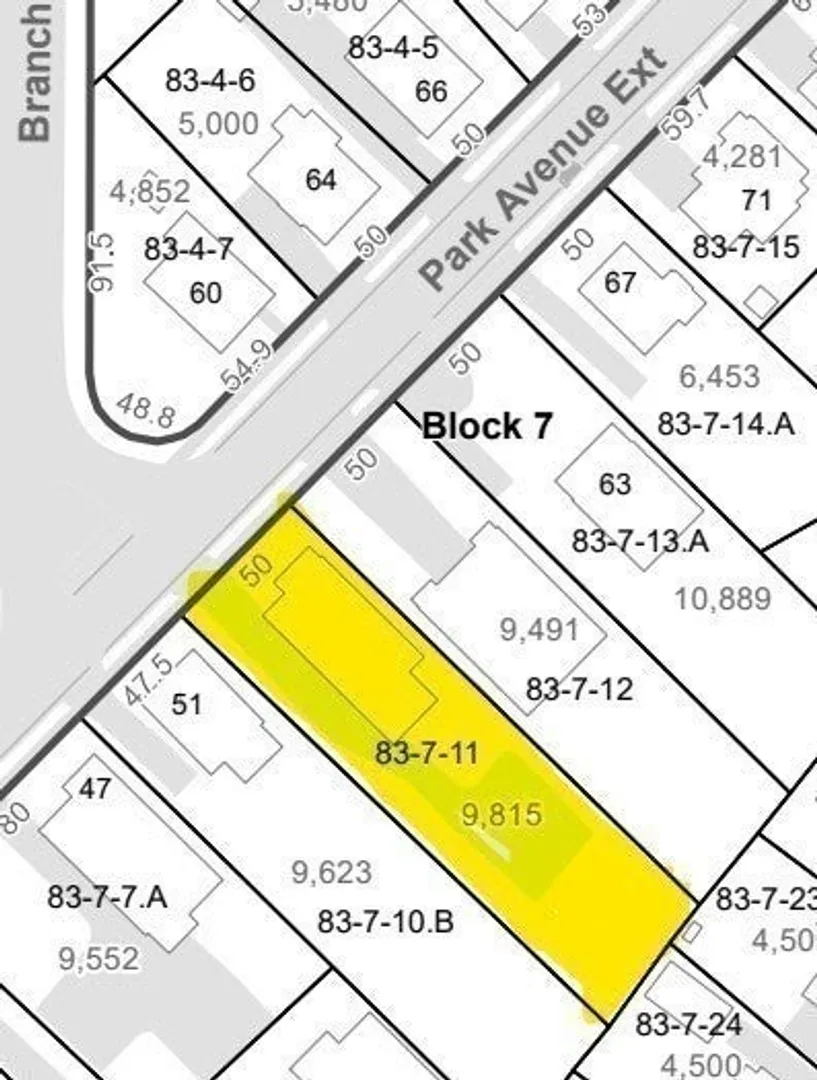
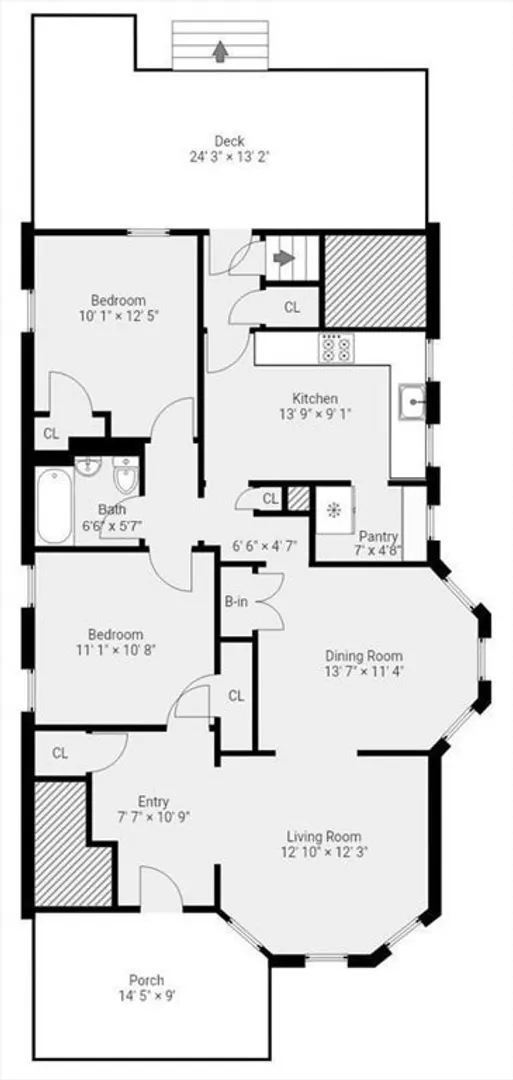
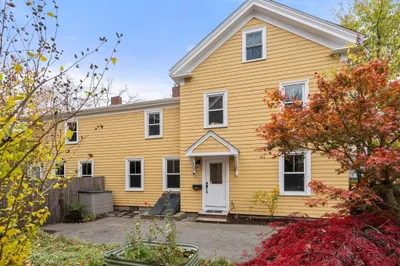
Just in time for summer, this classic 2-bedroom Arlington Heights home offers easy condo living with the bonus of incredible outdoor space. Sited on almost a quarter acre shaded lot, landscaped with plants and grasses and paths, the gardens are an unexpected and delightful area to enjoy outdoor living. There’s also a covered back porch large enough for lounging or al fresco dining. Inside, this 5-room condo’s living and dining rooms have graceful bow windows, and the kitchen has stainless appliances and a walk-in pantry. There are two bedrooms, a full bath, and plenty of basement storage with a washer and dryer. In an unbeatable location, this home is a block to the elementary school, about a quarter mile to Mass Ave and the Heights business district, and a few blocks to the Minuteman Bike Path. Pet friendly. Don’t miss out on this wonderful condo!
-
Highlights
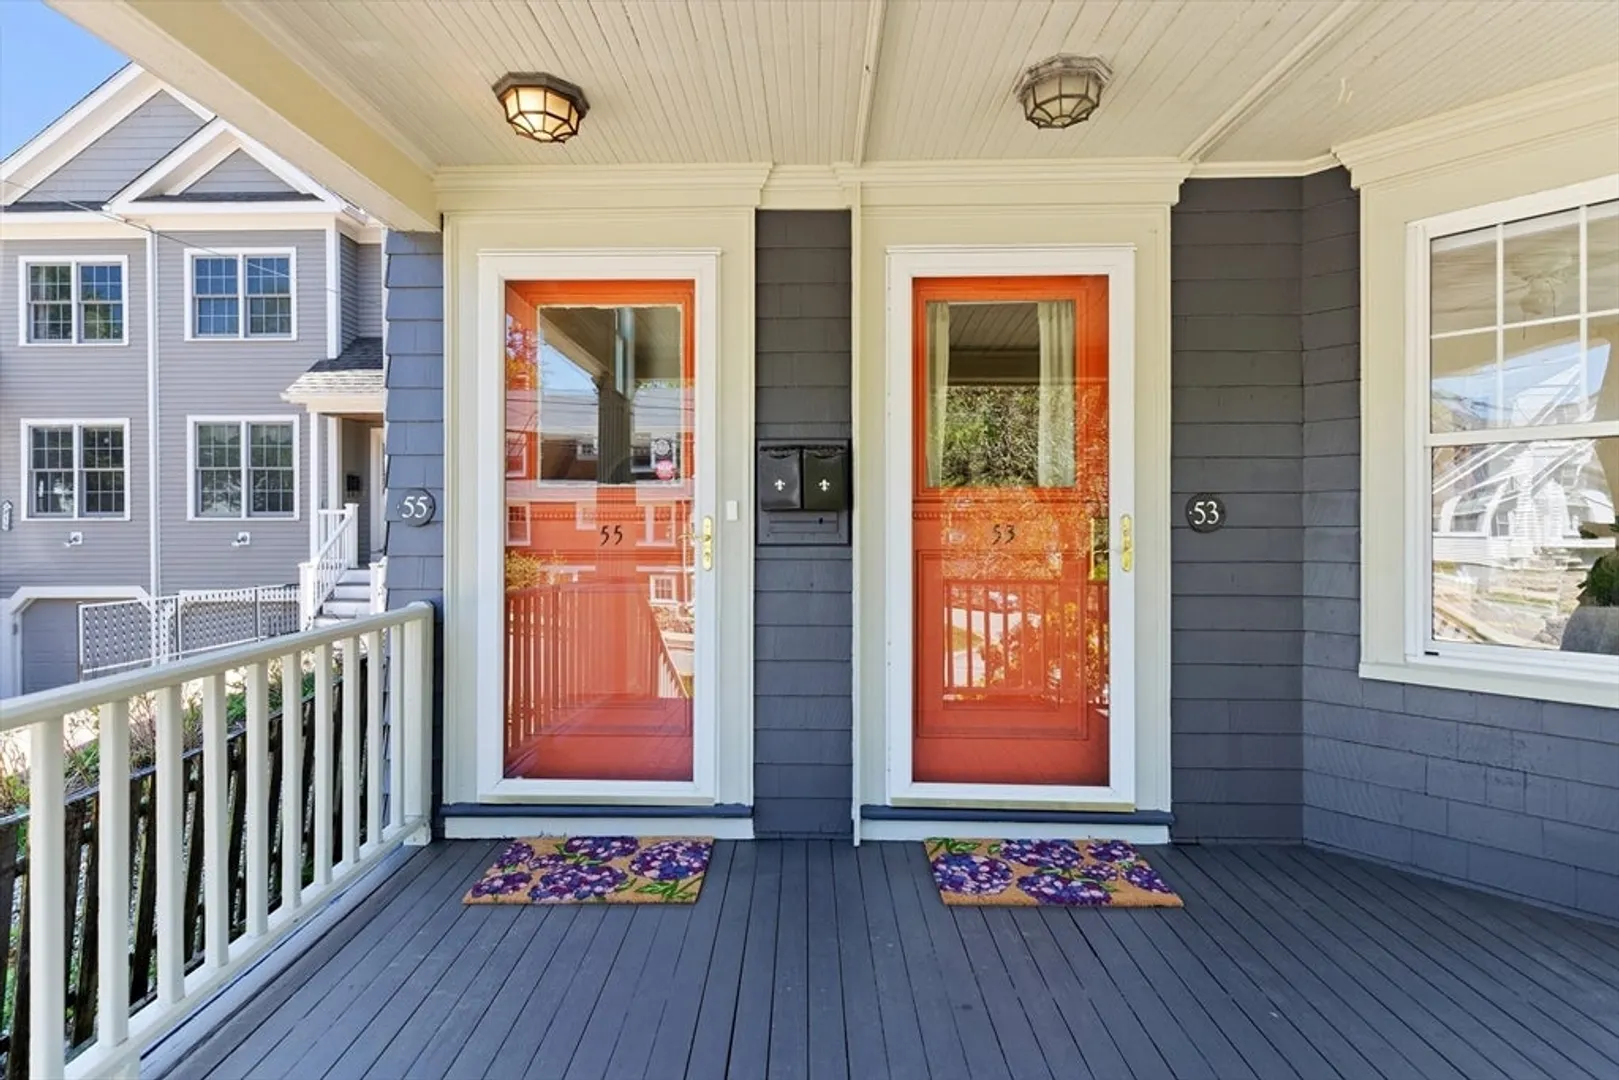
- Building Name: 53-55 Park Ave Ext Condominium
- HOA Fee: $139
- Property Class: Residential
- Stories: 1
- Unit Number: 53
- Status: Closed
- Heating: Hot Water, Natural Gas
- Parking Spots: 2
- Property Type: Condominium
- Total Rooms: 5
- Year Built: 1959
-
Additional Details
- Appliances: Range, Dishwasher, Refrigerator, Washer, Dryer
- Construction: Frame
- Flooring: Hardwood
- Roof: Shingle
- Total Number of Units: 2
- Year Built Source: Public Records
- Zoning: R2
- Basement: Y
- Exterior Features: Porch - Screened
- Pets Allowed: Yes
- SqFt Source: Master Deed
- Year Built Details: Actual
- Year Converted: 2007
-
Amenities
- Community Features: Public Transportation, Shopping, Bike Path
- Parking Features: Off Street, Assigned
-
Utilities
- Electric: Circuit Breakers
- Water Source: Public
- Sewer: Public Sewer
-
Fees / Taxes
- Assessed Value: $477,300
- HOA Fee Includes: Water, Sewer, Insurance
- Taxes: $5,093
- HOA Fee Frequency: Monthly
- Tax Year: 2026
Similar Listings
Sold
25 Photos
Sold
36 Photos
Sold
42 Photos
Sold
27 Photos
Content © 2026 MLS Property Information Network, Inc. The information in this listing was gathered from third party resources including the seller and public records.
Listing information provided courtesy of Non Member Office.
MLS Property Information Network, Inc. and its subscribers disclaim any and all representations or warranties as to the accuracy of this information.
