
Sold!
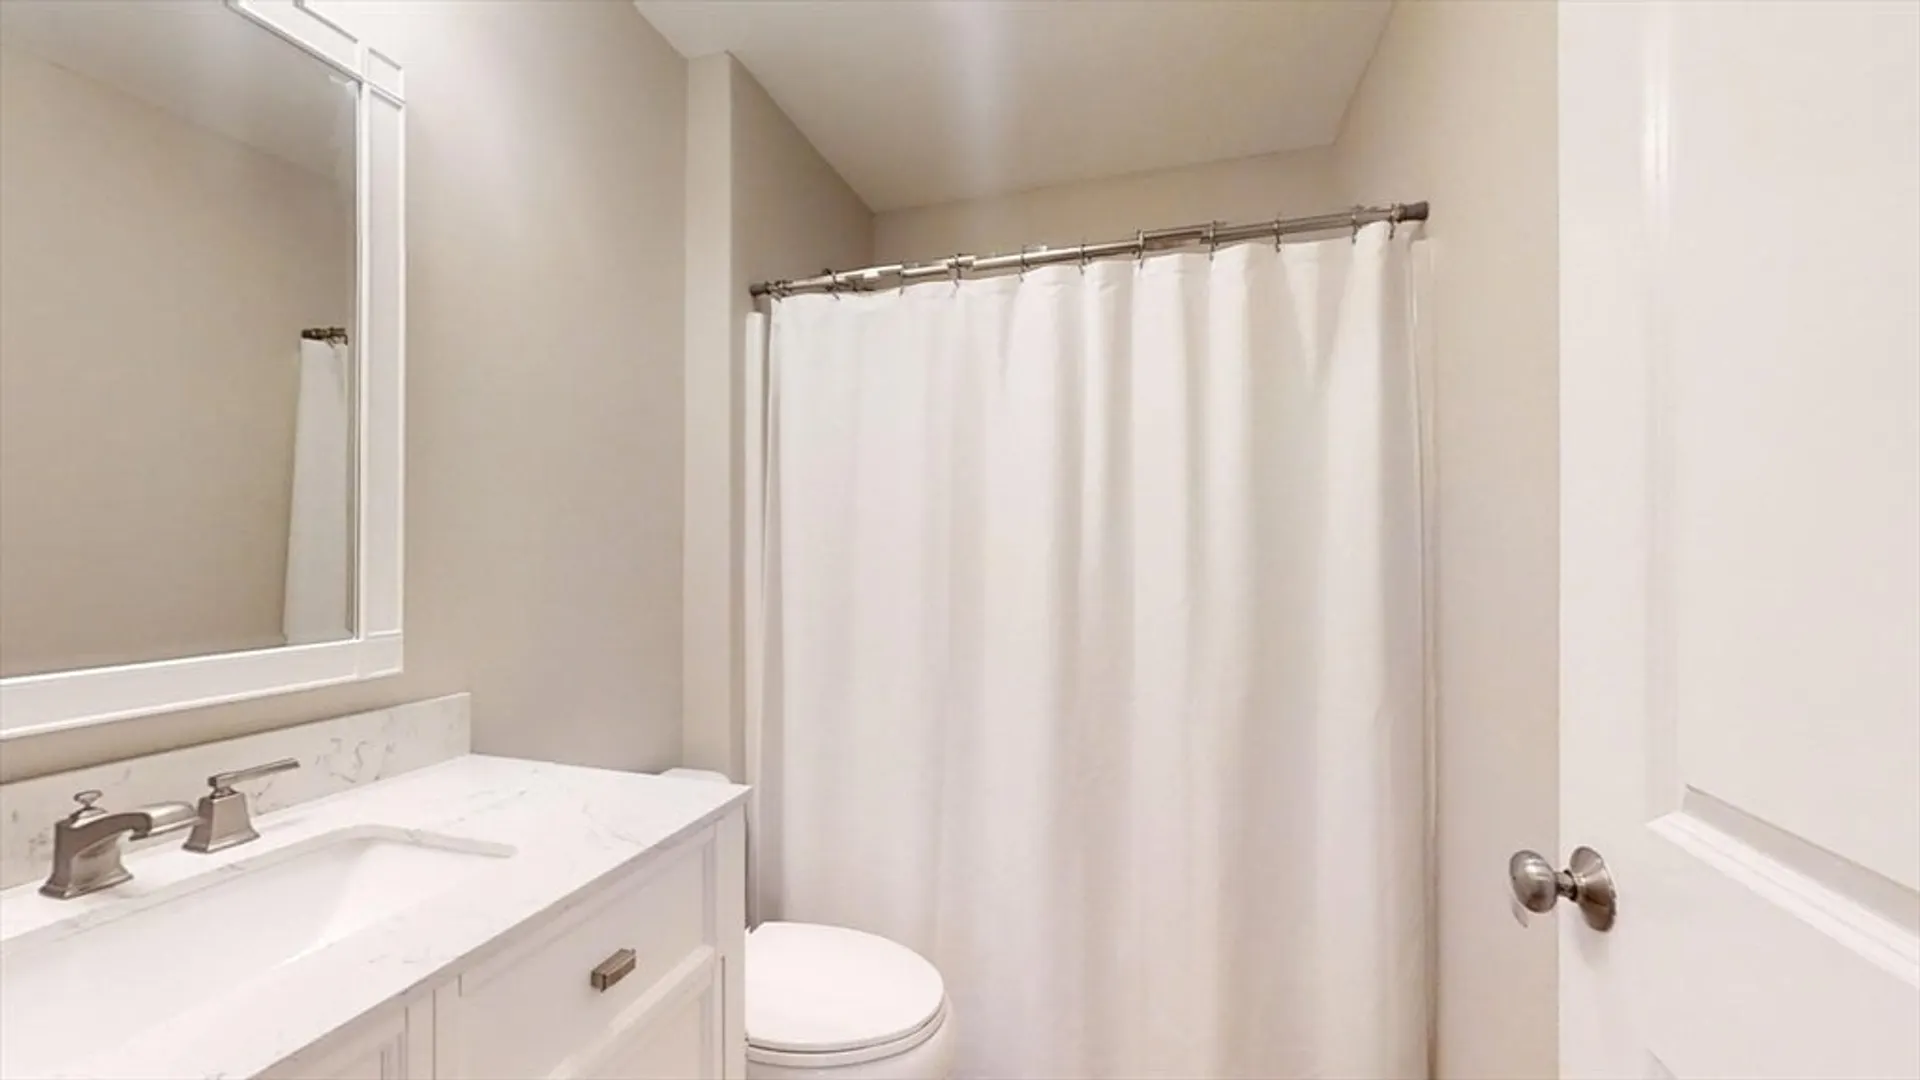
$700,000
3
Beds
3
Baths
2,052
Living Area
-
Property Description
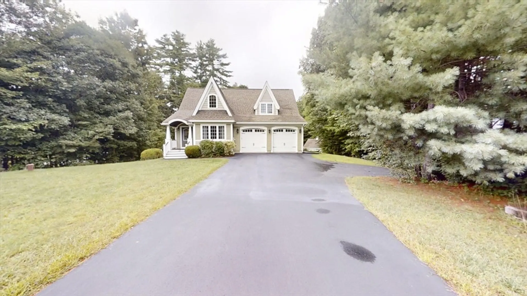
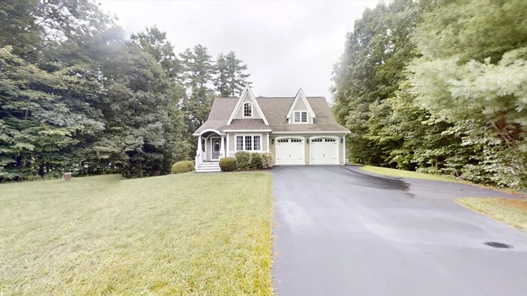
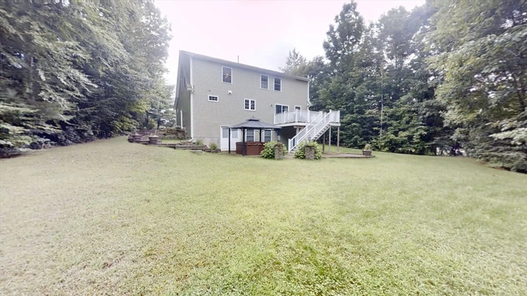
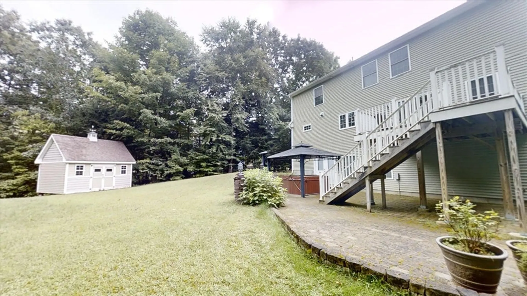
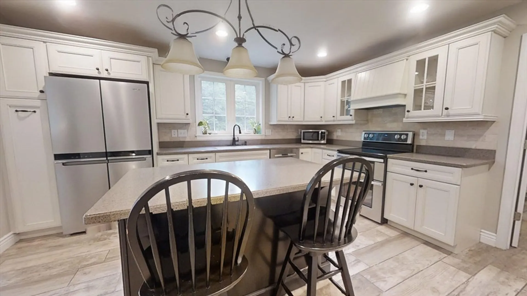
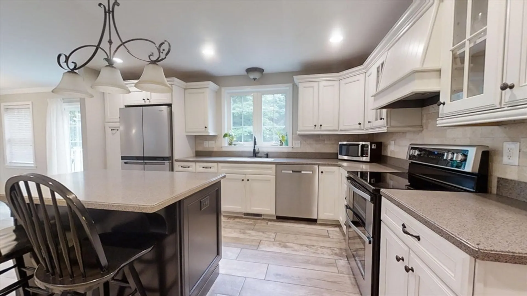
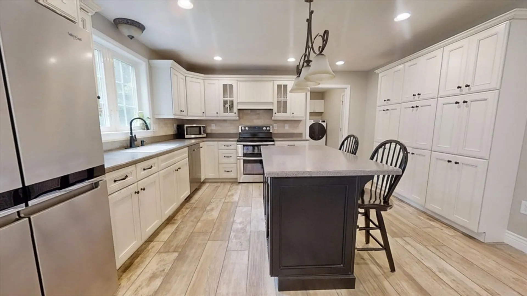
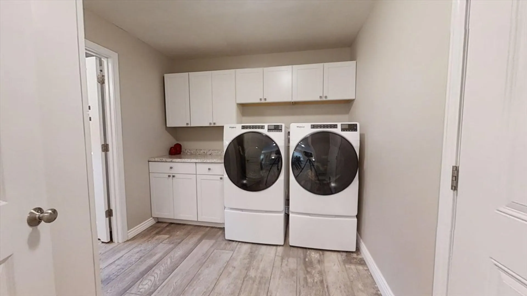
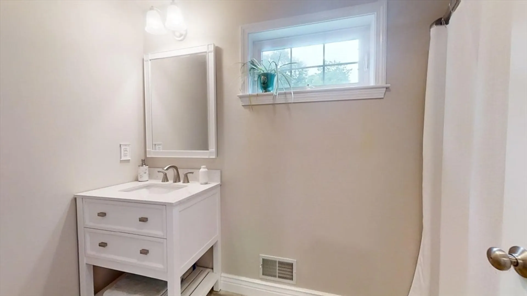
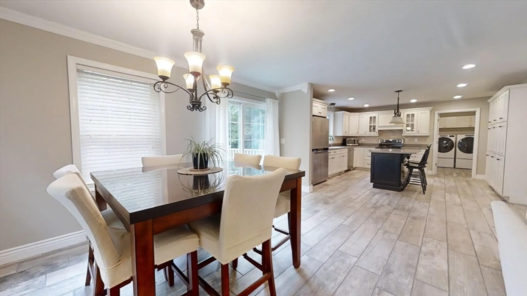
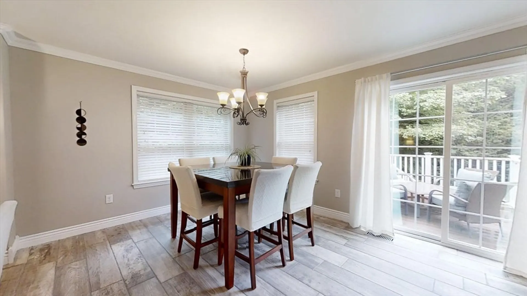
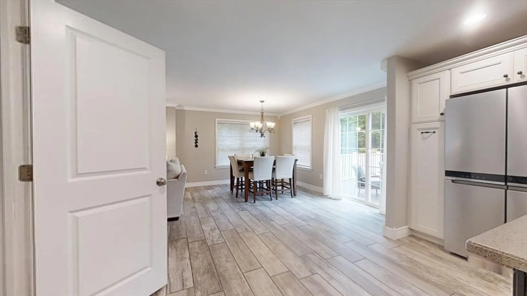
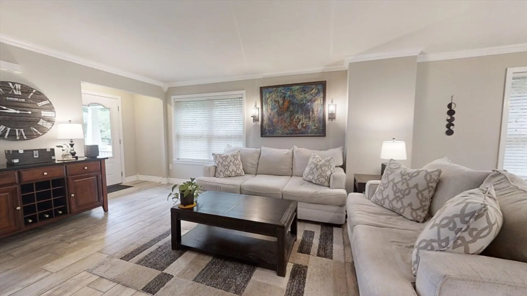
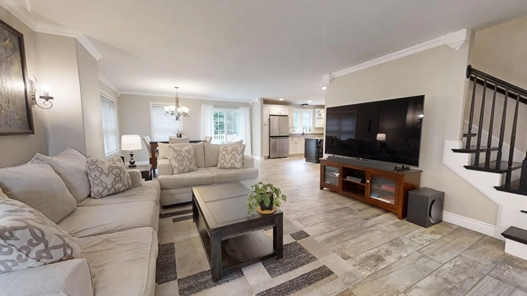
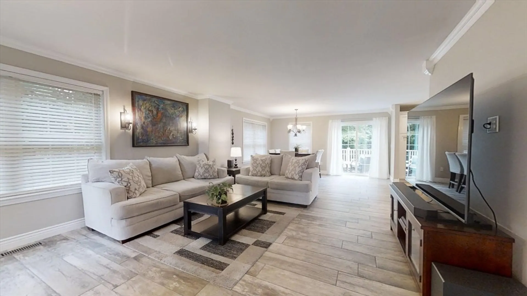
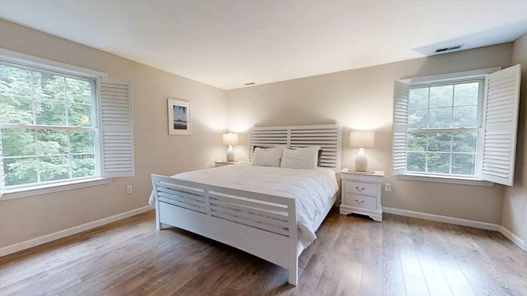
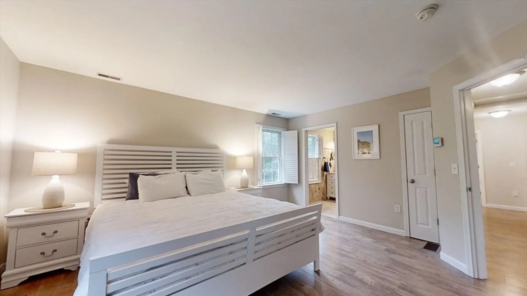
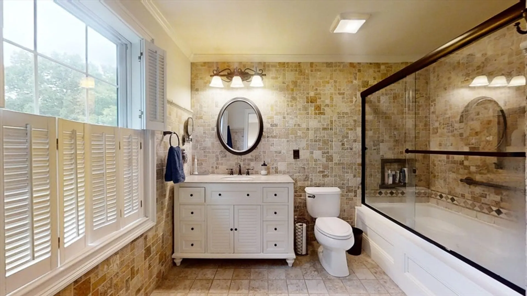
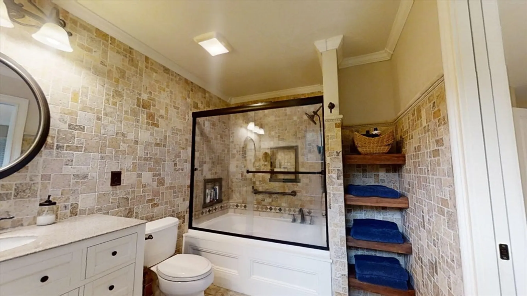
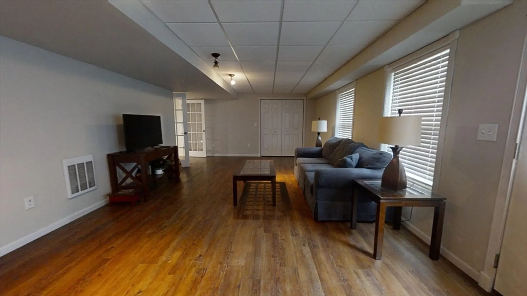
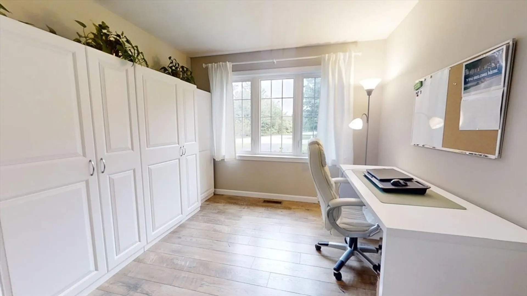
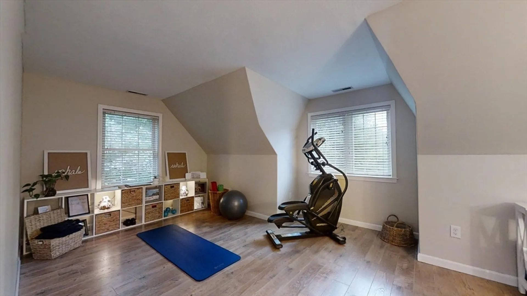
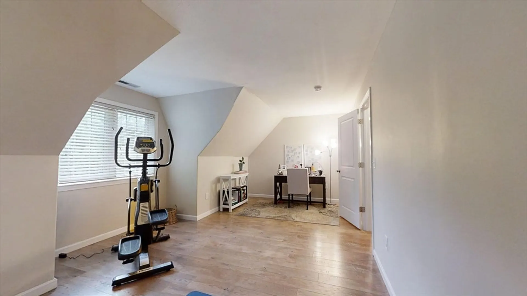
Welcome to Breckenridge Estates! Impressive inside and out! Meticulous and spacious landscape and patio/deck greet you for four season living! Newly painted, new appliances, architectural beauty with crown molding! Expansive kitchen with island/bar and plentiful additional cabinet space! Open floor plan. First floor office has custom cabinets. French doors lead to a custom stairway to second floor. Generous main bedroom with cedar closet, tiled main bath suite, and walk in closet. A cozy reading nook, a full service laundry room with bath and closet door. Central vac. Close to elementary, middle, and high school campus. Bustling downtown.Be prepared to be wowed!
-
Highlights
- Cooling: Central Air
- Parking Spots: 8
- Property Type: Single Family Residence
- Total Rooms: 7
- Status: Closed
- Heating: Forced Air, Propane
- Property Class: Residential
- Style: Cape
- Year Built: 2011
-
Additional Details
- Appliances: Water Heater, Range, Dishwasher, Microwave, Refrigerator, Freezer, Washer, Dryer
- Construction: Frame
- Flooring: Tile, Flooring - Stone/Ceramic Tile
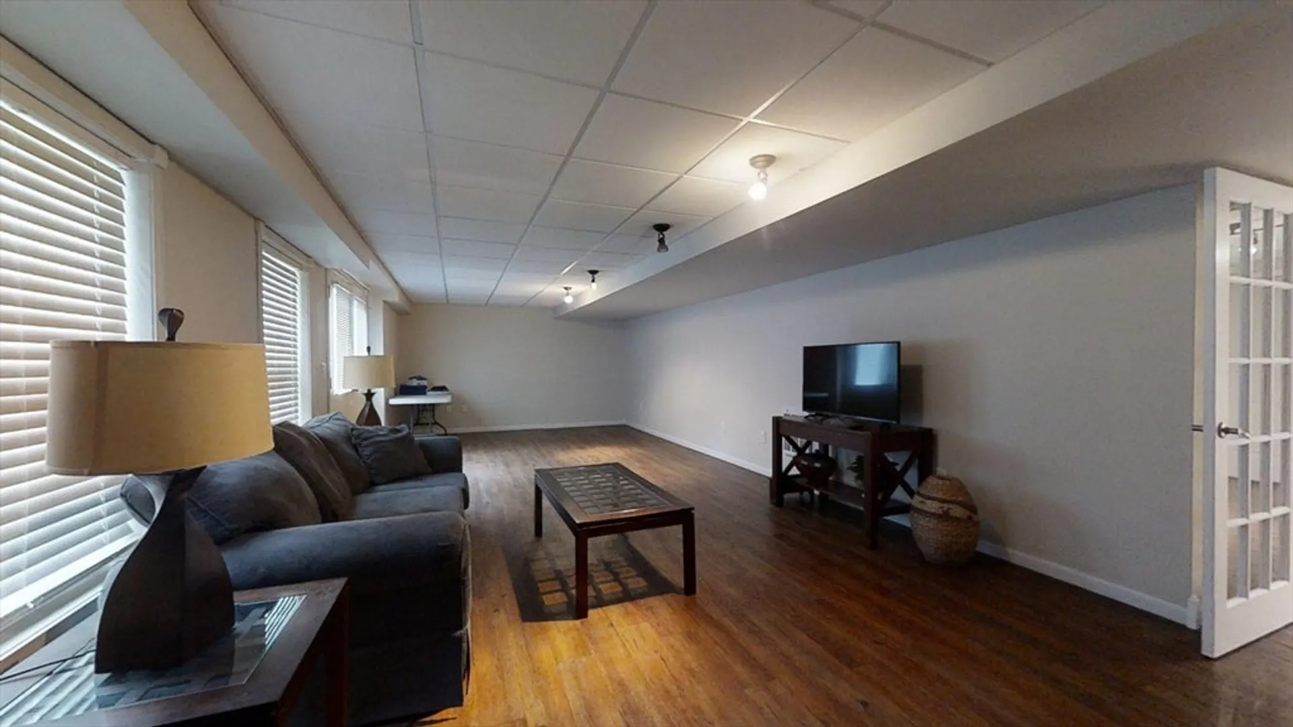
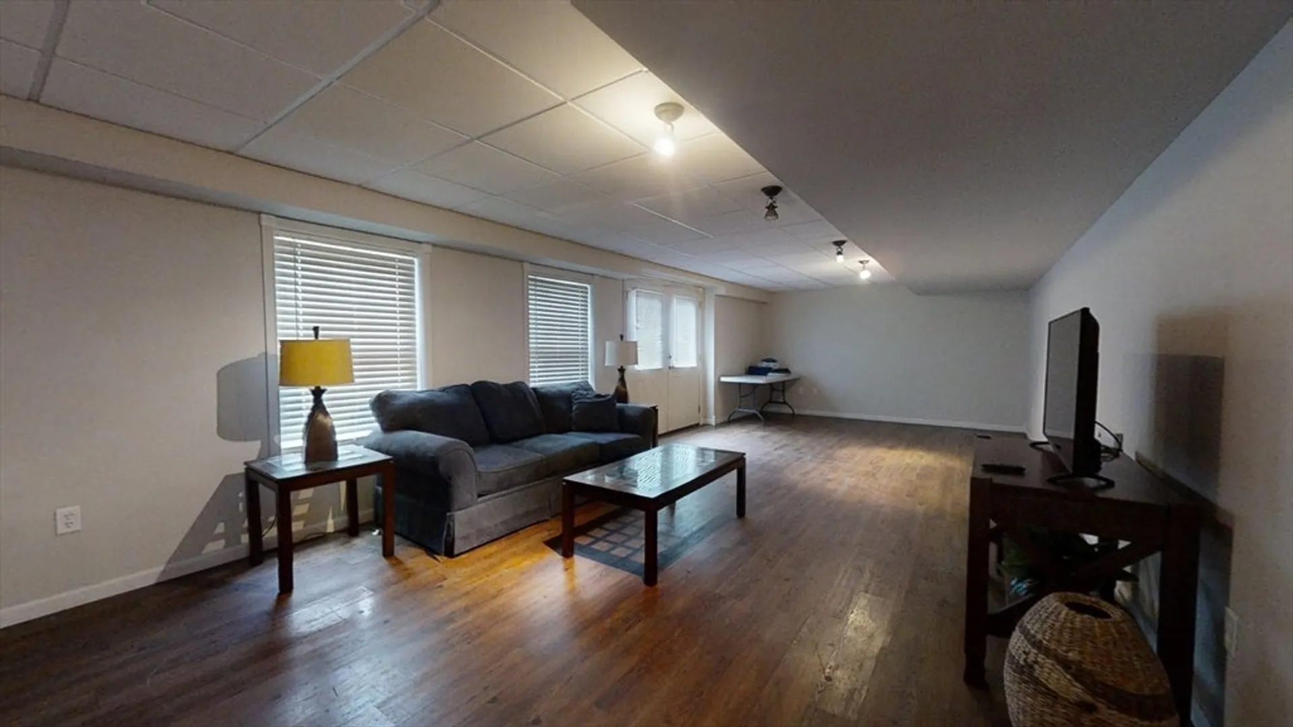
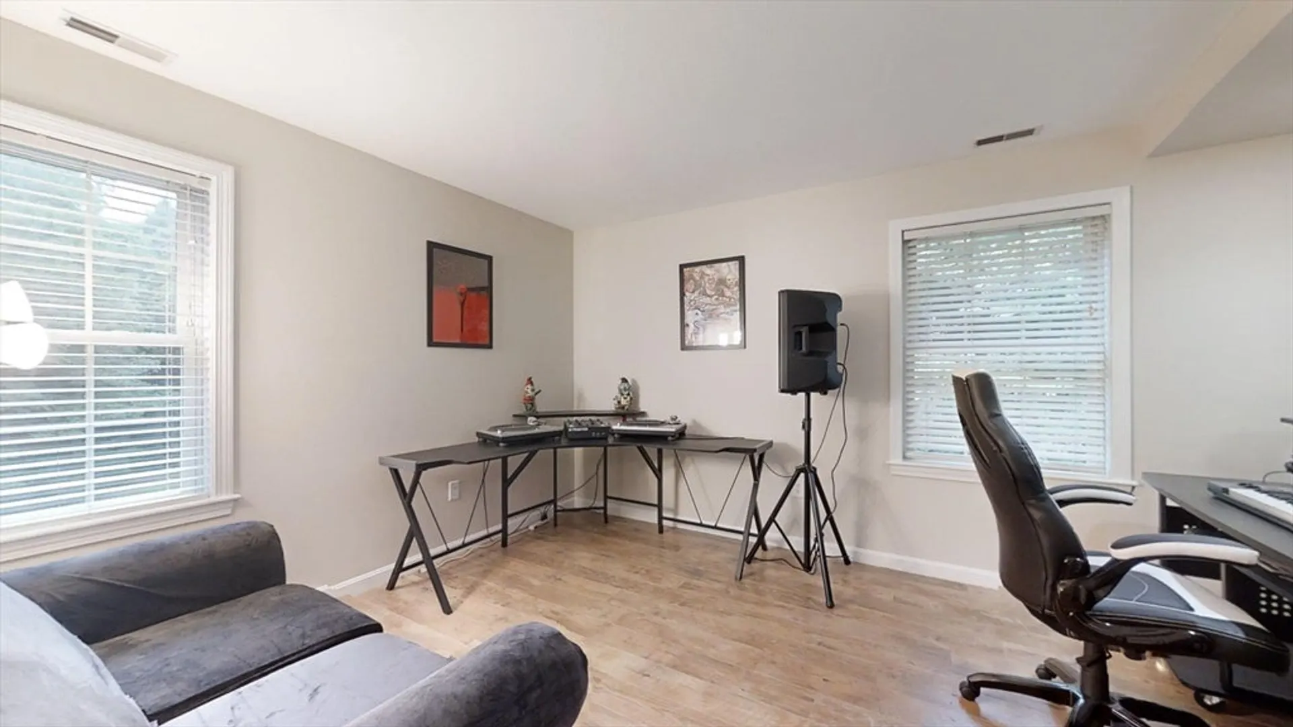
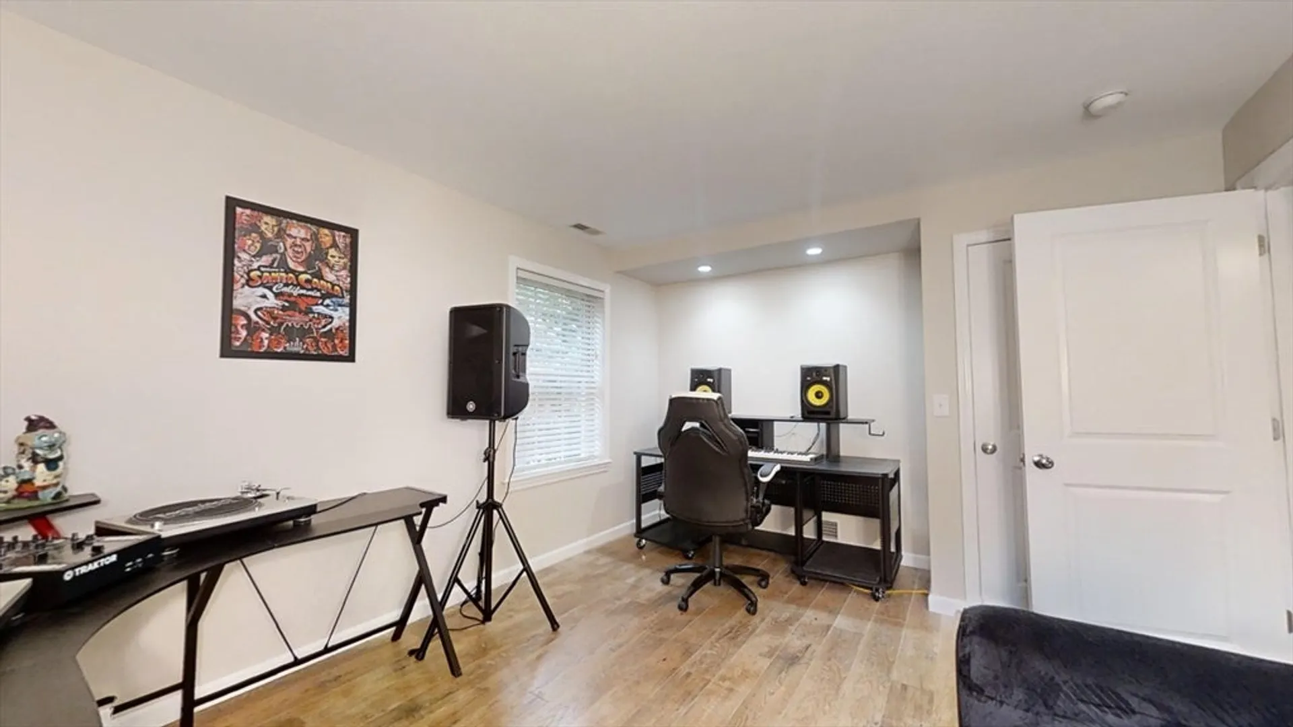
- Interior Features: Closet/Cabinets - Custom Built, Home Office, Play Room, Sitting Room, Central Vacuum
- Road Frontage Type: Public
- Year Built Details: Actual
- Zoning: Res
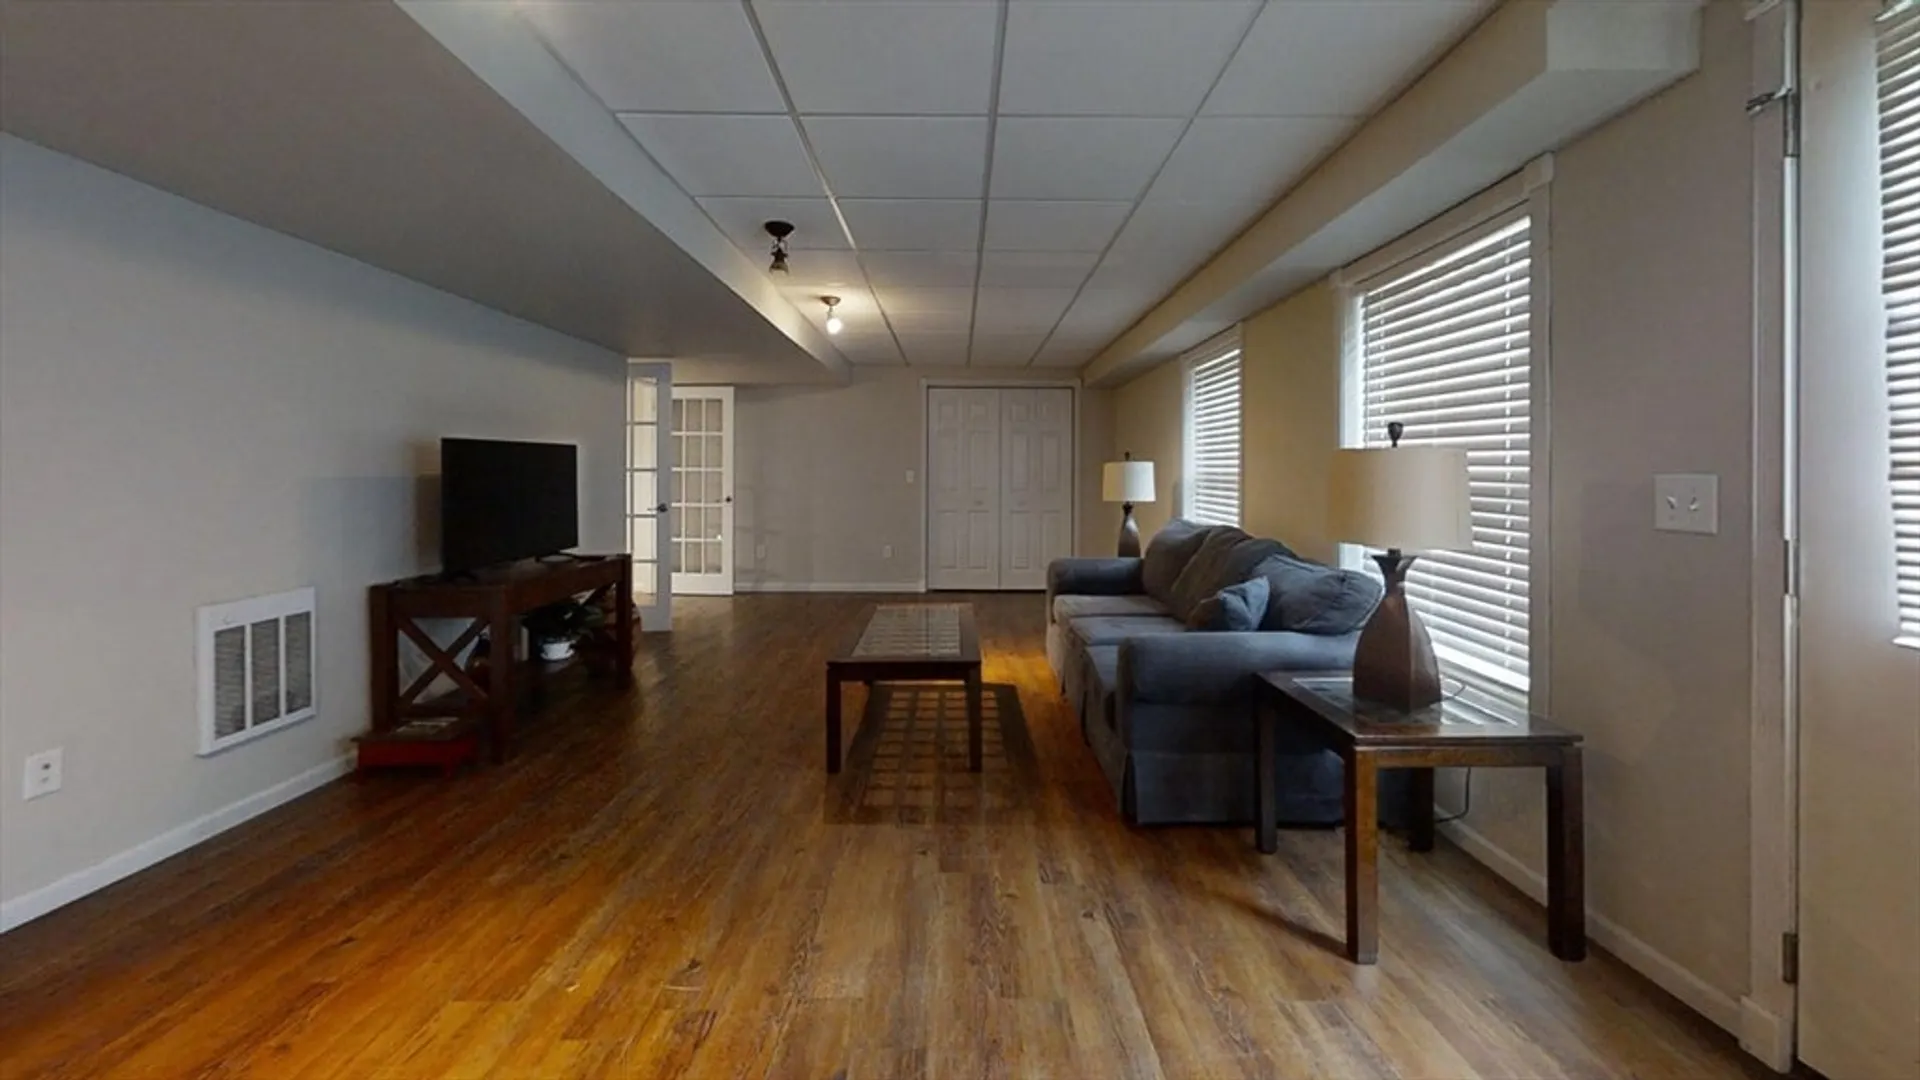
- Basement: Partially Finished
- Exterior Features: Porch, Deck, Patio, Storage
- Foundation: Concrete Perimeter
- Lot Features: Wooded, Cleared
- Roof: Shingle
- Year Built Source: Public Records
-
Amenities
- Covered Parking Spaces: 2
- Parking Features: Attached, Paved Drive
-
Utilities
- Sewer: Private Sewer
- Water Source: Private
-
Fees / Taxes
- Assessed Value: $406,300
- Compensation Based On: Net Sale Price
- Tax Year: 2024
- Buyer Agent Compensation: 2%
- Facilitator Compensation: 2%
- Taxes: $9,507
Similar Listings
Sold
42 Photos
Sold
42 Photos
Sold
42 Photos
Content © 2026 MLS Property Information Network, Inc. The information in this listing was gathered from third party resources including the seller and public records.
Listing information provided courtesy of Keller Williams Realty Metropolitan.
MLS Property Information Network, Inc. and its subscribers disclaim any and all representations or warranties as to the accuracy of this information.
