
Sold!
$505,000
4
Beds
1/1
Bath
1,488
Living Area
-
Property Description
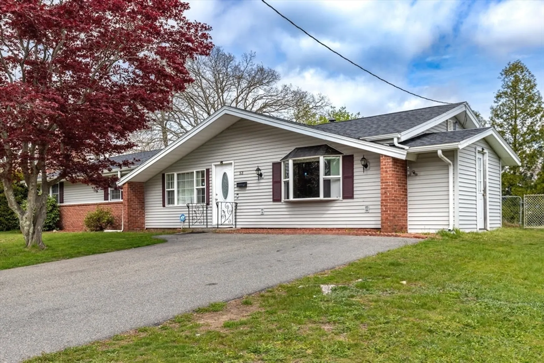
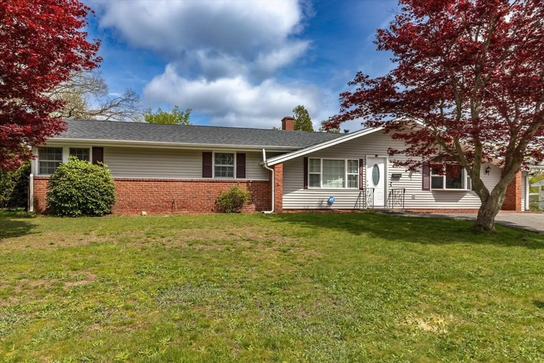
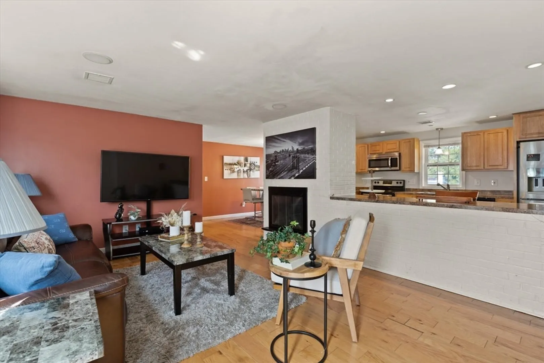
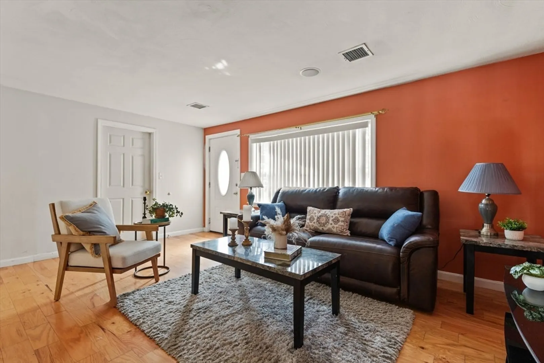
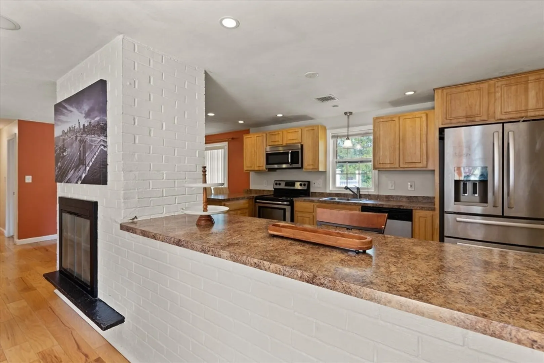
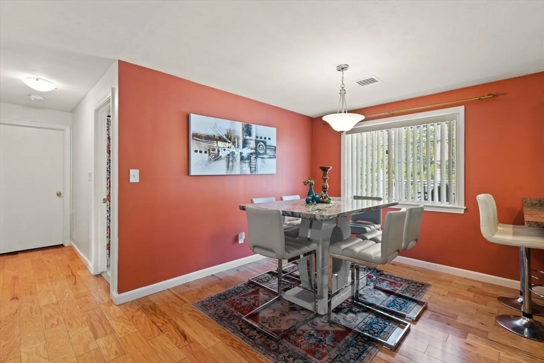
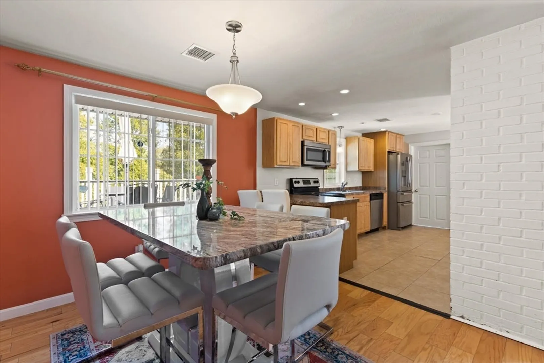
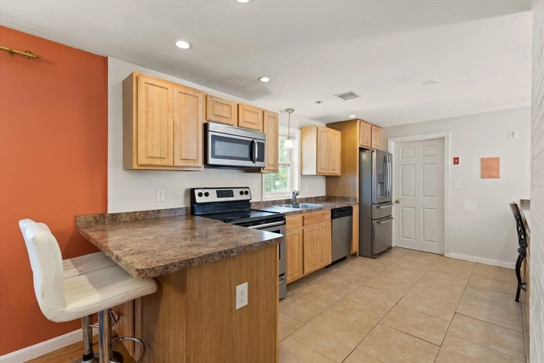
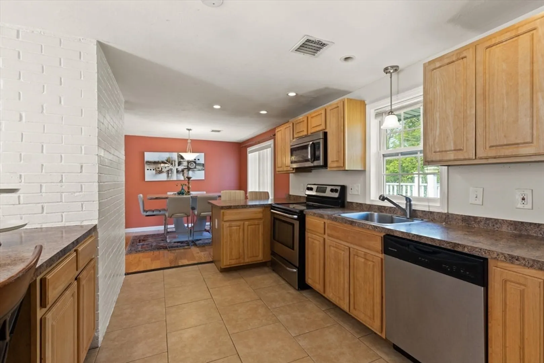
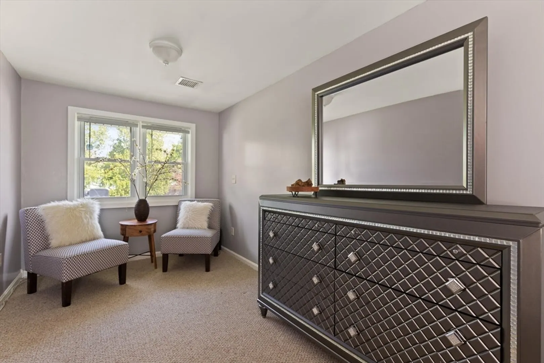
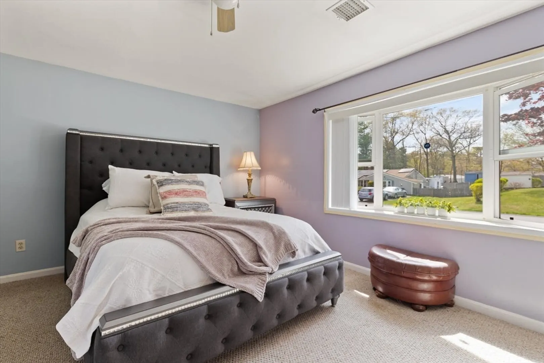
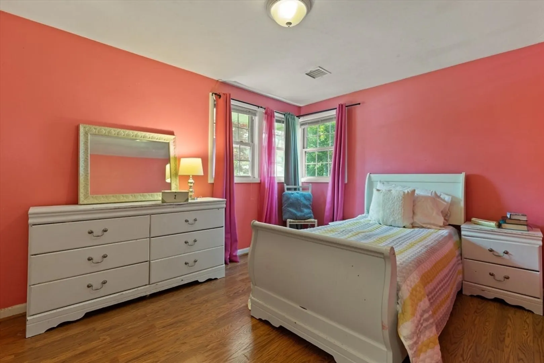
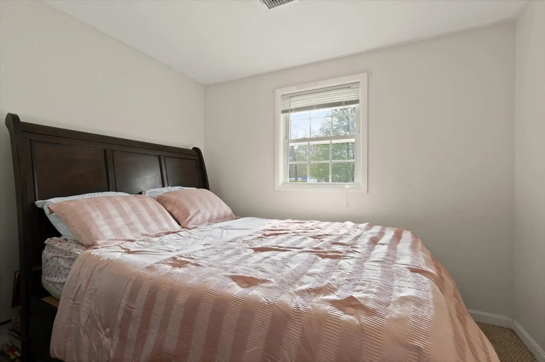
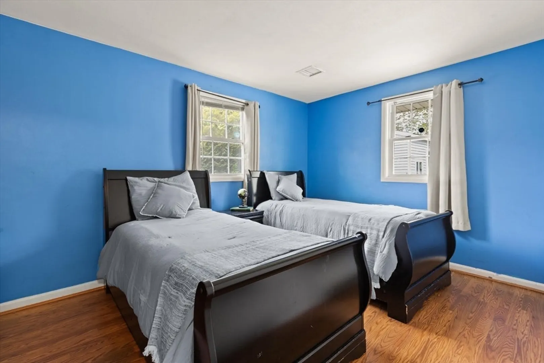
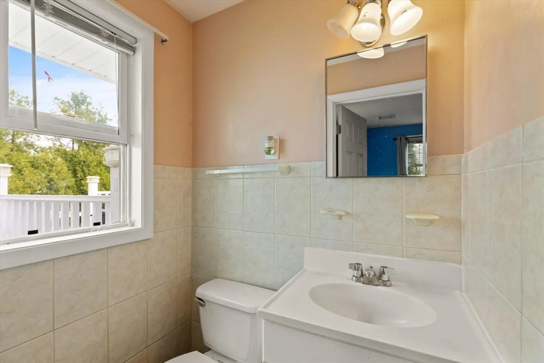
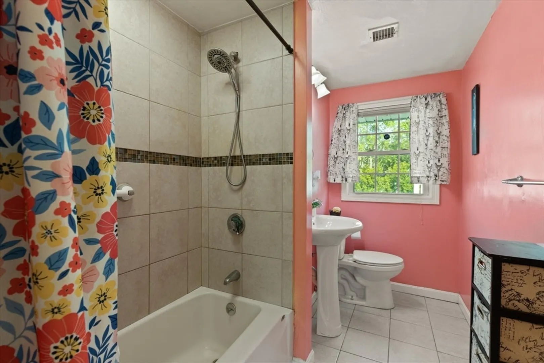
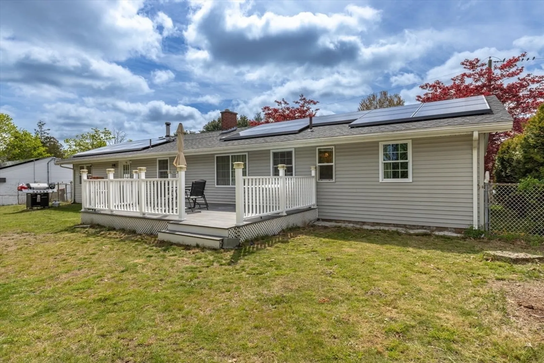
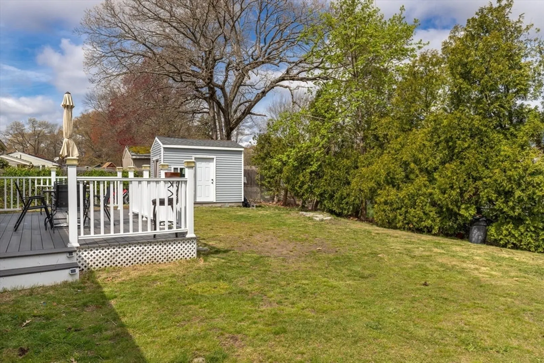
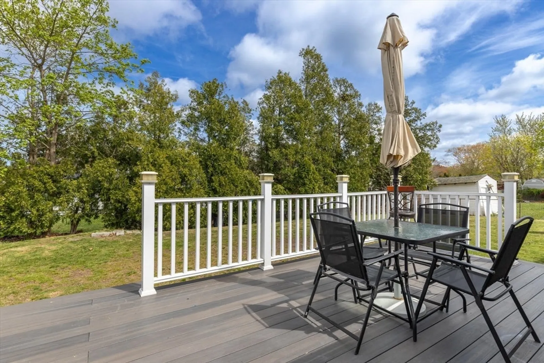
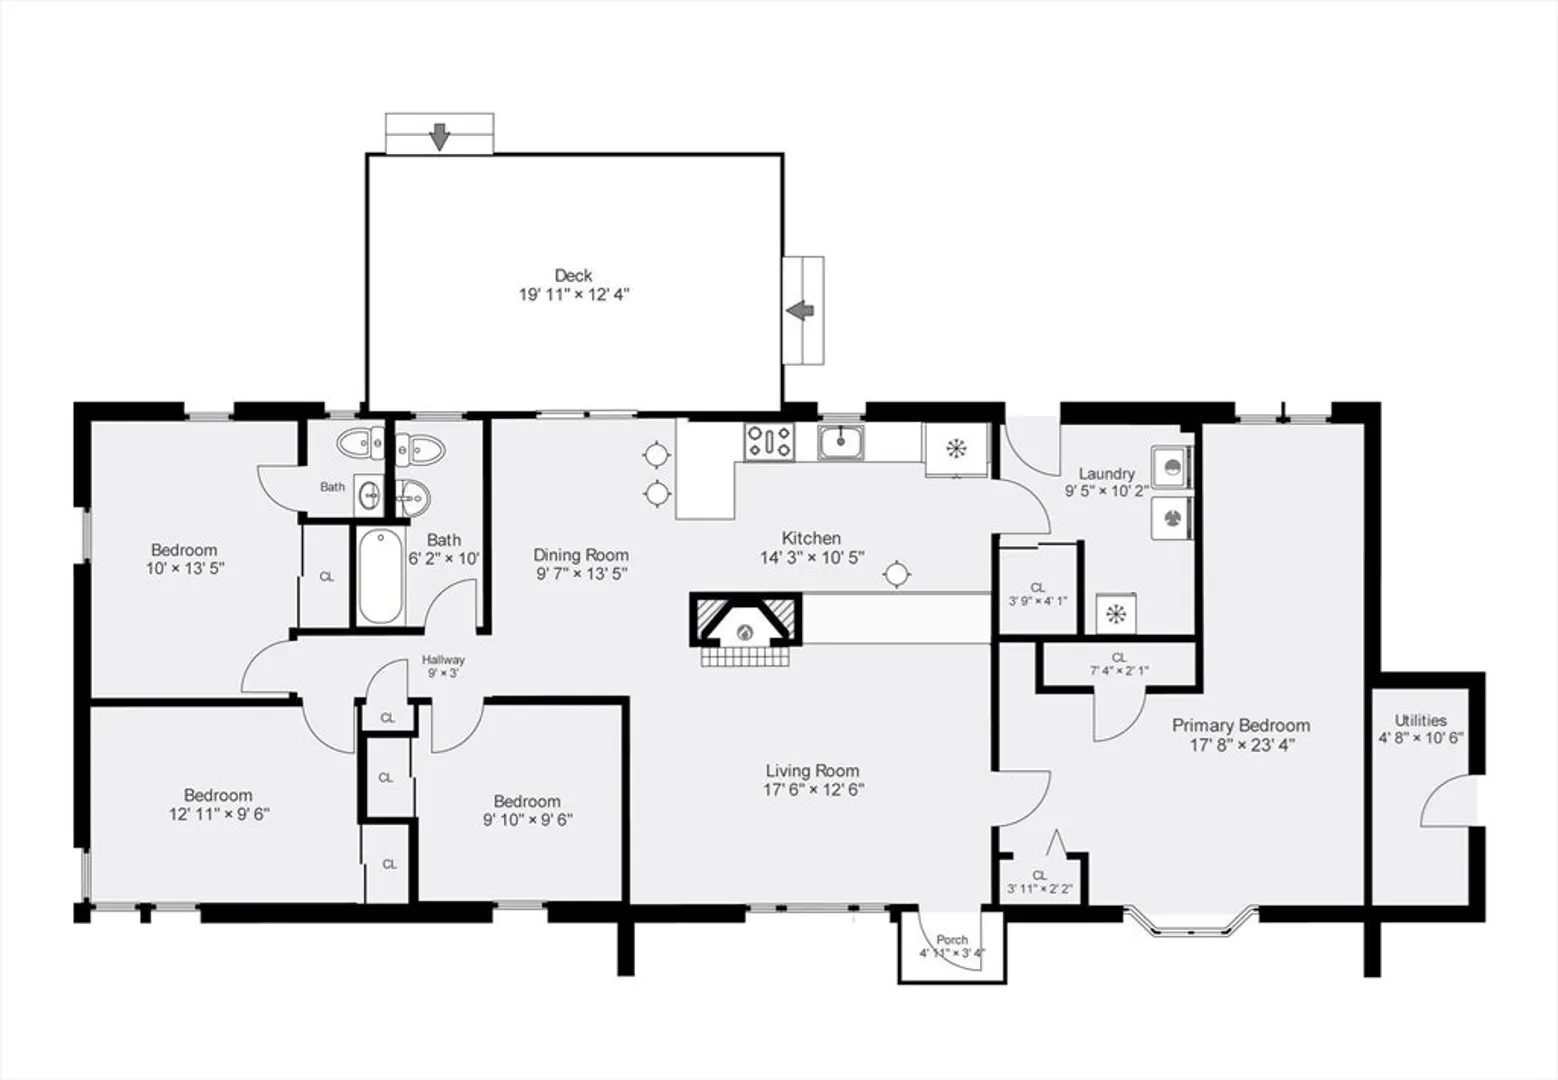
First showings at open house Saturday 5/11 12-2 PM. Welcome to your dream one-level living home nestled in one of Brocktons highly desirable neighborhoods! This stunner boasts an open-concept layout. The centerpiece of the living area is a modern white brick fireplace, perfect for cozy evenings. On the left side of the house, you'll find a full bath and 3 recent sized bedrooms all with ample closet space. On the right side is where you will find the large primary bedroom with plenty of closet space. Whether you're entertaining guests in the spacious open-concept floor plan, enjoying a barbecue on the deck, or simply unwinding in the tranquility of your fenced-in yard, this home offers the perfect blend. Conveniently located minutes away from MBTA commuter rail, highway access rt. 24 & rt. 28, shopping, schools and more. Don't miss out on the opportunity to make this highly desirable ranch yours.
-
Highlights
- Cooling: Central Air
- Parking Spots: 4
- Property Type: Single Family Residence
- Total Rooms: 7
- Status: Closed
- Heating: Forced Air, Oil
- Property Class: Residential
- Style: Ranch
- Year Built: 1961
-
Additional Details
- Appliances: Range, Dishwasher, Microwave
- Exterior Features: Deck - Wood, Rain Gutters, Storage, Fenced Yard
- Foundation: Slab
- Roof: Shingle
- Year Built Source: Public Records
- Construction: Frame
- Fireplaces: 1
- Road Frontage Type: Public
- Year Built Details: Actual
- Zoning: R1c
-
Amenities
- Community Features: Public Transportation, Shopping, Park, Medical Facility, Laundromat, Highway Access, House of Worship, Private School, Public School
- Parking Features: Paved Drive, Off Street, Paved
-
Utilities
- Sewer: Public Sewer
- Water Source: Public
-
Fees / Taxes
- Assessed Value: $450,400
- Compensation Based On: Net Sale Price
- Taxes: $5,414
- Buyer Agent Compensation: 2%
- Tax Year: 2024
Similar Listings
Sold
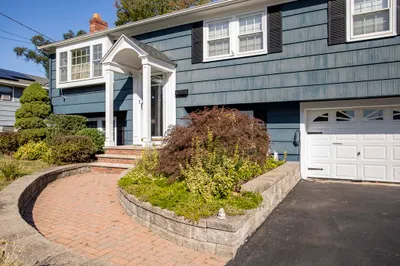
42 Photos
Sold
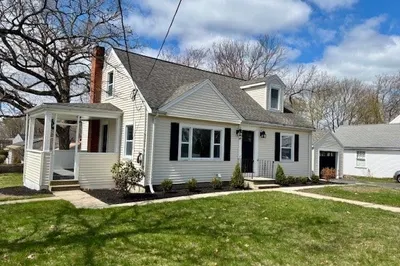
33 Photos
Sold
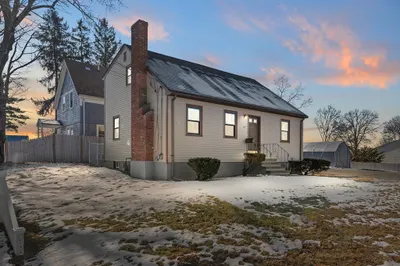
41 Photos
Sold
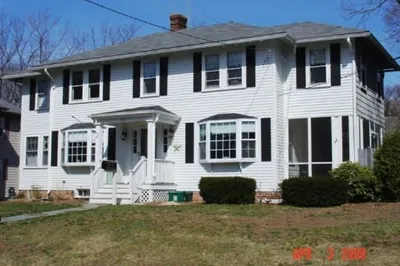
26 Photos
Content © 2026 MLS Property Information Network, Inc. The information in this listing was gathered from third party resources including the seller and public records.
Listing information provided courtesy of Coldwell Banker Realty - Easton.
MLS Property Information Network, Inc. and its subscribers disclaim any and all representations or warranties as to the accuracy of this information.
