
Sold!
$475,000
4
Beds
2
Baths
2,342
Living Area
-
Property Description
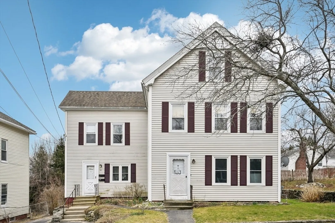
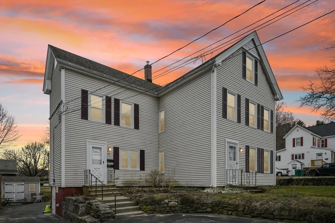
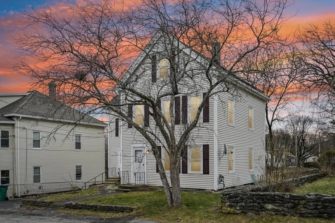
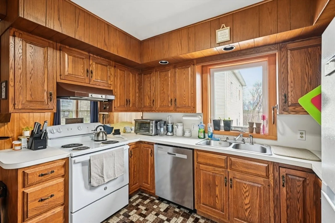
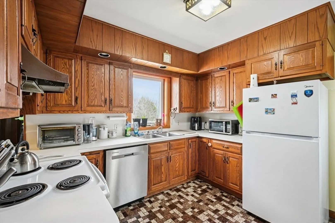
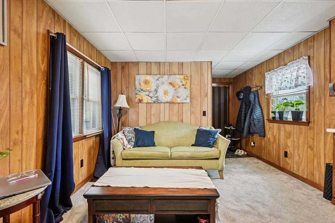
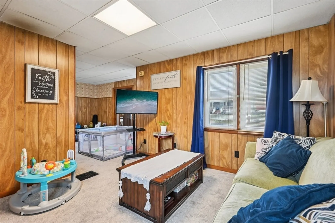
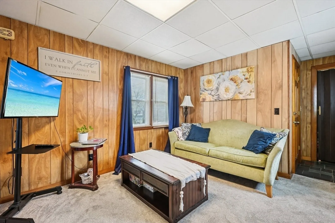
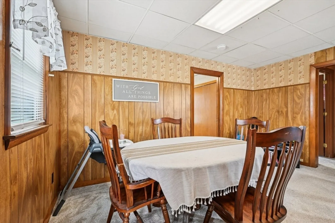
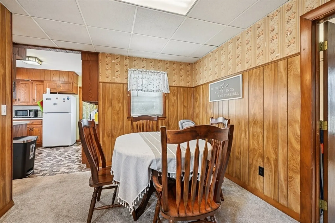
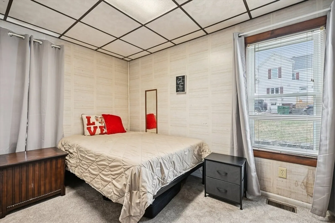
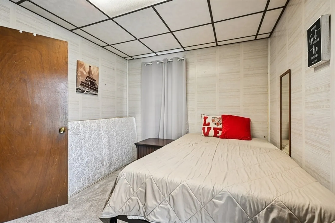
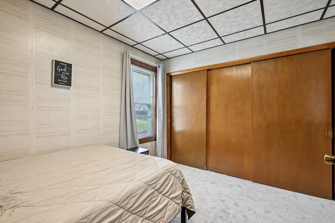
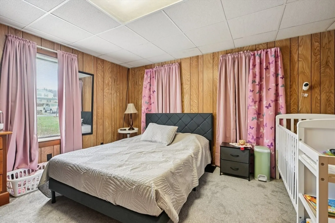
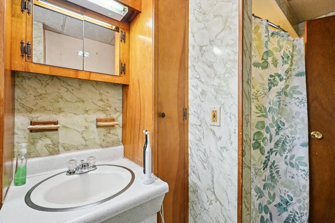
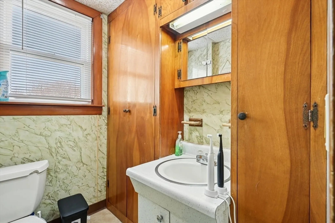
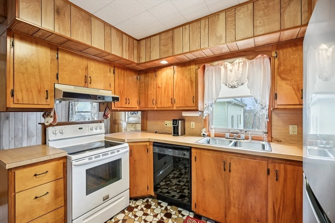
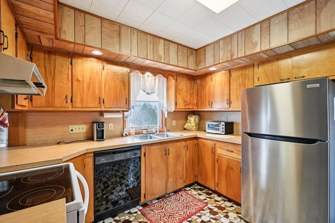
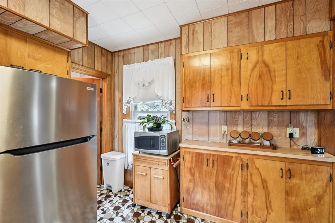
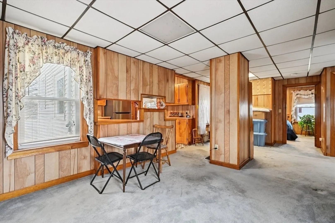
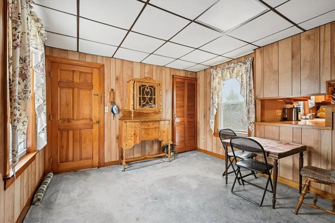
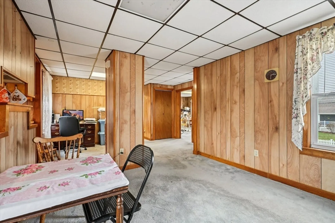
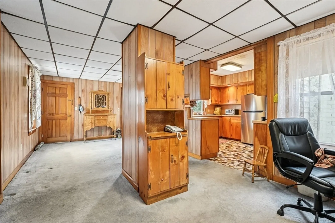
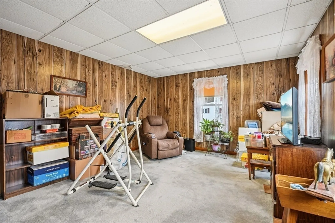
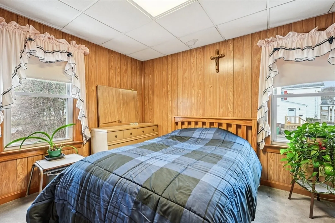
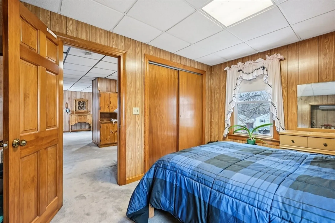
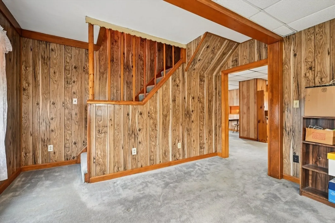
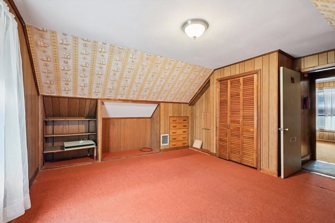
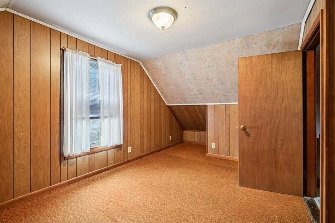
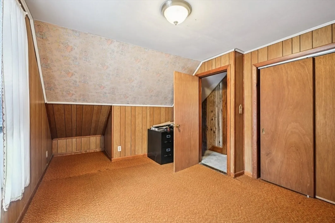
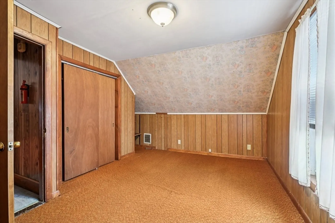
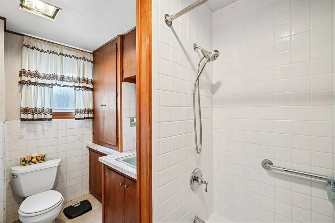
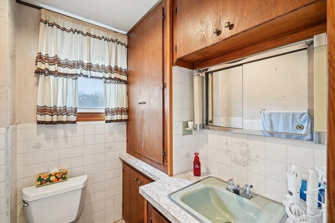
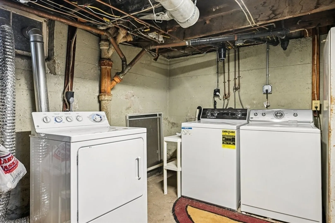
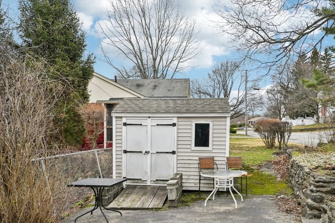
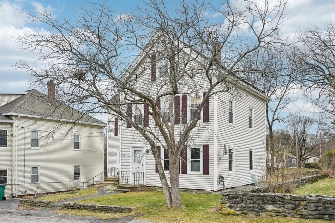
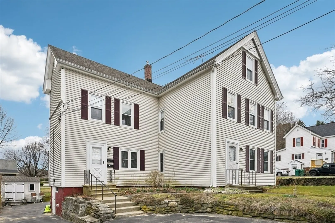
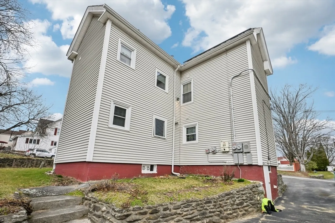
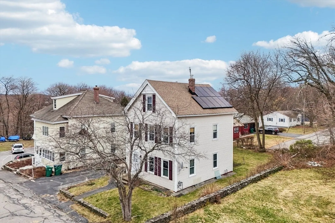
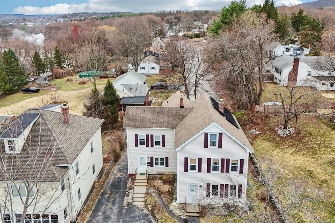
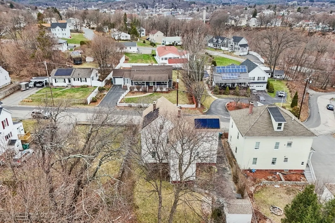
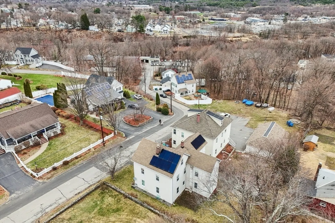
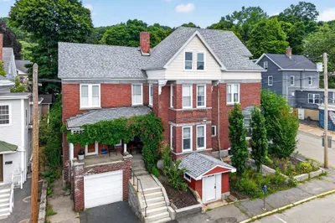
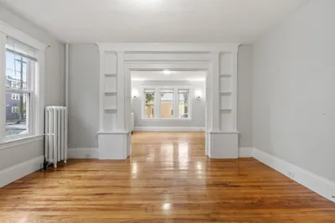
Don’t miss this well-maintained 2-family home offering flexibility for both investors and owner-occupants. This property offers both opportunity and peace of mind with major improvements done in the past decade including replacement windows, updated siding, a newer boiler for heating, and refreshed bathrooms in both units. The first-floor unit includes 1 bedroom plus a bonus room perfect for a home office, playroom, or guest space. The second unit spans two levels with 3 bedrooms, giving it the feel of a single-family home. Each unit offers its own living room, dining room, and kitchen, plus washer/dryer connections in the basement. Outside, enjoy off-street paved parking and a yard perfect for relaxing, gardening, or entertaining. A versatile property with strong potential for rental income or owner occupancy. Showings at open houses 4/9, 4/11, and 4/12.Offer deadline Monday 4/13 @ 11AM
-
Highlights
- Heating: Forced Air, Oil
- Parking Spots: 5
- Property Type: 2 Family - 2 Units Up/Down
- Total Rooms: 11
- Status: Closed
- Levels: 3
- Property Class: Residential Income
- Stories: 3
- Year Built: 1890
-
Additional Details
- Appliances: Range, Dishwasher, Refrigerator
- Flooring: Tile, Carpet, Varies
- Interior Features: Storage, Living Room, Dining Room, Kitchen, Office/Den
- Road Frontage Type: Public
- Total Number of Units: 2
- Year Built Source: Public Records
- Basement: Full, Walk-Out Access, Interior Entry
- Foundation: Stone
- Lot Features: Level
- SqFt Source: Public Record
- Year Built Details: Actual
- Zoning: Ra
-
Amenities
- Parking Features: Paved Drive, Off Street, Paved
-
Utilities
- Sewer: Public Sewer
- Water Source: Public
-
Fees / Taxes
- Assessed Value: $391,000
- Tax Year: 2026
- Total Rent: $1,300
- Rental Fee Includes: Unit 1(Heat, Water, Hot Water)
- Taxes: $5,196
Similar Listings
Sold
8 Photos
Sold
39 Photos
Sold
36 Photos
Sold
32 Photos
Content © 2026 MLS Property Information Network, Inc. The information in this listing was gathered from third party resources including the seller and public records.
Listing information provided courtesy of Thumbprint Realty, LLC.
MLS Property Information Network, Inc. and its subscribers disclaim any and all representations or warranties as to the accuracy of this information.
