
Sold!

$550,000
3
Beds
2
Baths
1,370
Living Area
-
Property Description
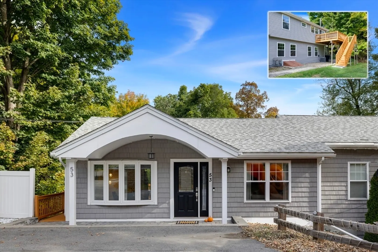
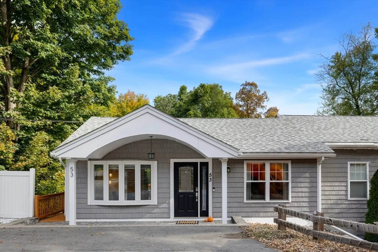
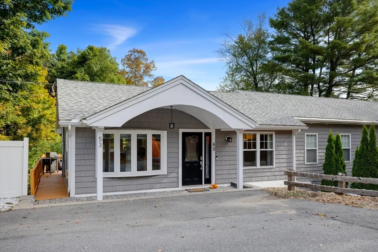
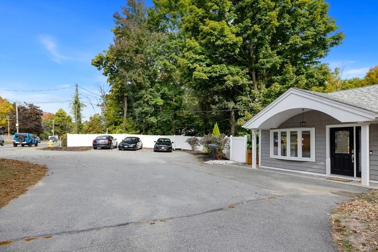
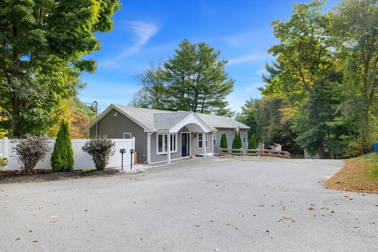
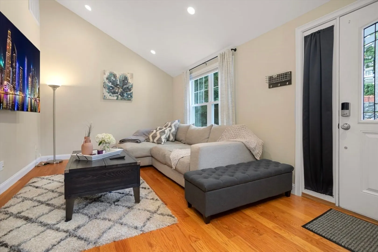
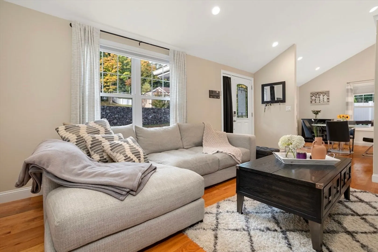
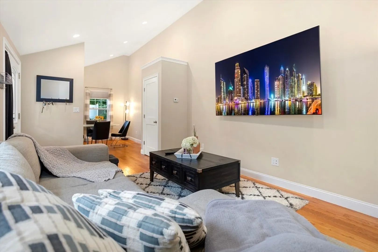
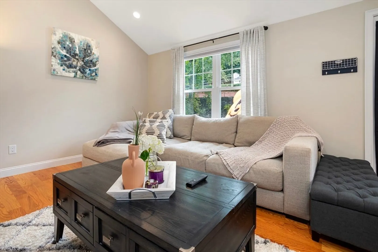
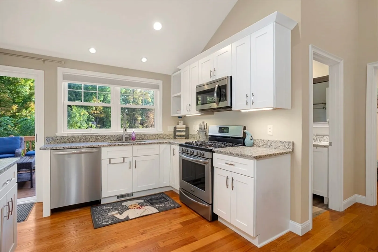
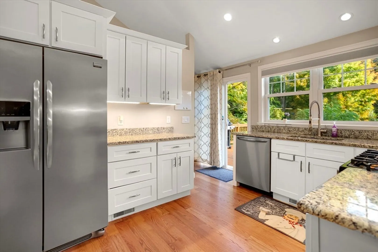
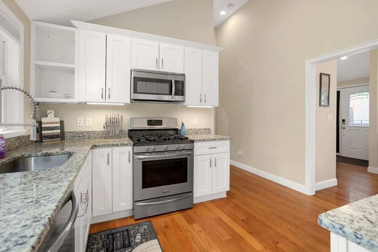
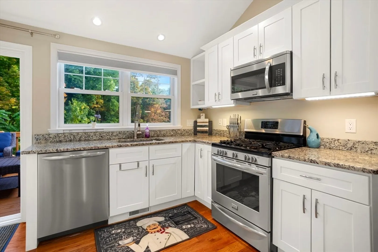
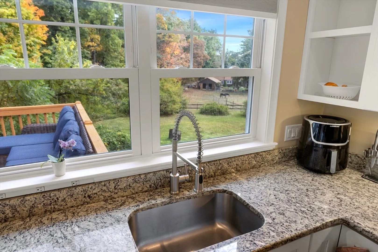
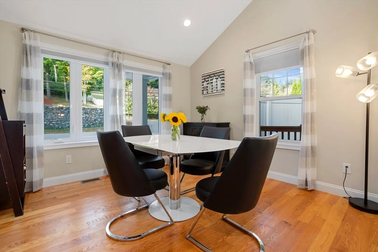
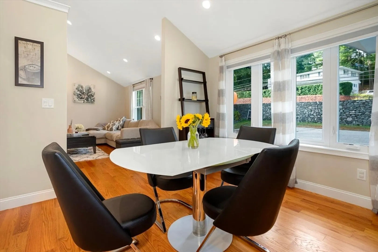
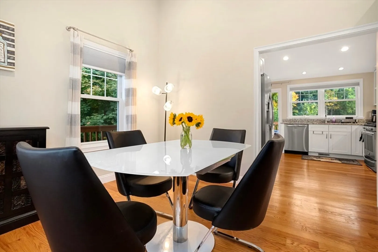
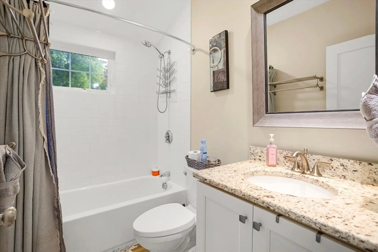
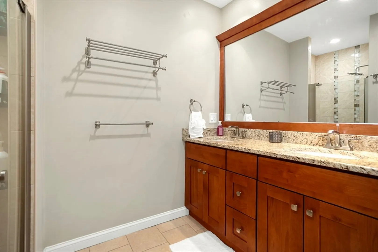
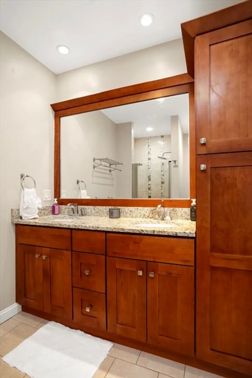
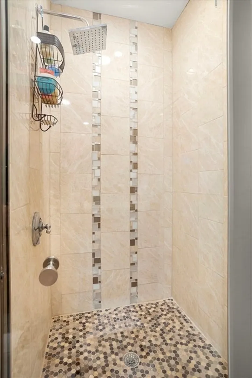
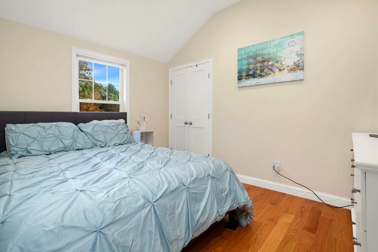
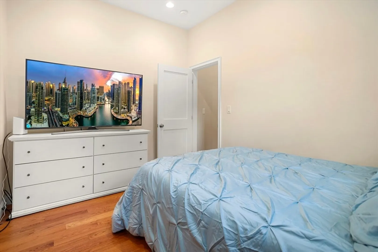
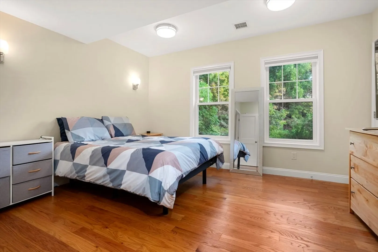
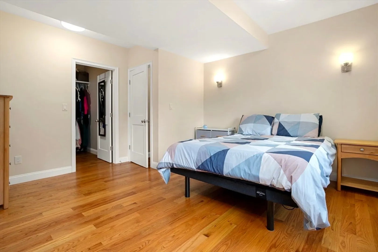
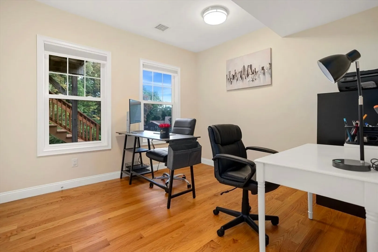
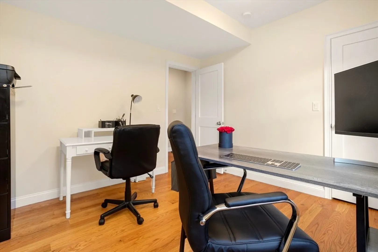
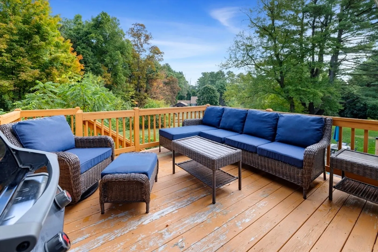
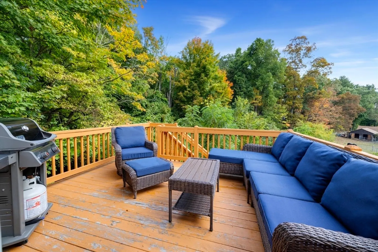
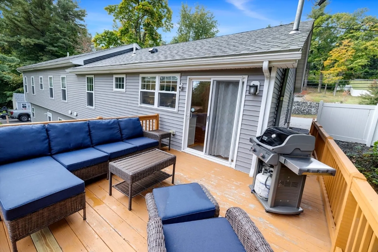
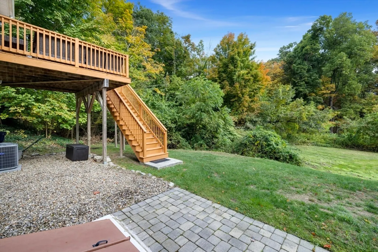
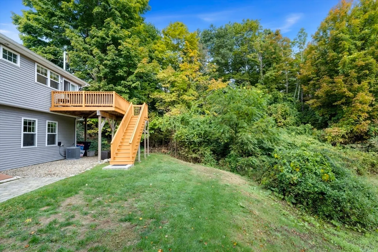
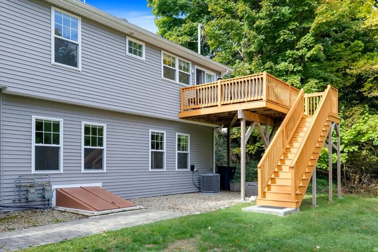
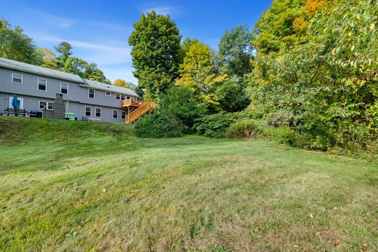
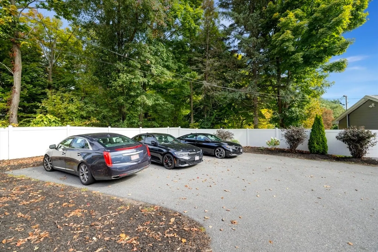
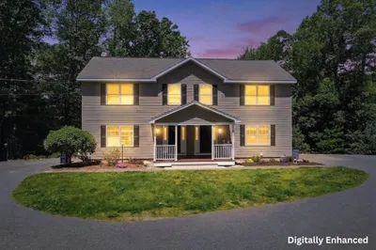
Enjoy super low condo fee in this move-in ready, beautifully remodeled, two-level condo featuring 3 bedrooms and 2 full bathrooms located in the Masconomet Regional School District and walking distance to Howe-Manning Elementary School. This condo’s interior features include hardwood floors throughout, lofty ceilings, kitchen with stainless steel appliances, modern shaker cabinets, and granite countertops. Dining and living areas on main level along with third bedroom or home office space. Master bedroom on lower level has impressive walk-in closet. Exterior features include a deck and yard space with expansive views, and three parking spaces. The neighborhood is located close to Middleton Pond on Lake Street with access to the wooded public trail that loops the pond. The condo is in close proximity to grocery stores, local dining, and shopping destinations. Located just 10 minutes to major highways.
-
Highlights
- Acres: 1
- Cooling: Central Air
- HOA Fee: $207
- Property Class: Residential
- Stories: 2
- Unit Number: 53
- Status: Closed
- Building Name: 51-53 North Main Street Condominium
- Heating: Central, Forced Air, Propane
- Parking Spots: 3
- Property Type: Condominium
- Total Rooms: 6
- Year Built: 1960
-
Additional Details
- Appliances: Range, Dishwasher, Microwave, Refrigerator, Plumbed For Ice Maker
- Construction: Frame
- Flooring: Tile, Hardwood
- Roof: Shingle
- Total Number of Units: 2
- Year Built Source: Public Records
- Zoning: R1a
- Basement: N
- Exterior Features: Deck - Wood, Screens, Rain Gutters
- Pets Allowed: Yes
- SqFt Source: Public Record
- Year Built Details: Renovated Since
- Year Converted: 2017
-
Amenities
- Community Features: Shopping, Park, Walk/Jog Trails, Golf, Medical Facility, Conservation Area, Highway Access, House of Worship, Public School
- Parking Features: Off Street
-
Utilities
- Sewer: Private Sewer
- Water Source: Public
-
Fees / Taxes
- Assessed Value: $441,100
- Tax Year: 2024
- HOA Fee Includes: Water, Sewer, Insurance, Snow Removal, Reserve Funds
- Taxes: $5,201
Similar Listings
Sold
42 Photos
Sold
41 Photos
Sold
42 Photos
Sold
39 Photos
Content © 2026 MLS Property Information Network, Inc. The information in this listing was gathered from third party resources including the seller and public records.
Listing information provided courtesy of Get Listed Realty, LLC.
MLS Property Information Network, Inc. and its subscribers disclaim any and all representations or warranties as to the accuracy of this information.
