
Sold!
$888,000
4
Beds
2/2
Baths
2,717
Living Area
-
Property Description
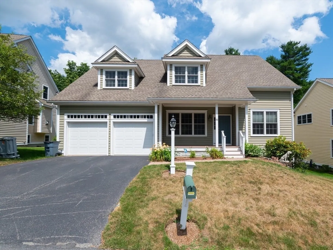
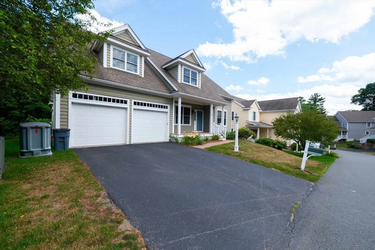
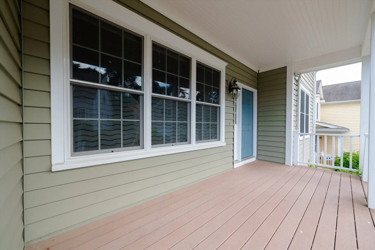
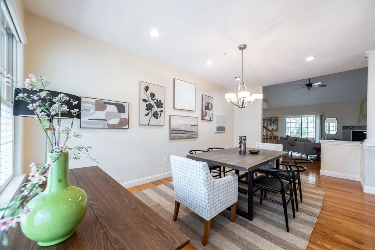
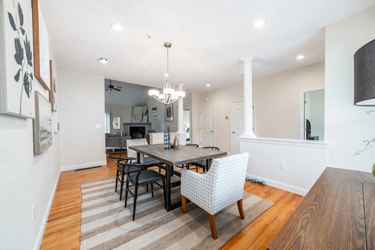
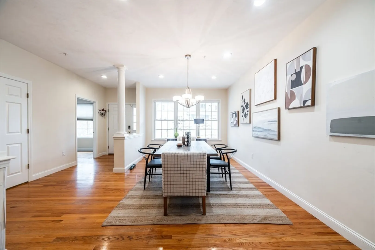
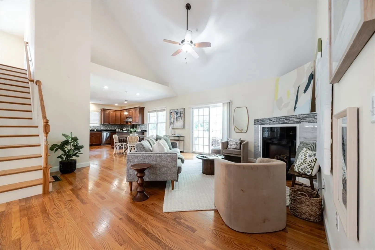
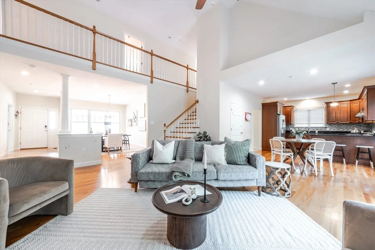
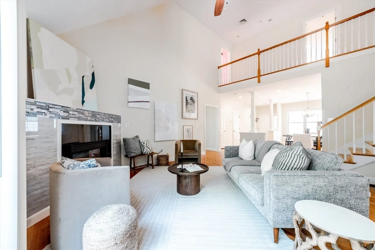
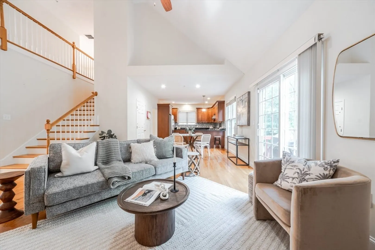
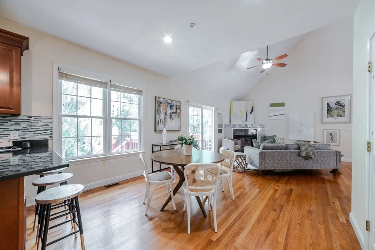
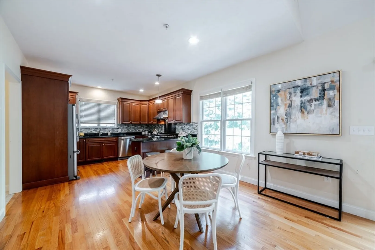
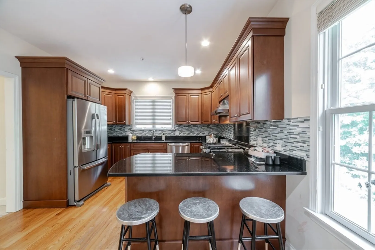
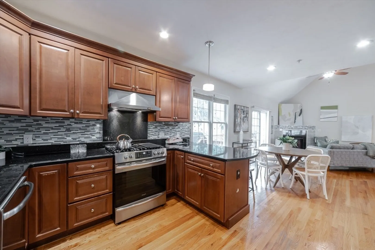
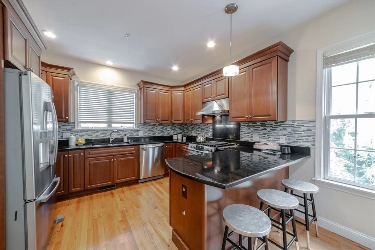
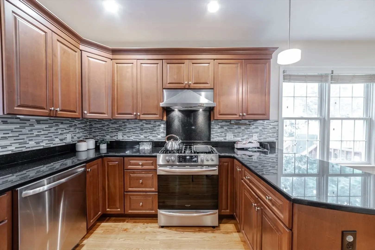
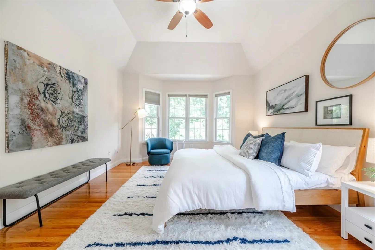
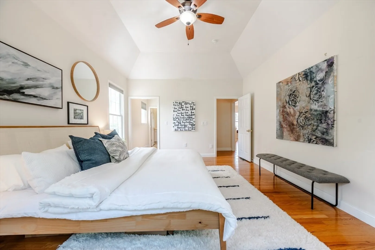
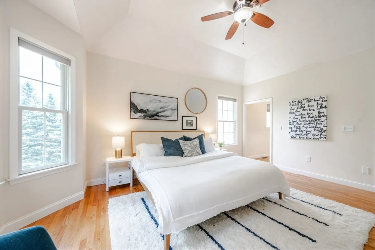
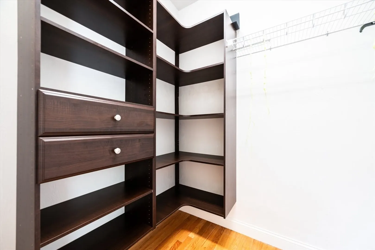
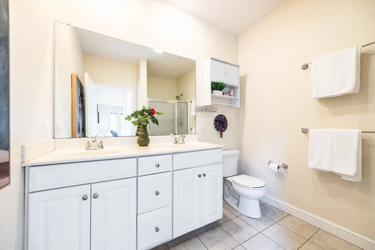
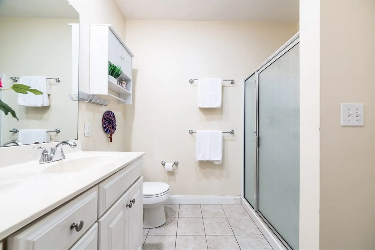
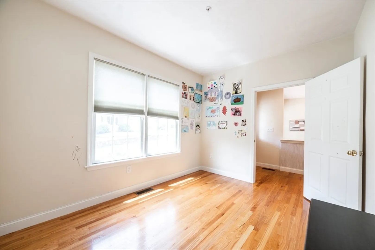
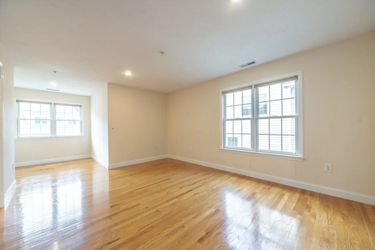
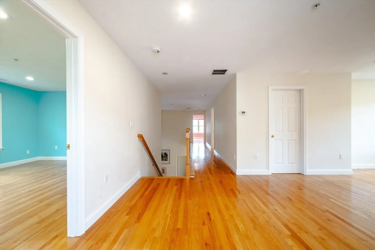
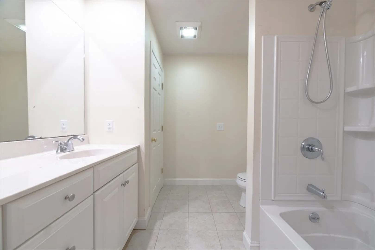
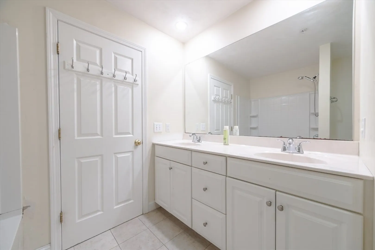
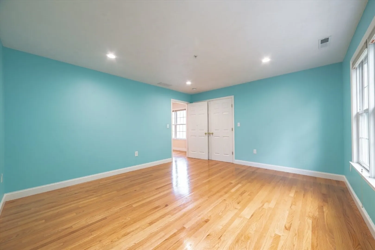
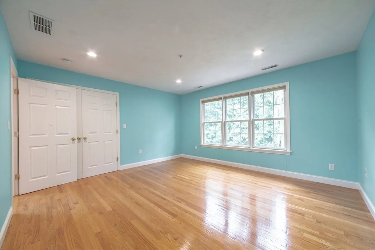
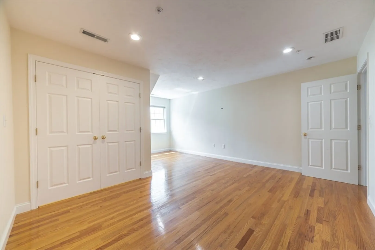
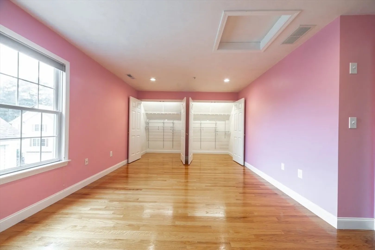
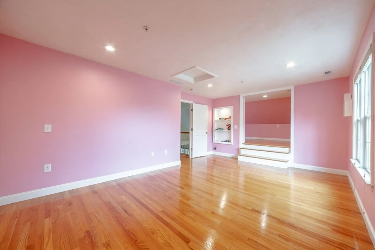
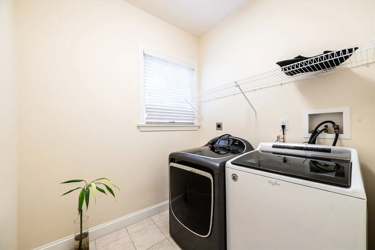
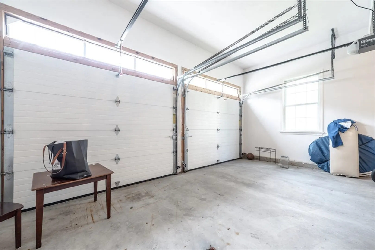
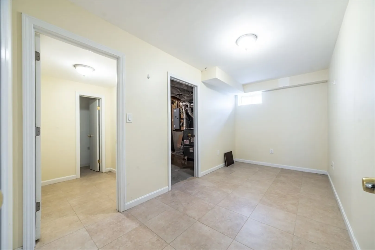
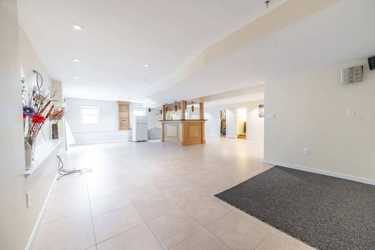
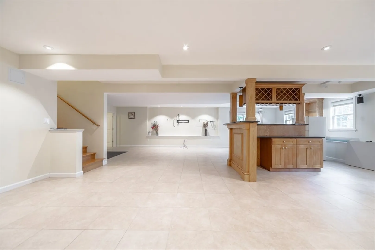
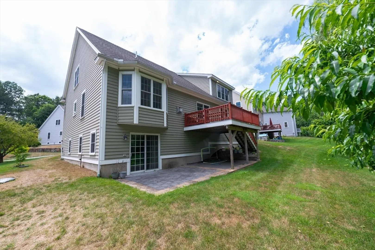
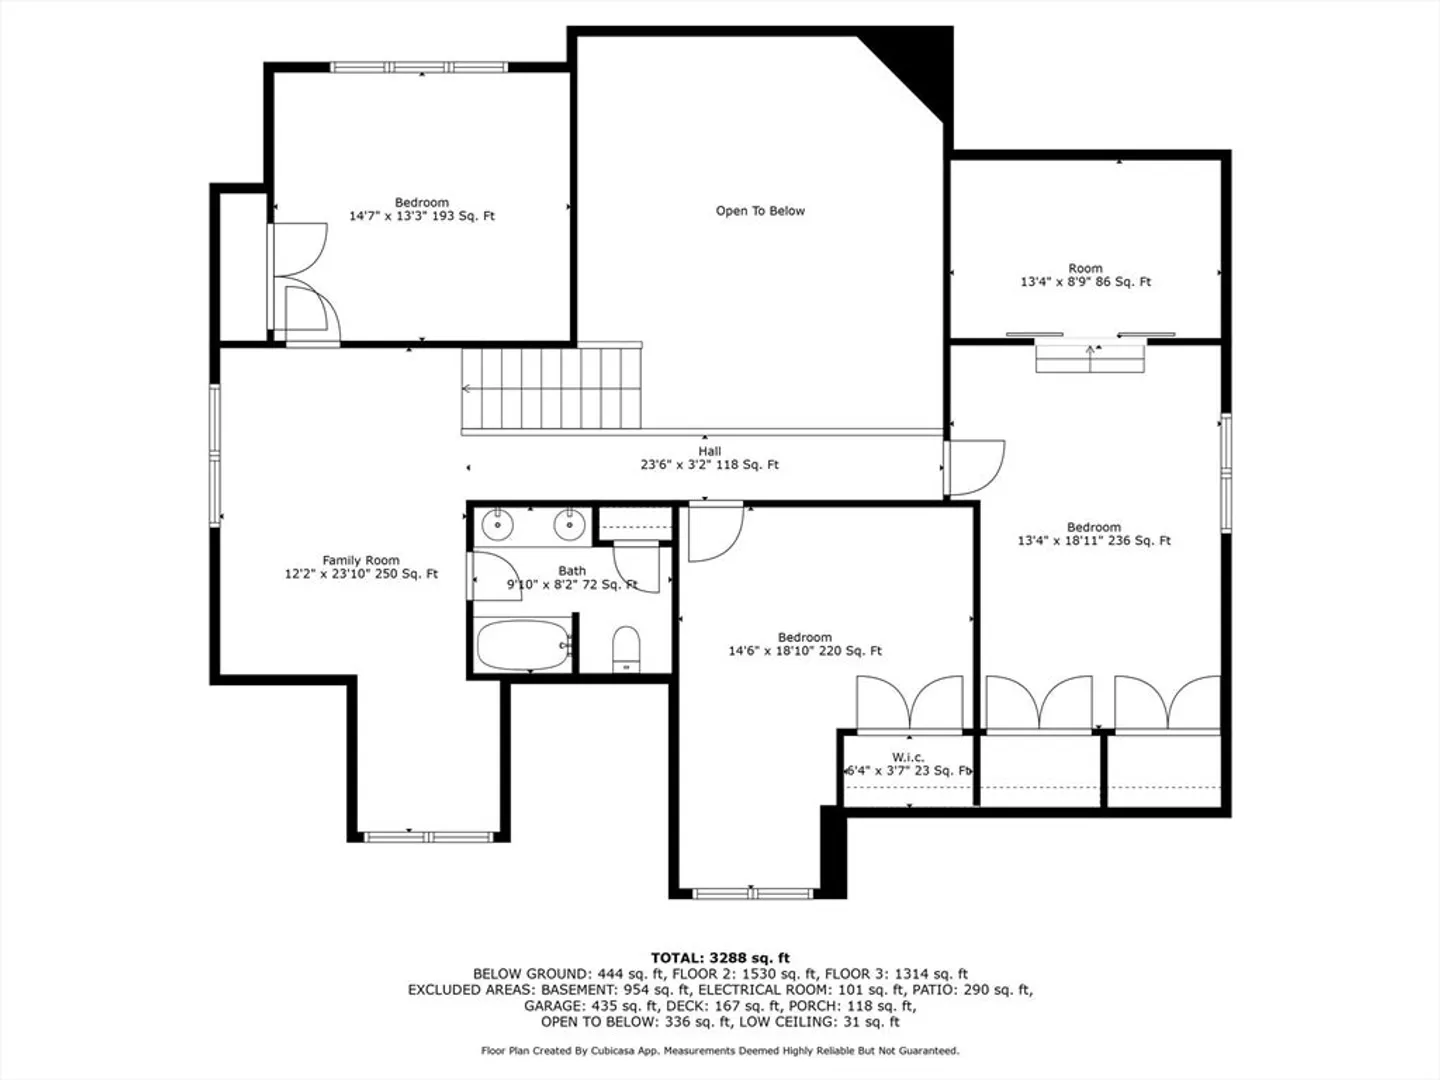
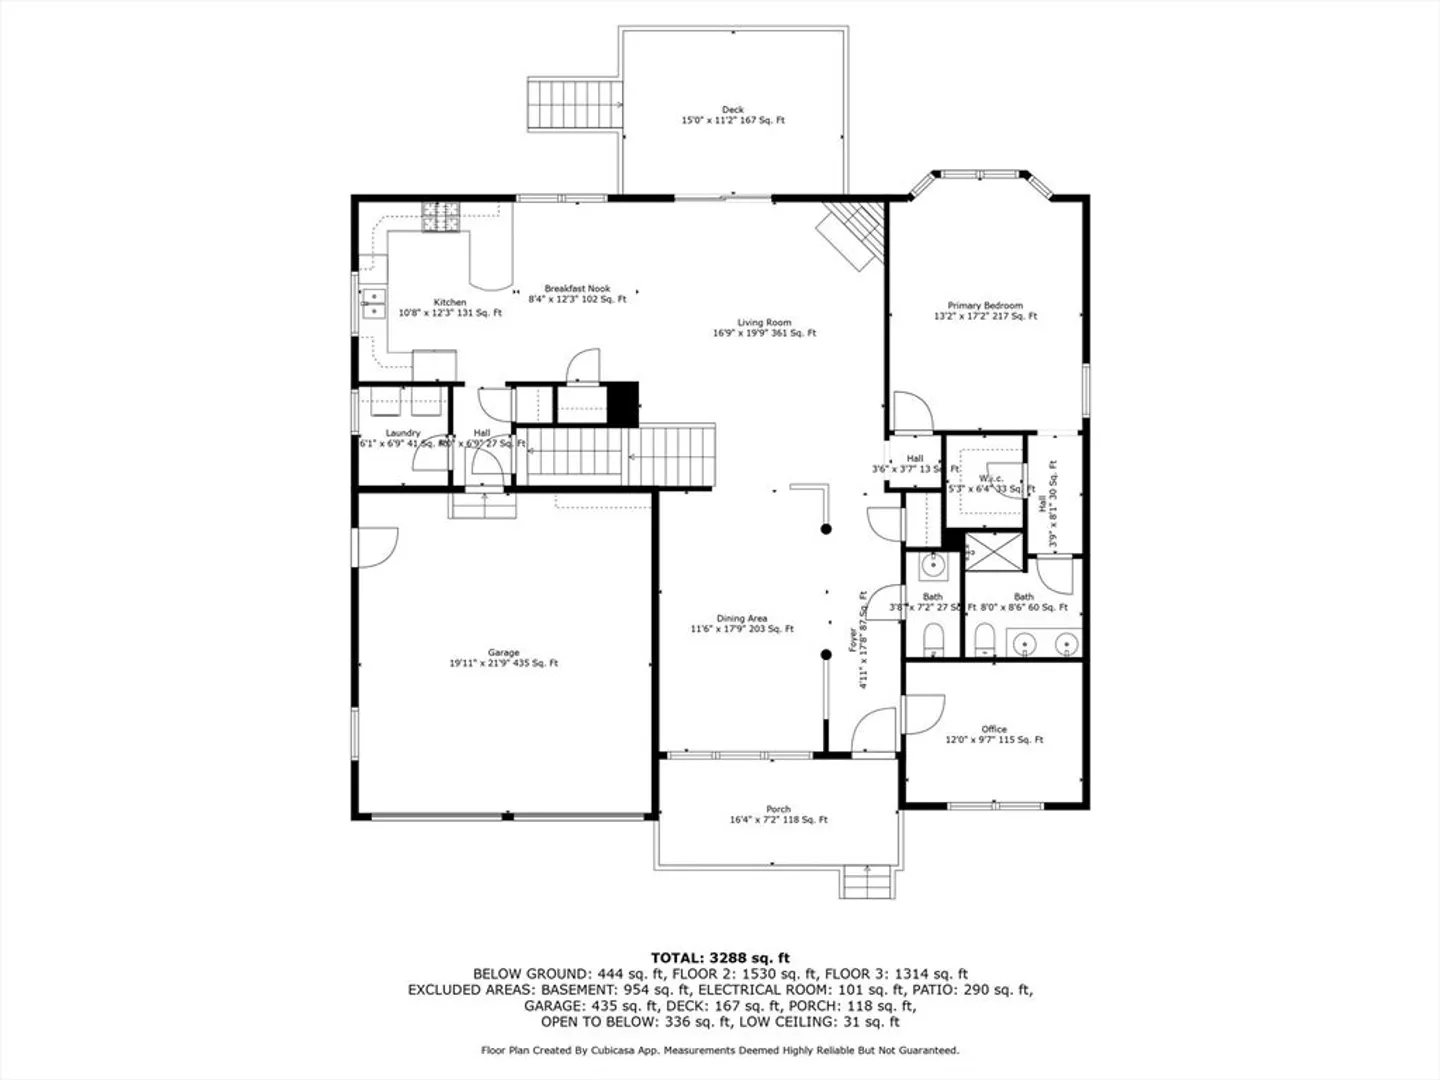
Welcome to Olde Salem Village! Single family living with low association maintenance fees. This home has been meticulously maintained with many updates. All hardwood flooring throughout. Open concept kitchen, living room and dining room. The first floor master bedroom has a walk-in closet and full bath for convenience. Fireplace in the living room and first floor home office. Tall Ceiling Loft style giving the home high-end taste. The kitchen is featuring granite with a full stainless appliance package with an eat in area and large living room and dining room. The second floor has 3 large bedrooms. First floor laundry, premium lot location, two car garage and full walkout basement.
-
Highlights
- Cooling: Central Air
- HOA Fee: $305
- Property Class: Residential
- Total Rooms: 8
- Year Built: 2011
- Heating: Central, Forced Air, Natural Gas
- Parking Spots: 2
- Property Type: Condominium
- Unit Number: 53
- Status: Closed
-
Additional Details
- Appliances: Range, Dishwasher, Disposal, Trash Compactor, Refrigerator, Freezer
- Construction: Frame
- Fireplaces: 1
- Roof: Shingle
- Year Built Details: Actual
- Zoning: N/a
- Basement: Y
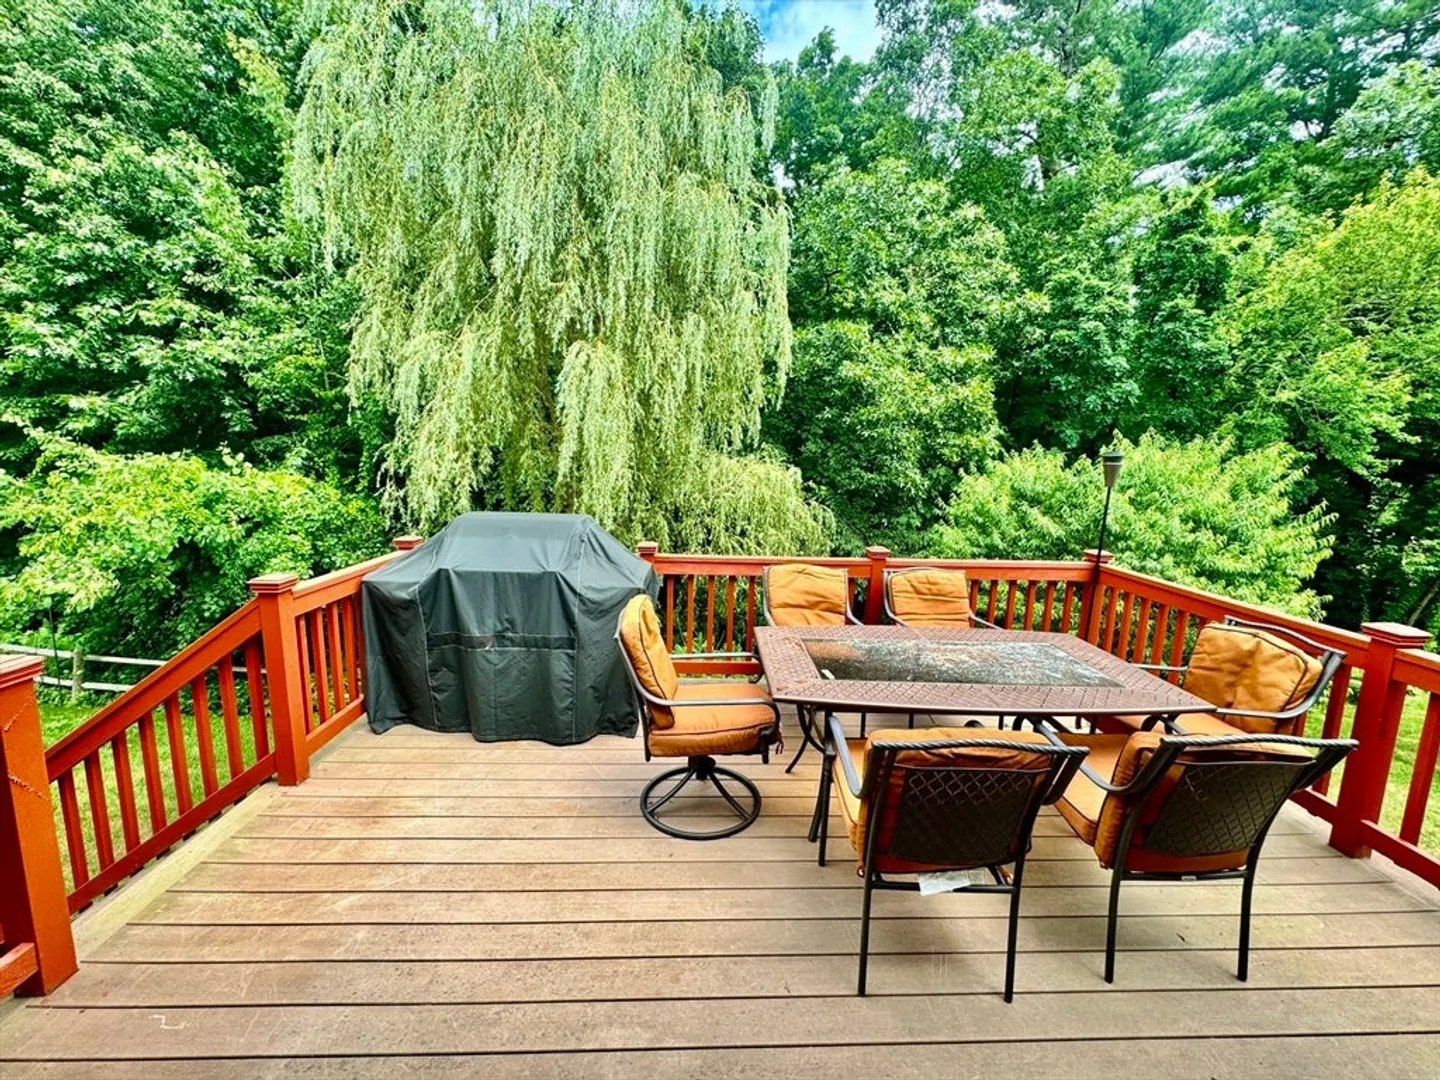
- Exterior Features: Deck - Wood, Patio
- Flooring: Hardwood
- Total Number of Units: 37
- Year Built Source: Public Records
-
Amenities
- Community Features: Shopping, Park, Medical Facility, Bike Path, Conservation Area, Highway Access, House of Worship, Private School, Public School
- Parking Features: Attached, Off Street
- Covered Parking Spaces: 2
-
Utilities
- Electric: 220 Volts, 200+ Amp Service
- Water Source: Public
- Sewer: Public Sewer
-
Fees / Taxes
- Assessed Value: $894,700
- Compensation Based On: Net Sale Price
- Tax Year: 2024
- Buyer Agent Compensation: 2%
- HOA Fee Includes: Insurance, Maintenance Structure, Road Maintenance, Maintenance Grounds, Snow Removal
- Taxes: $9,922
Similar Listings
Sold
42 Photos
Sold
42 Photos
Sold
23 Photos
Content © 2026 MLS Property Information Network, Inc. The information in this listing was gathered from third party resources including the seller and public records.
Listing information provided courtesy of Compass.
MLS Property Information Network, Inc. and its subscribers disclaim any and all representations or warranties as to the accuracy of this information.
