
Sold!
$1,660,000
4
Beds
2/1
Baths
2,514
Living Area
-
Property Description
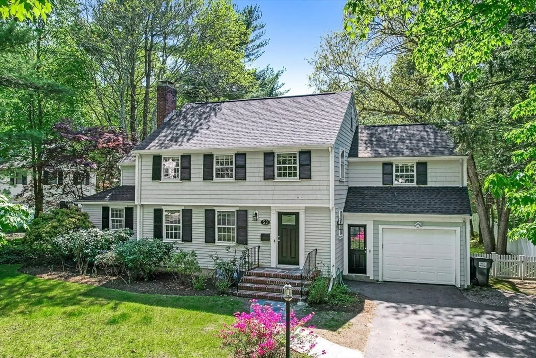
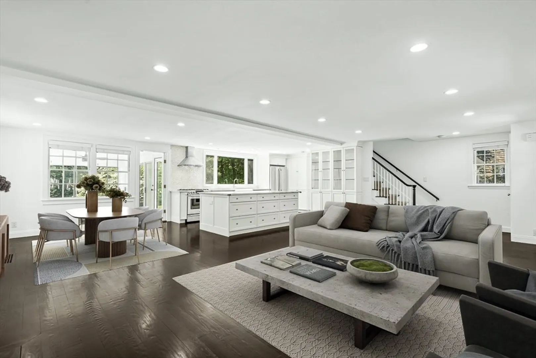
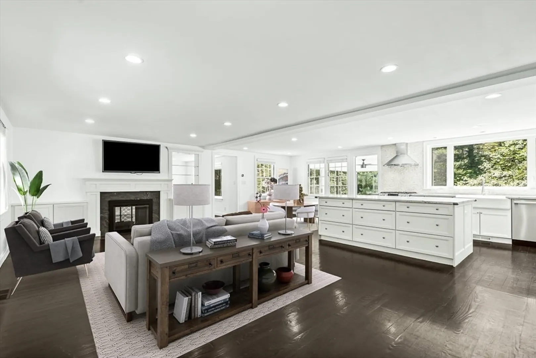
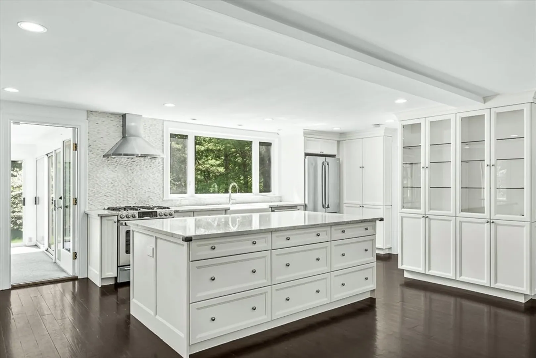
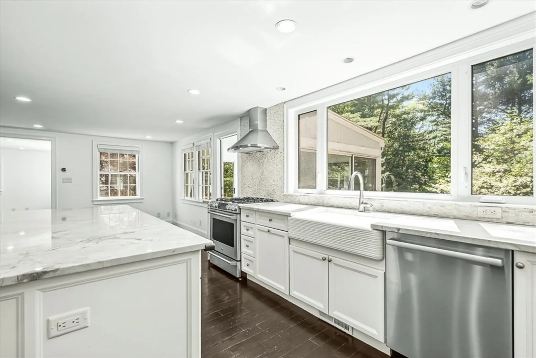
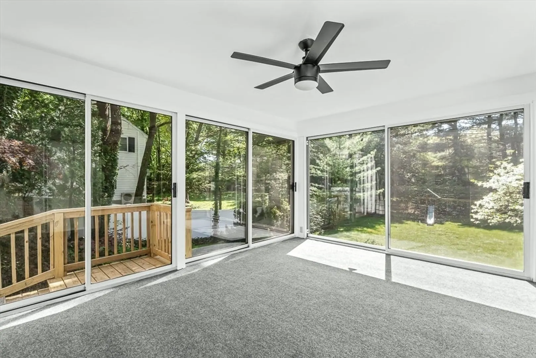
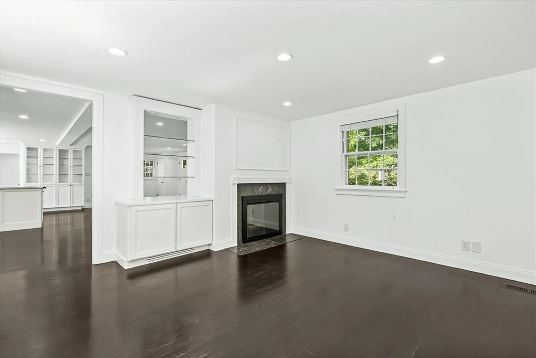
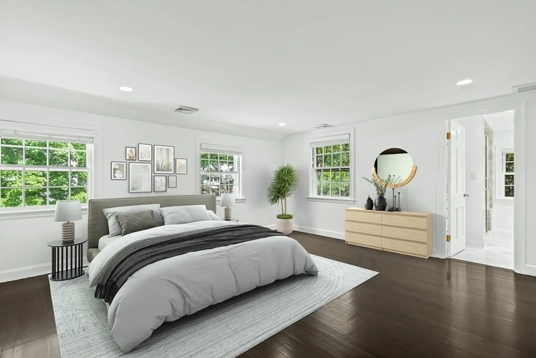
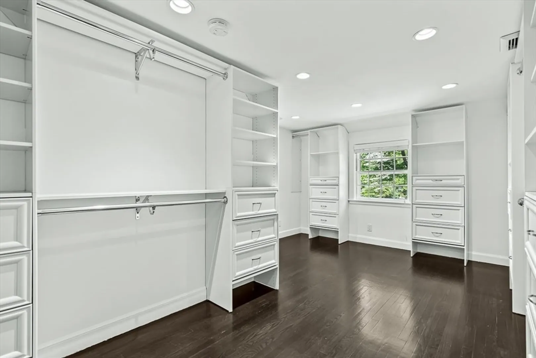
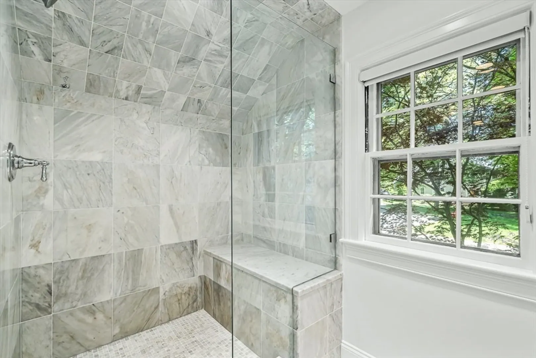
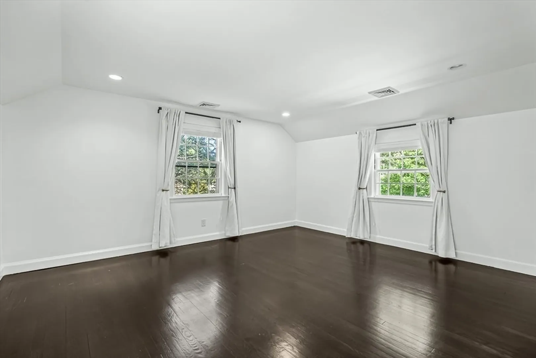
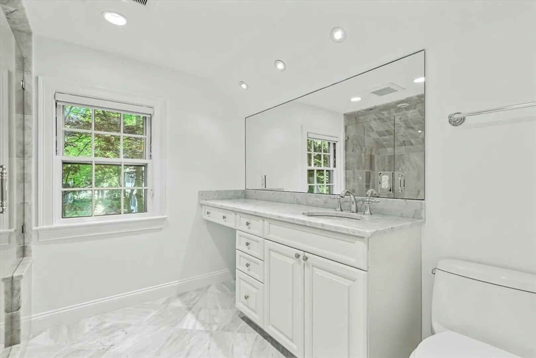
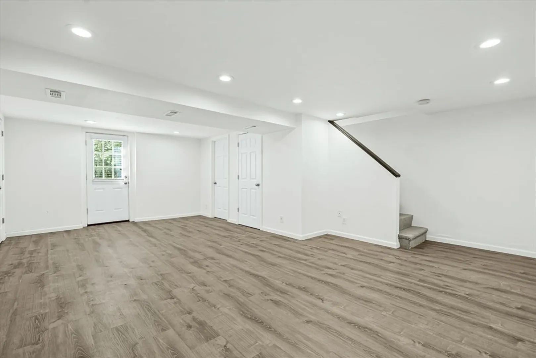
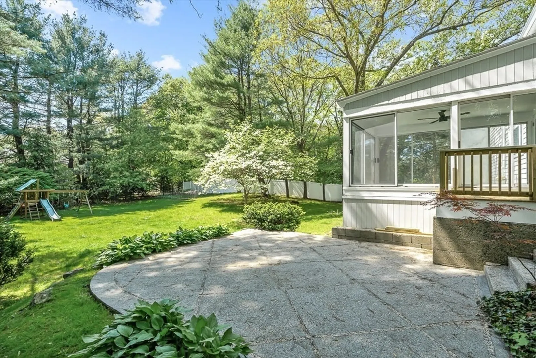
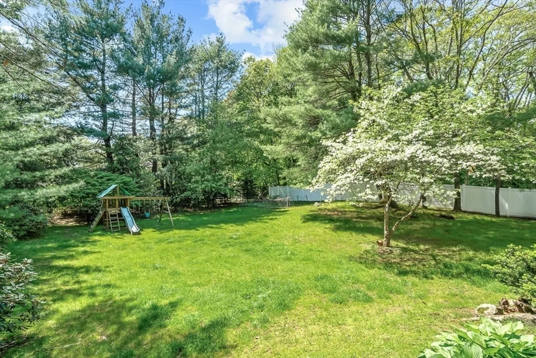
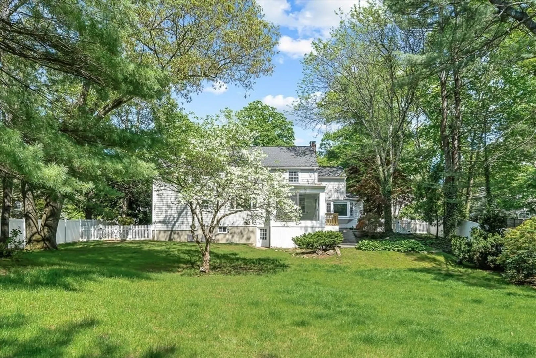
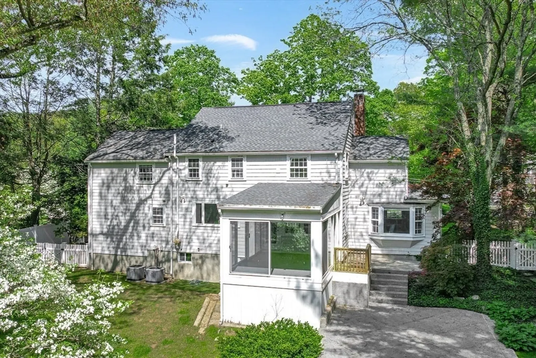
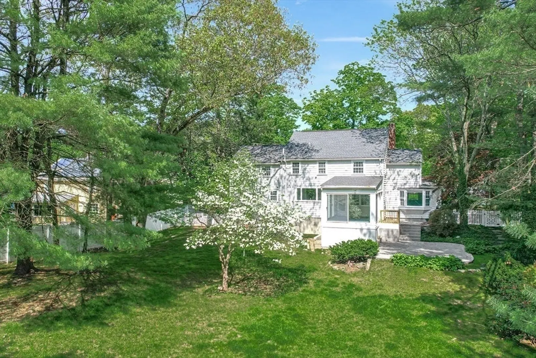
Classic charm blends with an open concept floor plan and tasteful renovations to create a wonderful place to call home. Situated on a desirable 0.44 acre cul de sac lot with close proximity to Fiske Elementary. Step into a generously sized great room which houses the living area with fireplace, dining area and the remodeled kitchen featuring white cabinetry, massive island, farmers sink and wall of windows overlooking the expansive backyard. There is also a large office and a sun-filled 3-season porch. Upstairs encounter a luxurious primary suite with a spa like bath. Technically a 4-bedroom home, the 4th bedroom has been converted to an oversized primary closet & dressing room, however this can be switched back if desired. Lower level houses a finished walk out basement with flex space and storage. Outside, enjoy the stone patio and the huge parklike, fenced in backyard. With recent updates to systems and finishes throughout, this is a move in ready opportunity you should not miss.
-
Highlights
- Cooling: Central Air
- Parking Spots: 4
- Property Type: Single Family Residence
- Total Rooms: 8
- Status: Closed
- Heating: Central, Natural Gas, Hydro Air
- Property Class: Residential
- Style: Colonial, Garrison
- Year Built: 1952
-
Additional Details
- Appliances: Gas Water Heater, Range, Dishwasher, Microwave, Refrigerator, Washer, Dryer, Wine Refrigerator, Range Hood
- Construction: Frame
- Fireplaces: 2
- Foundation: Concrete Perimeter
- Lot Features: Cul-De-Sac
- Roof: Shingle
- Year Built Details: Actual
- Zoning: Sr15
- Basement: Full, Finished, Walk-Out Access, Interior Entry, Radon Remediation System
- Exterior Features: Porch - Screened, Patio, Rain Gutters, Storage, Professional Landscaping, Sprinkler System, Fenced Yard, Garden
- Flooring: Tile, Vinyl, Hardwood, Flooring - Vinyl, Flooring - Wall to Wall Carpet
- Interior Features: Walk-In Closet(s), Pantry, Open Floorplan, Recessed Lighting, Storage, Ceiling Fan(s), Slider, Play Room, Sun Room, Walk-up Attic
- Road Frontage Type: Public
- SqFt Source: Measured
- Year Built Source: Public Records
-
Amenities
- Community Features: Park, Golf, Conservation Area, Highway Access, Private School, Public School, University
- Parking Features: Attached, Garage Faces Side, Paved Drive, Paved
- Covered Parking Spaces: 1
-
Utilities
- Sewer: Private Sewer
- Water Source: Public
-
Fees / Taxes
- Assessed Value: $1,638,000
- Taxes: $16,839
- Tax Year: 2025
Similar Listings
Sold
42 Photos
Sold
38 Photos
Sold
40 Photos
Sold
41 Photos
Content © 2026 MLS Property Information Network, Inc. The information in this listing was gathered from third party resources including the seller and public records.
Listing information provided courtesy of Coldwell Banker Realty - Boston.
MLS Property Information Network, Inc. and its subscribers disclaim any and all representations or warranties as to the accuracy of this information.
