
Sold!
$425,000
2
Beds
2/1
Baths
1,614
Living Area
-
Property Description
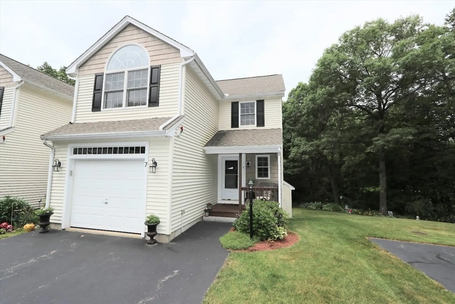
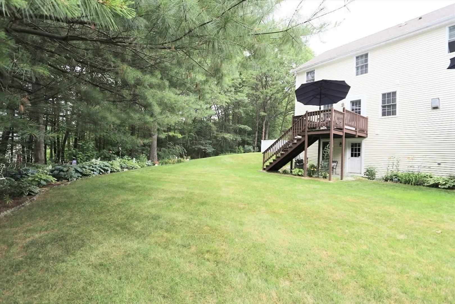
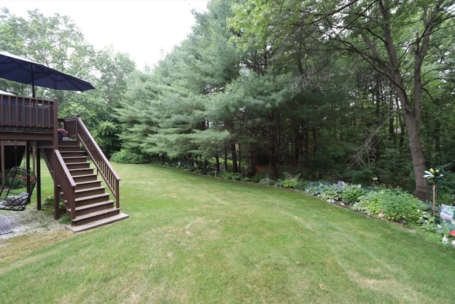
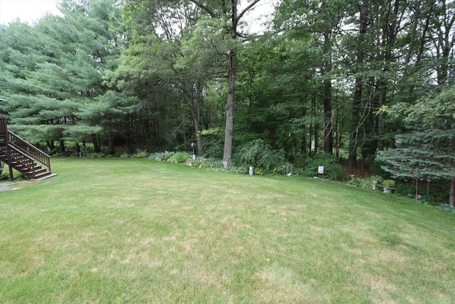
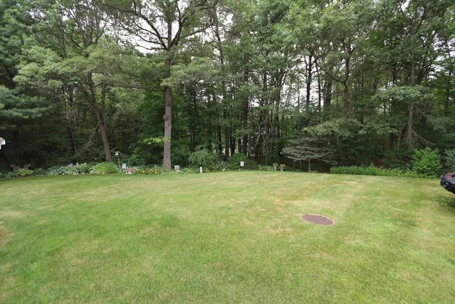
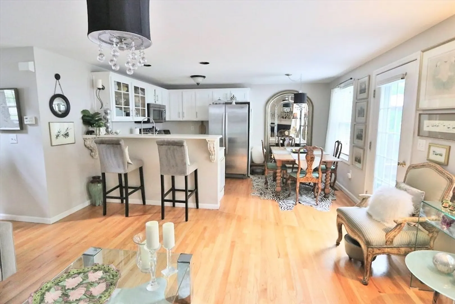
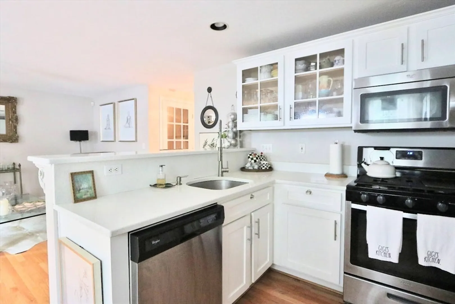
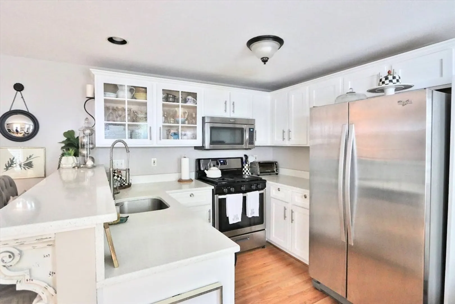
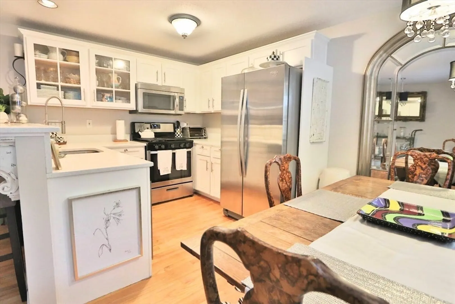
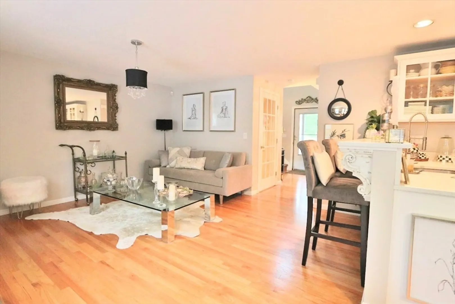
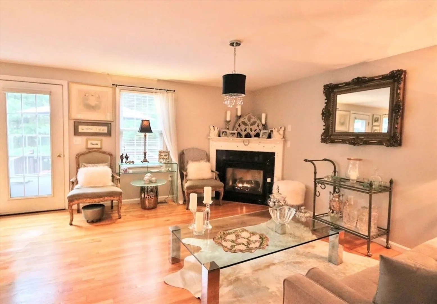
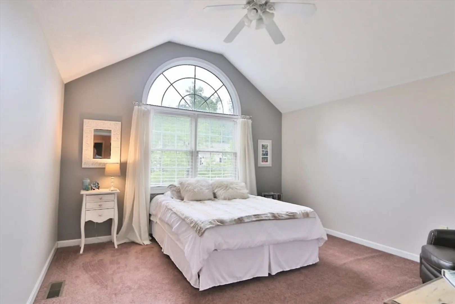
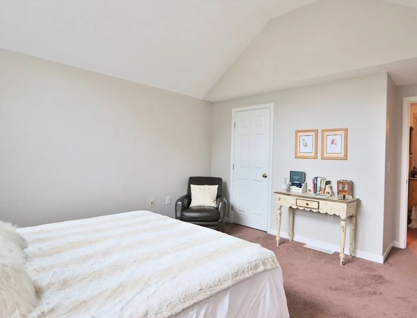
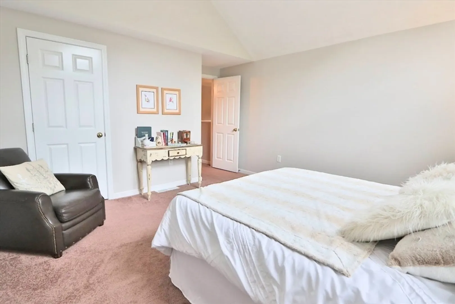
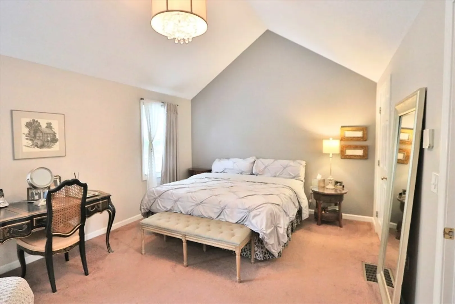
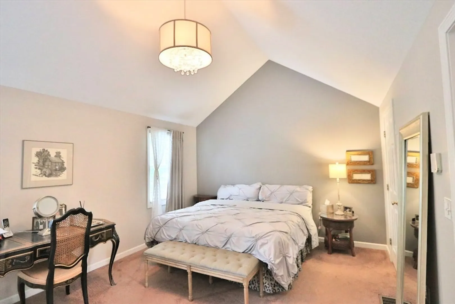
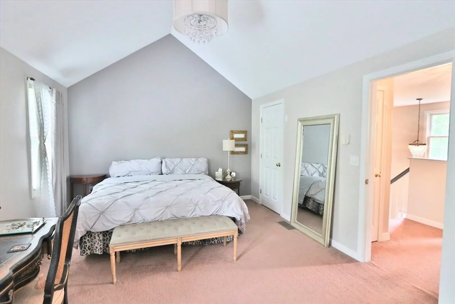
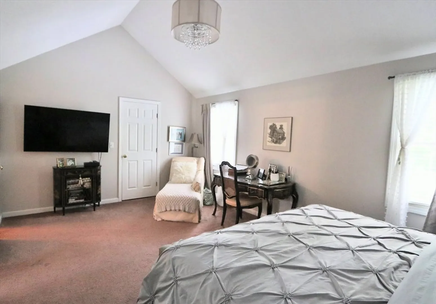
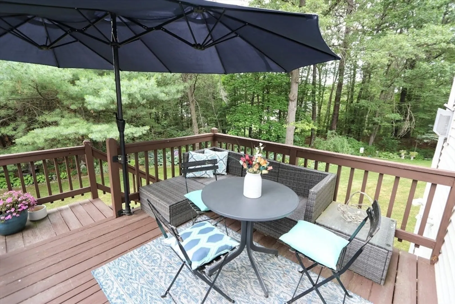
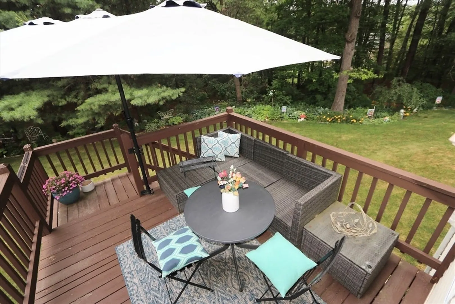
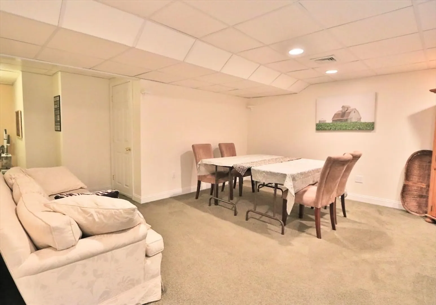
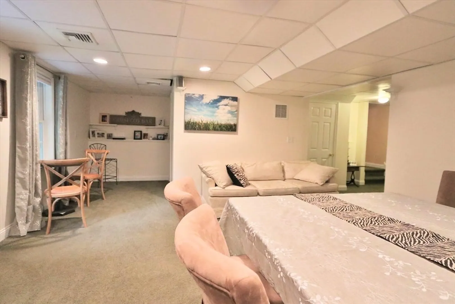
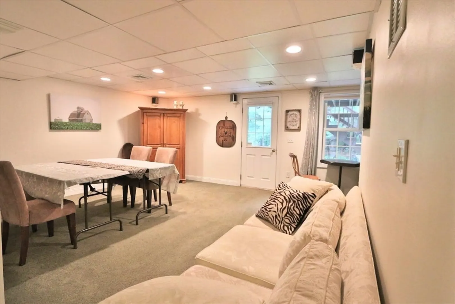
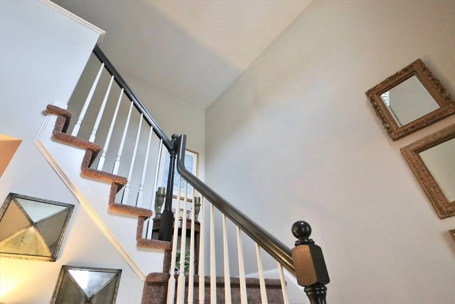
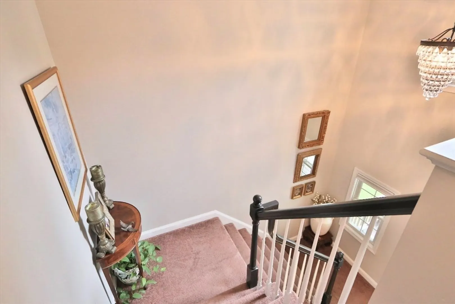
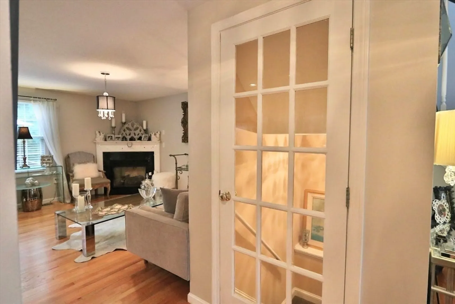
Welcome to this beautifully designed end unit, where soaring cathedral ceilings in both bedrooms add a sense of openness & elegance with a contemporary touch. Step outside onto your private deck and take in the peaceful views of the lovely, landscaped grounds. The formal living room is perfect for unwinding by the easy and cozy gas fireplace operated by the simple flip of a switch & connects seamlessly to the dining area & kitchen, creating the ideal space for everyday living & entertaining. The kitchen’s elevated seating area is perfect for entertaining guest while preparing meals. The glass French door brings in an abundance of natural light, enhancing the home’s bright and airy feel. From the charming covered front porch, you're welcomed into the lovely two-story foyer that will make a lasting impression. The finished basement offers even more living space & includes a convenient ground-level door that opens to a nice patio—ideal for outdoor gatherings. A very special home!
-
Highlights
- Acres: 2
- Cooling: Central Air, Individual, Unit Control
- HOA Fee: $360
- Property Class: Residential
- Stories: 3
- Unit Number: 7
- Status: Closed
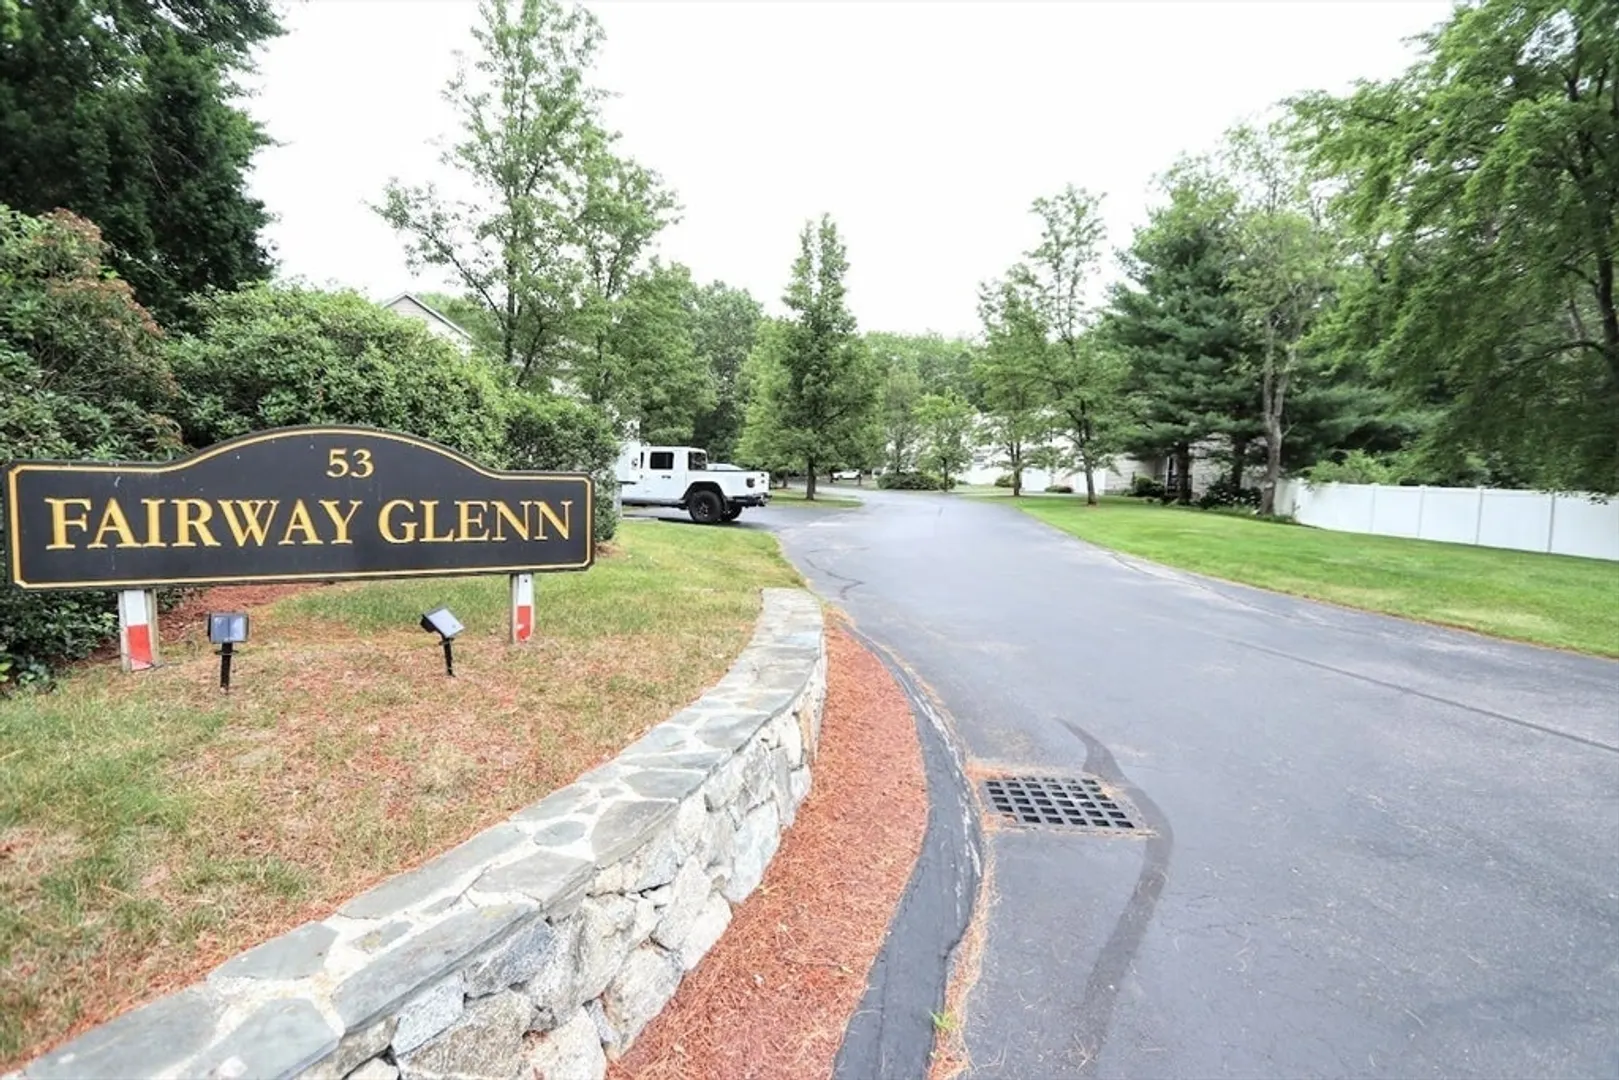
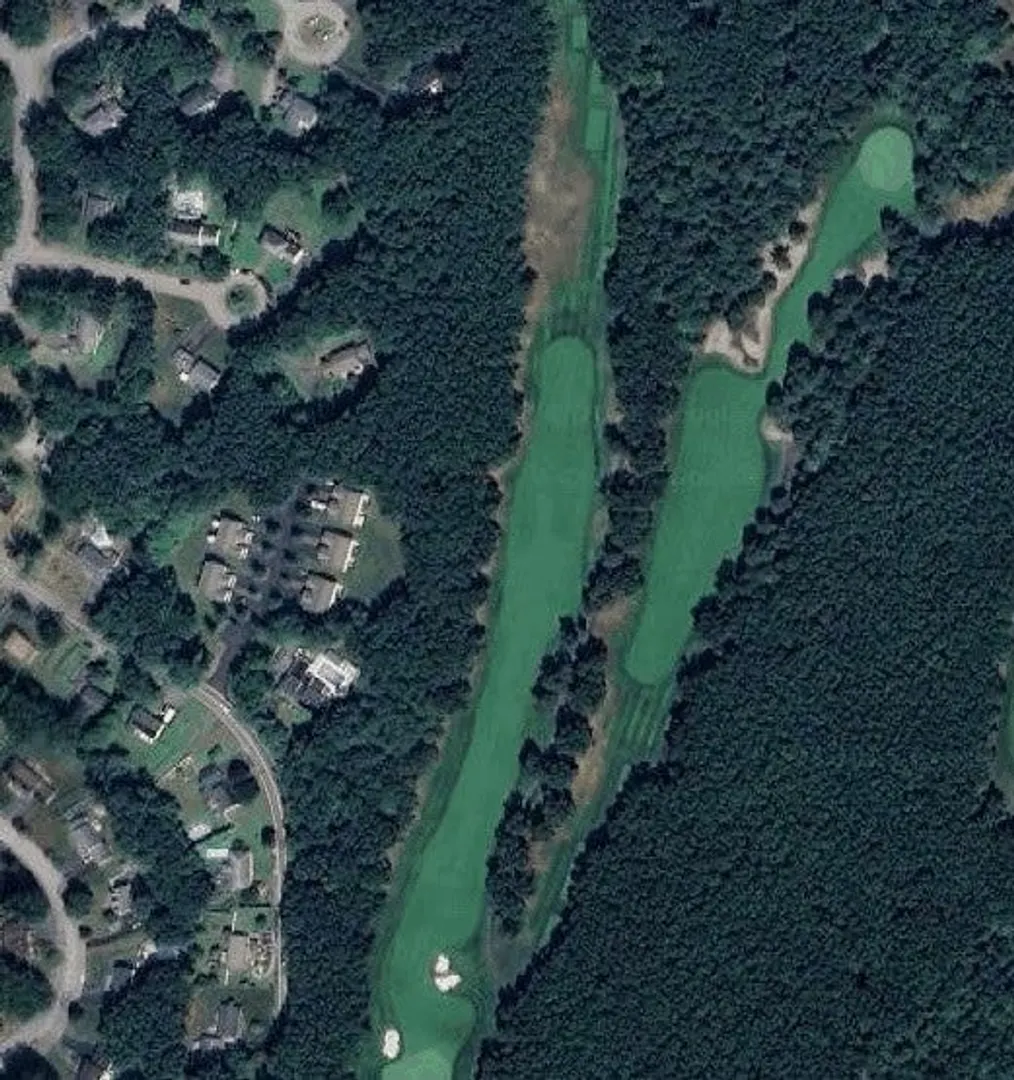
- Building Name: Fairway Glenn
- Heating: Forced Air, Natural Gas, Individual, Unit Control, Leased Propane Tank
- Parking Spots: 3
- Property Type: Condominium
- Total Rooms: 5
- Year Built: 2002
-
Additional Details
- Appliances: Range, Dishwasher, Microwave, Refrigerator, Washer, Dryer, Vacuum System
- Construction: Frame
- Fireplaces: 1
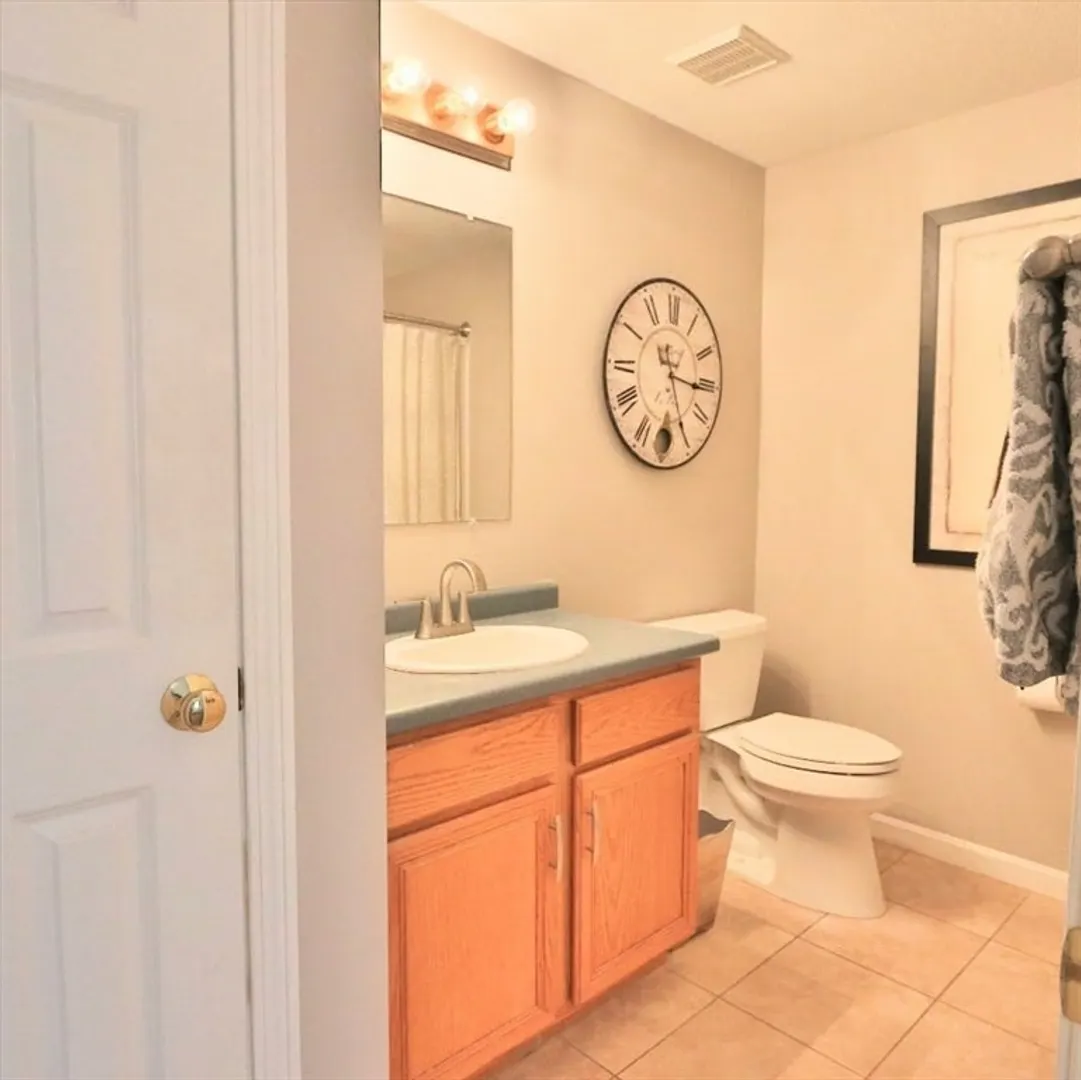
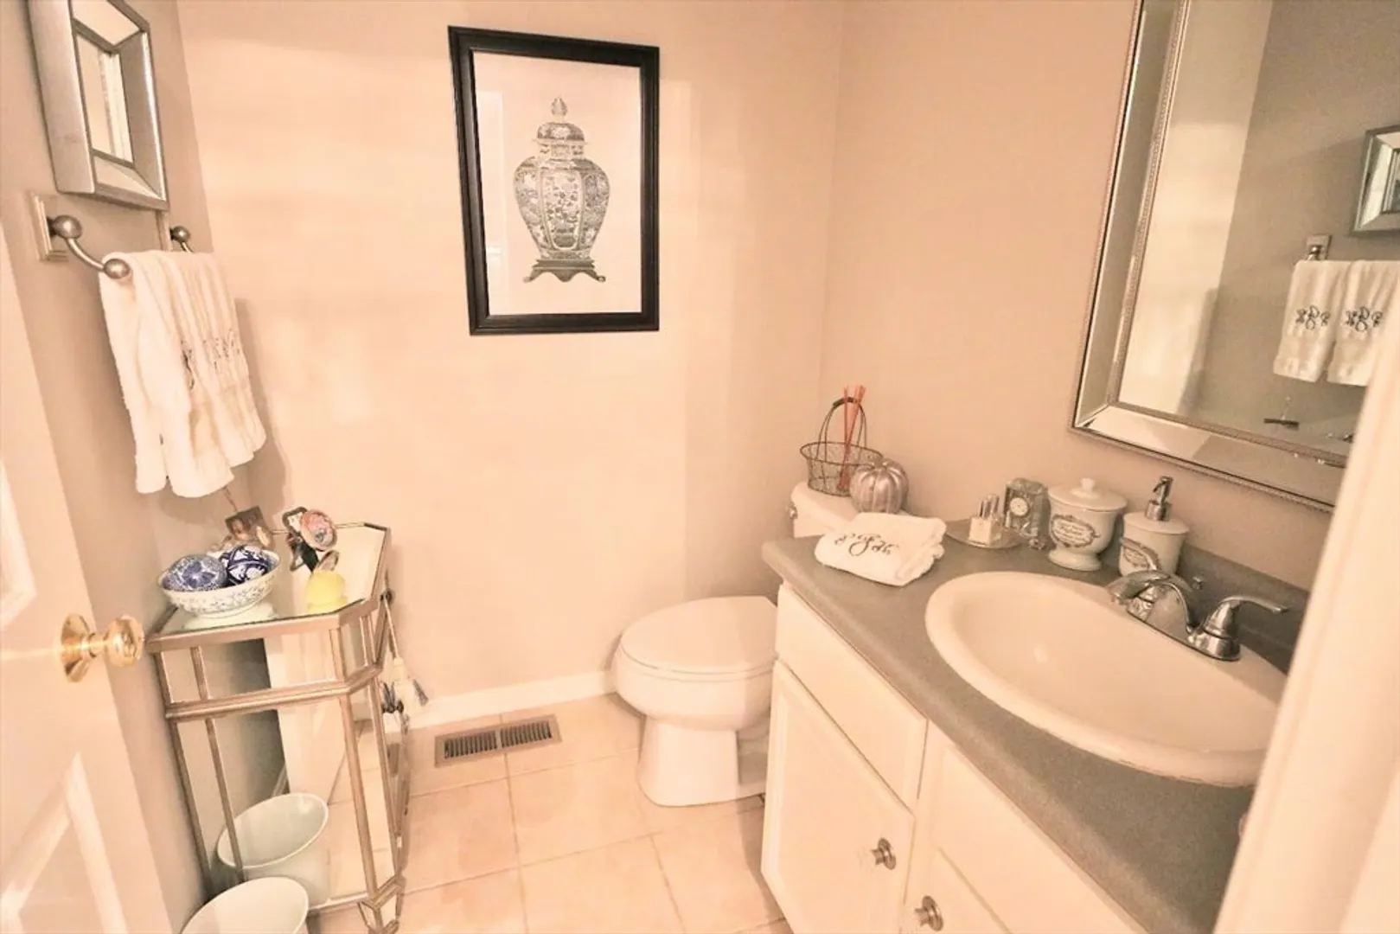
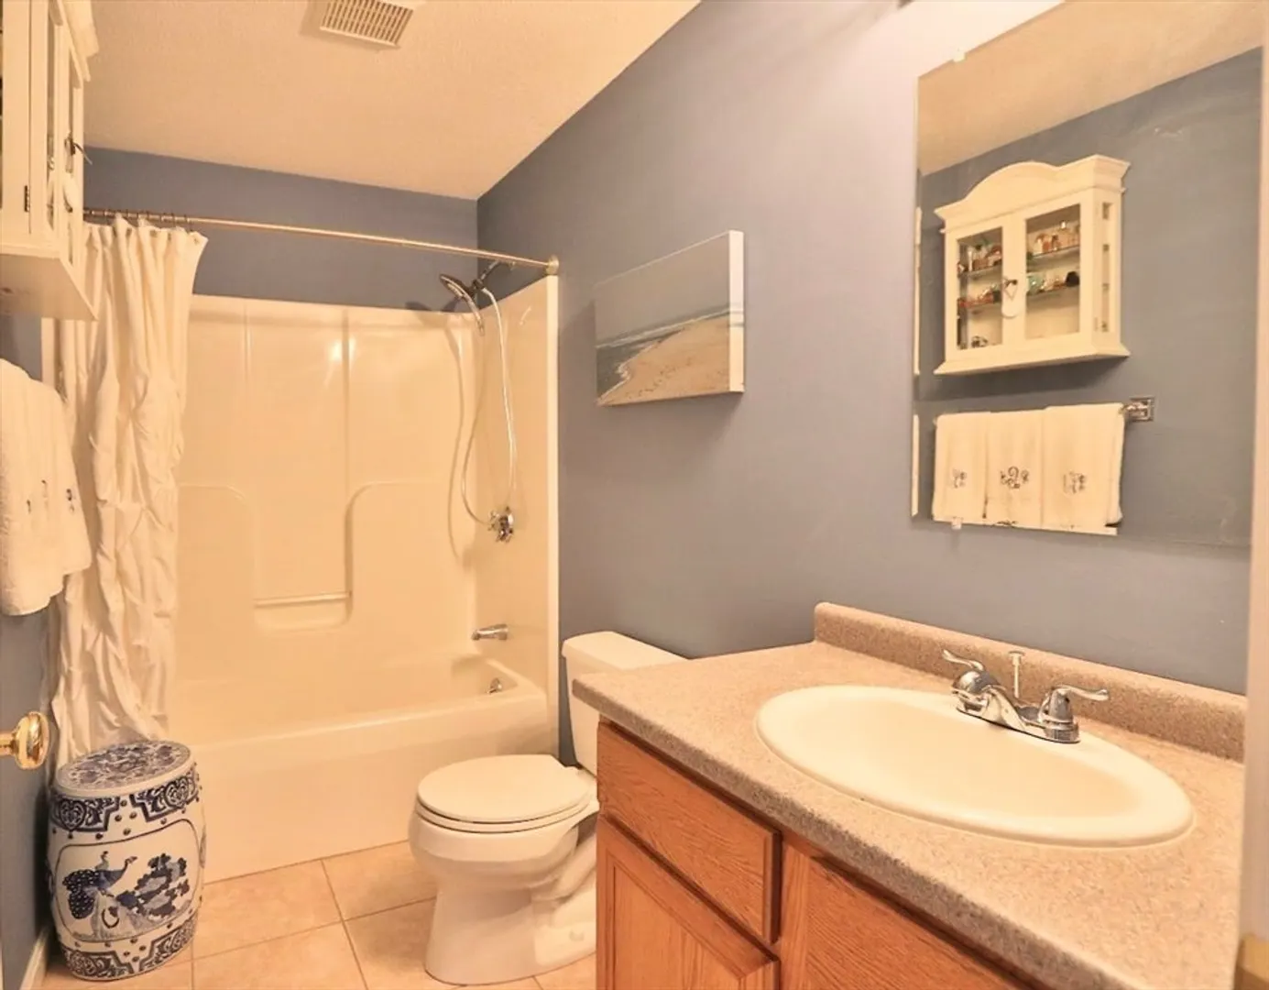
- Interior Features: Bathroom - Half, Vaulted Ceiling(s), Closet, Lighting - Overhead, Bathroom - Full, Open Floorplan, Entrance Foyer, Center Hall, Home Office-Separate Entry, Central Vacuum
- Roof: Shingle
- Total Number of Units: 10
- Year Built Source: Public Records
- Basement: Y
- Exterior Features: Porch, Deck - Wood, Patio, Screens, Rain Gutters, Professional Landscaping
- Flooring: Wood, Tile, Carpet, Hardwood, Flooring - Hardwood, Flooring - Wall to Wall Carpet
- Pets Allowed: Yes w/ Restrictions
- SqFt Source: Public Record
- Year Built Details: Actual
- Zoning: Blank
-
Amenities
- Covered Parking Spaces: 1
- Parking Features: Attached, Garage Door Opener, Off Street, Guest, Paved
-
Utilities
- Electric: 110 Volts, 220 Volts, Circuit Breakers
- Water Source: Public
- Sewer: Public Sewer
-
Fees / Taxes
- Assessed Value: $339,000
- HOA Fee Includes: Insurance, Maintenance Structure, Road Maintenance, Maintenance Grounds, Snow Removal, Trash
- Taxes: $4,509
- HOA Fee Frequency: Monthly
- Tax Year: 2025
Similar Listings
Sold
35 Photos
Sold
35 Photos
Sold
31 Photos
Sold
42 Photos
Content © 2026 MLS Property Information Network, Inc. The information in this listing was gathered from third party resources including the seller and public records.
Listing information provided courtesy of Keller Williams Pinnacle MetroWest.
MLS Property Information Network, Inc. and its subscribers disclaim any and all representations or warranties as to the accuracy of this information.
